Debolender
  • Home
  • About
    • Relocating
    • Testimonials
  • Real Estate Listings
    • Guelph
    • Kitchener
    • Waterloo
    • Cambridge
  • News and Advice
    • Deb’s Blog
    • Home Buying Advice
    • Home Selling Advice
    • Get Listings Sent To You
    • Get Your Free Home Evaluation
  • Contact
Debolender
  • Home
  • About
    • Relocating
    • Testimonials
  • Real Estate Listings
    • Guelph
    • Kitchener
    • Waterloo
    • Cambridge
  • News and Advice
    • Deb’s Blog
    • Home Buying Advice
    • Home Selling Advice
    • Get Listings Sent To You
    • Get Your Free Home Evaluation
  • Contact

12 Huntsman Gate, Hamilton, ON L8N 2Z7

  • Home
  • Hamilton

12 Huntsman Gate, Hamilton, ON L8N 2Z7

12 Huntsman Gate, Hamilton, ON L8N 2Z7

$1,089,900
  • 13ac77b4-956d-484e-a5d8-6318677d37bc-l.jpeg
  • 172b1e73-e512-4aed-ad7a-7dd5917ef2ec-l.jpeg
  • 18316a40-b8f9-43f3-91c2-8b13d82b5030-l.jpeg
  • 194ba627-2405-4fed-8daa-03b01808f049-l.jpeg
  • 1e7f2245-76a0-4728-babe-8f5544675846-l.jpeg
  • 356618d0-4fb7-46ea-9fac-761fa53f8449-l.jpeg
  • 397760f0-e884-44fd-bac7-08802aff53c5-l.jpeg
  • 3b38cd31-1fc3-4308-ac88-e4f9f0311bed-l.jpeg
  • 3ce3ae00-c2fb-4de3-b426-0c3272c466d2-l.jpeg
  • 40790f0d-6721-473d-b82c-9146902f6f75-l.jpeg
  • 4259e3e0-b300-4c21-9e9f-7f37207d53be-l.jpeg
  • 47c57d22-30dd-401a-a485-8cb7ebaa95f4-l.jpeg
  • 4b4e06c9-8aa8-47a8-9ba3-4b6c6a133fae-l.jpeg
  • 4bf75b0d-51c8-468a-924e-567d7b51c765-l.jpeg
  • 502ba93f-e14e-41ff-83c9-fa37a1ab7d82-l.jpeg
  • 5e8a8d12-b4df-46c6-aa9c-1e071fd7c9bc-l.jpeg
  • 5f2f4a0a-0a16-4ec2-b505-b01b5a0b3eec-l.jpeg
  • 631a02ff-d14d-4e05-b607-d66079310d24-l.jpeg
  • 69eef589-e5b8-40ba-830b-1c7739e7da8b-l.jpeg
  • 71c4d918-6a2e-42c1-bf8f-1299f7823f5f-l.jpeg
  • 71f22762-783a-4b80-90da-24047bc5ed87-l.jpeg
  • 760ff539-1a24-4c3c-a120-61b80a9e4029-l.jpeg
  • 76130d44-73a0-49a2-a759-39f832bc14d1-l.jpeg
  • 8a2afcb0-a177-4626-b3a7-5b41dceefcbc-l.jpeg
  • 8c299730-d9e7-441b-89b6-6e9c8b8c064d-l.jpeg
  • 91085f5e-9051-4e88-8499-9c36e5a06259-l.jpeg
  • a24c0dbc-f206-49e7-8197-d097444075d2-l.jpeg
  • a750d2b9-f94f-4a39-951e-ae0cd3bbcd27-l.jpeg
  • a7d31687-b30a-491c-bdfe-c053233600cb-l.jpeg
  • a890e248-710d-4fed-8526-1ab4c06d9254-l.jpeg
  • b2cb254e-b455-48c7-b24e-03a68b211aad-l.jpeg
  • b4bed211-b16c-4c48-bcc0-ad9b24611077-l.jpeg
  • b653cd24-5d57-4ebb-8f30-8353876db2cc-l.jpeg
  • bbc100b6-b146-404f-ac07-d0e8499c9fe7-l.jpeg
  • c321d735-2568-4f12-a10a-41ccfc9a9eab-l.jpeg
  • c351893d-479a-48d0-8227-92b4835cfa5b-l.jpeg
  • c536e3fe-4fd7-4980-aa6d-8ecaff57cd38-l.jpeg
  • c5b1a9ec-8fab-4c6f-ae6b-7b264613cfea-l.jpeg
  • c7eb8577-97e0-4843-b91f-a65cd5c4542b-l.jpeg
  • ca2ab039-cd16-4f0a-9a5e-e1a285c38837-l.jpeg
  • cd4f9d98-3eda-4cca-ad40-a400db8a3b55-l.jpeg
  • d3276cc4-1f29-410b-bf20-3efe7b8c2d00-l.jpeg
  • d72fbae3-a04d-427c-a025-6acdd828de75-l.jpeg
  • d895946f-aa12-4180-86d0-8657260bd01c-l.jpeg
  • e717ae50-30b8-4526-bba1-a2ef4fb0f229-l.jpeg
  • eb7ad2fa-c1c6-49c2-a26e-ce21922202bf-l.jpeg
  • fc3056bb-a881-42dd-8e21-53860fc9d216-l.jpeg

Property ID:

 RH-1835370-property

Bedrooms
4
Bathrooms
2
Garage
No

Description

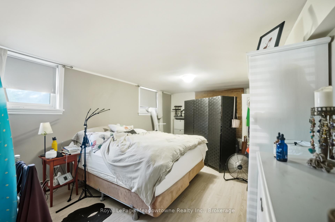
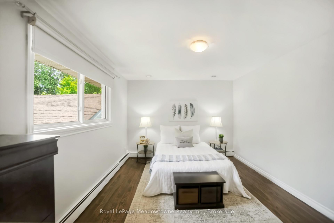
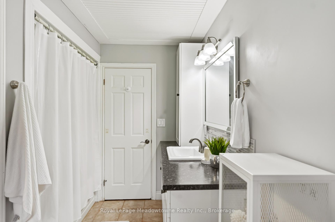
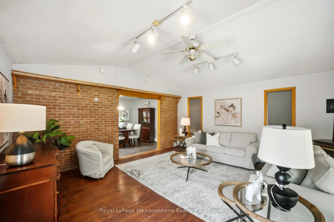
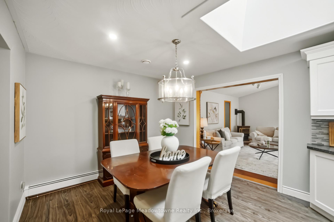
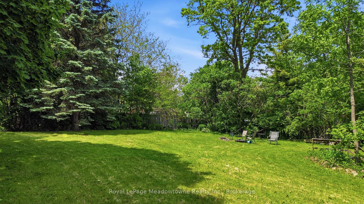
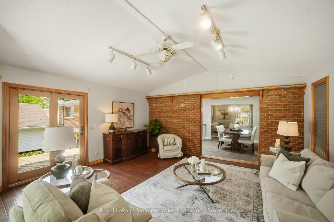
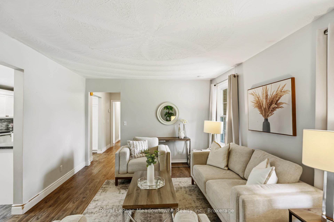
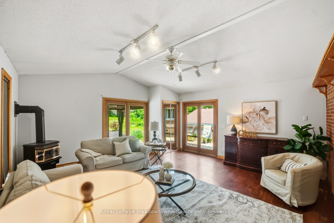
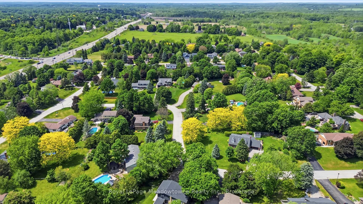
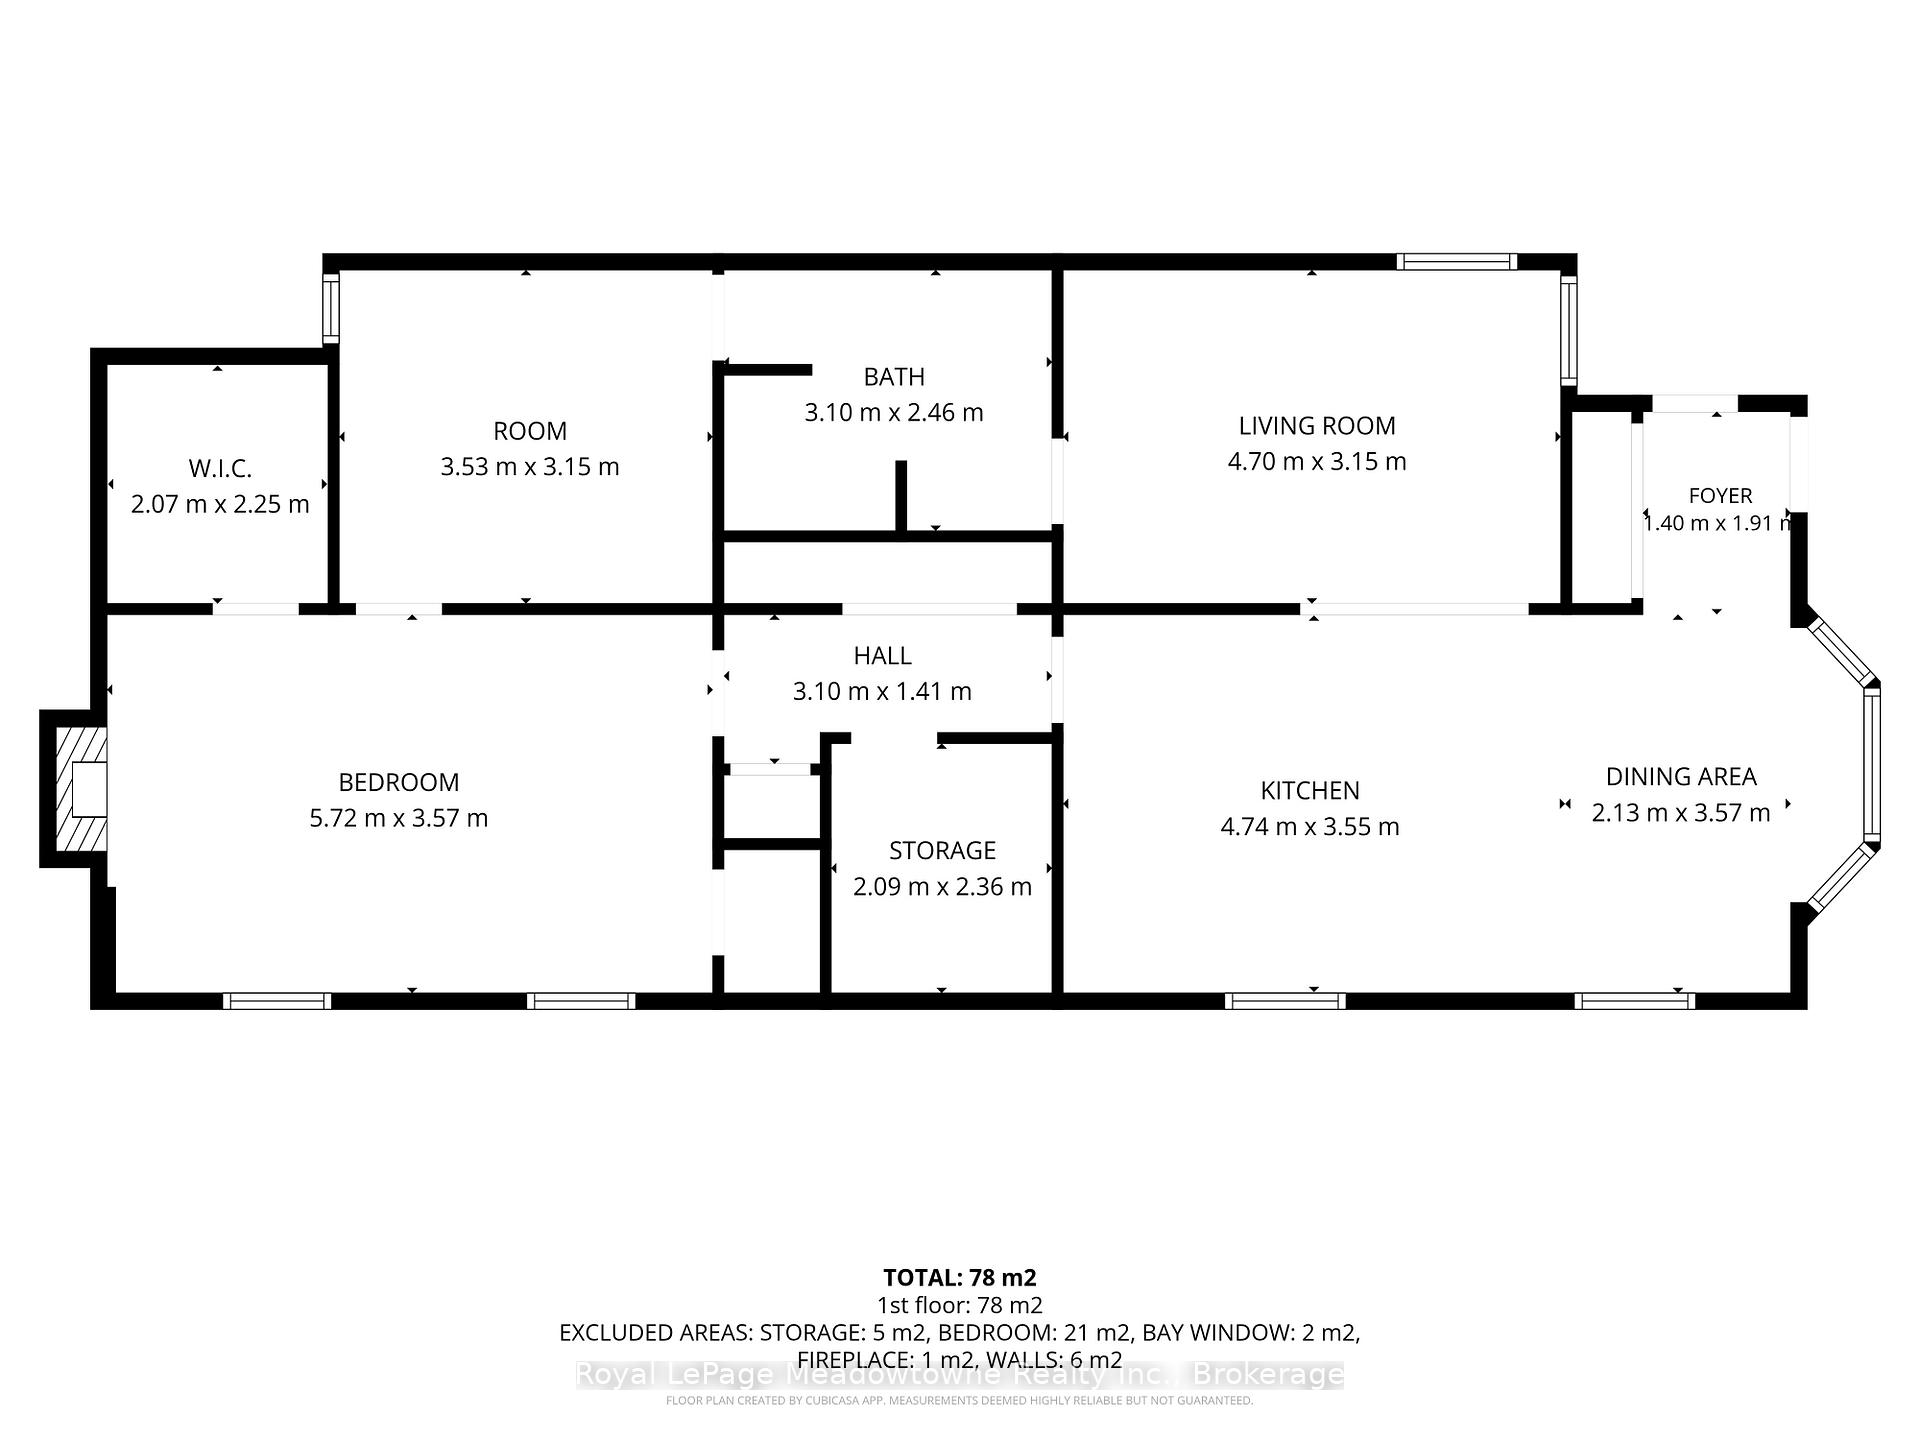
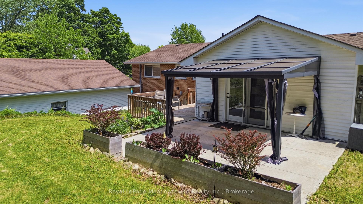
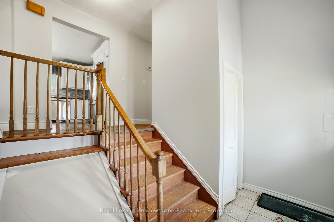
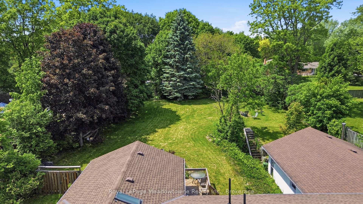
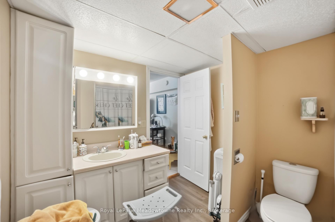
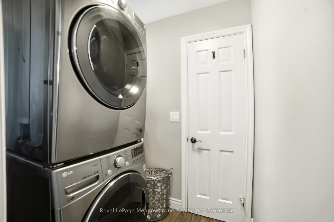
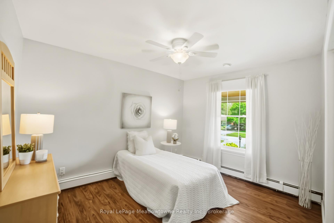
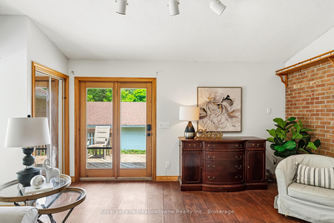
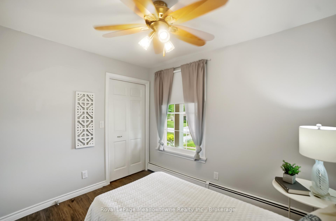
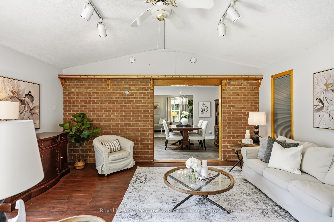
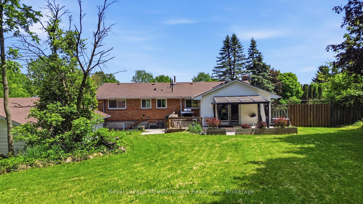
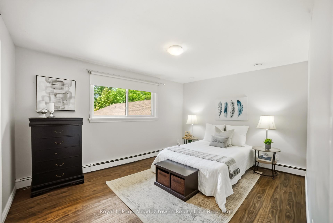
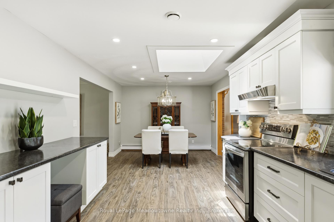
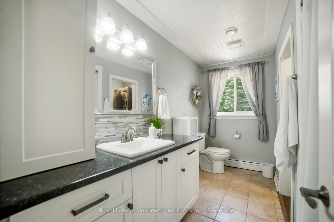
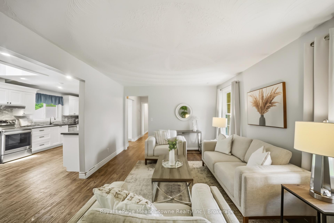
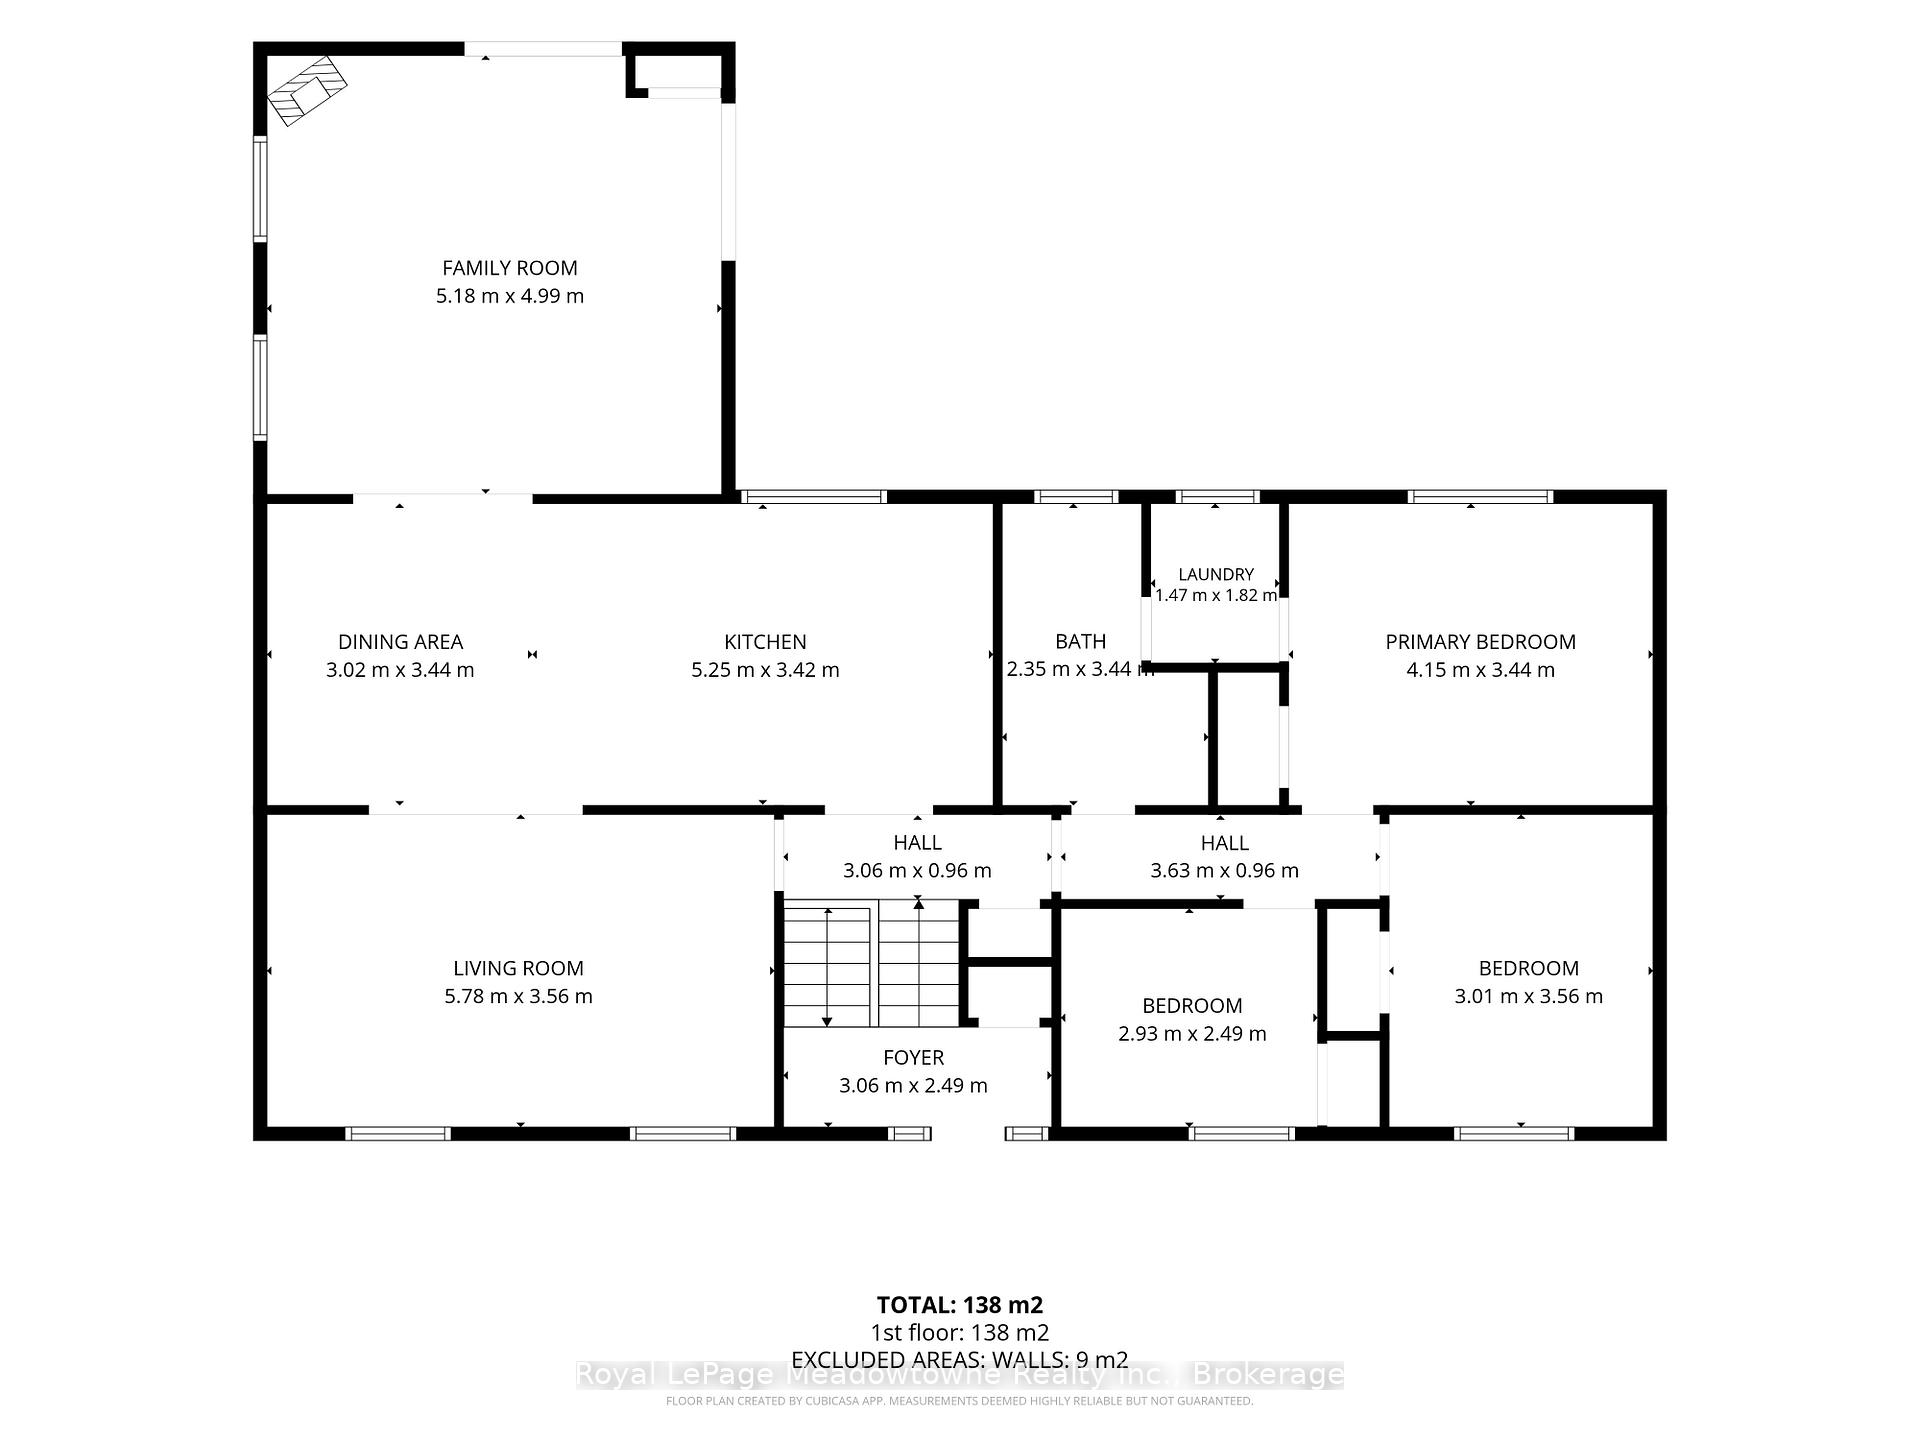
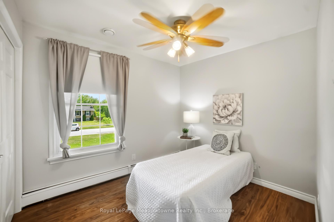
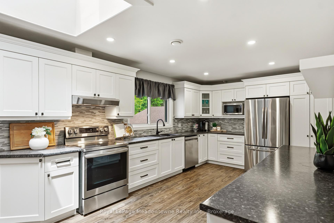
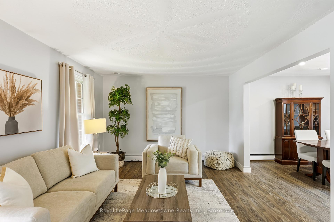
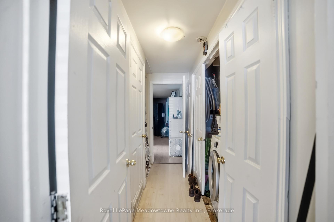
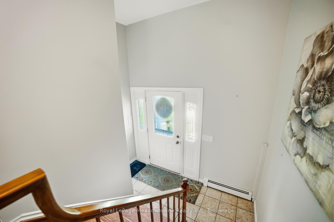
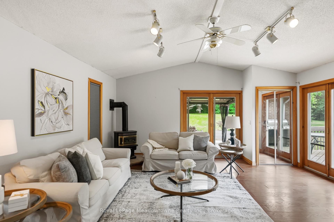
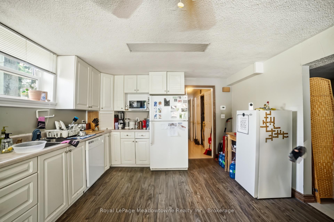
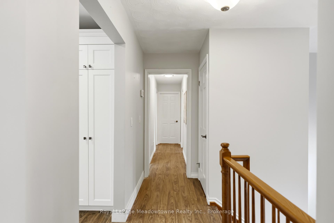
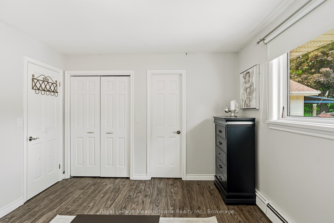
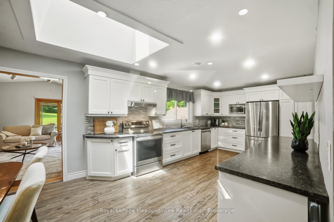
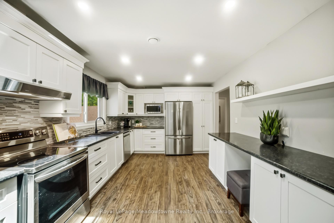
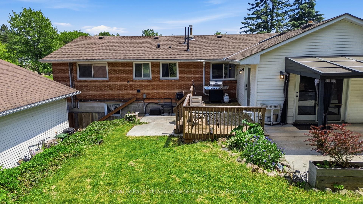
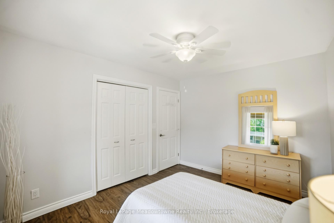
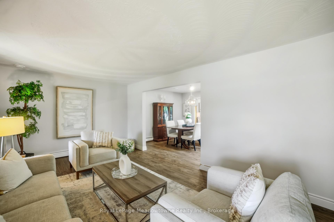
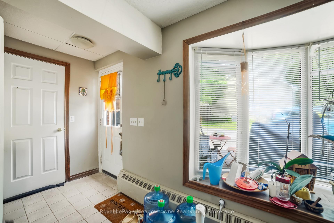
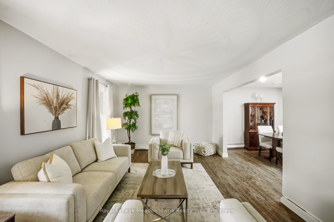
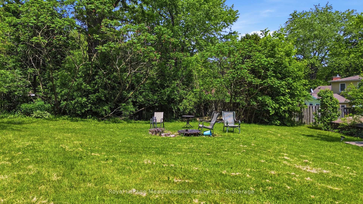
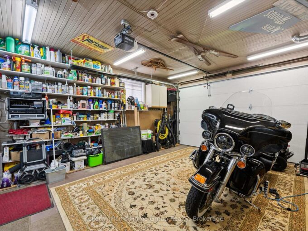
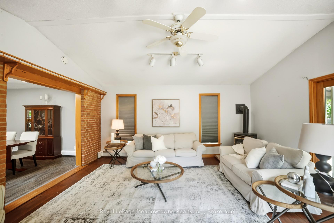
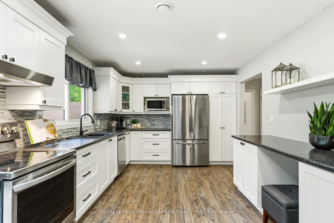
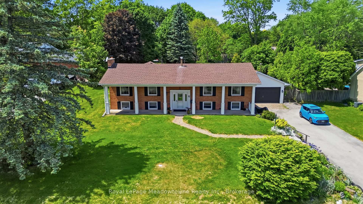
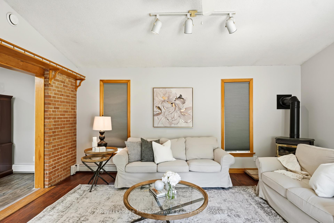
Welcome to this lovely raised bungalow set on a beautiful half acre lot with mature landscaping, perennial gardens, armour stone accents, and plenty of outdoor space to enjoy. The main level offers 3 bedrooms and a bright and functional layout, including a recently updated large eat-in kitchen with a skylight that fills the space with natural light and tons of storage. The front living room adds incredible everyday living space and the spacious family room addition features a vaulted ceiling, cozy gas fireplace, and two walk-outs to the expansive backyard. With room for a pool, gardens, play space, or outdoor entertaining, the yard offers the kind of space that is becoming harder to find. The lower level provides in-law potential with a separate entrance at grade level, two bedrooms, a living room, large eat-in kitchen, full bathroom, and separate laundry. Outside, the detached garage/workshop adds even more value, complete with a pellet stove, hydro, seasonal water, a separate office area, and loft space. Whether you need room for hobbies, storage, a home-based workspace, or a serious workshop setup, this property offers options that go well beyond the typical home. A rare opportunity to enjoy space, flexibility, and country-style living while still having the convenience of a functional family home.

Additional Details

  • Property Sub Type: Detached
  • Transaction Type: For Sale
  • Basement: Finished, Separate Entrance
  • Heating Source: Gas
  • Heating Type: Radiant
  • Cooling: Central Air
  • Parking Space: 6
  • Fire Places:
  • Virtual Tour: https://drive.google.com/file/d/1a9oJoIBmUj-6_EcsnzD1SrM-xdnqD6c2/view
  • MLS Status: New

Similar Properties

View Property

691 St Andrew Street W, Centre Wellington, ON N1M 1P7

Century-home character, flexible living space and a deep backyard come…

Bedrooms
3
Bathrooms
3

$729,900
View Property

330 Angus Street, Centre Wellington, ON N1M 2M1

Exceptional century home on one of Fergus’ most picturesque streets,…

Bedrooms
3
Bathrooms
2

$899,900
Debolender

Menu

  • Home
  • About
  • Buying Tips
  • Selling Tips
  • Testimonials
  • Contact

Contact Info

238 Speedvale Ave W, Guelph, ON N1L 1C9

+1 519 993 5656

deb@deboraholender.com

Find your new Home

  • All Listings
  • Guelph Listing
  • Kitchener Listing
  • Waterloo Listing
  • Cambridge Listing

Copyright © 2026, Deb Olender RE/MAX Guelph Real Estate Centre

|
23 Weylie Street, Hamilton, ON L0R 1W0 600 North Service Road 403, Hamilton, ON L8E 5A7
Owning a home is a keystone of wealth… both financial affluence and emotional security.

Suze Orman
October 14, 2026 Wednesday!
Debolender
  • Login
Forget Password?

OTP Verification

Please enter the 6-digit OTP sent to your email.

Time remaining: 05:00