
Debolender
  • Home
  • About
    • Relocating
    • Testimonials
  • Real Estate Listings
    • Guelph
    • Kitchener
    • Waterloo
    • Cambridge
  • News and Advice
    • Deb’s Blog
    • Home Buying Advice
    • Home Selling Advice
    • Get Listings Sent To You
    • Get Your Free Home Evaluation
  • Contact
Debolender
  • Home
  • About
    • Relocating
    • Testimonials
  • Real Estate Listings
    • Guelph
    • Kitchener
    • Waterloo
    • Cambridge
  • News and Advice
    • Deb’s Blog
    • Home Buying Advice
    • Home Selling Advice
    • Get Listings Sent To You
    • Get Your Free Home Evaluation
  • Contact

12 MCCARTNEY Road, Guelph, ON N1K 1M8

  • Home
  • Guelph

12 MCCARTNEY Road, Guelph, ON N1K 1M8

12 MCCARTNEY Road, Guelph, ON N1K 1M8

$610,000

  • 07d827e3-18bc-4ac8-896d-b1060d933655-l.jpeg
  • 1282e887-033e-4b38-b8d3-c7e07fd6dcb8-l.jpeg
  • 1dd07822-a5ea-4107-8025-25d080231335-l.jpeg
  • 1f4d0476-b34e-4f53-bdb9-9a5a9e02445b-l.jpeg
  • 213ee9be-c0df-4bec-ba47-bc283ed7bf41-l.jpeg
  • 5a644b80-af7c-4aac-9e47-34dc5b93ba16-l.jpeg
  • 623432a9-0314-42fc-9dc0-ba3941d855ed-l.jpeg
  • 6591c45b-4bcf-4dc0-babe-6ed114666e37-l.jpeg
  • 7989debe-7bf4-4947-bba0-3b1788dd9b5f-l.jpeg
  • 7c33bca7-4ac8-4b43-b36e-512bbe22446f-l.jpeg
  • 7fbd93b8-efb0-4502-a41f-b4283bc05d3a-l.jpeg
  • 820da1dd-fab2-45dc-893e-9f804ff1943c-l.jpeg
  • 844e694c-8539-495e-b997-68b444ec11be-l.jpeg
  • 8b23581f-3366-454b-8fa1-d8cf53ab599b-l.jpeg
  • cf4e5c4c-042b-4e56-bc2b-516db68130f3-l.jpeg
  • dede7982-767d-4fd1-84a0-b24bfd6c8b18-l.jpeg
  • eaadcb82-fb0c-4f64-aefc-a5d8e58e0cab-l.jpeg

Property ID:

 RH-1856204-property

Bedrooms
3
Bathrooms
2
Garage
No
Year Built
2026

Description

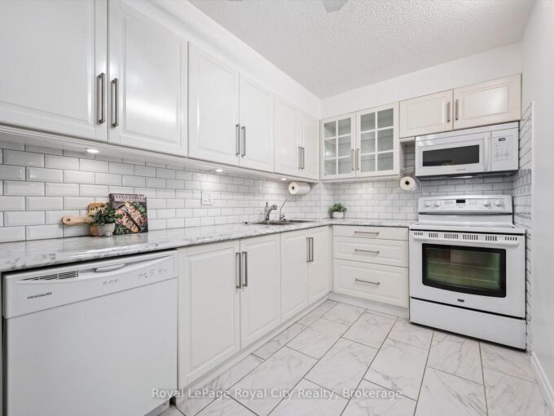
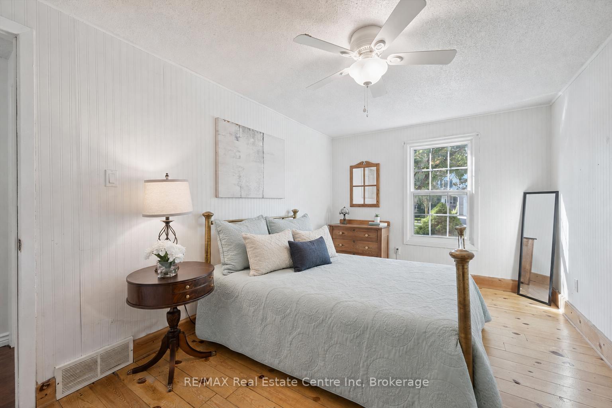
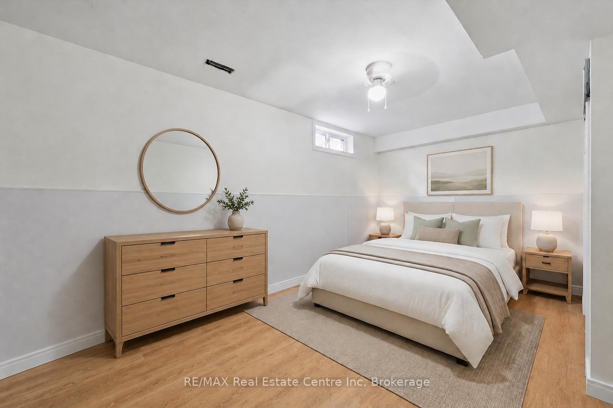
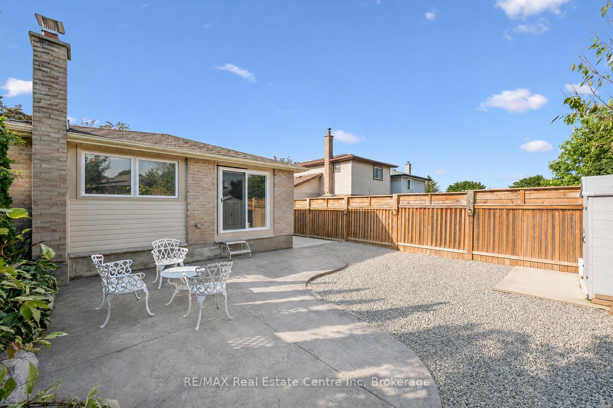
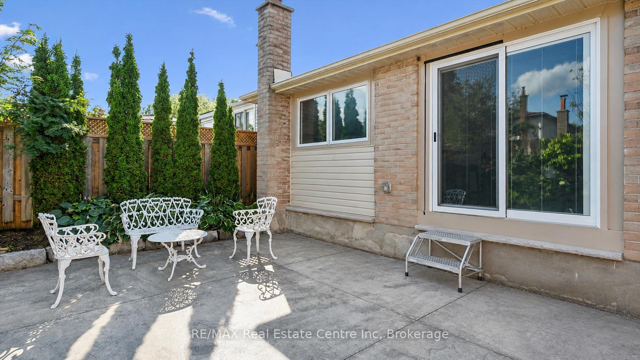
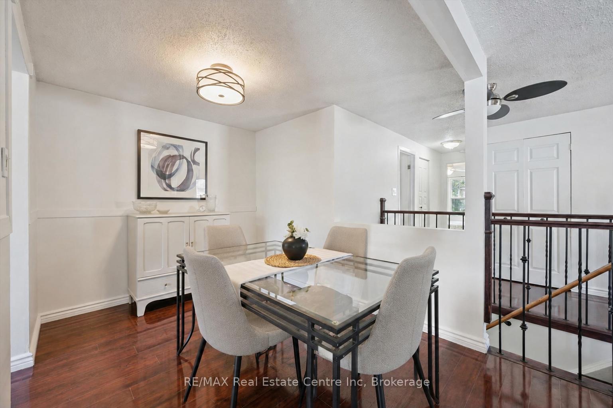
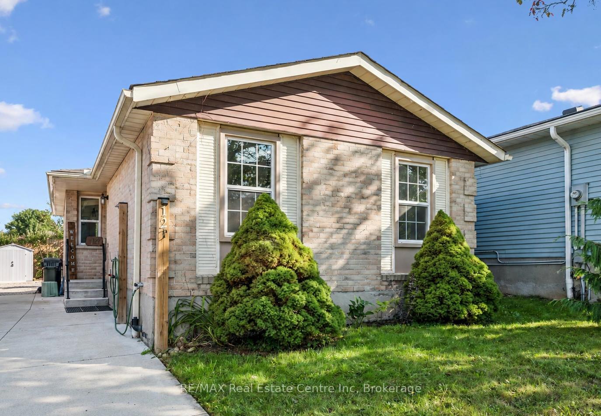
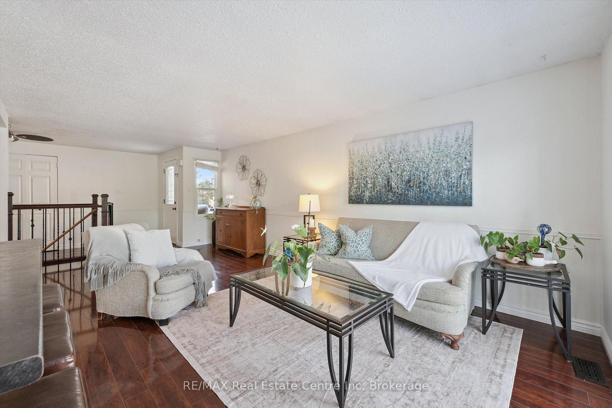
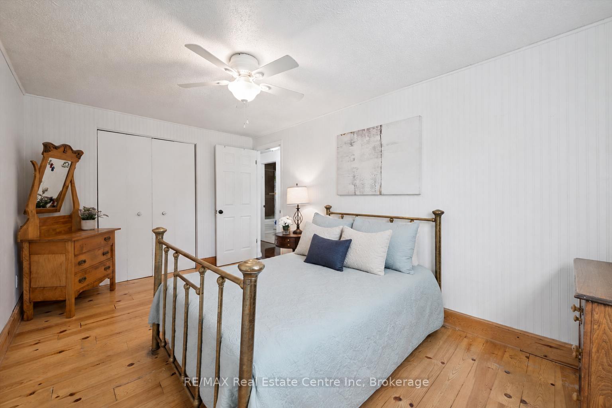
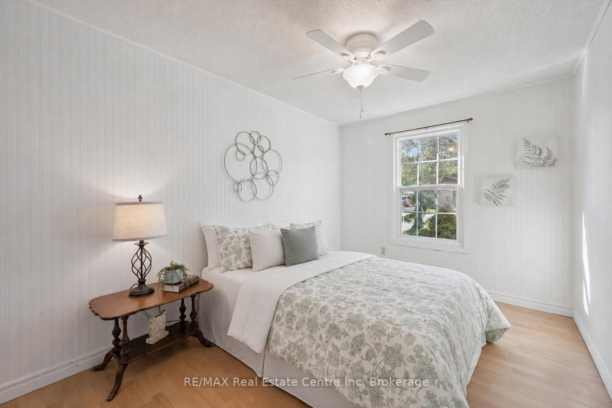
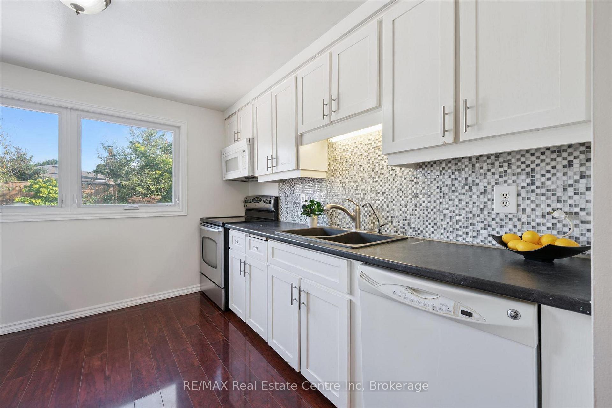
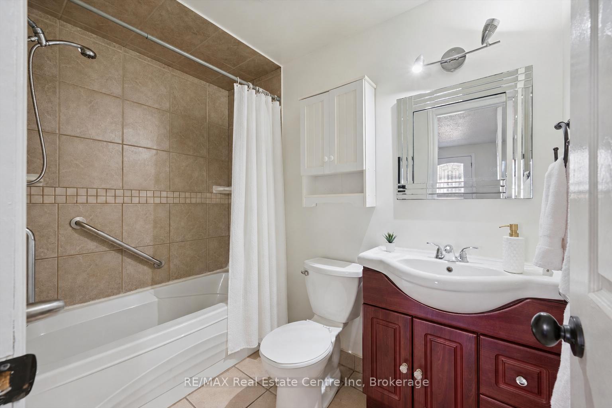
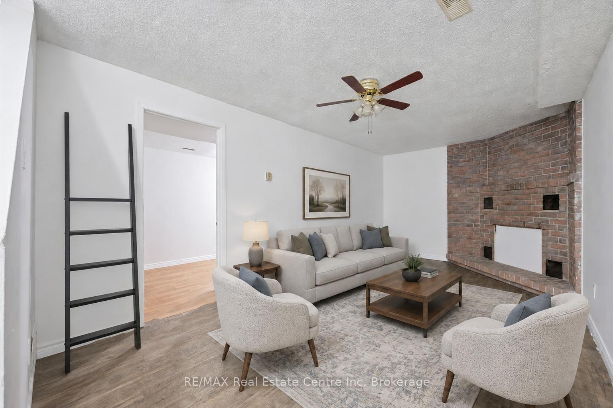
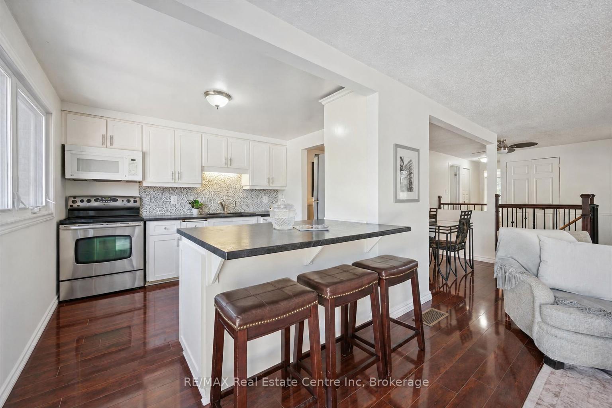
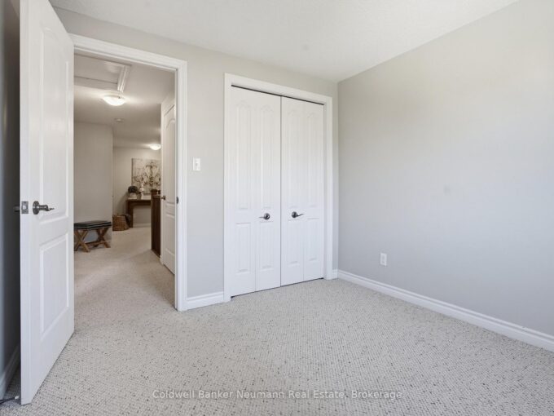
Welcome to 12 McCartney Rd, a bright and inviting 3-bedroom bungalow with a finished basement, situated on a generous 34′ x 100′ lot on a quiet cul-de-sac! Upon entering, you’re welcomed into a sun-filled living room featuring charming wainscoting, gleaming hardwood floors and large sliding doors that fill the space with natural light while providing direct access to the backyard. The spacious dining area offers the perfect setting for family dinners or entertaining guests. The kitchen boasts fresh white cabinetry, stainless steel appliances, ample counter space, a tiled backsplash and a breakfast bar with seating for casual dining. Two spacious bedrooms, each with a large window and a 4-piece bathroom with a shower/tub combination complete the main level. The finished basement provides additional living space with a generous recreation room featuring a striking floor-to-ceiling stone fireplace, a third bedroom with a closet and a convenient 2-piece bathroom. Outside, enjoy a spacious patio surrounded by lovely gardens and mature trees-the perfect place to entertain, unwind or spend time with family. A tall wooden fence offers plenty of privacy, while a garden shed provides additional storage. There is a full RV hook up plus drive in access to the backyard with room to build a garage. The attic has also been updated to R60. Located just down the street from Whitelaw Gardens Playground and a short stroll from Gateway Drive Public School and Springdale Park. The West End Community Centre, featuring swimming pools and skating rinks, is also nearby. With the Hanlon Parkway moments away, you’ll enjoy easy access throughout Guelph and to Highway 401, while all the shops, restaurants and amenities of downtown Guelph are just a short drive away

Additional Details

  • Property Age: 31-50
  • Property Sub Type: Detached
  • Transaction Type: For Sale
  • Basement: Full, Finished
  • Heating Source: Gas
  • Heating Type: Forced Air
  • Cooling: Central Air
  • Parking Space: 3
  • Fire Places: Rec Room
  • MLS Status: New

Similar Properties

View Property

86 Edwards Street, Guelph, ON N1E 0H8

Welcome to 86 Edwards St, a 1,431 sq ft townhome…

Bedrooms
3
Bathrooms
2

$689,900

View Property

93 Westwood Road 607, Guelph, ON N1H 7J7

Welcome to 93 Westwood, a rare opportunity to enjoy an…

Bedrooms
3
Bathrooms
2

$450,000

Debolender

Menu

  • Home
  • About
  • Buying Tips
  • Selling Tips
  • Testimonials
  • Contact

Contact Info

238 Speedvale Ave W, Guelph, ON N1L 1C9

+1 519 993 5656

deb@deboraholender.com

Find your new Home

  • All Listings
  • Guelph Listing
  • Kitchener Listing
  • Waterloo Listing
  • Cambridge Listing

Copyright © 2026, Deb Olender RE/MAX Guelph Real Estate Centre

|
58 Walnut Drive, Guelph, ON N1E 4B5 1405 MCDERMOTT Way N, Milton, ON L9T 6L6

Owning a home is a keystone of wealth… both financial affluence and emotional security.

Suze Orman
October 16, 2026 Friday!
Debolender
  • Login
Forget Password?

OTP Verification

Please enter the 6-digit OTP sent to your email.

Time remaining: 05:00