Debolender
  • Home
  • About
    • Relocating
    • Testimonials
  • Real Estate Listings
    • Guelph
    • Kitchener
    • Waterloo
    • Cambridge
  • News and Advice
    • Deb’s Blog
    • Home Buying Advice
    • Home Selling Advice
    • Get Listings Sent To You
    • Get Your Free Home Evaluation
  • Contact
Debolender
  • Home
  • About
    • Relocating
    • Testimonials
  • Real Estate Listings
    • Guelph
    • Kitchener
    • Waterloo
    • Cambridge
  • News and Advice
    • Deb’s Blog
    • Home Buying Advice
    • Home Selling Advice
    • Get Listings Sent To You
    • Get Your Free Home Evaluation
  • Contact

12 Shady Oaks Trail, Hamilton ON L9B 0E9

  • Home
  • Hamilton

12 Shady Oaks Trail, Hamilton ON L9B 0E9

12 Shady Oaks Trail, Hamilton ON L9B 0E9

$959,990
  • acd036bf507cbfc16d1c35feda3e1962-m1.jpeg
  • acd036bf507cbfc16d1c35feda3e1962-m2.jpeg
  • acd036bf507cbfc16d1c35feda3e1962-m3.jpeg
  • acd036bf507cbfc16d1c35feda3e1962-m4.jpeg
  • acd036bf507cbfc16d1c35feda3e1962-m5.jpeg
  • acd036bf507cbfc16d1c35feda3e1962-m6.jpeg
  • acd036bf507cbfc16d1c35feda3e1962-m7.jpeg
  • acd036bf507cbfc16d1c35feda3e1962-m8.jpeg
  • acd036bf507cbfc16d1c35feda3e1962-m9.jpeg
  • acd036bf507cbfc16d1c35feda3e1962-m10.jpeg
  • acd036bf507cbfc16d1c35feda3e1962-m11.jpeg
  • acd036bf507cbfc16d1c35feda3e1962-m12.jpeg
  • acd036bf507cbfc16d1c35feda3e1962-m13.jpeg
  • acd036bf507cbfc16d1c35feda3e1962-m14.jpeg
  • acd036bf507cbfc16d1c35feda3e1962-m15.jpeg
  • acd036bf507cbfc16d1c35feda3e1962-m16.jpeg
  • acd036bf507cbfc16d1c35feda3e1962-m17.jpeg
  • acd036bf507cbfc16d1c35feda3e1962-m18.jpeg
  • acd036bf507cbfc16d1c35feda3e1962-m19.jpeg
  • acd036bf507cbfc16d1c35feda3e1962-m20.jpeg
  • acd036bf507cbfc16d1c35feda3e1962-m21.jpeg
  • acd036bf507cbfc16d1c35feda3e1962-m22.jpeg
  • acd036bf507cbfc16d1c35feda3e1962-m23.jpeg
  • acd036bf507cbfc16d1c35feda3e1962-m24.jpeg
  • acd036bf507cbfc16d1c35feda3e1962-m25.jpeg
  • acd036bf507cbfc16d1c35feda3e1962-m26.jpeg
  • acd036bf507cbfc16d1c35feda3e1962-m27.jpeg
  • acd036bf507cbfc16d1c35feda3e1962-m28.jpeg
  • acd036bf507cbfc16d1c35feda3e1962-m29.jpeg
  • acd036bf507cbfc16d1c35feda3e1962-m30.jpeg
  • acd036bf507cbfc16d1c35feda3e1962-m31.jpeg
  • acd036bf507cbfc16d1c35feda3e1962-m32.jpeg
  • acd036bf507cbfc16d1c35feda3e1962-m33.jpeg
  • acd036bf507cbfc16d1c35feda3e1962-m34.jpeg
  • acd036bf507cbfc16d1c35feda3e1962-m35.jpeg
  • acd036bf507cbfc16d1c35feda3e1962-m36.jpeg
  • acd036bf507cbfc16d1c35feda3e1962-m37.jpeg
  • acd036bf507cbfc16d1c35feda3e1962-m38.jpeg
  • acd036bf507cbfc16d1c35feda3e1962-m39.jpeg
  • acd036bf507cbfc16d1c35feda3e1962-m40.jpeg
  • acd036bf507cbfc16d1c35feda3e1962-m41.jpeg
  • acd036bf507cbfc16d1c35feda3e1962-m42.jpeg
  • acd036bf507cbfc16d1c35feda3e1962-m43.jpeg
  • acd036bf507cbfc16d1c35feda3e1962-m44.jpeg
  • acd036bf507cbfc16d1c35feda3e1962-m45.jpeg
  • acd036bf507cbfc16d1c35feda3e1962-m46.jpeg
  • acd036bf507cbfc16d1c35feda3e1962-m47.jpeg
  • acd036bf507cbfc16d1c35feda3e1962-m48.jpeg
  • acd036bf507cbfc16d1c35feda3e1962-m49.jpeg
  • acd036bf507cbfc16d1c35feda3e1962-m50.jpeg

Property ID:

 RH-1758432-property

Bedrooms
3
Bathrooms
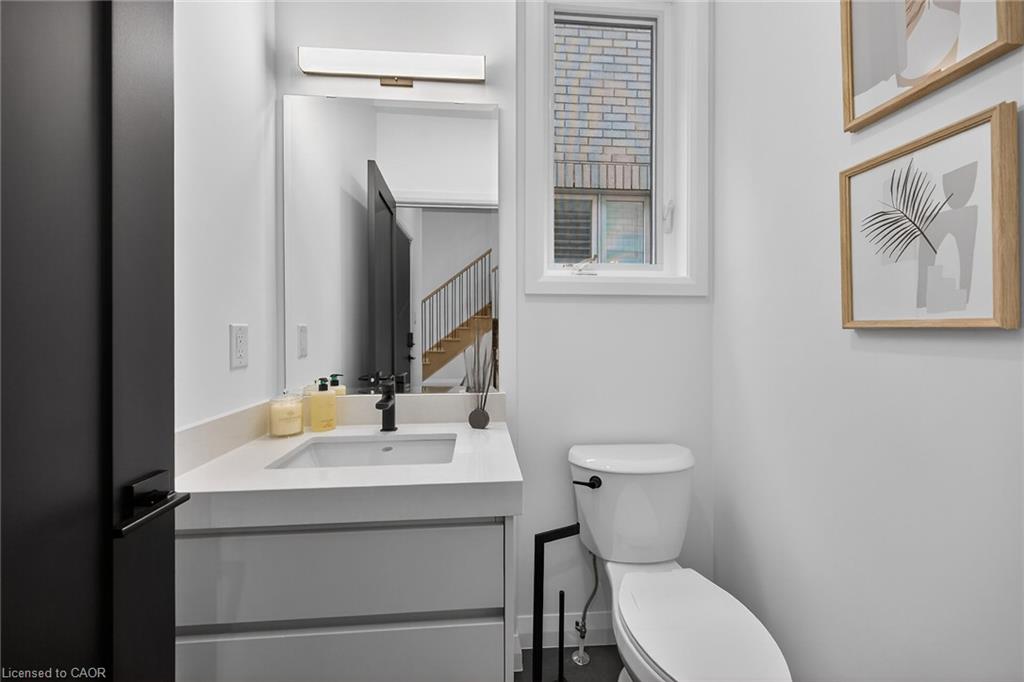
2.5
Garage
Yes
Year Built
2025
Area
1834 Square Feet

Description

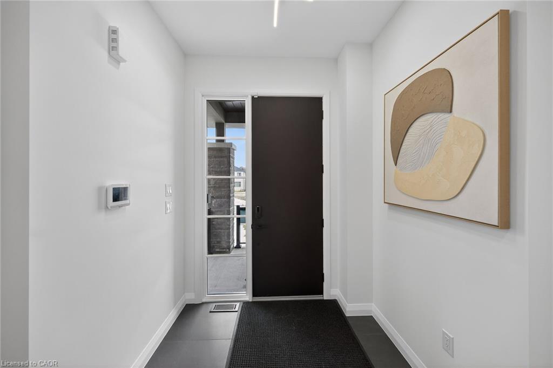
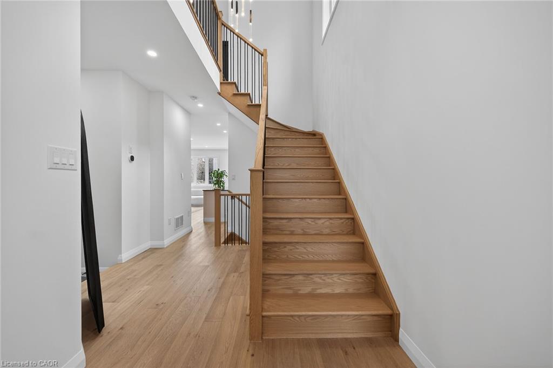
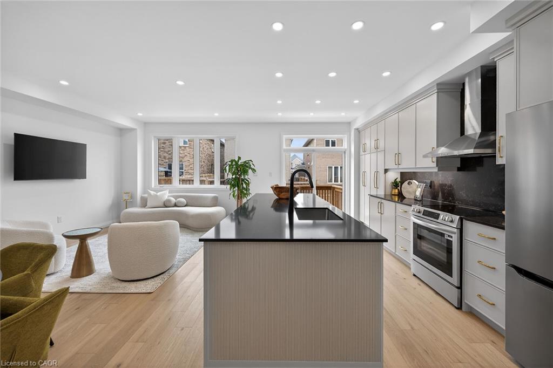
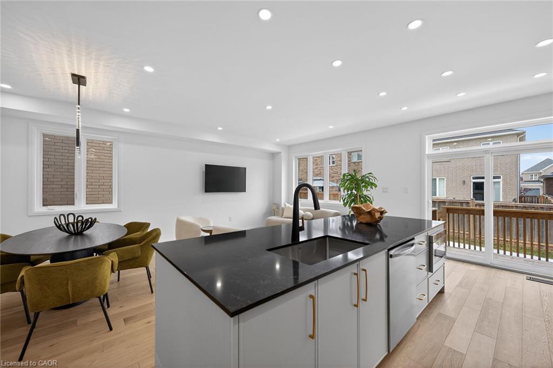
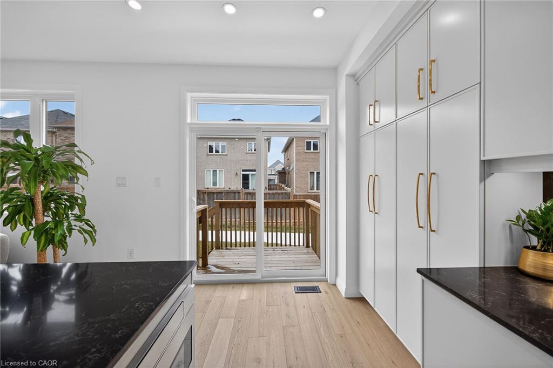
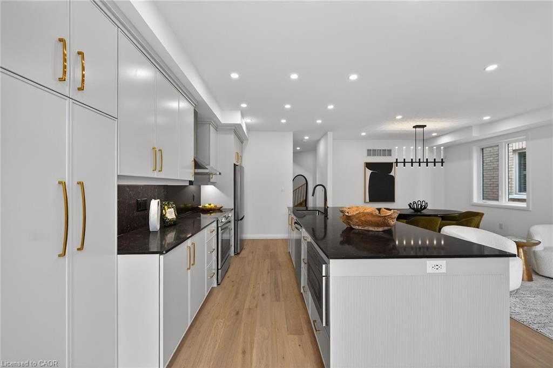
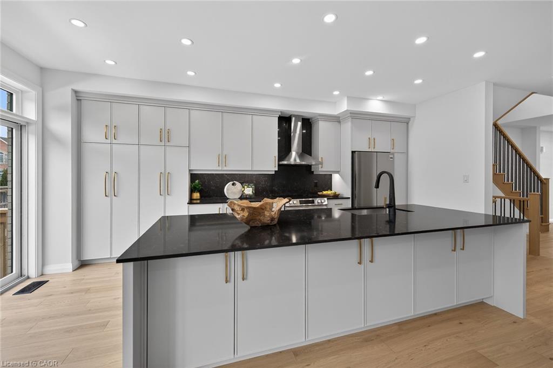
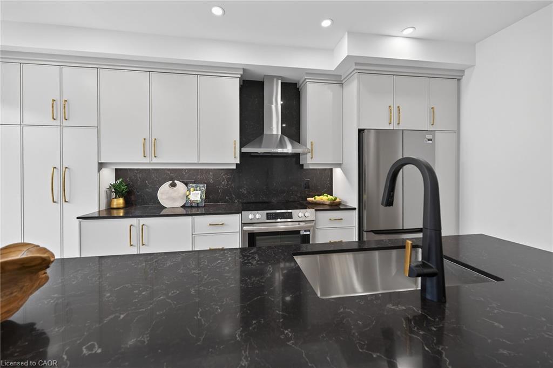
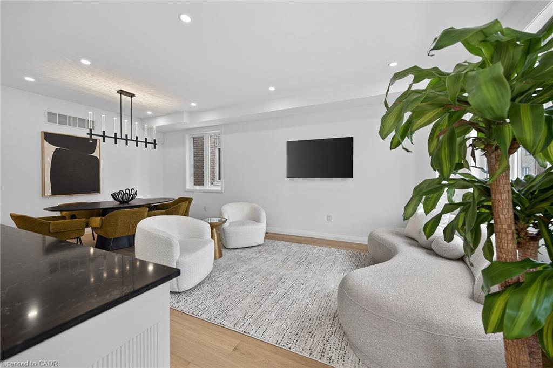
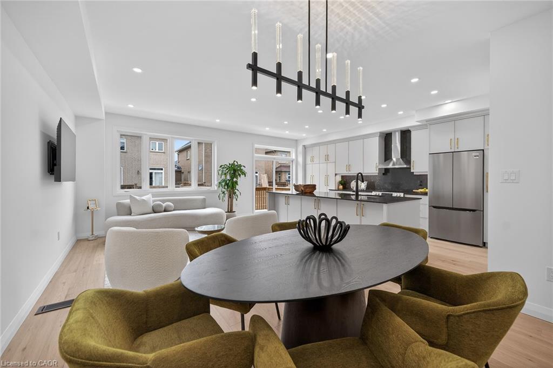
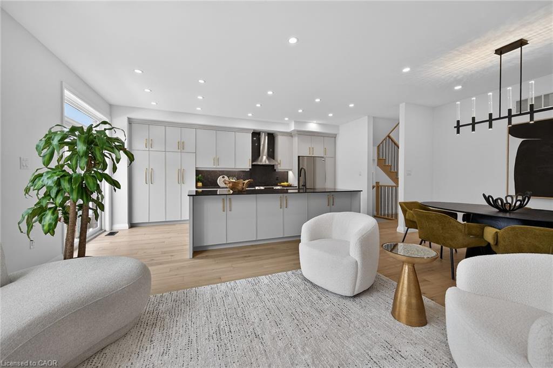
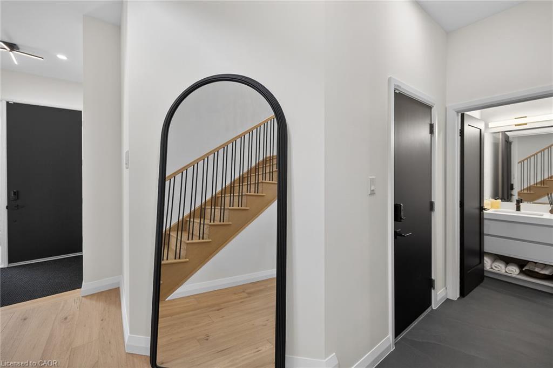
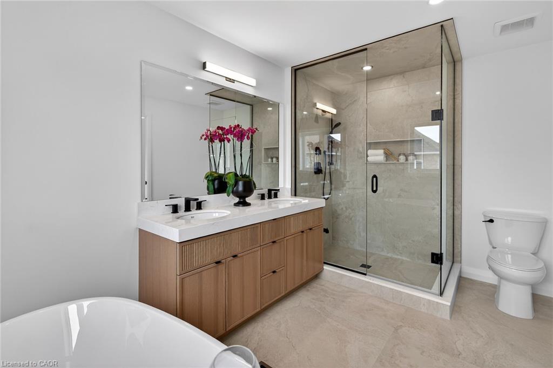
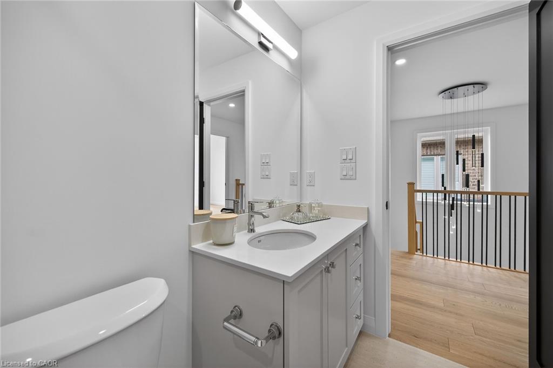
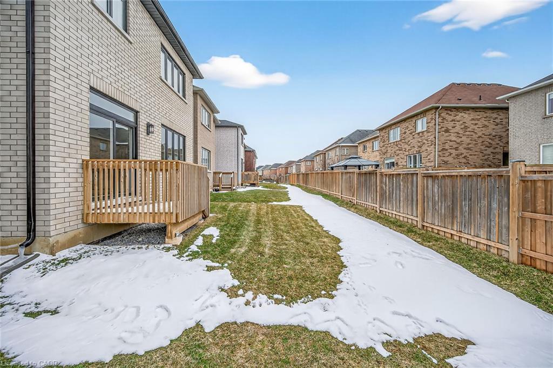
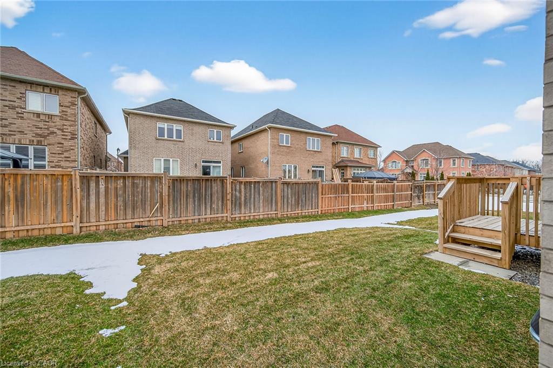
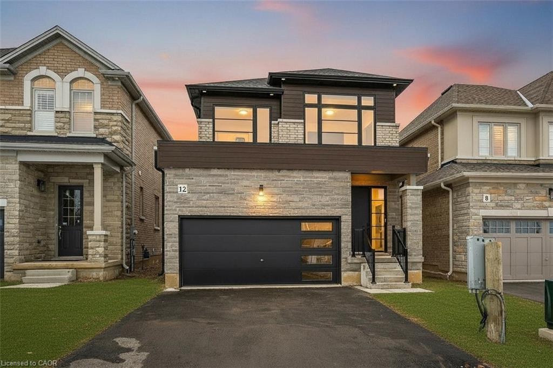
Your Dream Home Awaits at Eden Park! Here’s your exclusive opportunity to become part
of Eden Park – a vibrant new community by celebrated award-winning builder Spallacci
Homes. Ideally situated on Hamilton’s sought-after West Mountain, this beautiful
neighborhood is just steps from scenic parks, excellent schools, walking trails, a community
rec. centre, parks, and offers easy highway access for commuters. This brand new
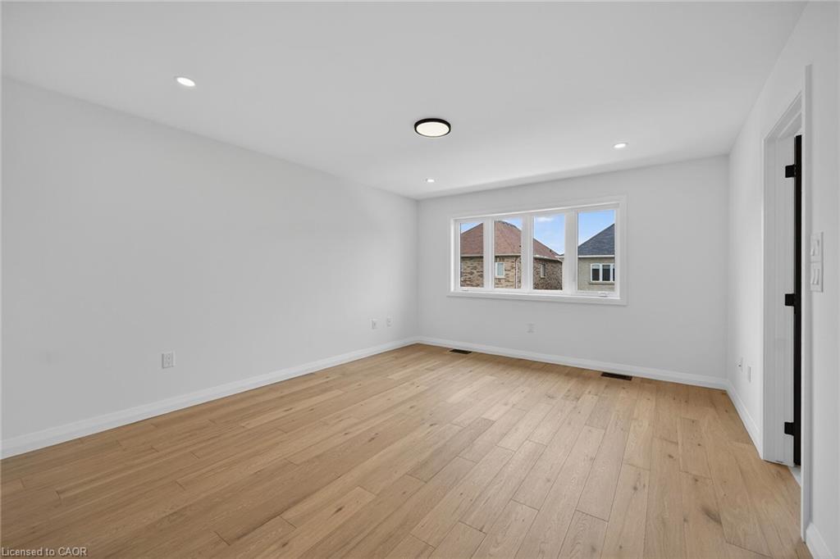
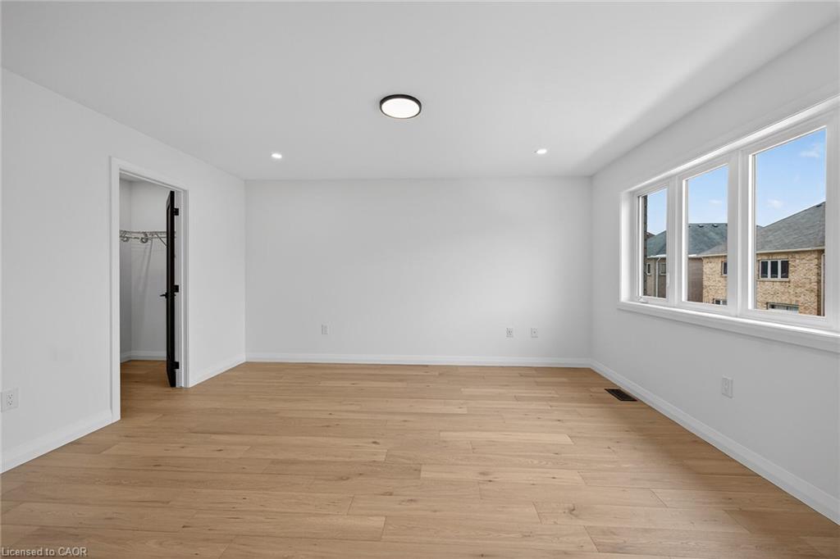
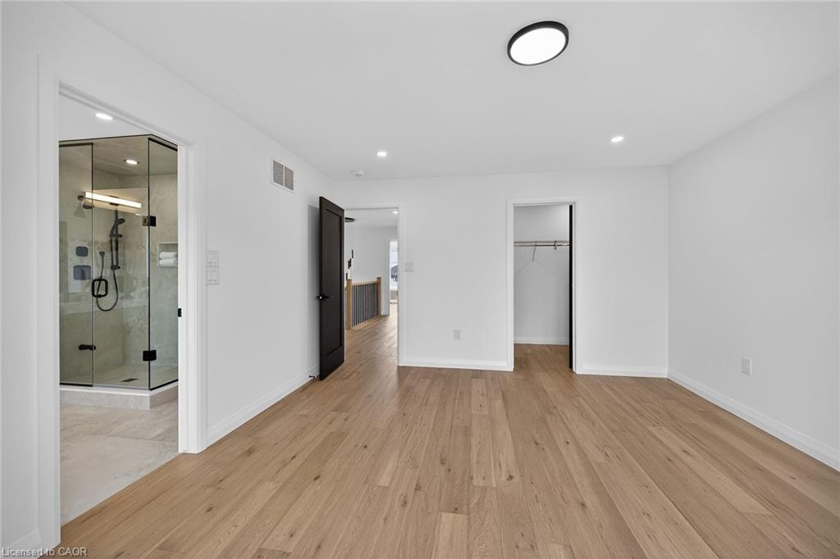
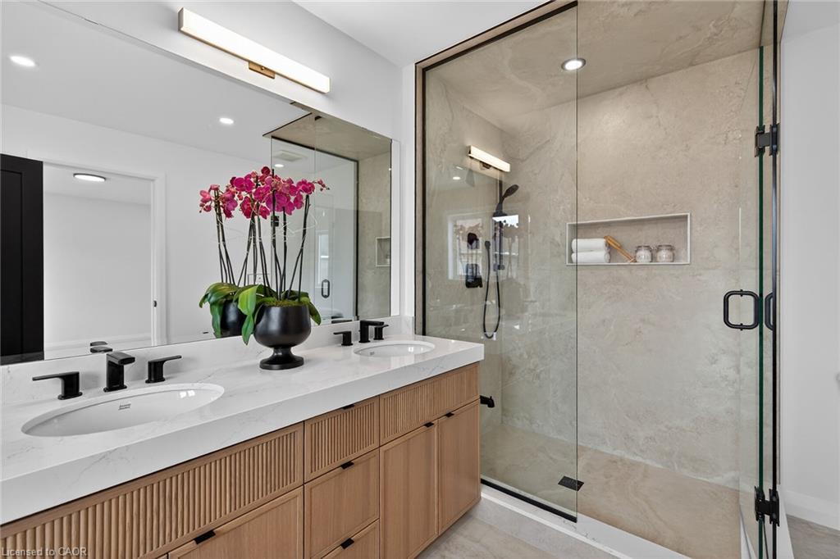
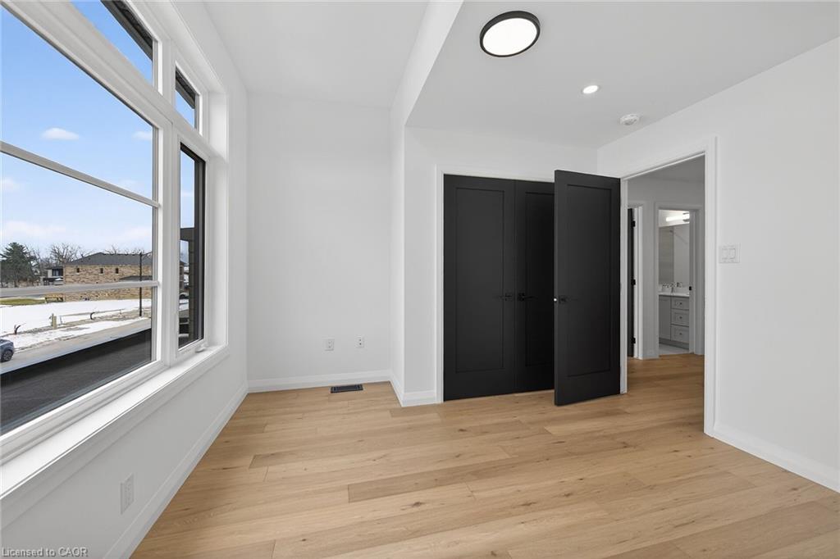
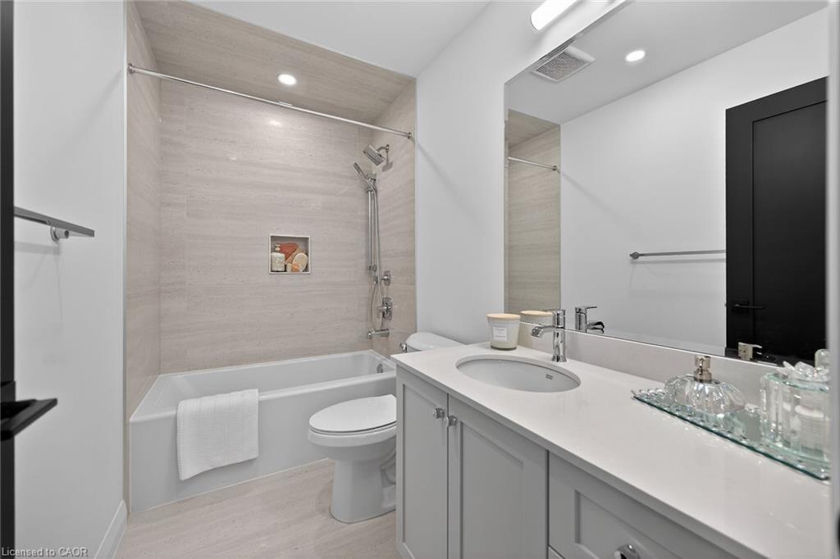
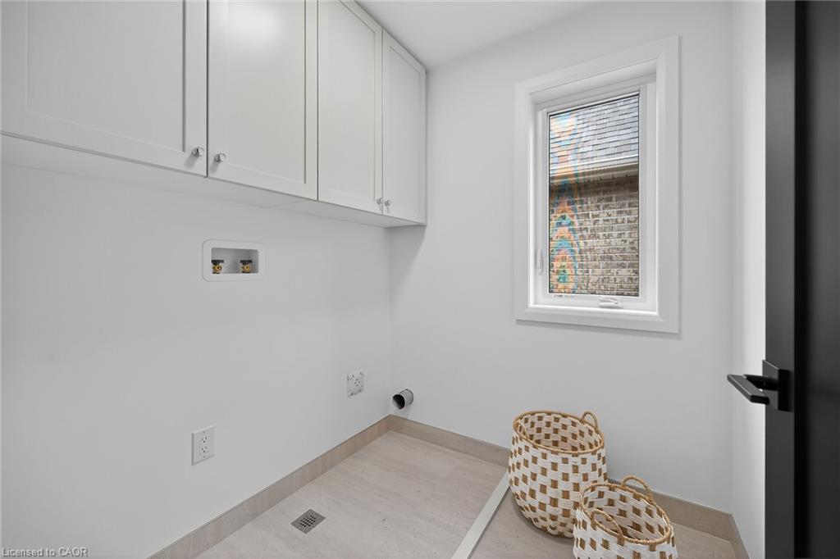
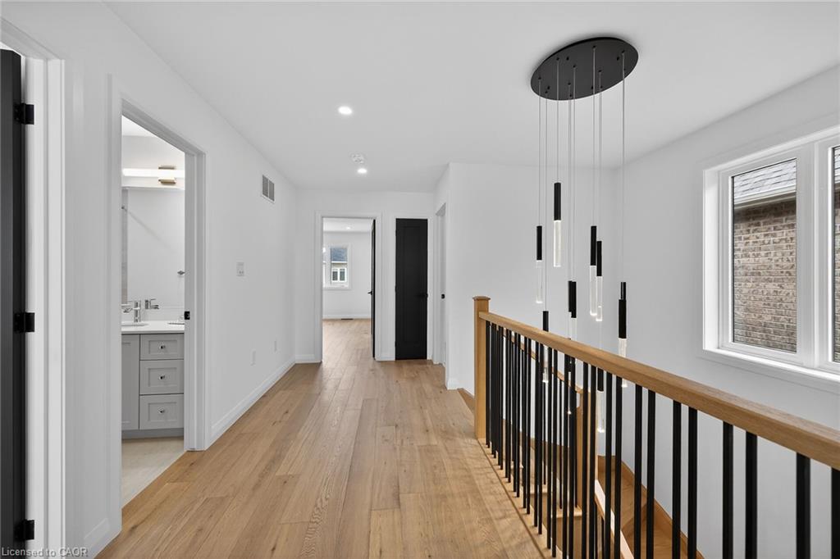
3-bedroom 1,834 sq. ft. luxury home “The Rose model” sits on a premium 32 ft. x 98 ft. lot
and showcases Spallacci Homes signature craftsmanship. Inside, you’ll find a bright and
open-concept layout, professionally finished to perfection. Here’s the fun part – enjoy
$143,000 in upgraded features already included, along with a generous selection of other
luxury standard options. Don’t miss your chance to reside in the perfect home for your
family in one of the Mountain’s most desirable locations.! Immediate occupancy available.

Additional Details

  • Property Age: 2025
  • Property Sub Type: Single Family Residence
  • Zoning: R4
  • Transaction Type: Sale
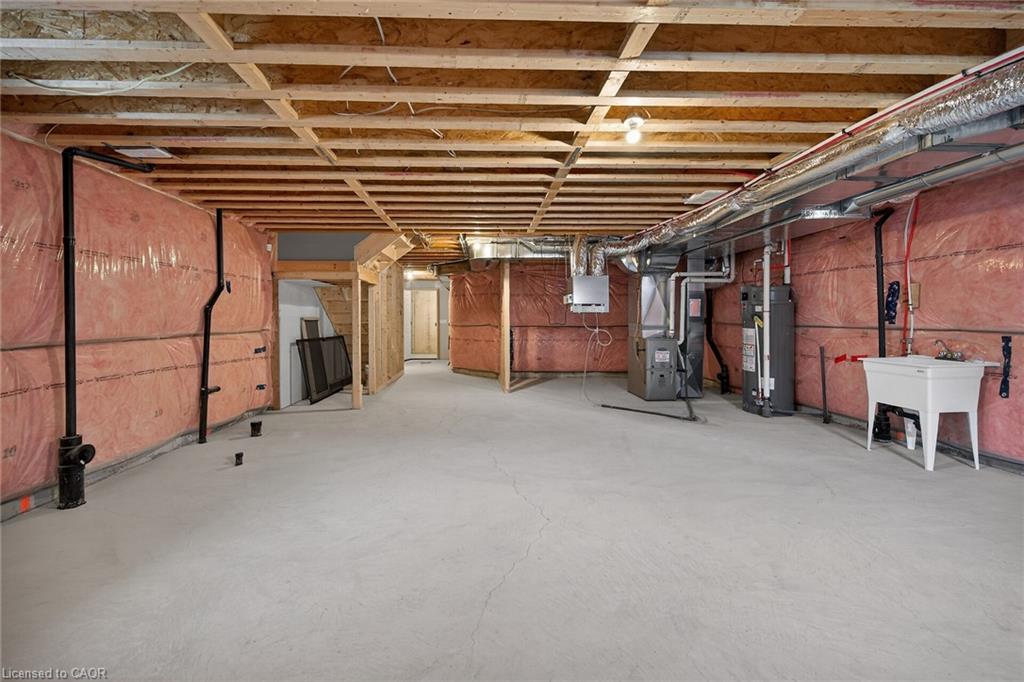
  • Basement: Full, Unfinished
  • Heating: Forced Air
  • Cooling: Private Drive Double Wide
  • Parking Space: 4
  • Virtual Tour: https://www.myvisuallistings.com/vt/362083
  • MLS Status: Active

Similar Properties

View Property

2905-150 Charlton Avenue E, Hamilton ON L8N 3X3

Welcome to Olympia Condos, ideally situated in the heart of…

Bedrooms
1
Bathrooms
1
Area
499 Square Feet

$199,999

Featured
View Property

41 Prince Charles Drive, Georgetown ON L7G 3T9

Welcome to 41 Prince Charles Dr, a charming 3+1 bedroom…

Bedrooms
4
Bathrooms
2
Area
1996 Square Feet

$749,900

Debolender

Menu

  • Home
  • About
  • Buying Tips
  • Selling Tips
  • Testimonials
  • Contact

Contact Info

238 Speedvale Ave W, Guelph, ON N1L 1C9

+1 519 993 5656

deb@deboraholender.com

Find your new Home

  • All Listings
  • Guelph Listing
  • Kitchener Listing
  • Waterloo Listing
  • Cambridge Listing

Copyright © 2026, Deb Olender RE/MAX Guelph Real Estate Centre

|
463 Dunsmure Road, Hamilton ON L8L 1X4 19-90 Magnolia Drive, Hamilton ON L9C 6R9

Owning a home is a keystone of wealth… both financial affluence and emotional security.

Suze Orman
October 10, 2026 Saturday!
Debolender
  • Login
Forget Password?

OTP Verification

Please enter the 6-digit OTP sent to your email.

Time remaining: 05:00