Debolender
  • Home
  • About
    • Relocating
    • Testimonials
  • Real Estate Listings
    • Guelph
    • Kitchener
    • Waterloo
    • Cambridge
  • News and Advice
    • Deb’s Blog
    • Home Buying Advice
    • Home Selling Advice
    • Get Listings Sent To You
    • Get Your Free Home Evaluation
  • Contact
Debolender
  • Home
  • About
    • Relocating
    • Testimonials
  • Real Estate Listings
    • Guelph
    • Kitchener
    • Waterloo
    • Cambridge
  • News and Advice
    • Deb’s Blog
    • Home Buying Advice
    • Home Selling Advice
    • Get Listings Sent To You
    • Get Your Free Home Evaluation
  • Contact

12 Sinclair Street, Guelph ON N1L 1R9

  • Home
  • Guelph

12 Sinclair Street, Guelph ON N1L 1R9

12 Sinclair Street, Guelph ON N1L 1R9

$764,900
  • abb50dacbd05b9262896a69d6bdb10ea-m1.jpeg
  • abb50dacbd05b9262896a69d6bdb10ea-m2.jpeg
  • abb50dacbd05b9262896a69d6bdb10ea-m3.jpeg
  • abb50dacbd05b9262896a69d6bdb10ea-m4.jpeg
  • abb50dacbd05b9262896a69d6bdb10ea-m5.jpeg
  • abb50dacbd05b9262896a69d6bdb10ea-m6.jpeg
  • abb50dacbd05b9262896a69d6bdb10ea-m7.jpeg
  • abb50dacbd05b9262896a69d6bdb10ea-m8.jpeg
  • abb50dacbd05b9262896a69d6bdb10ea-m9.jpeg
  • abb50dacbd05b9262896a69d6bdb10ea-m10.jpeg
  • abb50dacbd05b9262896a69d6bdb10ea-m11.jpeg
  • abb50dacbd05b9262896a69d6bdb10ea-m12.jpeg
  • abb50dacbd05b9262896a69d6bdb10ea-m13.jpeg
  • abb50dacbd05b9262896a69d6bdb10ea-m14.jpeg
  • abb50dacbd05b9262896a69d6bdb10ea-m15.jpeg
  • abb50dacbd05b9262896a69d6bdb10ea-m16.jpeg
  • abb50dacbd05b9262896a69d6bdb10ea-m17.jpeg
  • abb50dacbd05b9262896a69d6bdb10ea-m18.jpeg
  • abb50dacbd05b9262896a69d6bdb10ea-m19.jpeg
  • abb50dacbd05b9262896a69d6bdb10ea-m20.jpeg
  • abb50dacbd05b9262896a69d6bdb10ea-m21.jpeg
  • abb50dacbd05b9262896a69d6bdb10ea-m22.jpeg
  • abb50dacbd05b9262896a69d6bdb10ea-m23.jpeg
  • abb50dacbd05b9262896a69d6bdb10ea-m24.jpeg
  • abb50dacbd05b9262896a69d6bdb10ea-m25.jpeg
  • abb50dacbd05b9262896a69d6bdb10ea-m26.jpeg
  • abb50dacbd05b9262896a69d6bdb10ea-m27.jpeg
  • abb50dacbd05b9262896a69d6bdb10ea-m28.jpeg
  • abb50dacbd05b9262896a69d6bdb10ea-m29.jpeg
  • abb50dacbd05b9262896a69d6bdb10ea-m30.jpeg
  • abb50dacbd05b9262896a69d6bdb10ea-m31.jpeg
  • abb50dacbd05b9262896a69d6bdb10ea-m32.jpeg
  • abb50dacbd05b9262896a69d6bdb10ea-m33.jpeg
  • abb50dacbd05b9262896a69d6bdb10ea-m34.jpeg
  • abb50dacbd05b9262896a69d6bdb10ea-m35.jpeg
  • abb50dacbd05b9262896a69d6bdb10ea-m36.jpeg
  • abb50dacbd05b9262896a69d6bdb10ea-m37.jpeg
  • abb50dacbd05b9262896a69d6bdb10ea-m38.jpeg
  • abb50dacbd05b9262896a69d6bdb10ea-m39.jpeg
  • abb50dacbd05b9262896a69d6bdb10ea-m40.jpeg

Property ID:

 RH-1191881-property

Bedrooms
3
Bathrooms
2.5
Garage
Yes
Year Built
2004
Area
1309 Square Feet

Description

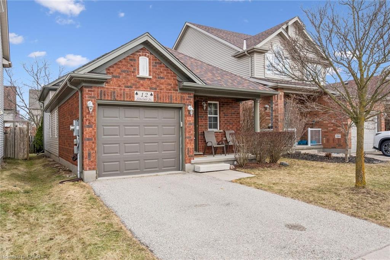
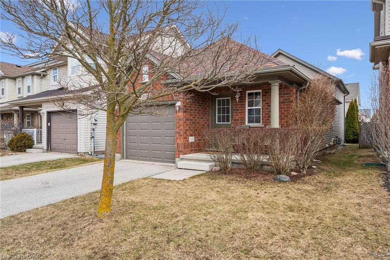
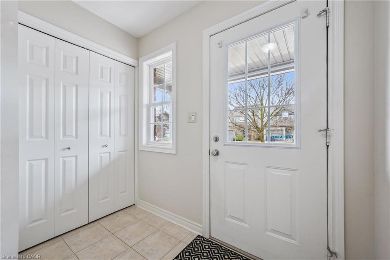
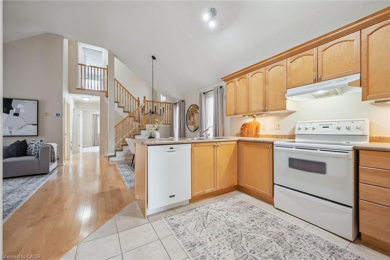
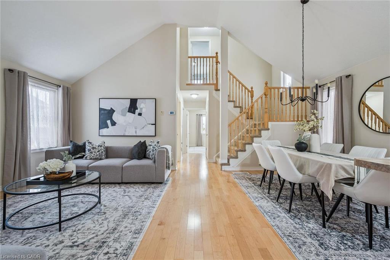
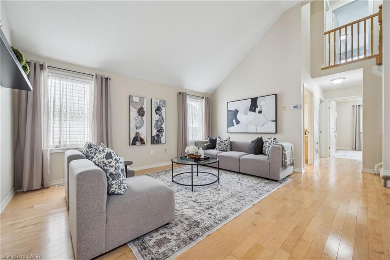
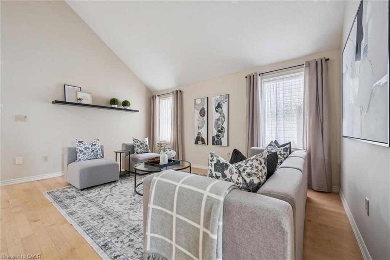
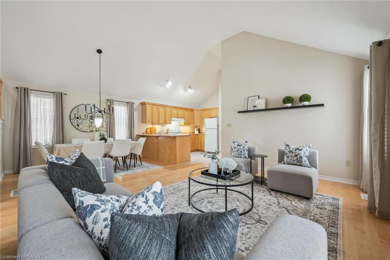
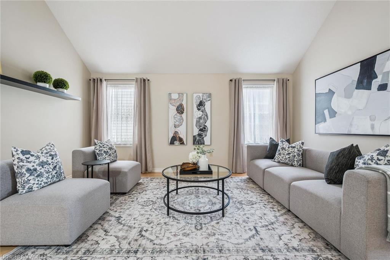
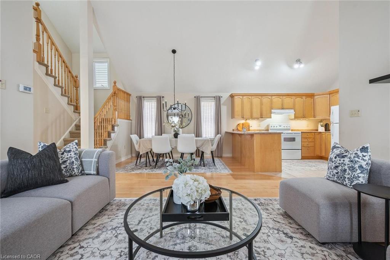
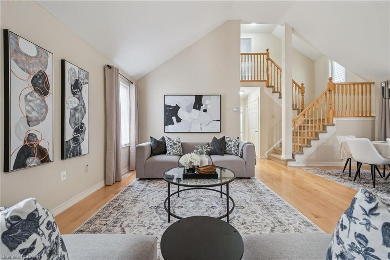
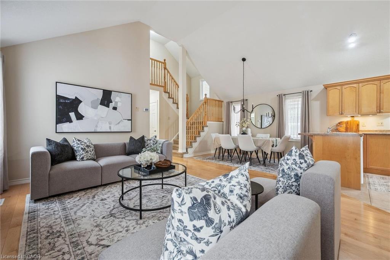
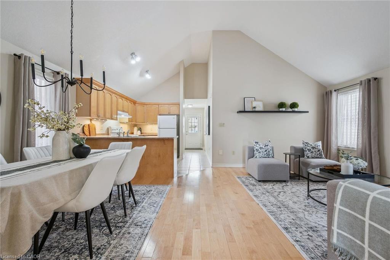
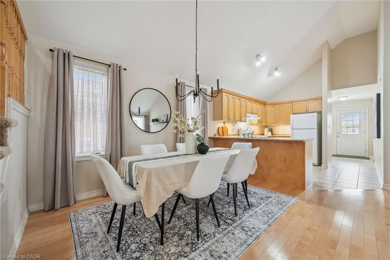


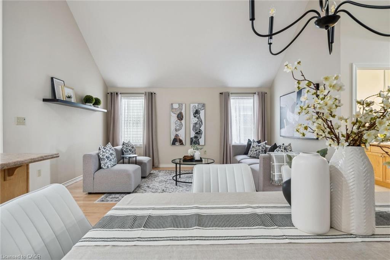
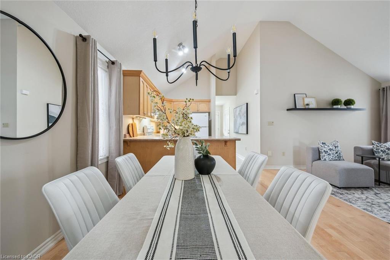
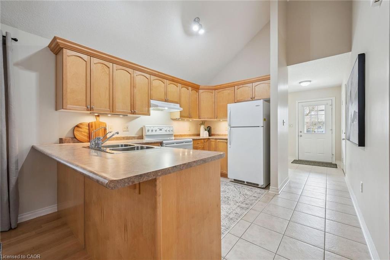
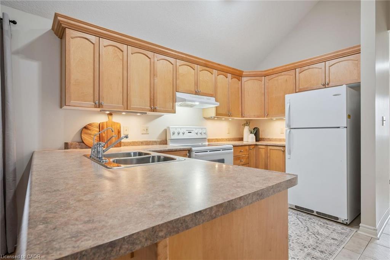
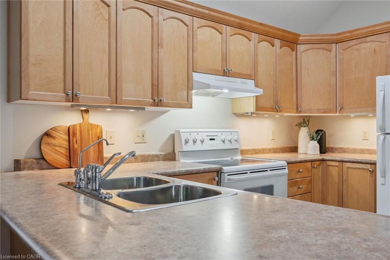
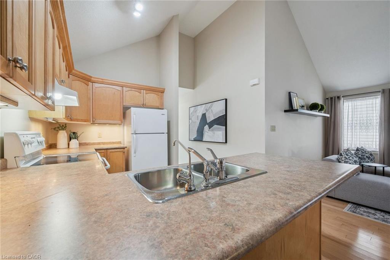
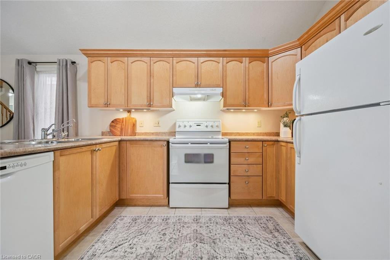
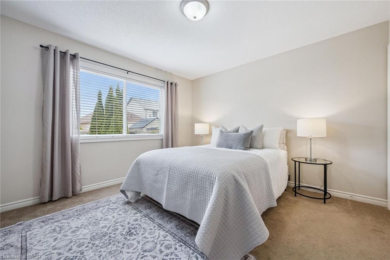
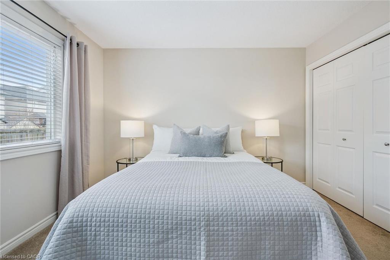
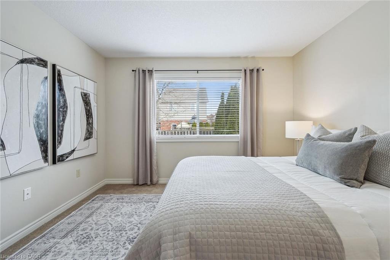
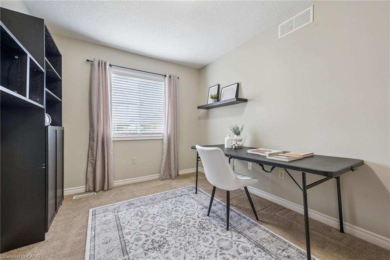
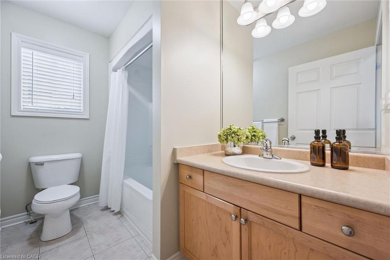
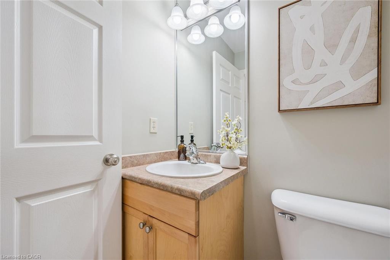
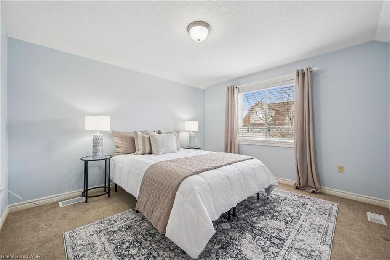
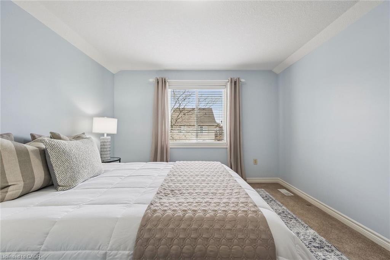
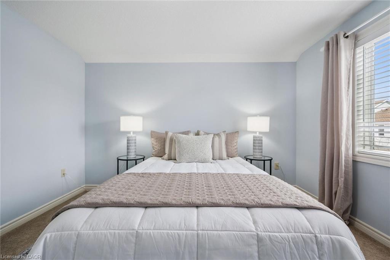
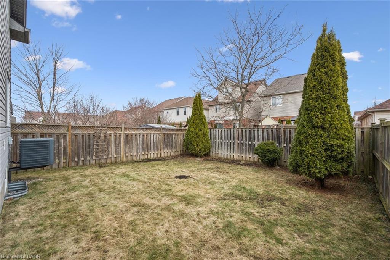
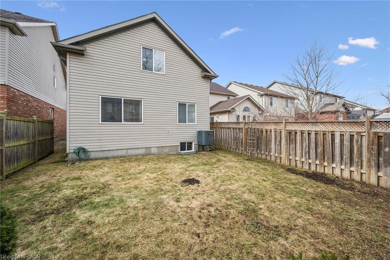
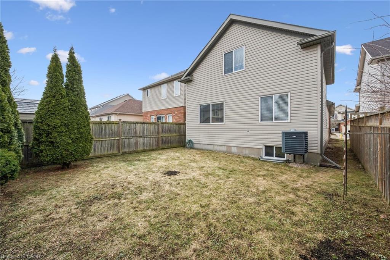


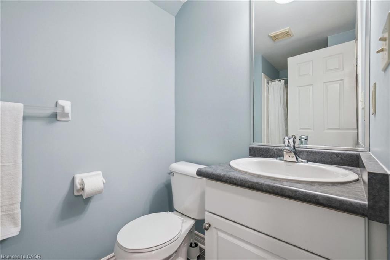
Located in the heart of Guelph’s desirable south end, this charming bungalow with a loft offers bright, open living and a flexible layout ideal for a variety of lifestyles. Whether you are a first time homebuyer, young family, downsizer, or someone seeking a fresh start, this home provides comfort, space, and an exceptional location. The main floor features a spacious open concept design with impressive vaulted ceilings that create an airy and inviting atmosphere. Windows fill the living space with natural light, making it perfect for both everyday living and entertaining. The main level includes a primary bedroom along with a second bedroom, a convenient two piece bathroom, and a four piece bathroom. Upstairs, the loft level offers a generous and bright bedroom retreat complete with its own three piece bathroom. This versatile space can serve as a private primary suite, guest accommodation, or a quiet home office. Set in the sought after Westminster Woods neighbourhood, this home is surrounded by extensive parks and conservation trails, offering easy access to nature while still being close to everything you need. Schools, grocery stores, restaurants, gyms, and everyday amenities are all within walking distance. Public transit is also easily accessible, including Guelph Transit and the GO bus with convenient connections to the GTA. A wonderful opportunity to own a unique and well located home in one of Guelph’s most convenient communities.

Additional Details

  • Property Age: 2004
  • Property Sub Type: Single Family Residence
  • Zoning: R.2-9
  • Transaction Type: Sale
  • Basement: Full, Unfinished, Sump Pump
  • Heating: Forced Air, Natural Gas
  • Cooling: Private Drive Single Wide
  • Parking Space: 2
  • Virtual Tour: https://media.visualadvantage.ca/12-Sinclair-St/idx

Similar Properties

View Property

306 Sekura Street, Cambridge ON N1R 7V8

Opportunity knocks at 306 Sekura Street in Cambridge! This solid…

Bedrooms
4
Bathrooms
2
Area
1742 Square Feet

$550,000

View Property

756 Eramosa Road, Guelph/Eramosa ON N1E 5Z3

Fantastic 3-bdrm bungalow with impressive 39′ X 29′ detached workshop…

Bedrooms
3
Bathrooms
1
Area
2255 Square Feet

$949,900
Debolender

Menu

  • Home
  • About
  • Buying Tips
  • Selling Tips
  • Testimonials
  • Contact

Contact Info

238 Speedvale Ave W, Guelph, ON N1L 1C9

+1 519 993 5656

deb@deboraholender.com

Find your new Home

  • All Listings
  • Guelph Listing
  • Kitchener Listing
  • Waterloo Listing
  • Cambridge Listing

Copyright © 2026, Deb Olender RE/MAX Guelph Real Estate Centre

|
1 Bawcutt Crescent, Paris ON N3L 0G7 18 Webster Way, Georgetown ON L7G 5J7

Owning a home is a keystone of wealth… both financial affluence and emotional security.

Suze Orman
August 23, 2026 Sunday!
Debolender
  • Login
Forget Password?