Debolender
  • Home
  • About
    • Relocating
    • Testimonials
  • Real Estate Listings
    • Guelph
    • Kitchener
    • Waterloo
    • Cambridge
  • News and Advice
    • Deb’s Blog
    • Home Buying Advice
    • Home Selling Advice
    • Get Listings Sent To You
    • Get Your Free Home Evaluation
  • Contact
Debolender
  • Home
  • About
    • Relocating
    • Testimonials
  • Real Estate Listings
    • Guelph
    • Kitchener
    • Waterloo
    • Cambridge
  • News and Advice
    • Deb’s Blog
    • Home Buying Advice
    • Home Selling Advice
    • Get Listings Sent To You
    • Get Your Free Home Evaluation
  • Contact

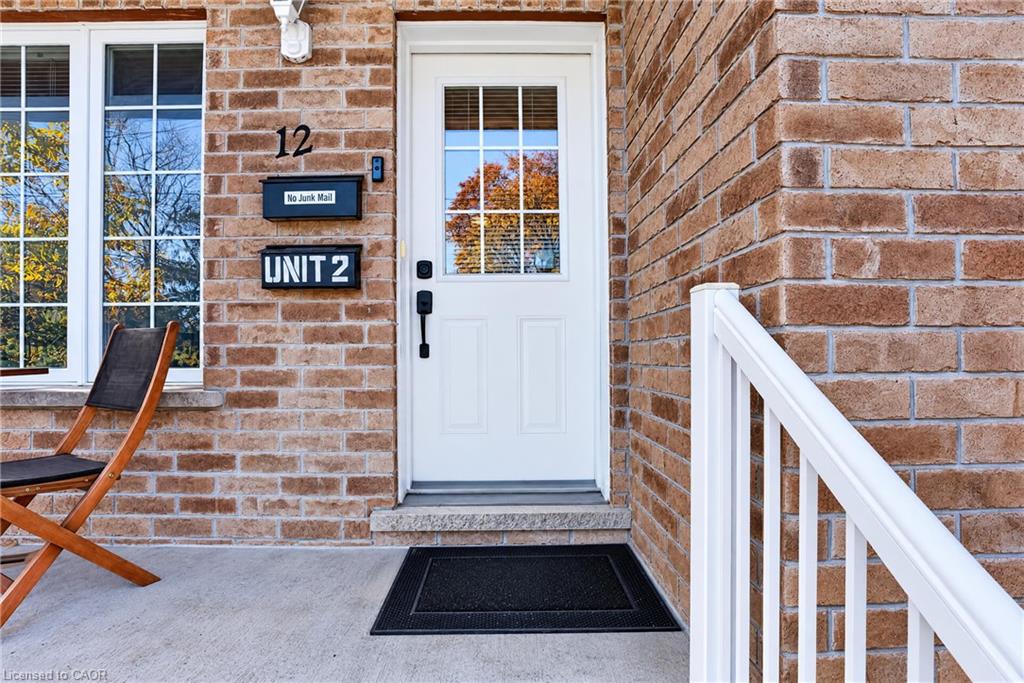
12 Tait Street, Cambridge ON N1S 3C2

  • Home
  • Cambridge

12 Tait Street, Cambridge ON N1S 3C2

12 Tait Street, Cambridge ON N1S 3C2

$699,900

  • a6759c898ece3b727f416d1baf0ed36f-m1.jpeg
  • a6759c898ece3b727f416d1baf0ed36f-m2.jpeg
  • a6759c898ece3b727f416d1baf0ed36f-m3.jpeg
  • a6759c898ece3b727f416d1baf0ed36f-m4.jpeg
  • a6759c898ece3b727f416d1baf0ed36f-m5.jpeg
  • a6759c898ece3b727f416d1baf0ed36f-m6.jpeg
  • a6759c898ece3b727f416d1baf0ed36f-m7.jpeg
  • a6759c898ece3b727f416d1baf0ed36f-m8.jpeg
  • a6759c898ece3b727f416d1baf0ed36f-m9.jpeg
  • a6759c898ece3b727f416d1baf0ed36f-m10.jpeg
  • a6759c898ece3b727f416d1baf0ed36f-m11.jpeg
  • a6759c898ece3b727f416d1baf0ed36f-m12.jpeg
  • a6759c898ece3b727f416d1baf0ed36f-m13.jpeg
  • a6759c898ece3b727f416d1baf0ed36f-m14.jpeg
  • a6759c898ece3b727f416d1baf0ed36f-m15.jpeg
  • a6759c898ece3b727f416d1baf0ed36f-m16.jpeg
  • a6759c898ece3b727f416d1baf0ed36f-m17.jpeg
  • a6759c898ece3b727f416d1baf0ed36f-m18.jpeg
  • a6759c898ece3b727f416d1baf0ed36f-m19.jpeg
  • a6759c898ece3b727f416d1baf0ed36f-m20.jpeg
  • a6759c898ece3b727f416d1baf0ed36f-m21.jpeg
  • a6759c898ece3b727f416d1baf0ed36f-m22.jpeg
  • a6759c898ece3b727f416d1baf0ed36f-m23.jpeg
  • a6759c898ece3b727f416d1baf0ed36f-m24.jpeg
  • a6759c898ece3b727f416d1baf0ed36f-m25.jpeg
  • a6759c898ece3b727f416d1baf0ed36f-m26.jpeg
  • a6759c898ece3b727f416d1baf0ed36f-m27.jpeg
  • a6759c898ece3b727f416d1baf0ed36f-m28.jpeg
  • a6759c898ece3b727f416d1baf0ed36f-m29.jpeg
  • a6759c898ece3b727f416d1baf0ed36f-m30.jpeg
  • a6759c898ece3b727f416d1baf0ed36f-m31.jpeg
  • a6759c898ece3b727f416d1baf0ed36f-m32.jpeg
  • a6759c898ece3b727f416d1baf0ed36f-m33.jpeg
  • a6759c898ece3b727f416d1baf0ed36f-m34.jpeg
  • a6759c898ece3b727f416d1baf0ed36f-m35.jpeg
  • a6759c898ece3b727f416d1baf0ed36f-m36.jpeg
  • a6759c898ece3b727f416d1baf0ed36f-m37.jpeg
  • a6759c898ece3b727f416d1baf0ed36f-m38.jpeg
  • a6759c898ece3b727f416d1baf0ed36f-m39.jpeg
  • a6759c898ece3b727f416d1baf0ed36f-m40.jpeg
  • a6759c898ece3b727f416d1baf0ed36f-m41.jpeg
  • a6759c898ece3b727f416d1baf0ed36f-m42.jpeg
  • a6759c898ece3b727f416d1baf0ed36f-m43.jpeg
  • a6759c898ece3b727f416d1baf0ed36f-m44.jpeg
  • a6759c898ece3b727f416d1baf0ed36f-m45.jpeg
  • a6759c898ece3b727f416d1baf0ed36f-m46.jpeg
  • a6759c898ece3b727f416d1baf0ed36f-m47.jpeg
  • a6759c898ece3b727f416d1baf0ed36f-m48.jpeg
  • a6759c898ece3b727f416d1baf0ed36f-m49.jpeg
  • a6759c898ece3b727f416d1baf0ed36f-m50.jpeg

Property ID:

 RH-2009728-property

Bedrooms
4
Bathrooms
2
Garage
Yes
Year Built
2017
Area
1964 Square Feet

Description

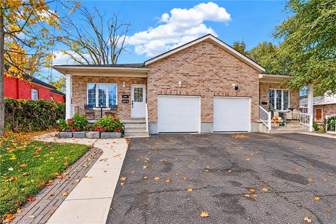
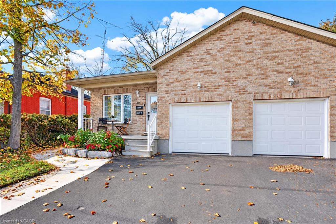
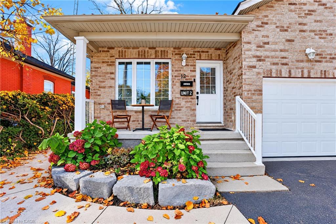
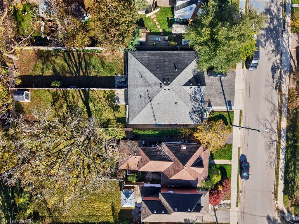
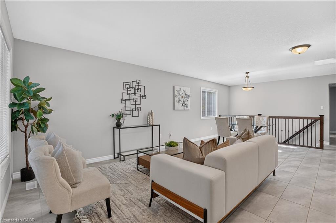
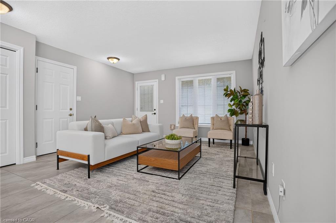
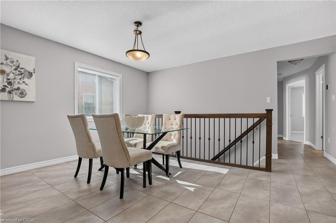
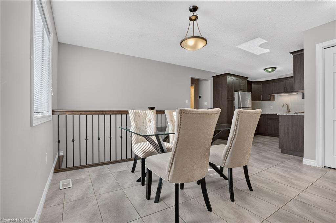
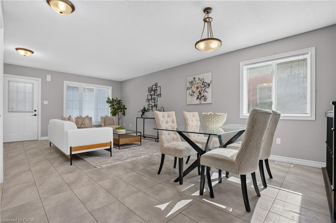
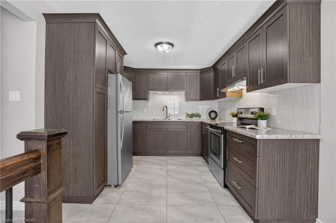
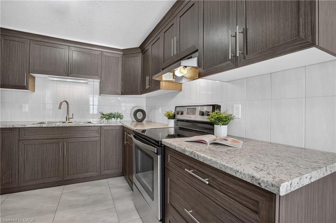
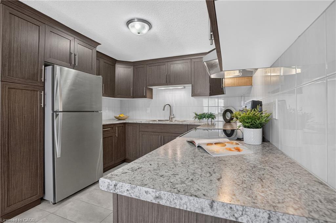
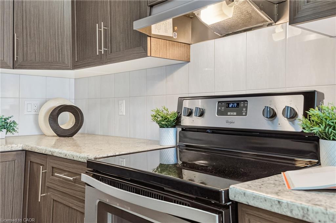
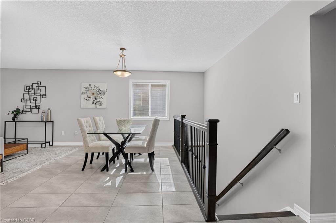
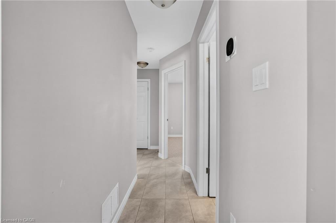
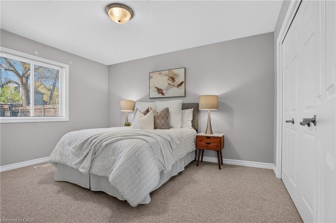
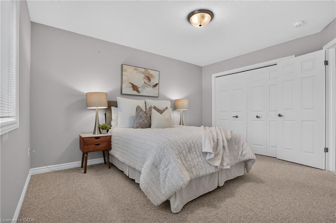
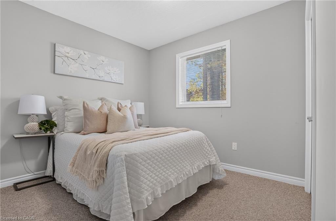
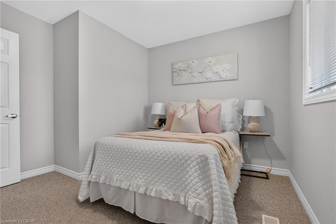
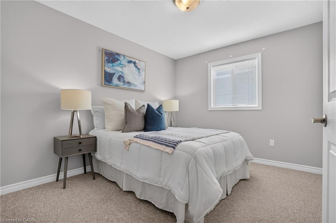
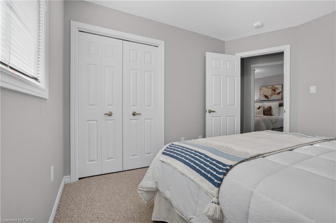
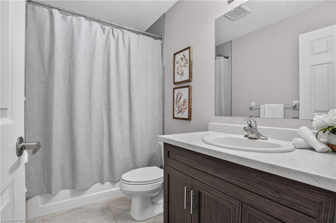
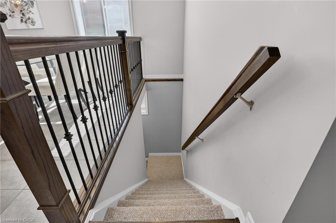
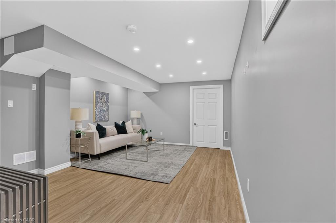
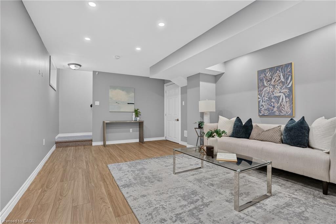
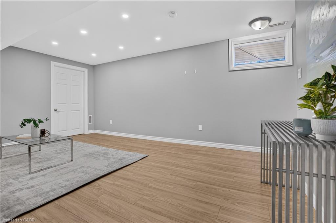
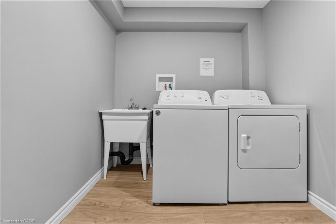
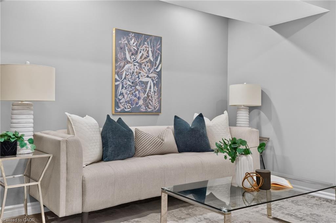
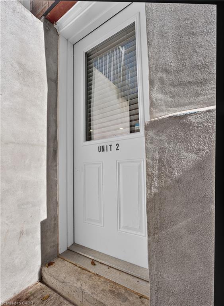
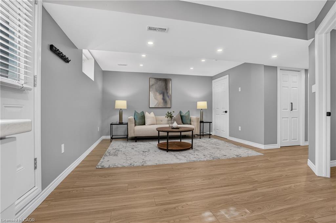
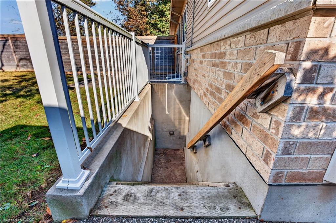
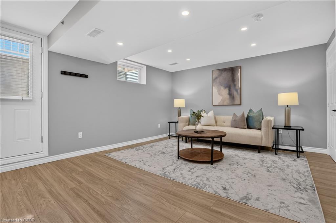
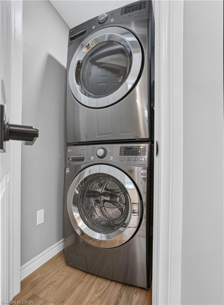
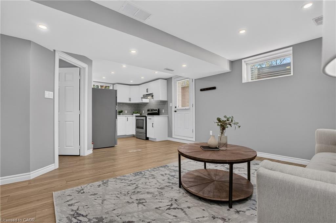
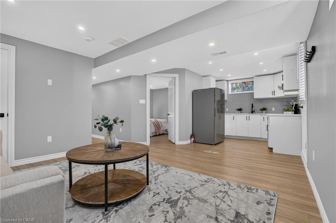
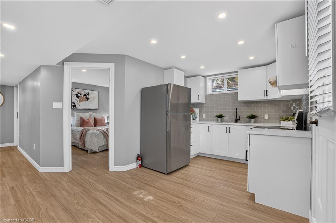
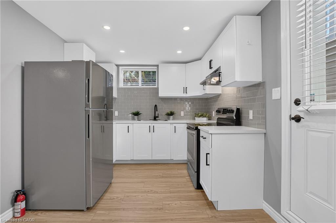
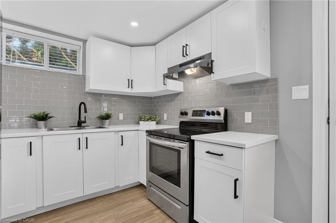
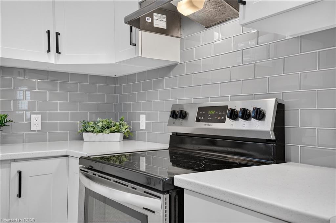
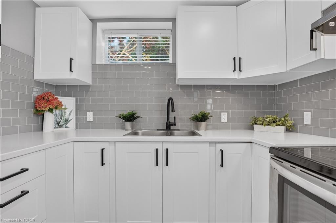
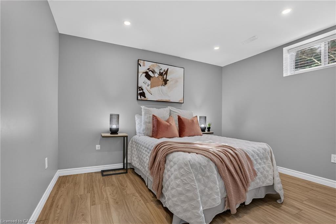
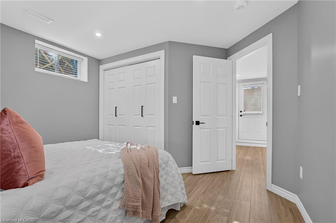
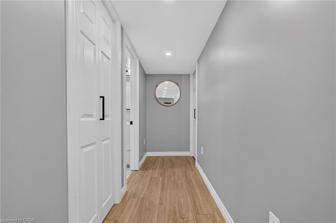
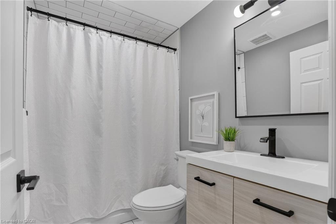
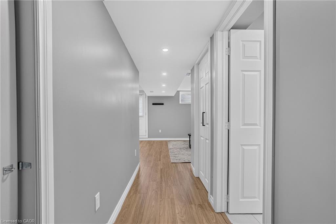
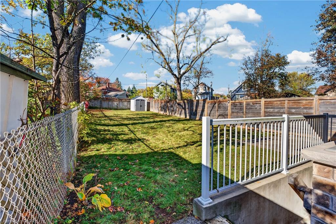
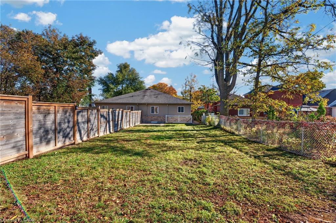
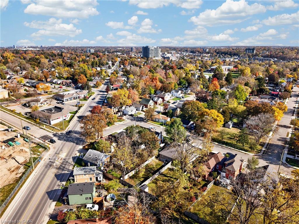
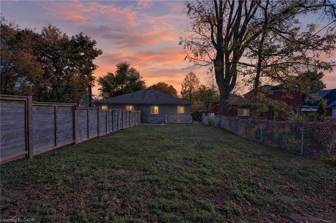
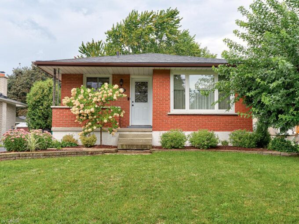
EXTREMELY RARE, 2017-BUILT LEGAL DUPLEX BUNGALOW! This one-of-a-kind property combines the charm of West Galt with the comfort and convenience of a newer build. The main floor features a bright, open-concept layout with abundant natural light, soft neutral tones, and thoughtful finishes throughout. The welcoming foyer flows into the spacious family room and dining area, alongside a modern kitchen complete with warm wood-tone cabinetry, ample counter space, generous storage, and stainless steel appliances. Spacious bedrooms with roomy closets and a full bathroom offer comfortable, convenient one-level living. The main unit also enjoys access to a portion of the basement, ideal for a recreation room, home office, or additional bedroom. Downstairs, the beautifully renovated legal secondary suite features contemporary finishes, a bright open-concept layout, a comfortable bedroom, private in-suite laundry, and a separate entrance. Prefer to enjoy the entire home yourself? The basement layout offers the potential to reconnect the two living spaces, subject to any minor alterations, creating a spacious single-family residence. Outside, the large lot has an expansive, fully fenced backyard surrounded by mature trees, providing exceptional privacy and plenty of room for entertaining, relaxing, or enjoying the outdoors. An attached garage, wide driveway, and charming front porch complete the package. Ideally located near the Grand River, scenic trails, and major highways, with convenient access to Downtown Cambridge, Main Street, and the vibrant Gaslight District, you’ll enjoy proximity to local cafes, restaurants, entertainment, and everyday amenities. Whether you’re looking to offset your mortgage with rental income, accommodate extended family, or add a potential CASH-FLOW positive property to your investment portfolio, 12 Tait St offers outstanding versatility and opportunity. Come experience it for yourself!

Additional Details

  • Property Age: 2017
  • Property Sub Type: Single Family Residence
  • Zoning: R5
  • Transaction Type: Sale
  • Basement: Separate Entrance, Full, Finished
  • Heating: Forced Air
  • Cooling: Private Drive Single Wide
  • Parking Space: 3
  • Virtual Tour: https://youtu.be/LkvOfr4e1Nc
  • MLS Status: Active

Similar Properties

Featured
View Property

210 Shelley Drive, Kitchener ON N2C 1N1

Rarely offered, on this QUIET DEAD-END STREET, this ONE OWNER,…

Bedrooms
4
Bathrooms
2
Area
1033 Square Feet

$639,900

View Property

364 Stoneheight Place, Waterloo ON N2V 2A8

Welcome to 364 Stoneheight Place! Situated on a quiet court…

Bedrooms
4
Bathrooms
3.5
Area
2859 Square Feet

$875,000

Debolender

Menu

  • Home
  • About
  • Buying Tips
  • Selling Tips
  • Testimonials
  • Contact

Contact Info

238 Speedvale Ave W, Guelph, ON N1L 1C9

+1 519 993 5656

deb@deboraholender.com

Find your new Home

  • All Listings
  • Guelph Listing
  • Kitchener Listing
  • Waterloo Listing
  • Cambridge Listing

Copyright © 2026, Deb Olender RE/MAX Guelph Real Estate Centre

|
18 Heritage Drive, Guelph ON N1G 0B2 R5-444 Stone Church Road W, Hamilton ON L9B 1R1

Owning a home is a keystone of wealth… both financial affluence and emotional security.

Suze Orman
November 10, 2026 Tuesday!
Debolender
  • Login
Forget Password?

OTP Verification

Please enter the 6-digit OTP sent to your email.

Time remaining: 05:00