Debolender
  • Home
  • About
    • Relocating
    • Testimonials
  • Real Estate Listings
    • Guelph
    • Kitchener
    • Waterloo
    • Cambridge
  • News and Advice
    • Deb’s Blog
    • Home Buying Advice
    • Home Selling Advice
    • Get Listings Sent To You
    • Get Your Free Home Evaluation
  • Contact
Debolender
  • Home
  • About
    • Relocating
    • Testimonials
  • Real Estate Listings
    • Guelph
    • Kitchener
    • Waterloo
    • Cambridge
  • News and Advice
    • Deb’s Blog
    • Home Buying Advice
    • Home Selling Advice
    • Get Listings Sent To You
    • Get Your Free Home Evaluation
  • Contact

120 Green Valley Drive, Kitchener ON N2P 1P1

  • Home
  • Kitchener

120 Green Valley Drive, Kitchener ON N2P 1P1

120 Green Valley Drive, Kitchener ON N2P 1P1

$499,900
  • 96d738dbb46e258ca80e6a174cc1fcf9-m1.jpeg
  • 96d738dbb46e258ca80e6a174cc1fcf9-m2.jpeg
  • 96d738dbb46e258ca80e6a174cc1fcf9-m3.jpeg
  • 96d738dbb46e258ca80e6a174cc1fcf9-m4.jpeg
  • 96d738dbb46e258ca80e6a174cc1fcf9-m5.jpeg
  • 96d738dbb46e258ca80e6a174cc1fcf9-m6.jpeg
  • 96d738dbb46e258ca80e6a174cc1fcf9-m7.jpeg
  • 96d738dbb46e258ca80e6a174cc1fcf9-m8.jpeg
  • 96d738dbb46e258ca80e6a174cc1fcf9-m9.jpeg
  • 96d738dbb46e258ca80e6a174cc1fcf9-m10.jpeg
  • 96d738dbb46e258ca80e6a174cc1fcf9-m11.jpeg
  • 96d738dbb46e258ca80e6a174cc1fcf9-m12.jpeg
  • 96d738dbb46e258ca80e6a174cc1fcf9-m13.jpeg
  • 96d738dbb46e258ca80e6a174cc1fcf9-m14.jpeg
  • 96d738dbb46e258ca80e6a174cc1fcf9-m15.jpeg
  • 96d738dbb46e258ca80e6a174cc1fcf9-m16.jpeg
  • 96d738dbb46e258ca80e6a174cc1fcf9-m17.jpeg
  • 96d738dbb46e258ca80e6a174cc1fcf9-m18.jpeg
  • 96d738dbb46e258ca80e6a174cc1fcf9-m19.jpeg
  • 96d738dbb46e258ca80e6a174cc1fcf9-m20.jpeg
  • 96d738dbb46e258ca80e6a174cc1fcf9-m21.jpeg
  • 96d738dbb46e258ca80e6a174cc1fcf9-m22.jpeg
  • 96d738dbb46e258ca80e6a174cc1fcf9-m23.jpeg
  • 96d738dbb46e258ca80e6a174cc1fcf9-m24.jpeg
  • 96d738dbb46e258ca80e6a174cc1fcf9-m25.jpeg
  • 96d738dbb46e258ca80e6a174cc1fcf9-m26.jpeg
  • 96d738dbb46e258ca80e6a174cc1fcf9-m27.jpeg
  • 96d738dbb46e258ca80e6a174cc1fcf9-m28.jpeg
  • 96d738dbb46e258ca80e6a174cc1fcf9-m29.jpeg
  • 96d738dbb46e258ca80e6a174cc1fcf9-m30.jpeg
  • 96d738dbb46e258ca80e6a174cc1fcf9-m31.jpeg
  • 96d738dbb46e258ca80e6a174cc1fcf9-m32.jpeg
  • 96d738dbb46e258ca80e6a174cc1fcf9-m33.jpeg
  • 96d738dbb46e258ca80e6a174cc1fcf9-m34.jpeg
  • 96d738dbb46e258ca80e6a174cc1fcf9-m35.jpeg
  • 96d738dbb46e258ca80e6a174cc1fcf9-m36.jpeg
  • 96d738dbb46e258ca80e6a174cc1fcf9-m37.jpeg
  • 96d738dbb46e258ca80e6a174cc1fcf9-m38.jpeg
  • 96d738dbb46e258ca80e6a174cc1fcf9-m39.jpeg
  • 96d738dbb46e258ca80e6a174cc1fcf9-m40.jpeg

Property ID:

 RH-1408495-property

Bedrooms
3
Bathrooms
2
Garage
No
Year Built
1978
Area
1469 Square Feet

Description

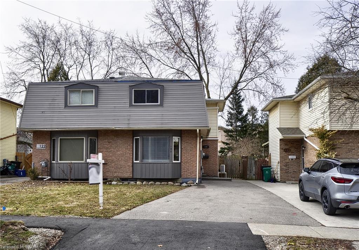
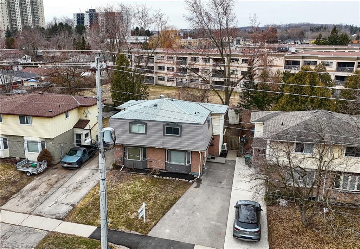
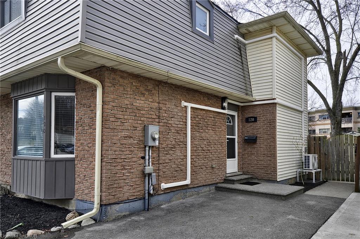
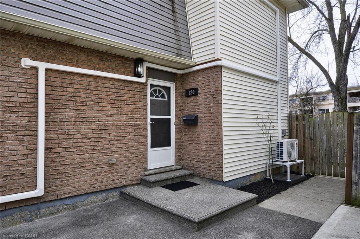
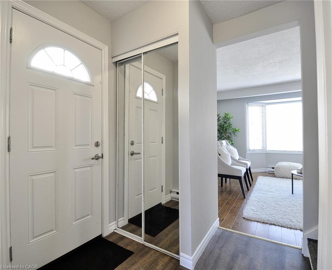
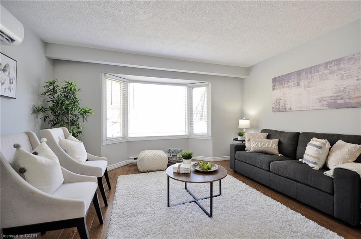
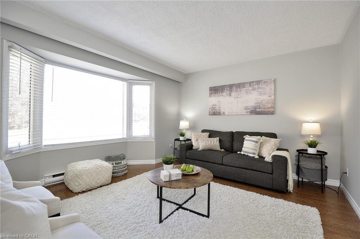
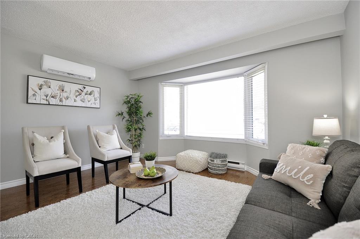
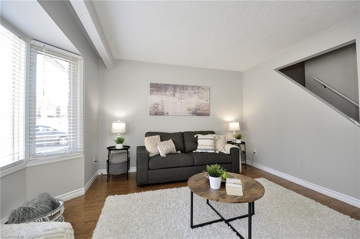
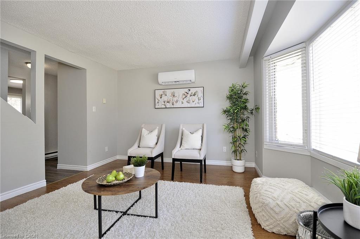
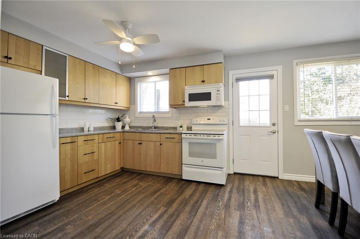
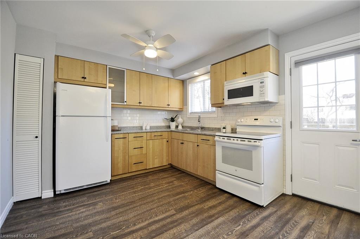
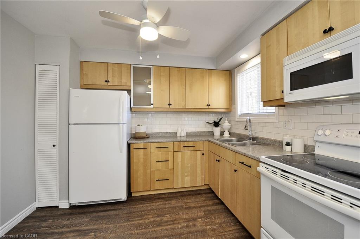
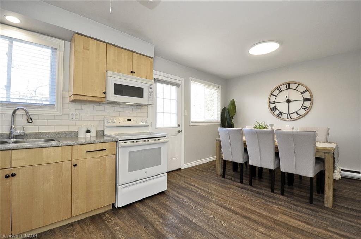
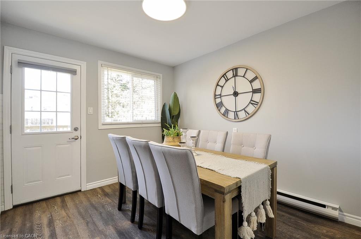
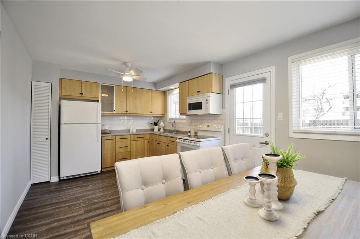
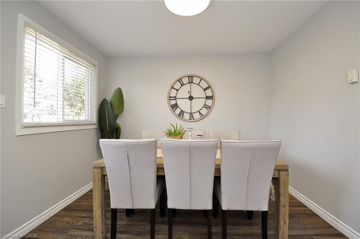
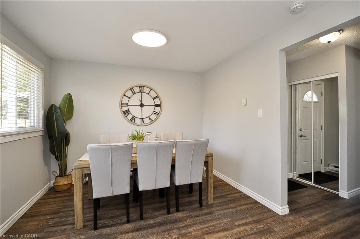
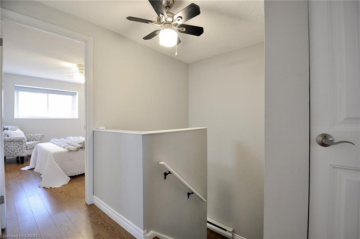
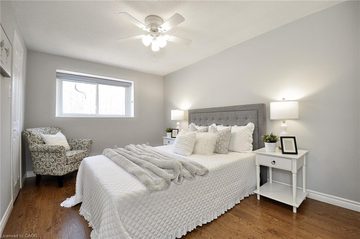
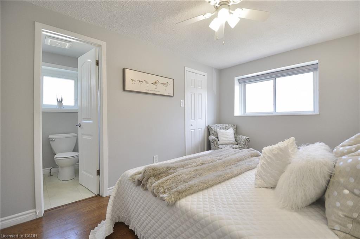
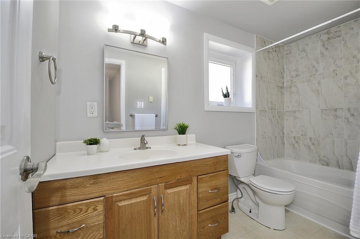
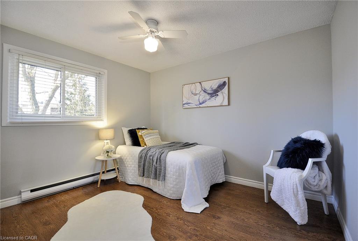
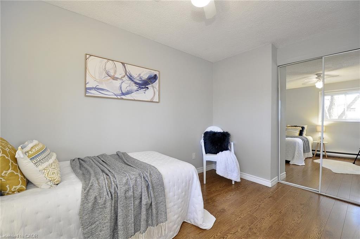
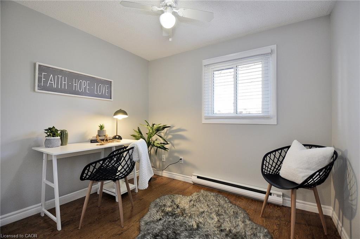
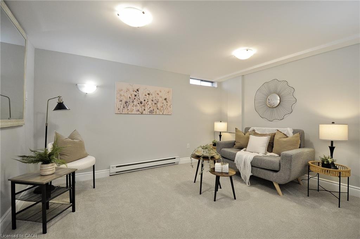
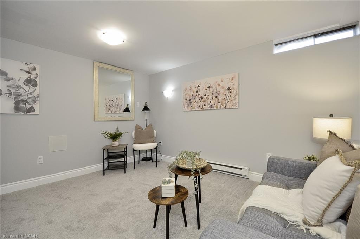
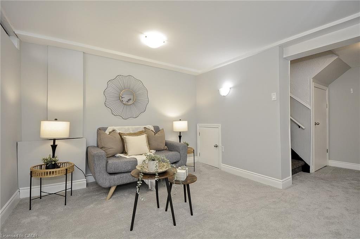
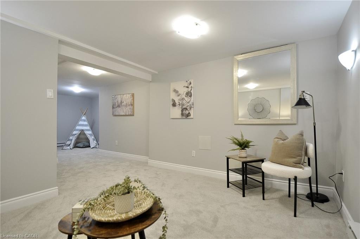
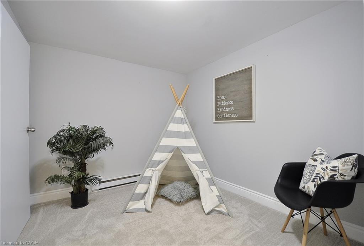
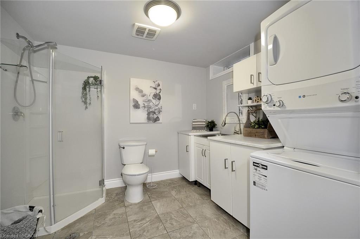
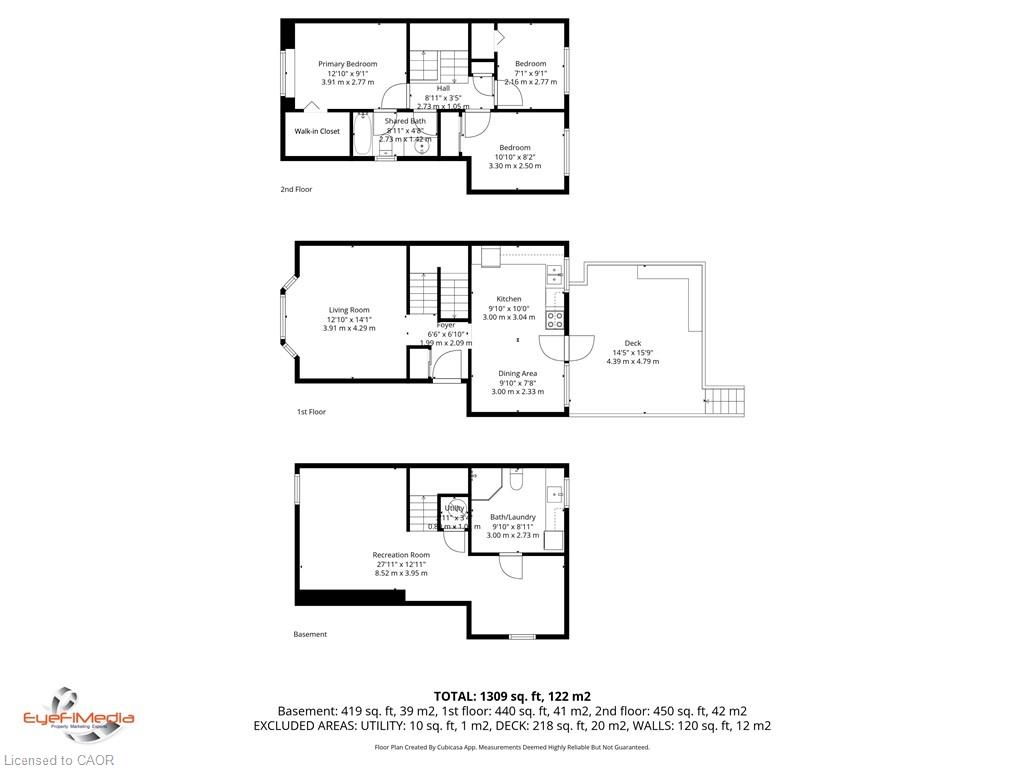
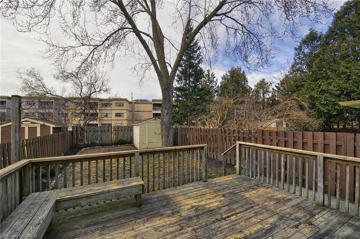
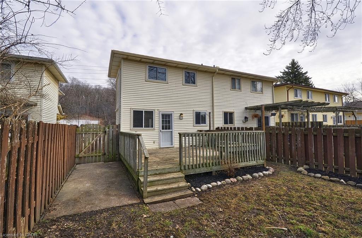
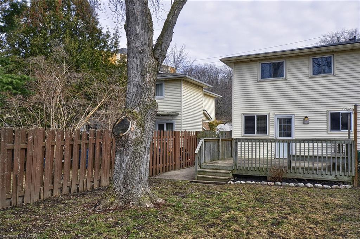
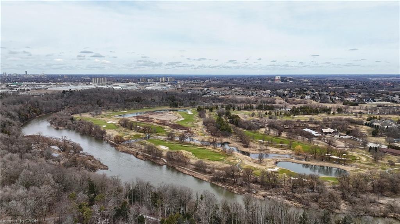
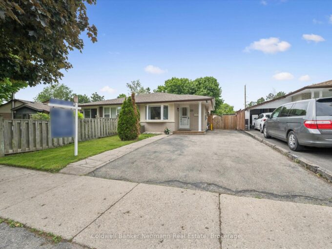
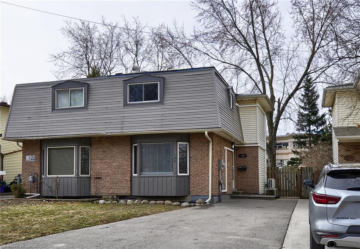
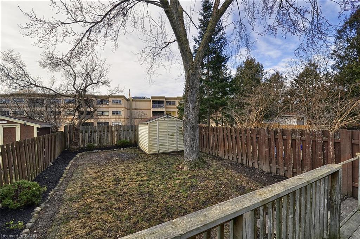
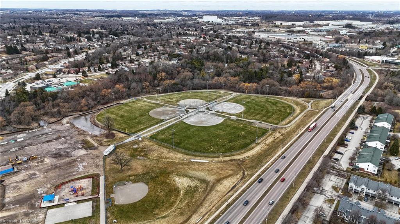
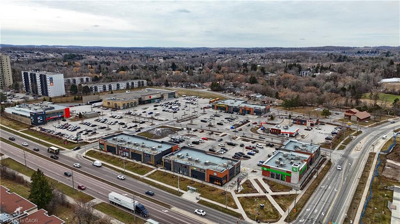
Three bedroom, two bathroom, freehold, semi detached home in popular Pioneer Park area close to Conestoga College, walking trails, Pioneer Museum, schools, parks, Pioneer Park Plaza, Library/Community Centre and playing court/fields. Easy access to 401 highway at Homer Watson just a few minutes away. No condo fees or rules here! Double driveway, lots of parking. Fenced yard with storage shed and 14×15 foot deck off the kitchen. Good parking and storage, room for two cars side by side. Three bedrooms up with primary bedroom walk-in closet and duel access main bathroom. Functional main floor includes living room with large front window, lots of natural light, open concept kitchen/dining area with walk-out to deck and fenced backyard, ideal for children and pet safety. Nice, private, outdoor living space. Fully finished basement includes a large rec-room, a utility space ideal for kitchenette, office space, or play/sleeping area and a large three-piece bathroom/laundry room combo. Bathroom includes a shower. Carpet free main and upper floors, brand new quality carpet in basement, 2026. Warm and cozy! New roof in 2021, new electrical panel in 2019, new driveway and hot water heater, (owned) in 2025, new high efficiency, ductless mini-split heating and cooling system with two wall units in 2026. Fresh and clean! Updated and newly painted throughout. Appliances are included. Property is vacant and move-in ready. Great opportunity for families and investors alike. OFFER BEING PRESENTED SAT MARCH 28TH at 5:30PM

Additional Details

  • Property Age: 1978
  • Property Sub Type: Single Family Residence
  • Zoning: R2
  • Transaction Type: Sale
  • Basement: Full, Finished
  • Heating: Baseboard, Electric, Heat Pump
  • Cooling: Private Drive Double Wide
  • Parking Space: 3

Similar Properties

View Property

143 Walter Avenue S, Hamilton ON L8K 3K8

Spacious and lovingly maintained 1.5-storey home in a highly convenient…

Bedrooms
3
Bathrooms
1.5
Area
1520 Square Feet

$579,900
View Property

1135 Queens Boulevard, Kitchener, ON N2M 1B9

Charming home set on a mature lot on Queens Boulevard,…

Bedrooms
3
Bathrooms
2

$600,000
Debolender

Menu

  • Home
  • About
  • Buying Tips
  • Selling Tips
  • Testimonials
  • Contact

Contact Info

238 Speedvale Ave W, Guelph, ON N1L 1C9

+1 519 993 5656

deb@deboraholender.com

Find your new Home

  • All Listings
  • Guelph Listing
  • Kitchener Listing
  • Waterloo Listing
  • Cambridge Listing

Copyright © 2026, Deb Olender RE/MAX Guelph Real Estate Centre

|
15 Tyler Avenue, Erin, ON N0B 1T0 11 Tree Ridge Court, Cambridge ON N1S 4Y4
Owning a home is a keystone of wealth… both financial affluence and emotional security.

Suze Orman
July 17, 2026 Friday!
Debolender
  • Login
Forget Password?