Debolender
  • Home
  • About
    • Relocating
    • Testimonials
  • Real Estate Listings
    • Guelph
    • Kitchener
    • Waterloo
    • Cambridge
  • News and Advice
    • Deb’s Blog
    • Home Buying Advice
    • Home Selling Advice
    • Get Listings Sent To You
    • Get Your Free Home Evaluation
  • Contact
Debolender
  • Home
  • About
    • Relocating
    • Testimonials
  • Real Estate Listings
    • Guelph
    • Kitchener
    • Waterloo
    • Cambridge
  • News and Advice
    • Deb’s Blog
    • Home Buying Advice
    • Home Selling Advice
    • Get Listings Sent To You
    • Get Your Free Home Evaluation
  • Contact

120 Masterson Crescent, Cambridge, ON N3H 5R6

  • Home
  • Cambridge

120 Masterson Crescent, Cambridge, ON N3H 5R6

120 Masterson Crescent, Cambridge, ON N3H 5R6

$649,999

  • 01b00ba1-f412-4ea2-9bdc-769d172e1cb0-l.jpeg
  • 043531f0-7760-4522-9285-c7c12dbd6920-l.jpeg
  • 0452a444-5e1e-4d74-a2a1-9108859d8959-l.jpeg
  • 12d72660-303e-4176-b22a-0170b45b8c65-l.jpeg
  • 14d03873-e8f1-4770-80bf-cc1bb64e1aed-l.jpeg
  • 19485d05-245d-4578-a047-444aede58449-l.jpeg
  • 1960ef21-40a7-4a8b-89c9-e577168f5341-l.jpeg
  • 238921e3-10a9-4f15-b149-11c39967b14d-l.jpeg
  • 2bba8807-448f-443c-b79d-5828aa6df408-l.jpeg
  • 449f2d7c-941a-464e-bb96-3806846736de-l.jpeg
  • 4577d1de-dfde-424b-9fa1-bc923f4ef0a2-l.jpeg
  • 5338112a-6eba-4041-bace-9e711488bd56-l.jpeg
  • 55e0d4e8-f35d-4155-ae36-54e3e758bba6-l.jpeg
  • 61d48c7b-759d-410e-9d32-0a6fff1e07c9-l.jpeg
  • 6a19e942-dfa7-4732-8798-51e698344663-l.jpeg
  • 7262bd90-5c2d-4337-bb34-c802c8c7922b-l.jpeg
  • 782a2c6d-0f48-452d-8d36-dde8c0e99815-l.jpeg
  • 84508948-47eb-41b1-ab21-ddc5f945ee0b-l.jpeg
  • 87e699c3-3256-45fc-a694-2f03a100cc7b-l.jpeg
  • 87e9a419-08ea-4e5b-8d76-383cc850cb87-l.jpeg
  • 974d713f-9d90-41a6-bfe9-91d0debe718a-l.jpeg
  • 9bb74c37-6abf-4a40-a65e-1a0f8d69fbc8-l.jpeg
  • a3561197-3ce0-4dd2-ad58-98e8a3ebebec-l.jpeg
  • a8618da1-7d47-4d2f-a700-96e0440b7f20-l.jpeg
  • a9836265-d0d2-4d84-9147-199745356866-l.jpeg
  • aa901846-bb95-4cf2-bcff-1d59657d706b-l.jpeg
  • ba645be9-f43c-46e3-aea7-a7e9866abfb0-l.jpeg
  • bd05abef-bc02-4c32-bf8a-077d26f6918b-l.jpeg
  • c865772d-7291-447d-abea-af493af89c9a-l.jpeg
  • ca0c55fb-eb77-47c8-929a-6adce1dbe9b8-l.jpeg
  • d2046ecd-6654-44de-ac60-1775eb20774d-l.jpeg
  • e14a2960-13c4-4092-bae8-01e1b01933ad-l.jpeg
  • ed6ead42-f36f-4000-ac37-0e774d0784fa-l.jpeg
  • efec0129-6e45-42d0-a7e0-00ee166087e0-l.jpeg
  • f1ba8a9c-3d14-4fe8-ad99-355c924a1105-l.jpeg
  • f4a4888d-1ac4-40a3-8fb8-657dba6e0ca0-l.jpeg
  • fb562087-a32b-43b4-ac40-a93ad793e567-l.jpeg

Property ID:

 RH-1481931-property

Bedrooms
3
Bathrooms
2
Garage
No

Description

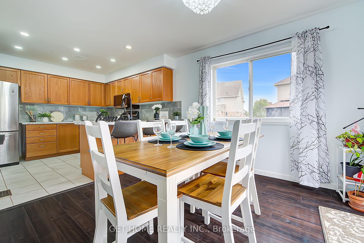
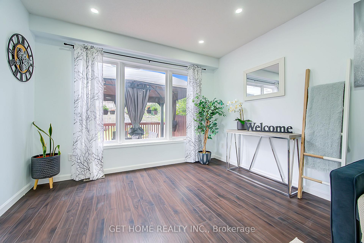
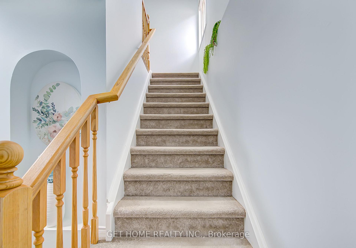
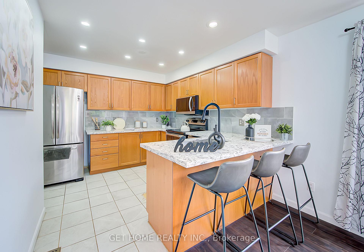
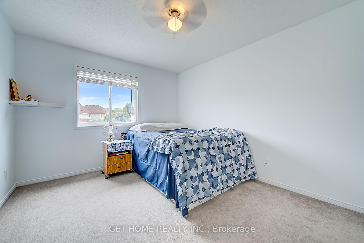
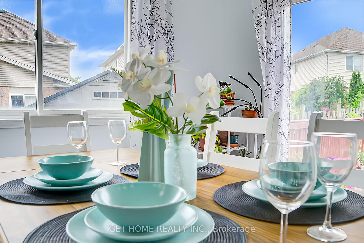
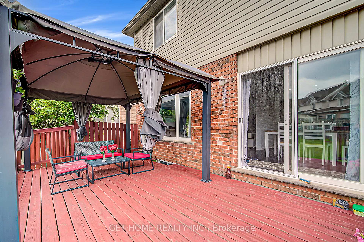
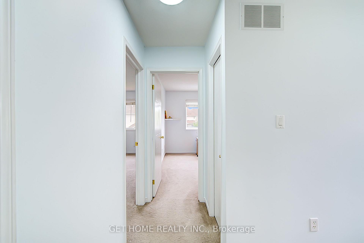
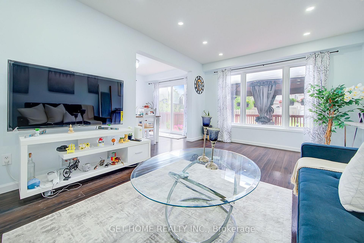
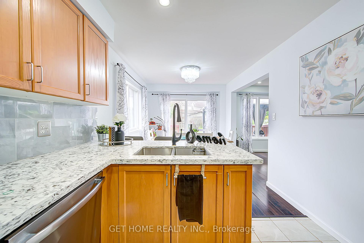
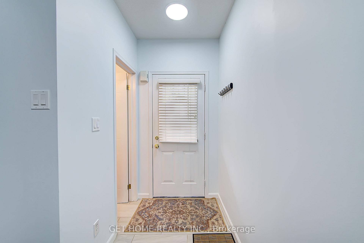
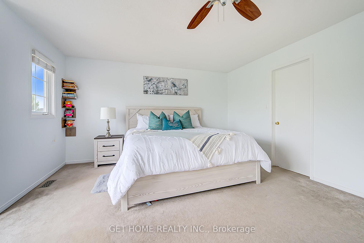
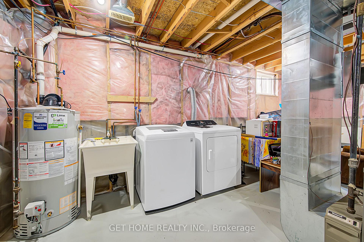
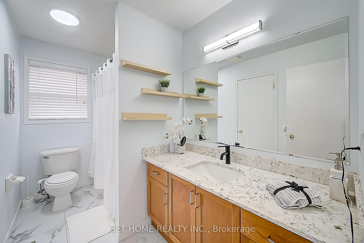
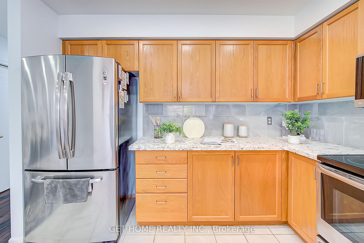
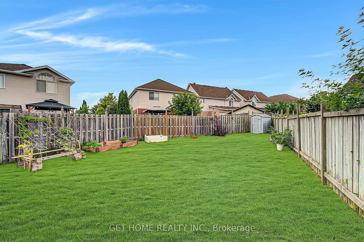
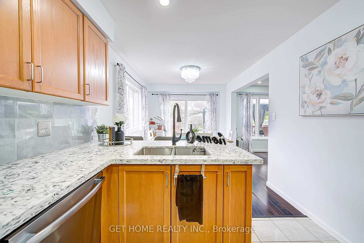
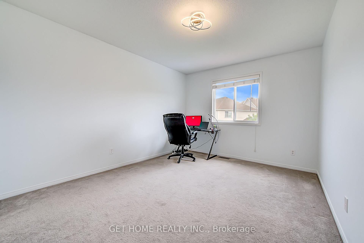
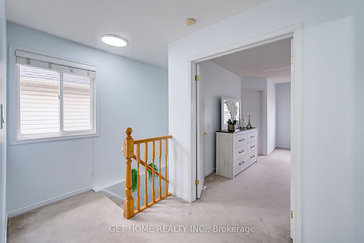
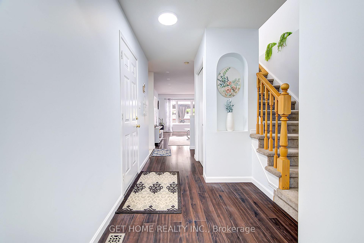
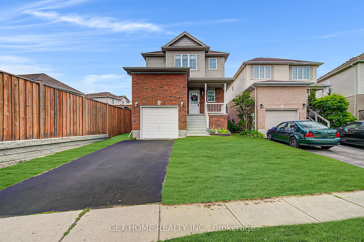
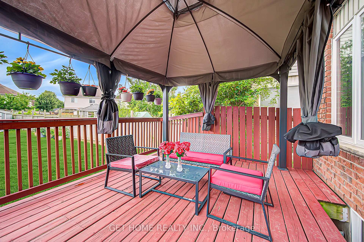
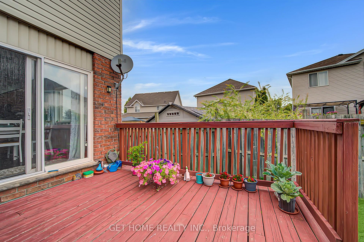
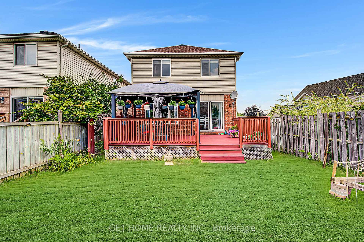
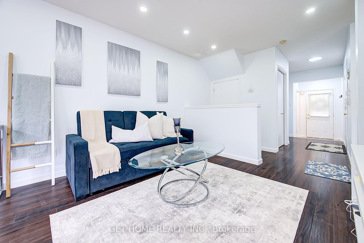
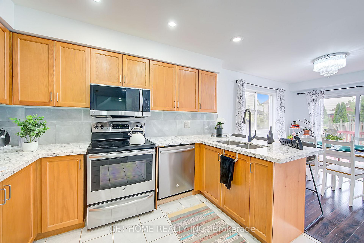
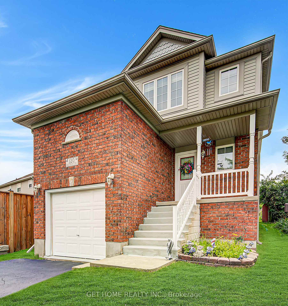
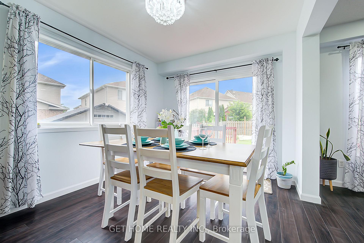
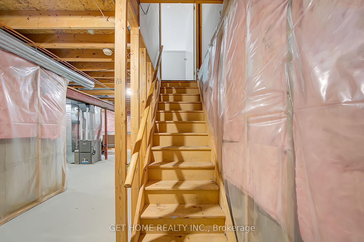
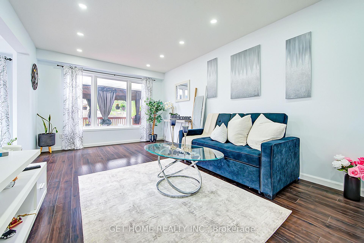
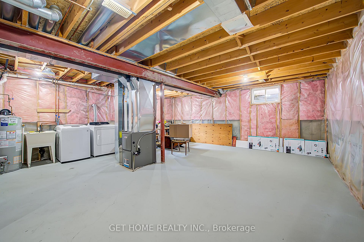
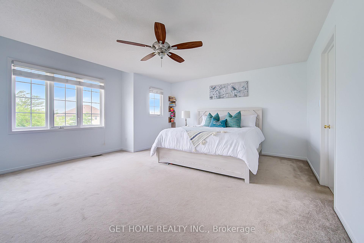
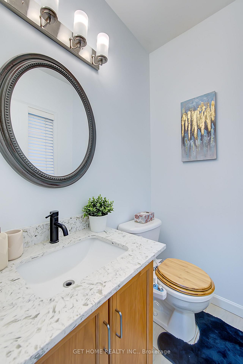
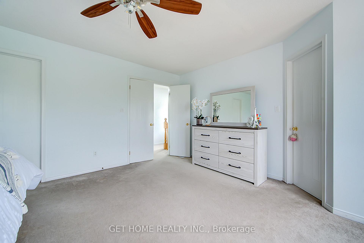
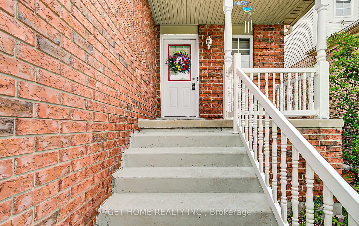
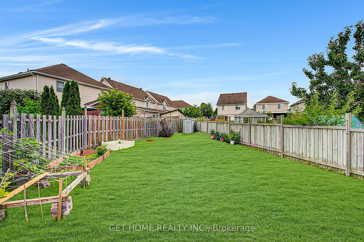
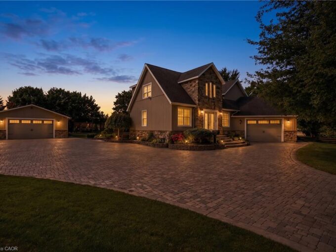
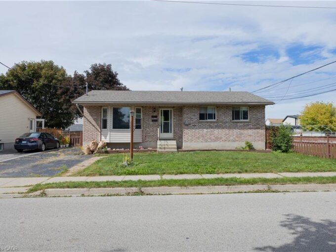
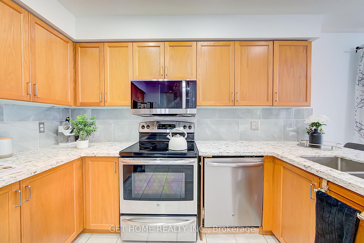
Welcome to 120 Masterson Crescent, Cambridge – A Truly Turnkey Gem! Nestled in a peaceful, highly sought-after neighborhood, this beautifully maintained single-family home offers the perfect blend of modern comfort and commuter-friendly convenience. Situated just minutes from Highway 401 and top-rated schools-including Cambridge’s French Elementary, public, Catholic, and private options-you are also within walking distance to local places of worship (churches, gurdwaras, and mosques).Step inside to discover a bright, freshly painted interior illuminated by elegant pot lights. The open-concept layout boasts a spacious eat-in kitchen featuring rich wood cabinetry, sleek stainless steel appliances, and premium stone countertops, alongside a generous dining area ideal for hosting. Step outside to a huge fully fenced backyard complete with a expansive wooden deck-perfect for outdoor dining and entertaining! The upper level features three large, light-filled bedrooms, including a primary suite with convenient cheater ensuite access.Recent Capital Upgrades & Improvements: 2026: Freshly painted indoor walls throughout & new washroom flooring 2025: New clothes dryer 2023: High-efficiency Furnace & AC units 2023: Upgraded kitchen & washroom stone countertops 2022: Modern pot lights added in kitchen & living room 2019: Custom garage loft for extra storage space With freshly cleaned carpets and pristine maintenance throughout, there is absolutely nothing left to do but move in and enjoy. Do not miss your chance to own this immaculate, turn-key home!

Additional Details

  • Property Sub Type: Detached
  • Transaction Type: For Sale
  • Basement: Unfinished, Full
  • Heating Source: Gas
  • Heating Type: Forced Air
  • Cooling: Central Air
  • Parking Space: 2

Similar Properties

View Property

6794 Sixth Line, Centre Wellington, ON N0B 1J0

Set on 7 peaceful acres, this fully renovated farmhouse blends…

Bedrooms
4
Bathrooms
3

$1,999,900

View Property

248 Kingsleigh Court, Milton, ON L9T 1X7

Located on a quiet court, surrounded by new custom build…

Bedrooms
4
Bathrooms
3

$1,168,000
Debolender

Menu

  • Home
  • About
  • Buying Tips
  • Selling Tips
  • Testimonials
  • Contact

Contact Info

238 Speedvale Ave W, Guelph, ON N1L 1C9

+1 519 993 5656

deb@deboraholender.com

Find your new Home

  • All Listings
  • Guelph Listing
  • Kitchener Listing
  • Waterloo Listing
  • Cambridge Listing

Copyright © 2026, Deb Olender RE/MAX Guelph Real Estate Centre

|
267 Montgomery Boulevard, Orangeville, ON L9W 5H1 161 TAIT Crescent, Centre Wellington, ON N1M 3P5

Owning a home is a keystone of wealth… both financial affluence and emotional security.

Suze Orman
August 26, 2026 Wednesday!
Debolender
  • Login
Forget Password?