Debolender
  • Home
  • About
    • Relocating
    • Testimonials
  • Real Estate Listings
    • Guelph
    • Kitchener
    • Waterloo
    • Cambridge
  • News and Advice
    • Deb’s Blog
    • Home Buying Advice
    • Home Selling Advice
    • Get Listings Sent To You
    • Get Your Free Home Evaluation
  • Contact
Debolender
  • Home
  • About
    • Relocating
    • Testimonials
  • Real Estate Listings
    • Guelph
    • Kitchener
    • Waterloo
    • Cambridge
  • News and Advice
    • Deb’s Blog
    • Home Buying Advice
    • Home Selling Advice
    • Get Listings Sent To You
    • Get Your Free Home Evaluation
  • Contact

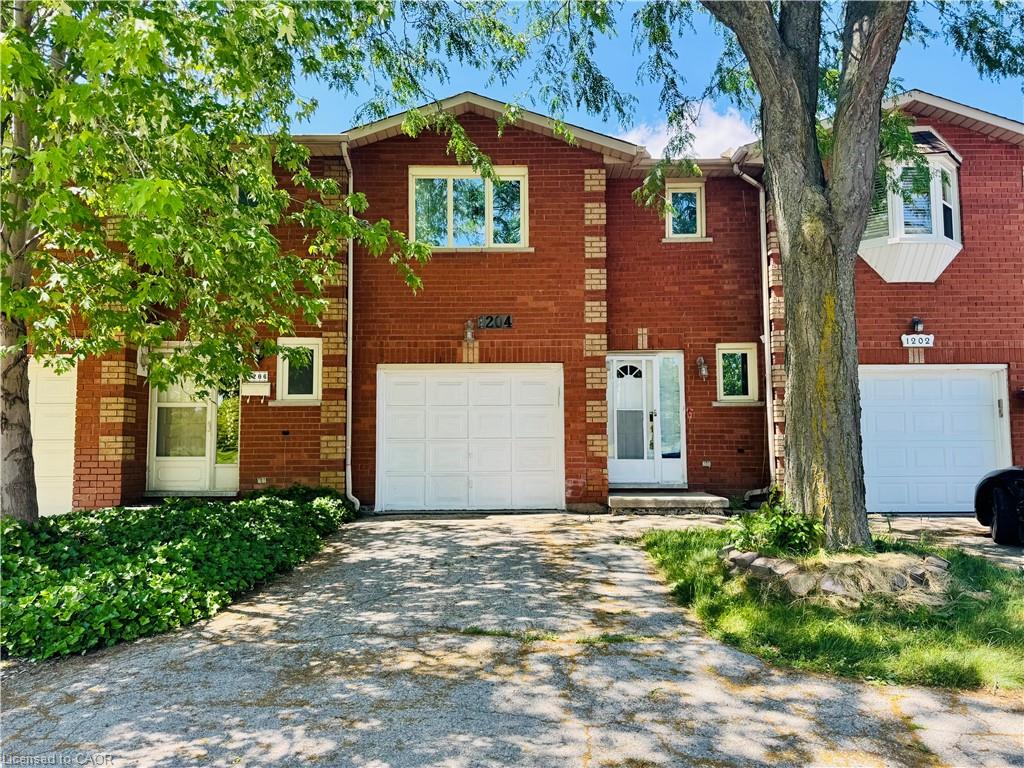
1204 Upper Wentworth Street, Hamilton ON L9A 5G2

  • Home
  • Hamilton

1204 Upper Wentworth Street, Hamilton ON L9A 5G2

1204 Upper Wentworth Street, Hamilton ON L9A 5G2

$559,990
  • 85a3c5a687236c5734e12bc113da6d45-m1.jpeg
  • 85a3c5a687236c5734e12bc113da6d45-m2.jpeg
  • 85a3c5a687236c5734e12bc113da6d45-m3.jpeg
  • 85a3c5a687236c5734e12bc113da6d45-m4.jpeg
  • 85a3c5a687236c5734e12bc113da6d45-m5.jpeg
  • 85a3c5a687236c5734e12bc113da6d45-m6.jpeg
  • 85a3c5a687236c5734e12bc113da6d45-m7.jpeg
  • 85a3c5a687236c5734e12bc113da6d45-m8.jpeg
  • 85a3c5a687236c5734e12bc113da6d45-m9.jpeg
  • 85a3c5a687236c5734e12bc113da6d45-m10.jpeg
  • 85a3c5a687236c5734e12bc113da6d45-m11.jpeg
  • 85a3c5a687236c5734e12bc113da6d45-m12.jpeg
  • 85a3c5a687236c5734e12bc113da6d45-m13.jpeg
  • 85a3c5a687236c5734e12bc113da6d45-m14.jpeg
  • 85a3c5a687236c5734e12bc113da6d45-m15.jpeg
  • 85a3c5a687236c5734e12bc113da6d45-m16.jpeg
  • 85a3c5a687236c5734e12bc113da6d45-m17.jpeg
  • 85a3c5a687236c5734e12bc113da6d45-m18.jpeg
  • 85a3c5a687236c5734e12bc113da6d45-m19.jpeg
  • 85a3c5a687236c5734e12bc113da6d45-m20.jpeg
  • 85a3c5a687236c5734e12bc113da6d45-m21.jpeg
  • 85a3c5a687236c5734e12bc113da6d45-m22.jpeg

Property ID:

 RH-1573734-property

Bedrooms
3
Bathrooms
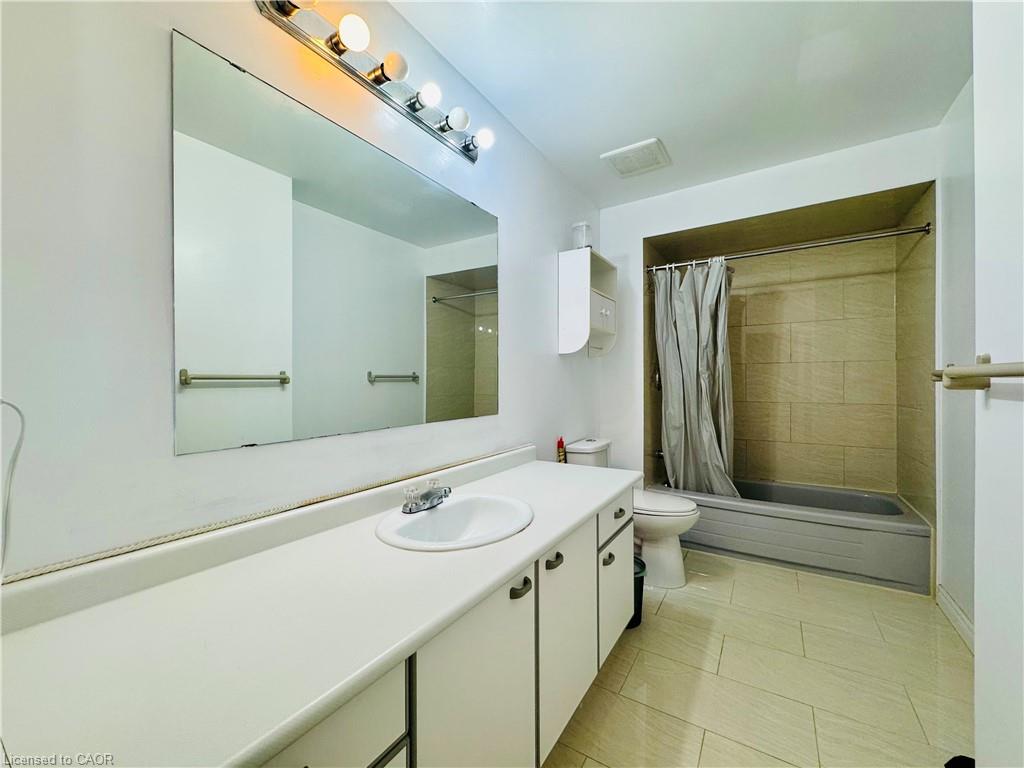
2.5
Garage
Yes
Area
1800 Square Feet

Description

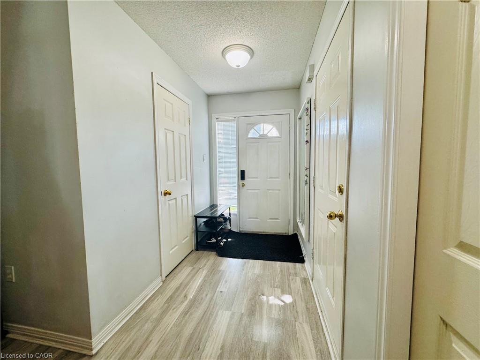
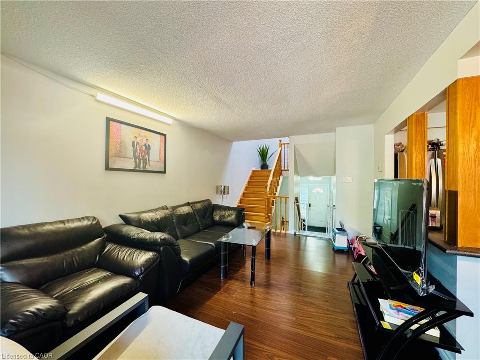
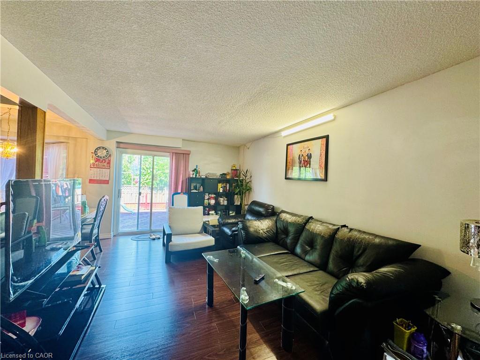
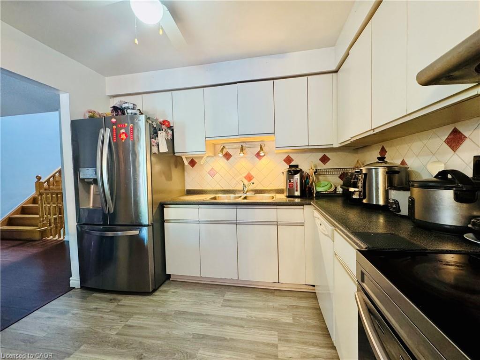
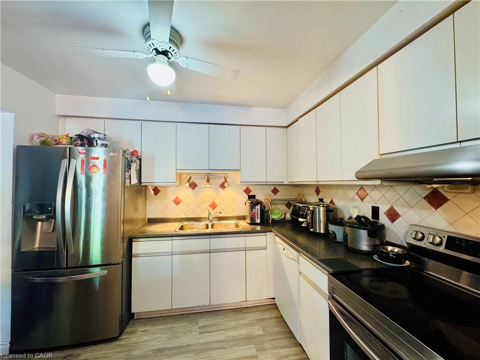
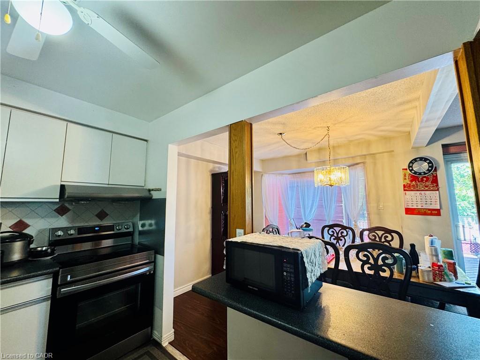
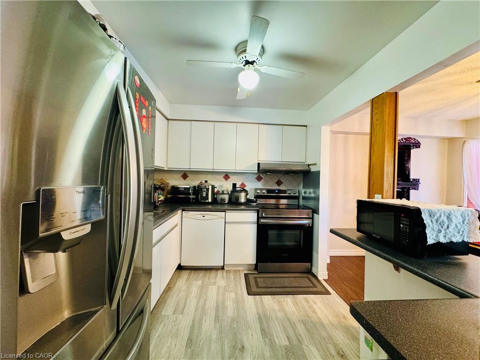
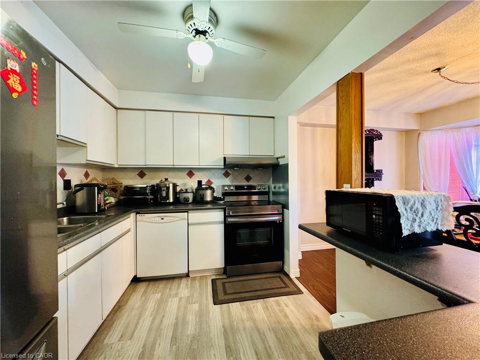
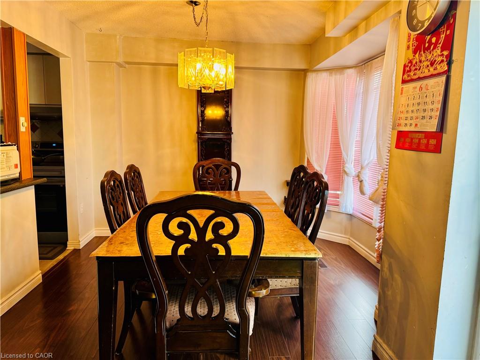
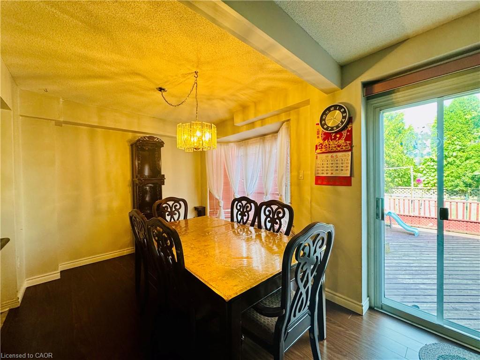
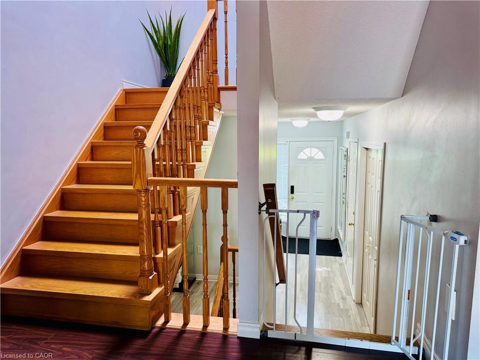
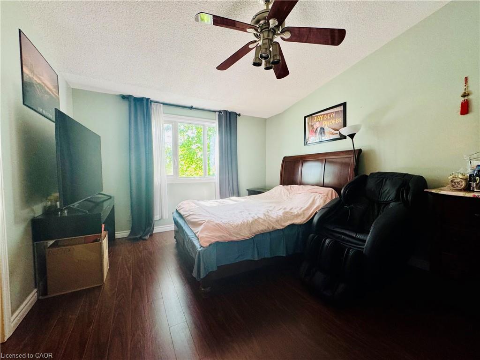
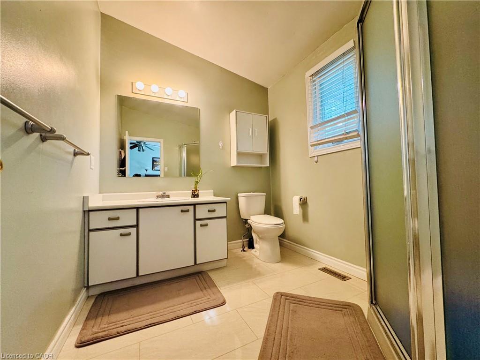
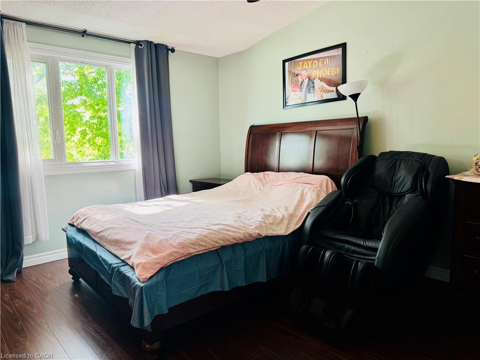
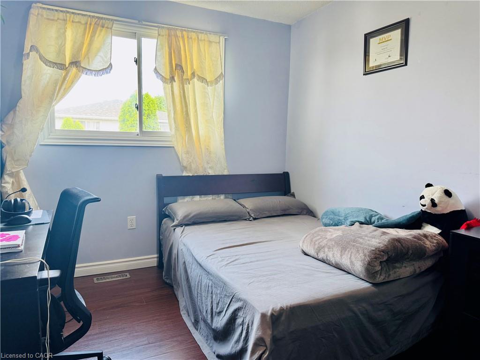
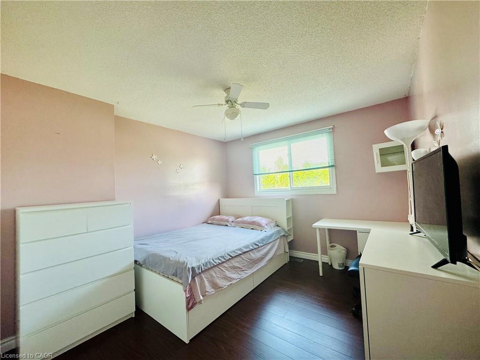
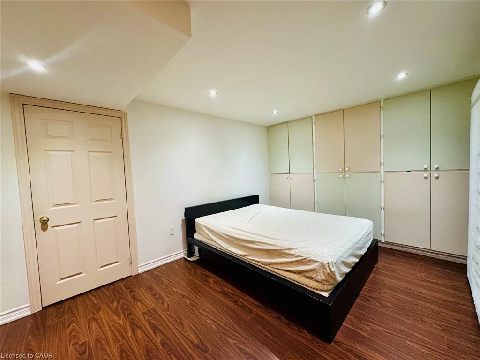
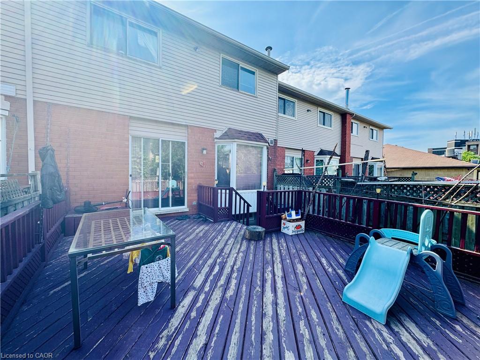
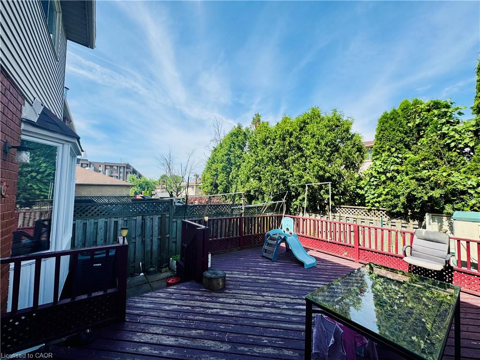
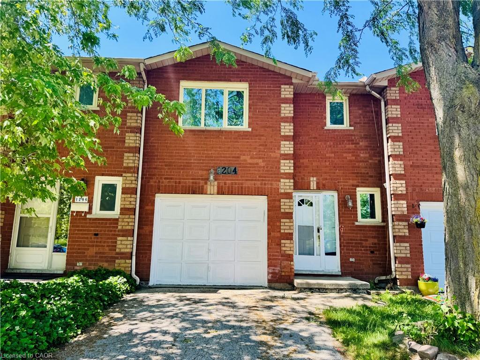
Freehold Townhouse in convenient location. Quick access to the linc/Redhill/403. Close to shopping, schools and McQueston Park. Attached Garage with inside access. Three Good size Bedrooms. Master Bdrm with ensuite are on their own level. Basement Finished Can Be used as Family room. Hardwood flooring in kitchen/Front Hall. Large Private Deck.

Additional Details

  • Property Sub Type: Row/Townhouse
  • Zoning: R-4/S-926
  • Transaction Type: Sale
  • Basement: Full, Partially Finished
  • Heating: Forced Air
  • Cooling: Private Drive Single Wide
  • Parking Space: 2
  • MLS Status: Active

Similar Properties

View Property

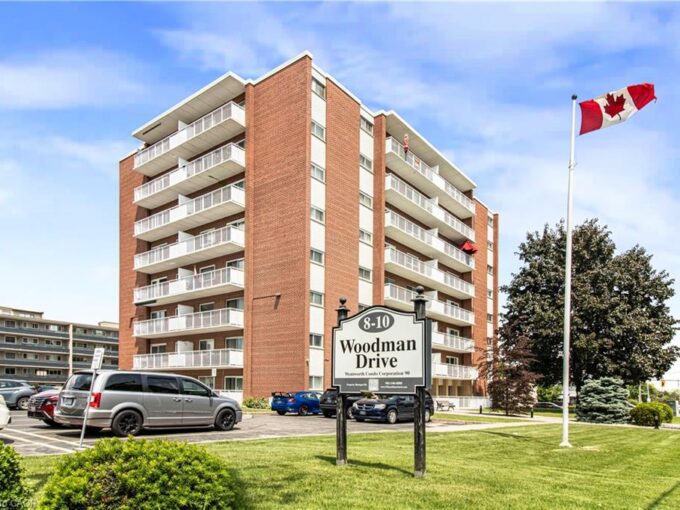
507-8 Woodman Drive S, Hamilton ON L8K 4C9

Experience the ease of condo living in this spacious 2-bedroom…

Bedrooms
2
Bathrooms
1
Area
812 Square Feet

$379,900

View Property

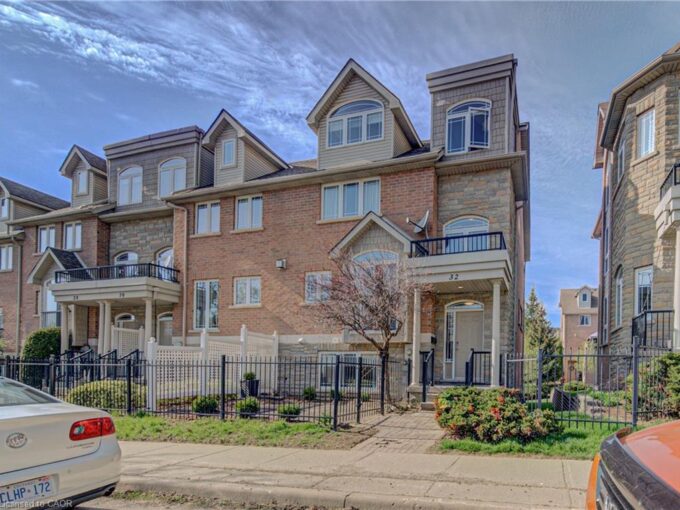
32 Bruce Street, Cambridge ON N1R 8M8

Are you considering a change of pace? This 3-bedroom end-unit…

Bedrooms
3
Bathrooms
2.5
Area
2558 Square Feet

$649,000

Debolender

Menu

  • Home
  • About
  • Buying Tips
  • Selling Tips
  • Testimonials
  • Contact

Contact Info

238 Speedvale Ave W, Guelph, ON N1L 1C9

+1 519 993 5656

deb@deboraholender.com

Find your new Home

  • All Listings
  • Guelph Listing
  • Kitchener Listing
  • Waterloo Listing
  • Cambridge Listing

Copyright © 2026, Deb Olender RE/MAX Guelph Real Estate Centre

|
425 Speckled Alder Street, Waterloo ON N2V 2T5 307 Grand River Boulevard, Kitchener ON N2A 3H4

Owning a home is a keystone of wealth… both financial affluence and emotional security.

Suze Orman
September 15, 2026 Tuesday!
Debolender
  • Login
Forget Password?