Debolender
  • Home
  • About
    • Relocating
    • Testimonials
  • Real Estate Listings
    • Guelph
    • Kitchener
    • Waterloo
    • Cambridge
  • News and Advice
    • Deb’s Blog
    • Home Buying Advice
    • Home Selling Advice
    • Get Listings Sent To You
    • Get Your Free Home Evaluation
  • Contact
Debolender
  • Home
  • About
    • Relocating
    • Testimonials
  • Real Estate Listings
    • Guelph
    • Kitchener
    • Waterloo
    • Cambridge
  • News and Advice
    • Deb’s Blog
    • Home Buying Advice
    • Home Selling Advice
    • Get Listings Sent To You
    • Get Your Free Home Evaluation
  • Contact

121 First Road W, Hamilton, ON L8J 2S6

  • Home
  • Hamilton

121 First Road W, Hamilton, ON L8J 2S6

121 First Road W, Hamilton, ON L8J 2S6

$929,000

  • 018b135c-13b6-42ed-85b7-1c6b0fa263b7-l.jpeg
  • 0d7a1a08-03ec-4bad-b251-6e20d7e0160a-l.jpeg
  • 0f21de75-11e7-4fc7-8feb-fd635dc5bc3f-l.jpeg
  • 17e8846f-b36f-4b96-85f3-3c1a21041587-l.jpeg
  • 1d29e251-121b-4f37-81e3-74bd64c909ab-l.jpeg
  • 364e6167-9420-4874-945e-ea287c337dc1-l.jpeg
  • 3748b0fe-042b-4062-a247-4830b0f512e5-l.jpeg
  • 381c5796-b768-4276-ae3c-e3c0135b0e42-l.jpeg
  • 3df37e6d-a194-43d8-90bf-23f33dcb40d3-l.jpeg
  • 47686068-82af-42cc-aed9-c9a58349f6fd-l.jpeg
  • 47f8db93-716d-4cd7-a68e-82553f62009c-l.jpeg
  • 48732a47-eff2-400f-9310-bb576e5c9e48-l.jpeg
  • 4bc0a73a-6936-4ecb-9345-a9a9dc196377-l.jpeg
  • 4db57316-9bdb-4ca2-9e9e-8145c39b5c83-l.jpeg
  • 5087b72b-ddfb-4915-b9c0-54ab96a356bc-l.jpeg
  • 51967dea-d1c7-451e-bd95-bb987505d678-l.jpeg
  • 6179f547-c7b5-434b-83d3-af5409d89716-l.jpeg
  • 630e8a40-8d10-4ade-96d2-e846e16ffc67-l.jpeg
  • 66dba902-d1c2-417d-abf7-03406a616d9c-l.jpeg
  • 6ac8b900-e638-4f26-9b45-d1878a4eff4c-l.jpeg
  • 704cc0bb-92ee-4e27-a821-dd13c6ff4ef6-l.jpeg
  • 7059b18c-4967-4444-8c26-48232488cf74-l.jpeg
  • 78c25fd5-c29a-4571-8052-fc8baa222564-l.jpeg
  • 84ce1891-539e-4f23-abf5-294f76b1816b-l.jpeg
  • 86d4665c-a79d-4072-bc89-9ff7ab79b117-l.jpeg
  • 8935ebd2-8307-46c2-a8d8-631ef002d401-l.jpeg
  • 8a1b1dd1-40ac-47c4-8db7-dc348f99eb57-l.jpeg
  • 9a81db4e-1e0f-40e0-bb5c-d1d08415f86e-l.jpeg
  • a472df89-b617-4748-aa14-0f23bd14519e-l.jpeg
  • bf196ae6-a0a6-49ae-8f58-027ac454ce22-l.jpeg
  • c6f8eff3-d017-487c-87ef-a71ab366bf9b-l.jpeg
  • c7996a95-5253-4853-840c-b78f4724a7b5-l.jpeg
  • d07ea8b0-fecd-4dc5-8839-4a40226f4e0b-l.jpeg
  • d40995a1-61b0-4d83-8fae-378ec12c666f-l.jpeg
  • d5b58d0e-2b12-4496-b438-1ea975d00256-l.jpeg
  • d73680ed-ca92-432b-85c2-a31d4f6e58f5-l.jpeg
  • d800ced6-56d3-4de1-b3d1-7ed012ff0984-l.jpeg
  • d92d8bb7-84b1-4afb-978a-f275ee6ecf8d-l.jpeg
  • e1d16360-c9c7-4dbf-b66c-80f7fa4db33a-l.jpeg
  • e2fbef31-ea0b-4a32-89fd-33eacaa35b6d-l.jpeg
  • e3b4b7fe-3a46-4eec-802c-7c85f1f148e9-l.jpeg
  • e5547127-6199-4aff-85ce-cec6831bf098-l.jpeg
  • e5e11c73-e707-4322-af49-331a48169be8-l.jpeg
  • edfe6a50-e386-4261-a8ff-7009a4f6a7b4-l.jpeg
  • f1c9b8db-db71-4381-8114-ff8bf7a3d4cc-l.jpeg
  • fb97f728-b617-4945-8e16-341392975fe8-l.jpeg

Property ID:

 RH-1801118-property

Bedrooms
3
Bathrooms
3
Garage
No

Description

Welcome to this beautifully maintained Losani model home, offering just over 2,000 square feet of thoughtfully designed living space on a premium lot. Situated in a family-friendly neighbourhood, this home showcases exceptional pride of ownership, having been lovingly cared for by the original owner. Located on a quiet dead-end street, it offers the perfect blend of privacy and convenience, just minutes from schools, parks, shopping, restaurants, and everyday amenities. Inside, you’ll find a spacious and inviting layout featuring new carpet and fresh paint throughout the majority of the home. The generous primary suite offers a large walk-in closet and private ensuite. The spacious eat-in kitchen offers plenty of cabinet space and storage, including a double-door pantry. The finished basement provides additional living space ideal for a rec room, gym, and ample storage, including a walk-in cedar closet. Enjoy added peace of mind with newer windows and roof, both installed within the last 10 years, as well as an upgraded furnace and A/C installed within the last 15 years and recently serviced in August. Turn-key and move-in ready, with immediate possession available. This is the perfect family home and a fantastic opportunity to own a beautifully maintained property in a great neighbourhood. RSA.

Additional Details

  • Property Age: 31-50
  • Property Sub Type: Detached
  • Transaction Type: For Sale
  • Basement: Finished, Full
  • Heating Source: Gas
  • Heating Type: Forced Air
  • Cooling: Central Air
  • Parking Space: 4
  • Fire Places: Electric, Natural Gas
  • MLS Status: New

Similar Properties

View Property

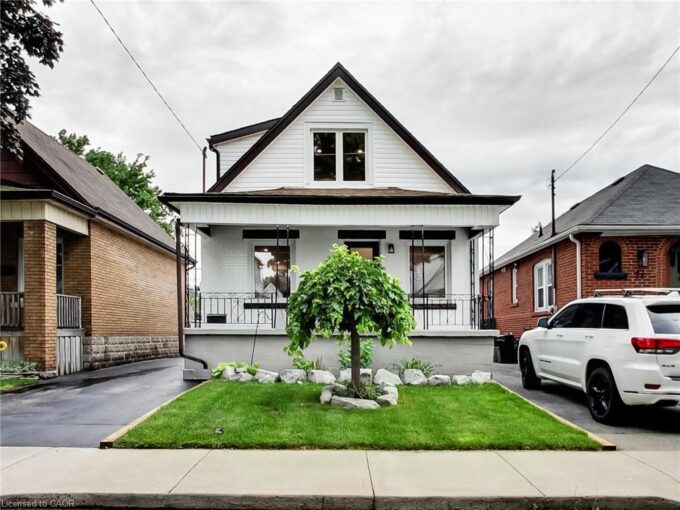
67 Cope Street, Hamilton ON L8H 5B1

Completely renovated from top to bottom, this stunning home blends…

Bedrooms
4
Bathrooms
2
Area
1704 Square Feet

$599,900

View Property

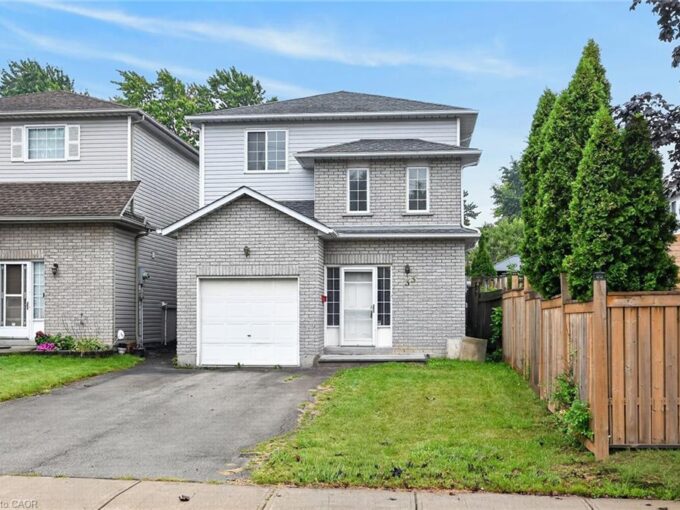
33 Brantdale Avenue, Hamilton ON L9C 1B6

Location, location, location! Situated in a highly desirable neighbourhood close…

Bedrooms
3
Bathrooms
2.5
Area
2083 Square Feet

$659,000

Debolender

Menu

  • Home
  • About
  • Buying Tips
  • Selling Tips
  • Testimonials
  • Contact

Contact Info

238 Speedvale Ave W, Guelph, ON N1L 1C9

+1 519 993 5656

deb@deboraholender.com

Find your new Home

  • All Listings
  • Guelph Listing
  • Kitchener Listing
  • Waterloo Listing
  • Cambridge Listing

Copyright © 2026, Deb Olender RE/MAX Guelph Real Estate Centre

|
79 Laughland Lane, Guelph, ON N1L 0C6 78 Michigan Avenue, Cambridge, ON N3C 0C9

Owning a home is a keystone of wealth… both financial affluence and emotional security.

Suze Orman
October 10, 2026 Saturday!
Debolender
  • Login
Forget Password?

OTP Verification

Please enter the 6-digit OTP sent to your email.

Time remaining: 05:00