Debolender
  • Home
  • About
    • Relocating
    • Testimonials
  • Real Estate Listings
    • Guelph
    • Kitchener
    • Waterloo
    • Cambridge
  • News and Advice
    • Deb’s Blog
    • Home Buying Advice
    • Home Selling Advice
    • Get Listings Sent To You
    • Get Your Free Home Evaluation
  • Contact
Debolender
  • Home
  • About
    • Relocating
    • Testimonials
  • Real Estate Listings
    • Guelph
    • Kitchener
    • Waterloo
    • Cambridge
  • News and Advice
    • Deb’s Blog
    • Home Buying Advice
    • Home Selling Advice
    • Get Listings Sent To You
    • Get Your Free Home Evaluation
  • Contact

121 Southwood Drive, Kitchener, ON N2E 2J1

  • Home
  • Kitchener

121 Southwood Drive, Kitchener, ON N2E 2J1

121 Southwood Drive, Kitchener, ON N2E 2J1

$750,000
  • 02621ae2-172e-4aca-a8a7-8be2415df0d3-l.jpeg
  • 087d2a9b-7c9b-4e0d-b883-d3dabadc6902-l.jpeg
  • 0b4bcb3b-22be-46e5-a139-94308c10bbca-l.jpeg
  • 0bebe6da-54bf-4afc-b204-37f935c6e382-l.jpeg
  • 1370f927-d833-46b5-b39e-ddd570f7ff8d-l.jpeg
  • 14cccaa2-0d84-48b8-ac9c-2e606f403dc9-l.jpeg
  • 14d12842-2a65-4726-a793-f4da20158900-l.jpeg
  • 1cfb121f-469a-4c4f-954a-a272ec79bbbe-l.jpeg
  • 1d37e5c9-a53a-4b15-888d-d721e7eb11d4-l.jpeg
  • 1e9a627c-3196-4b1c-8600-2866087fb816-l.jpeg
  • 29884784-4d14-4f5a-8e2e-3881e203a3fc-l.jpeg
  • 2e1c749c-9b00-42c4-8fea-7c3d186f3f50-l.jpeg
  • 2f025415-fb04-42c4-a7af-b46b7ecf2598-l.jpeg
  • 2f995e99-a0ba-47fb-b333-18cc57125f07-l.jpeg
  • 3362e154-5aac-4690-9613-e2044cebebfa-l.jpeg
  • 3608f7ef-41fc-4dd8-98e0-e5bd3263b1bb-l.jpeg
  • 39a3ce9e-bfed-4d2f-92a4-fd1aa6c93760-l.jpeg
  • 3bd6c554-b74c-45d3-9d44-567eba1c2651-l.jpeg
  • 3d1d18b0-91db-4177-a29b-d5485899ff99-l.jpeg
  • 40707afb-a5bd-4d4f-895c-2fe43c4bb53d-l.jpeg
  • 40f0f2c5-1d0d-4bca-8cfd-817b0b8b410e-l.jpeg
  • 46cfa6c9-2344-4761-8e86-1611f5ae979a-l.jpeg
  • 530d723e-ce9a-4a7d-b77c-b410d63c49b8-l.jpeg
  • 5d70768e-94b9-4ef7-8709-afa2727bedd4-l.jpeg
  • 63f5b4b0-24ff-4c60-8961-511463b55af5-l.jpeg
  • 65d83ead-bca3-494f-84fa-a0d092e0712e-l.jpeg
  • 69603fba-5070-487b-903f-88878ea804e6-l.jpeg
  • 69961d49-3e0d-49e8-ba58-0bce52e0a28a-l.jpeg
  • 6c151552-5ea0-4e83-8360-574ea66645ab-l.jpeg
  • 70c18091-fdc2-48b3-8519-4a0f8c134be0-l.jpeg
  • 7828de29-f5e6-41ac-ab5d-02330fd0e923-l.jpeg
  • 7b144bf6-61a3-40c7-8a5d-3c8ba5b37cb7-l.jpeg
  • 89f891b3-76ae-467a-a3e7-88c89d87b9b8-l.jpeg
  • 91afd536-9a32-45a9-95b1-e5973b162472-l.jpeg
  • 96fcbebb-4d08-401a-9b96-f017c6271731-l.jpeg
  • 99483a3c-b051-45a1-b23c-3b8fe0879433-l.jpeg
  • 9e90079c-9cff-4ec9-b5e1-cdc5b0b5d3e9-l.jpeg
  • a288925d-5a2e-4cf3-84aa-47394594f795-l.jpeg
  • a4292694-309e-4803-8e07-c7922514fc70-l.jpeg
  • a862f023-7c2a-4b63-96c0-79a794e7228b-l.jpeg
  • b2f0bcdb-1756-4d16-a9e7-d8d7c98e1cfc-l.jpeg
  • b3e7aba7-4347-4d5f-8209-f557d4b7adab-l.jpeg
  • c41322e2-5ccd-4aa6-94f8-8565146c8894-l.jpeg
  • d4d1c6ac-8e11-4241-aa9b-7c1ddd85664d-l.jpeg
  • dddbcbf6-2772-4b46-be1f-a6bf5e737ab1-l.jpeg
  • df54e62b-0dcc-49cd-9828-8951038b5913-l.jpeg
  • e0bb8f6f-137e-486c-865d-efa118294025-l.jpeg
  • ed4f75cf-e2fc-4ad3-a42f-9181b448bc18-l.jpeg
  • f9724519-1124-49ad-8d32-530a450fcf9c-l.jpeg
  • fe2ce169-f0a0-4ebe-a20c-4ebbad0dea28-l.jpeg

Property ID:

 RH-1803202-property

Bedrooms
3
Bathrooms
2
Garage
No
Year Built
2025

Description

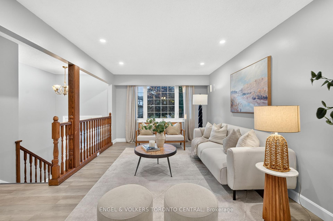
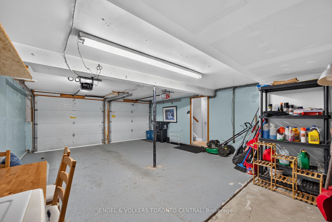
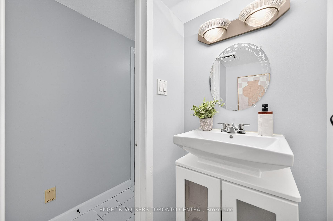
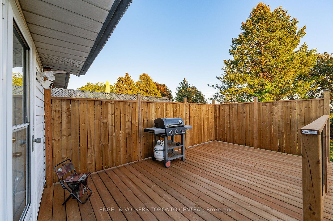
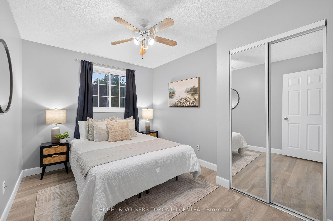
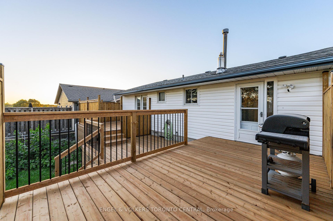
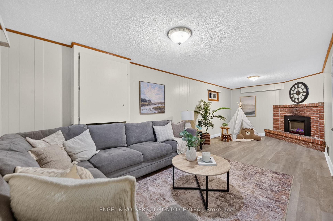
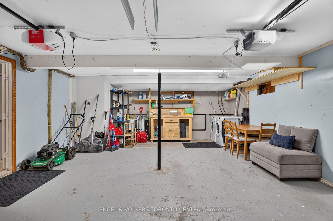
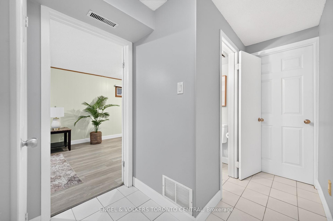
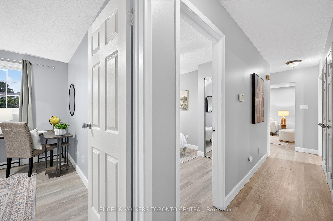
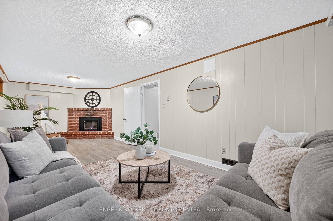
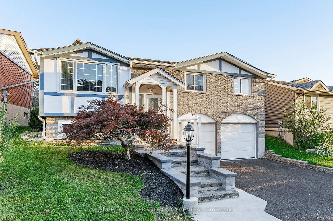
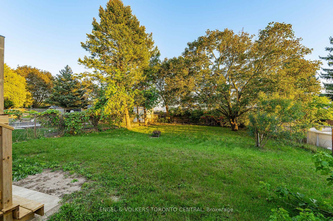
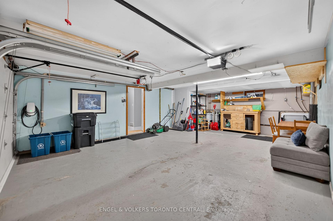
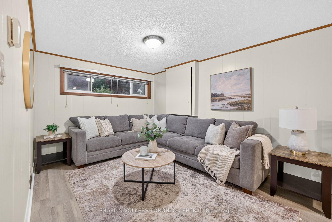
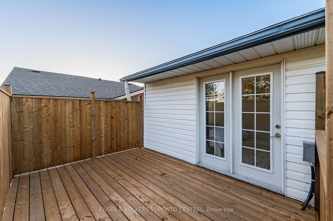
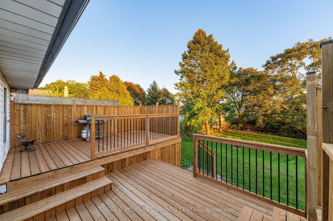
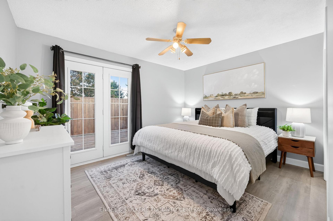
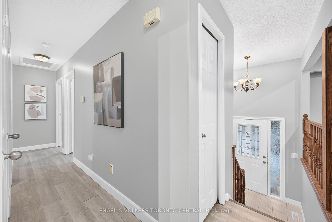
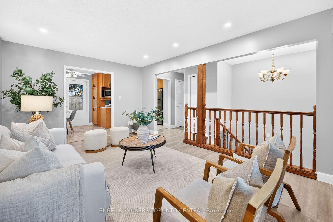
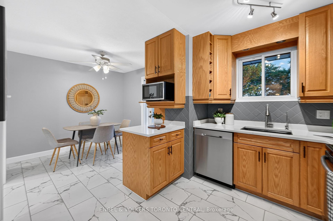
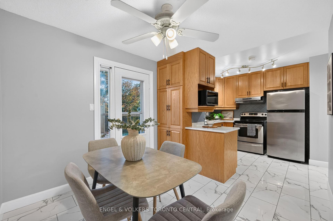
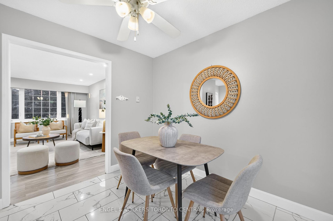
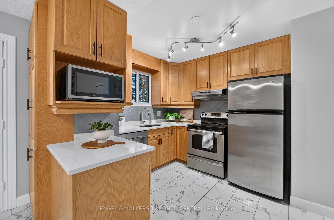
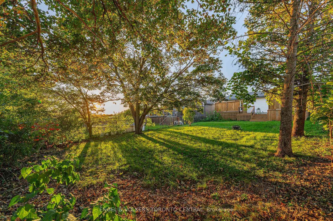
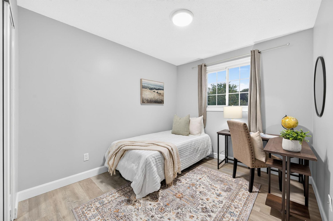
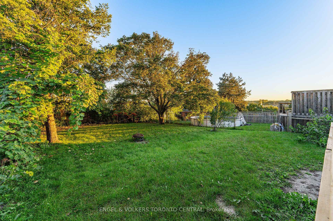
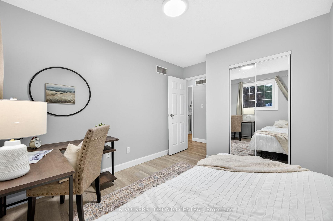
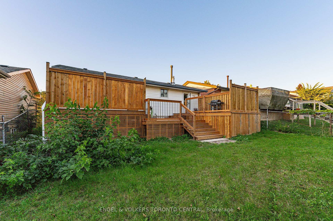
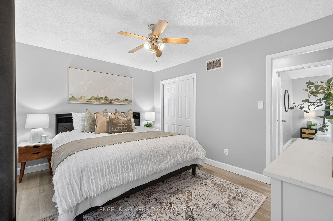
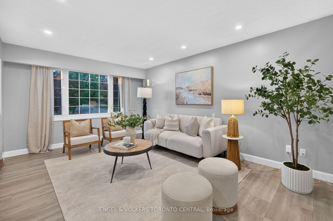
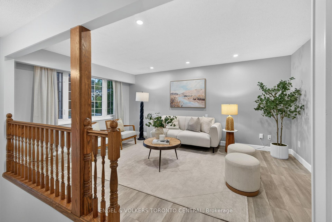
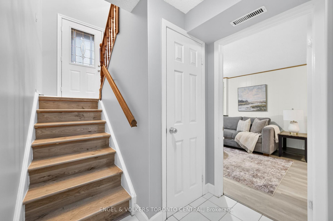
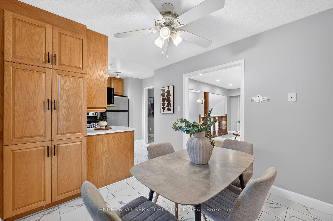
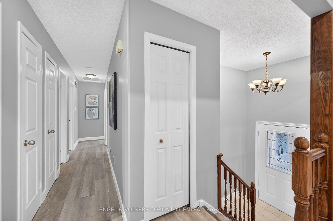
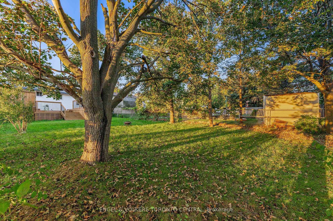
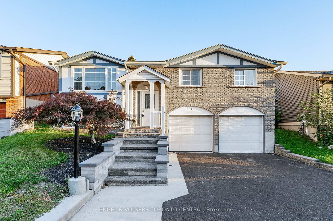
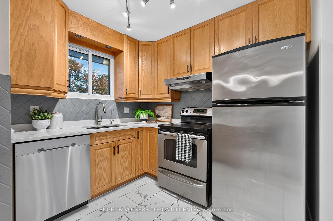
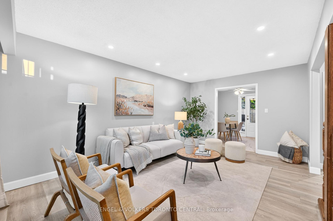
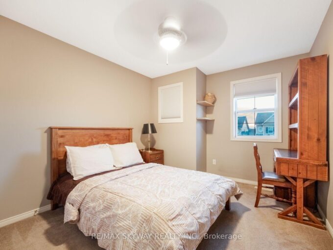
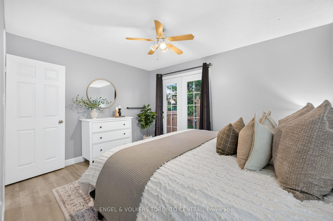
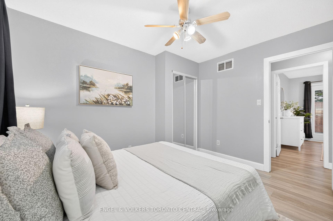
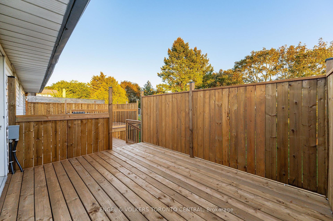
An extensively updated raised bungalow situated on an impressive 45′ x 150′ deep lot in the established Laurentian Hills community. Offering approximately 1,800 sq. ft. of finished living space, this bright and inviting 3-bedroom, 2-bathroom home features a spacious layout, large sunshine windows and extra-deep double garage, exceptional list of recent improvements. The 2026 RENOVATIONS and upgrades include: New Napoleon fireplace , home freshly painted, including ceilings, All new baseboards, New dishwasher, New faucets throughout the home, Both bathroom toilets replaced, Brand-new quartz kitchen countertops, New deck, Stone walkway, Driveway sealing, Fresh exterior front-facing paint, New garage door sealant, New smoke and CO2 detectors, New closet doors, Brand-new bathtub, Brand-new bathroom vanity, New bathroom mirror and light fixture,New bathroom backsplash, New black bathroom fixtures, New trim/frame around garage doors, New white furnace floor vents, Major IMPROVEMENTS completed between 2023-2025 include: Hot tub electrical panel ,Professionally installed Tesla EV charger, Luxury vinyl plank flooring and tile work in the kitchen and bathroom, furnace & central air conditioning , Electrical panel, Living room pot lights, Exterior camera system, Owned reverse-osmosis drinking water system, Wall tile in shower. Step outside to the brand-new three-tier deck, with convenient access from both the kitchen and primary bedroom. The 45′ x 150′ lot provides an excellent amount of outdoor space, while the established neighbourhood offers a quiet residential setting. Steckle Woods, located at 215 Southwood Drive, provides a nearby natural setting with walking trails through mature woodland. Steckle Woods. The location also provides convenient access to major south Kitchener routes and Highway 401, making commuting throughout Kitchener-Waterloo and the surrounding region convenient.
Additional Details

  • Property Age: 31-50
  • Property Sub Type: Detached
  • Transaction Type: For Sale
  • Basement: Full, Finished
  • Heating Source: Gas
  • Heating Type: Forced Air
  • Cooling: Central Air
  • Parking Space: 2
  • Fire Places: Electric
  • MLS Status: New

Similar Properties

View Property

117 Oak Ridge Drive, Orangeville, ON L9W 5J5

Welcome to this 4+1 bedroom, fully finished home designed for…

Bedrooms
5
Bathrooms
4

$1,059,900

View Property

3267 King Street E 105, Kitchener, ON N2A 4A4

Welcome to Prestigious Cameo Terrace!! Rarely offered gorgeous ground-level suite…

Bedrooms
2
Bathrooms
2

$374,990

Debolender

Menu

  • Home
  • About
  • Buying Tips
  • Selling Tips
  • Testimonials
  • Contact

Contact Info

238 Speedvale Ave W, Guelph, ON N1L 1C9

+1 519 993 5656

deb@deboraholender.com

Find your new Home

  • All Listings
  • Guelph Listing
  • Kitchener Listing
  • Waterloo Listing
  • Cambridge Listing

Copyright © 2026, Deb Olender RE/MAX Guelph Real Estate Centre

|
56 Academy Street, Hamilton, ON L9G 2Y1 63 Folkestone Avenue, Hamilton, ON L8V 4N1

Owning a home is a keystone of wealth… both financial affluence and emotional security.

Suze Orman
October 9, 2026 Friday!
Debolender
  • Login
Forget Password?

OTP Verification

Please enter the 6-digit OTP sent to your email.

Time remaining: 05:00