Debolender
  • Home
  • About
    • Relocating
    • Testimonials
  • Real Estate Listings
    • Guelph
    • Kitchener
    • Waterloo
    • Cambridge
  • News and Advice
    • Deb’s Blog
    • Home Buying Advice
    • Home Selling Advice
    • Get Listings Sent To You
    • Get Your Free Home Evaluation
  • Contact
Debolender
  • Home
  • About
    • Relocating
    • Testimonials
  • Real Estate Listings
    • Guelph
    • Kitchener
    • Waterloo
    • Cambridge
  • News and Advice
    • Deb’s Blog
    • Home Buying Advice
    • Home Selling Advice
    • Get Listings Sent To You
    • Get Your Free Home Evaluation
  • Contact

121 Southwood Drive, Kitchener ON N2E 2J1

  • Home
  • Kitchener

121 Southwood Drive, Kitchener ON N2E 2J1

121 Southwood Drive, Kitchener ON N2E 2J1

$750,000
  • a483a26f2c8ab3949ad094fd2f859935-m1.jpeg
  • a483a26f2c8ab3949ad094fd2f859935-m2.jpeg
  • a483a26f2c8ab3949ad094fd2f859935-m3.jpeg
  • a483a26f2c8ab3949ad094fd2f859935-m4.jpeg
  • a483a26f2c8ab3949ad094fd2f859935-m5.jpeg
  • a483a26f2c8ab3949ad094fd2f859935-m6.jpeg
  • a483a26f2c8ab3949ad094fd2f859935-m7.jpeg
  • a483a26f2c8ab3949ad094fd2f859935-m8.jpeg
  • a483a26f2c8ab3949ad094fd2f859935-m9.jpeg
  • a483a26f2c8ab3949ad094fd2f859935-m10.jpeg
  • a483a26f2c8ab3949ad094fd2f859935-m11.jpeg
  • a483a26f2c8ab3949ad094fd2f859935-m12.jpeg
  • a483a26f2c8ab3949ad094fd2f859935-m13.jpeg
  • a483a26f2c8ab3949ad094fd2f859935-m14.jpeg
  • a483a26f2c8ab3949ad094fd2f859935-m15.jpeg
  • a483a26f2c8ab3949ad094fd2f859935-m16.jpeg
  • a483a26f2c8ab3949ad094fd2f859935-m17.jpeg
  • a483a26f2c8ab3949ad094fd2f859935-m18.jpeg
  • a483a26f2c8ab3949ad094fd2f859935-m19.jpeg
  • a483a26f2c8ab3949ad094fd2f859935-m20.jpeg
  • a483a26f2c8ab3949ad094fd2f859935-m21.jpeg
  • a483a26f2c8ab3949ad094fd2f859935-m22.jpeg
  • a483a26f2c8ab3949ad094fd2f859935-m23.jpeg
  • a483a26f2c8ab3949ad094fd2f859935-m24.jpeg
  • a483a26f2c8ab3949ad094fd2f859935-m25.jpeg
  • a483a26f2c8ab3949ad094fd2f859935-m26.jpeg
  • a483a26f2c8ab3949ad094fd2f859935-m27.jpeg
  • a483a26f2c8ab3949ad094fd2f859935-m28.jpeg
  • a483a26f2c8ab3949ad094fd2f859935-m29.jpeg
  • a483a26f2c8ab3949ad094fd2f859935-m30.jpeg
  • a483a26f2c8ab3949ad094fd2f859935-m31.jpeg
  • a483a26f2c8ab3949ad094fd2f859935-m32.jpeg
  • a483a26f2c8ab3949ad094fd2f859935-m33.jpeg
  • a483a26f2c8ab3949ad094fd2f859935-m34.jpeg
  • a483a26f2c8ab3949ad094fd2f859935-m35.jpeg
  • a483a26f2c8ab3949ad094fd2f859935-m36.jpeg
  • a483a26f2c8ab3949ad094fd2f859935-m37.jpeg
  • a483a26f2c8ab3949ad094fd2f859935-m38.jpeg
  • a483a26f2c8ab3949ad094fd2f859935-m39.jpeg
  • a483a26f2c8ab3949ad094fd2f859935-m40.jpeg
  • a483a26f2c8ab3949ad094fd2f859935-m41.jpeg
  • a483a26f2c8ab3949ad094fd2f859935-m42.jpeg
  • a483a26f2c8ab3949ad094fd2f859935-m43.jpeg
  • a483a26f2c8ab3949ad094fd2f859935-m44.jpeg
  • a483a26f2c8ab3949ad094fd2f859935-m45.jpeg
  • a483a26f2c8ab3949ad094fd2f859935-m46.jpeg
  • a483a26f2c8ab3949ad094fd2f859935-m47.jpeg
  • a483a26f2c8ab3949ad094fd2f859935-m48.jpeg
  • a483a26f2c8ab3949ad094fd2f859935-m49.jpeg
  • a483a26f2c8ab3949ad094fd2f859935-m50.jpeg

Property ID:

 RH-1779395-property

Bedrooms
3
Bathrooms
1.5
Garage
Yes
Year Built
1977
Area
1507 Square Feet

Description

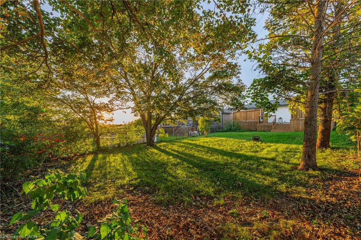
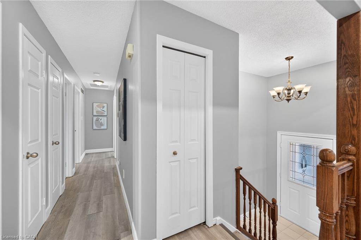
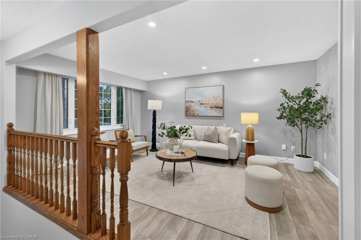
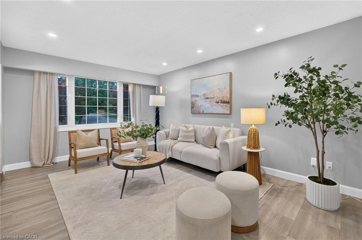
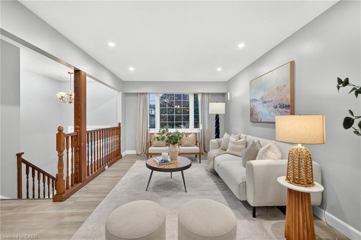
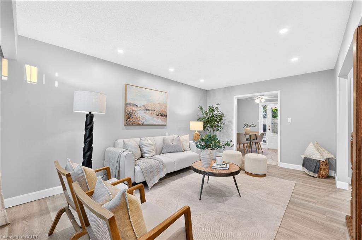
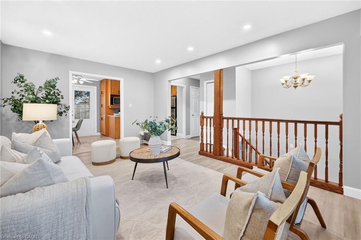
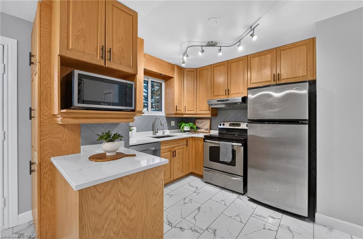
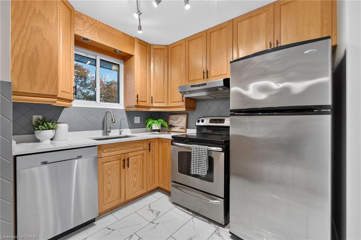
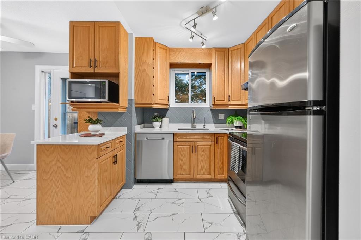
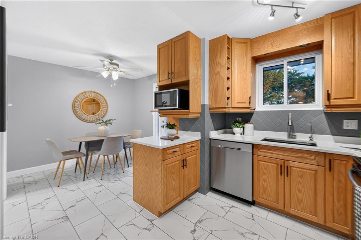
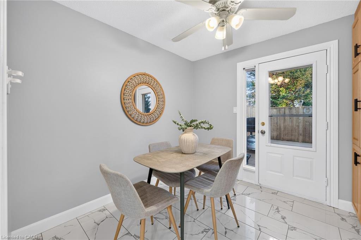
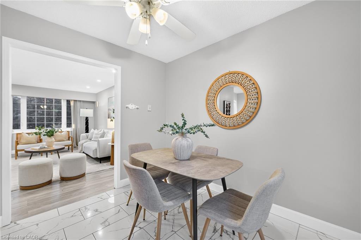
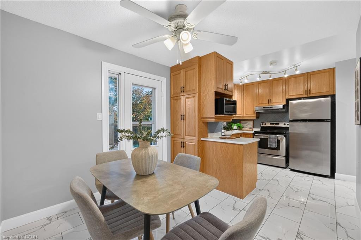
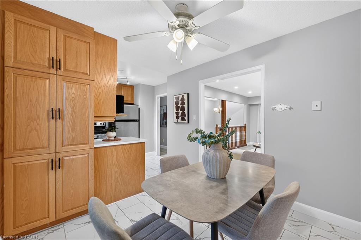
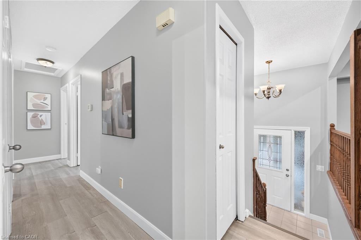
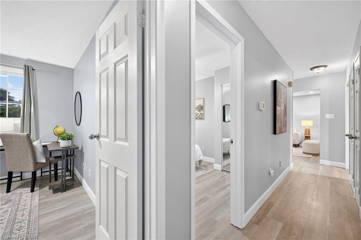
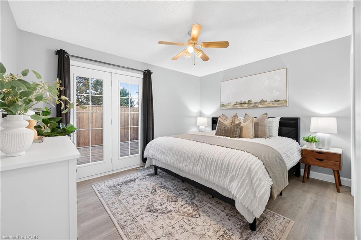
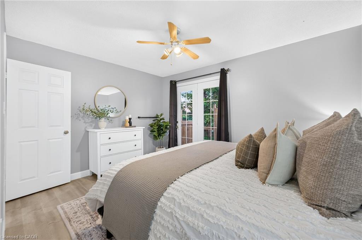
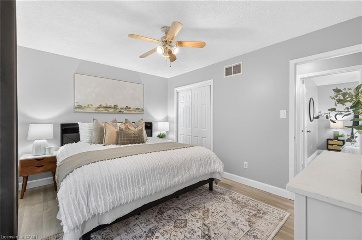
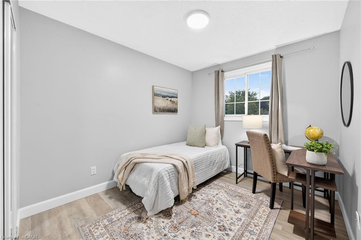
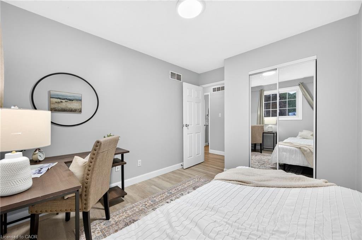
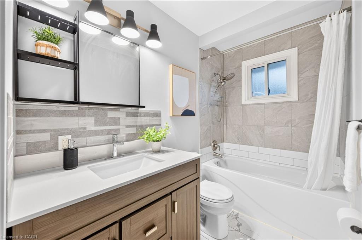
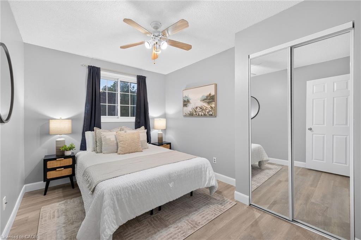
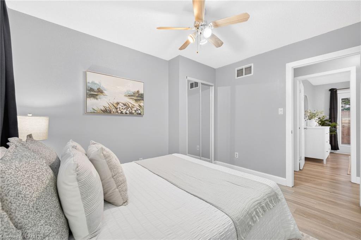
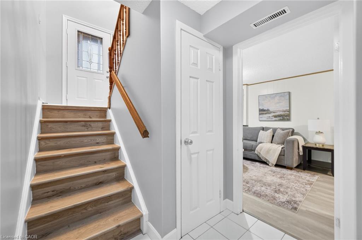
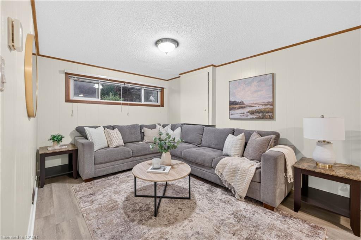
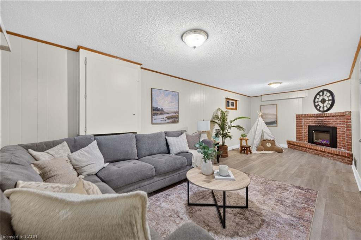
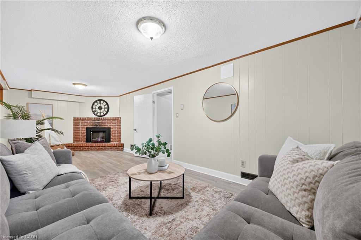
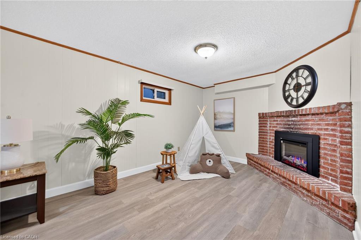
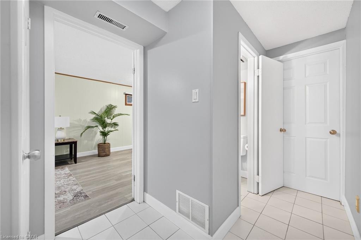
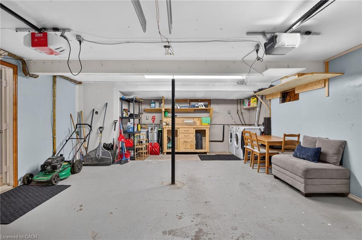
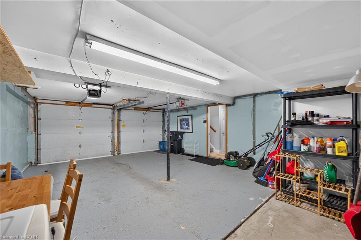
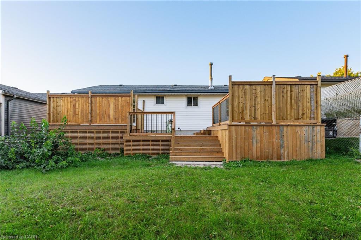
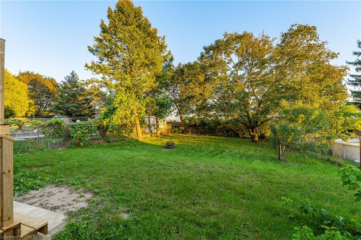
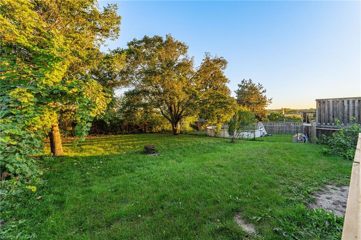
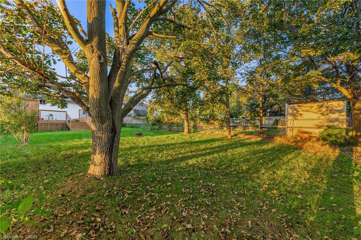
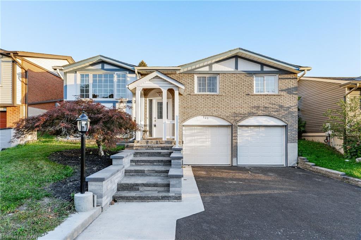
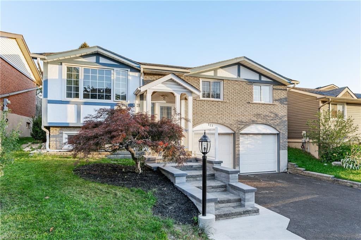
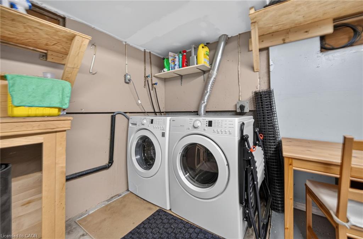
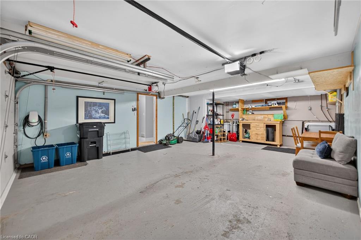
An extensively updated raised bungalow situated on an impressive 45′ x 150′ deep lot in the established Laurentian Hills community. Offering approximately 1,800 sq. ft. of finished living space, this bright and inviting 3-bedroom, 2-bathroom home features a spacious layout, large sunshine windows and extra-deep double garage, exceptional list of recent improvements.
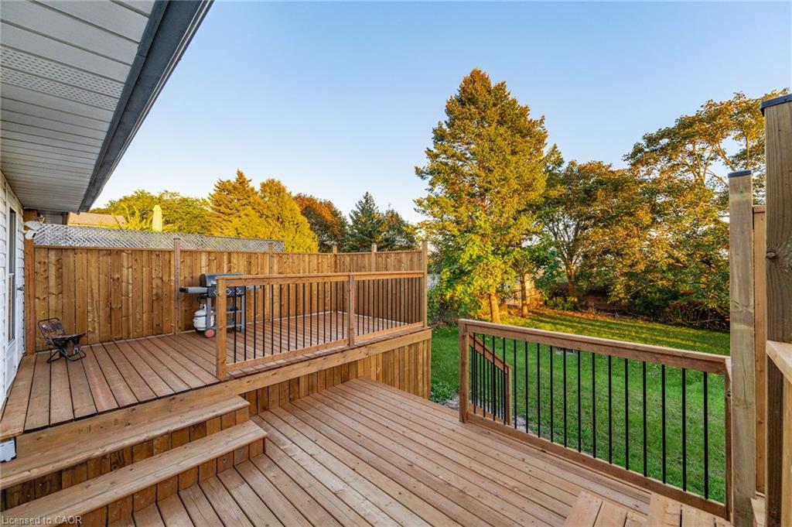
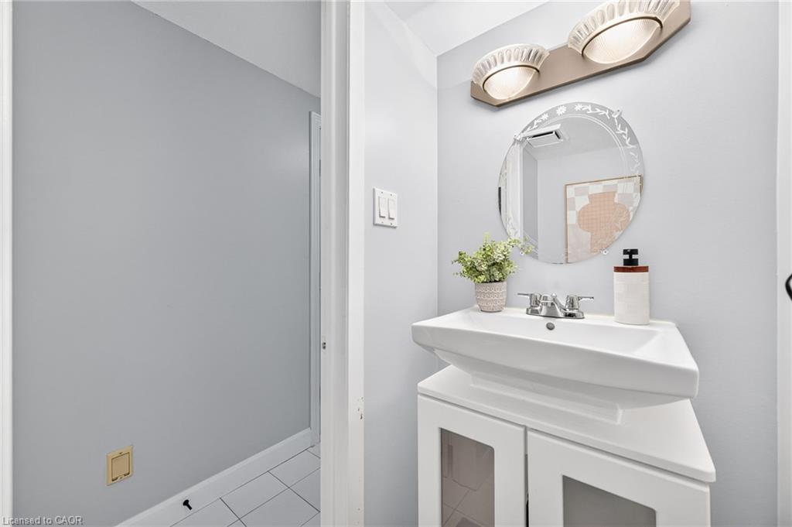
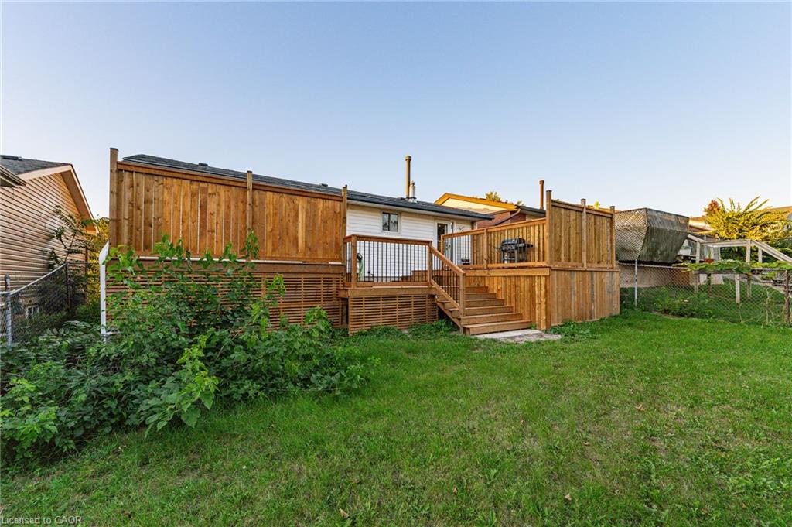
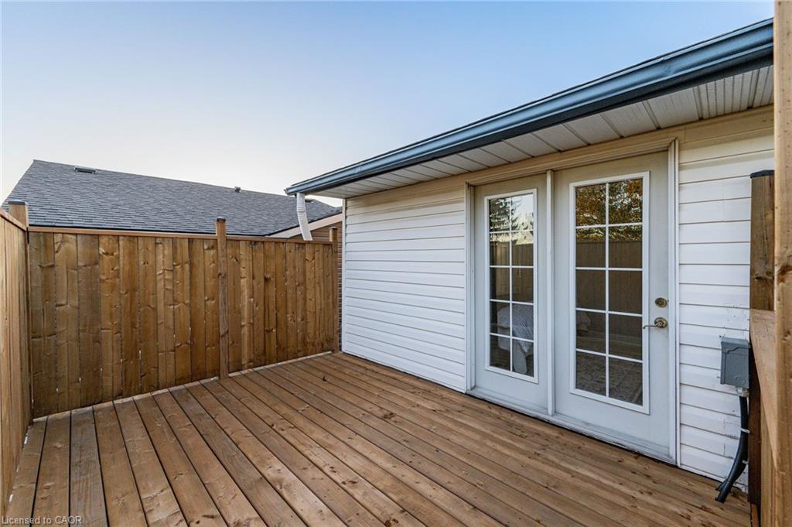
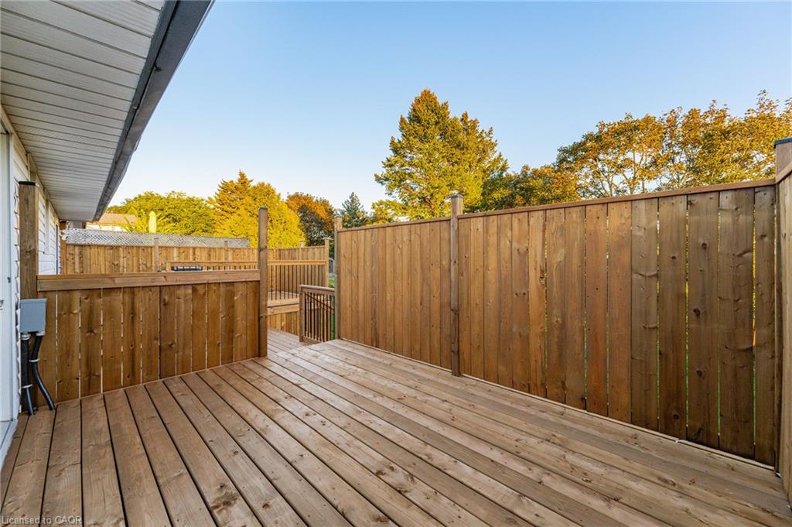
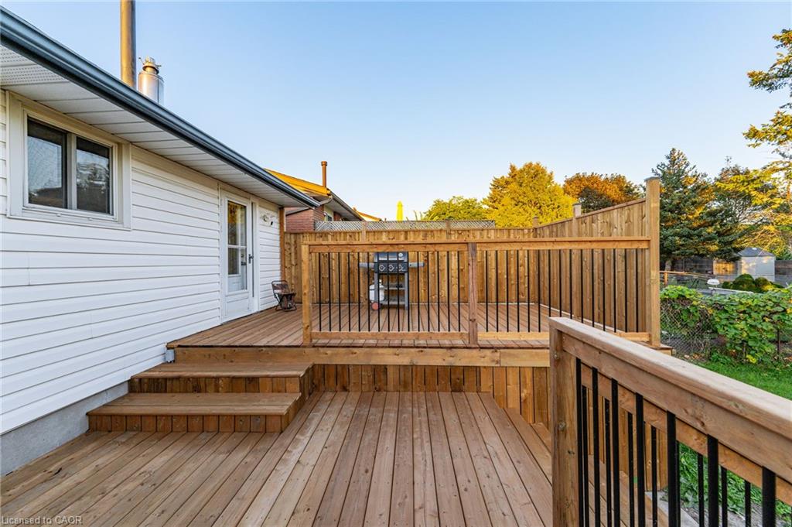
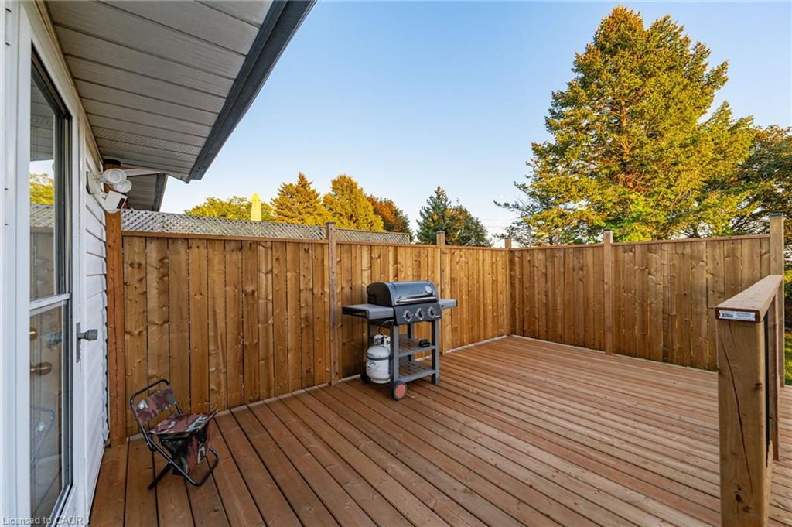
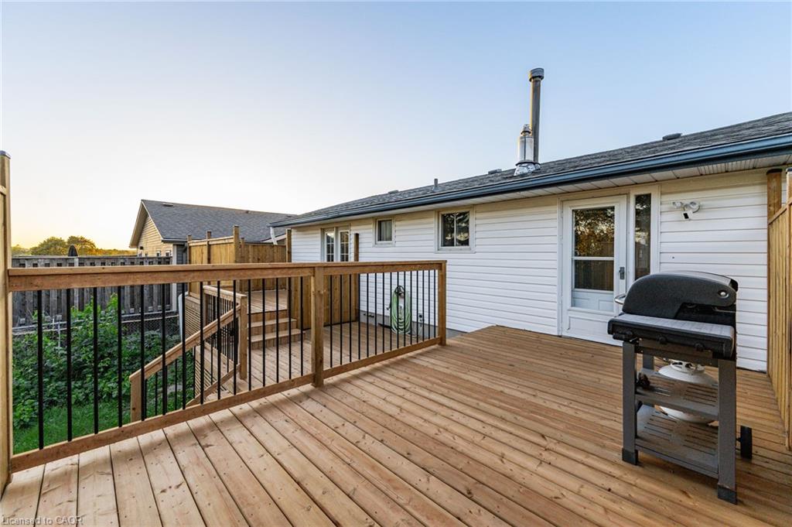
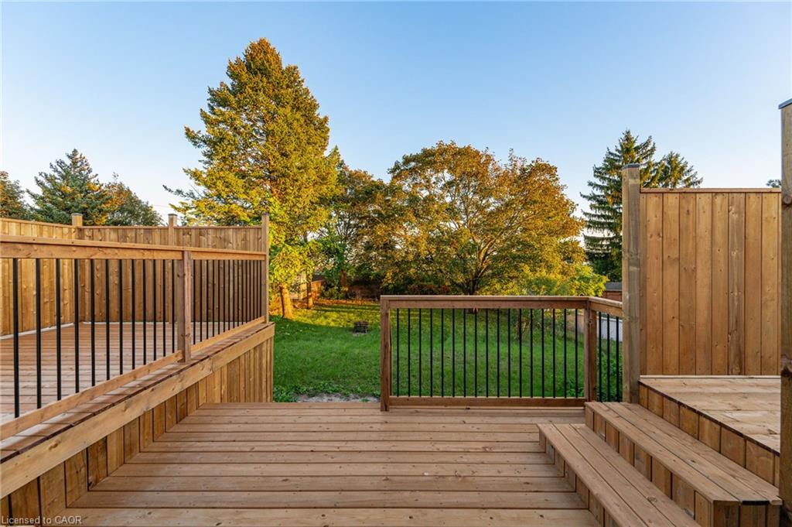
The 2026 RENOVATIONS and upgrades include: New Napoleon fireplace , home freshly painted, including ceilings, All new baseboards, New dishwasher, New faucets throughout the home, Both bathroom toilets replaced, Brand-new quartz kitchen countertops, New deck, Stone walkway, Driveway sealing, Fresh exterior front-facing paint, New garage door sealant, New smoke and CO2 detectors, New closet doors, Brand-new bathtub, Brand-new bathroom vanity, New bathroom mirror and light fixture,New bathroom backsplash, New black bathroom fixtures, New trim/frame around garage doors, New white furnace floor vents, Major IMPROVEMENTS completed between 2023–2025 include: Hot tub electrical panel ,Professionally installed Tesla EV charger, Luxury vinyl plank flooring and tile work in the kitchen and bathroom, furnace & central air conditioning , Electrical panel, Living room pot lights, Exterior camera system, Owned reverse-osmosis drinking water system, Wall tile in shower. Step outside to the brand-new three-tier deck, with convenient access from both the kitchen and primary bedroom. The 45′ x 150′ lot provides an excellent amount of outdoor space, while the established neighbourhood offers a quiet residential setting.
Steckle Woods, located at 215 Southwood Drive, provides a nearby natural setting with walking trails through mature woodland. Steckle Woods. The location also provides convenient access to major south Kitchener routes and Highway 401, making commuting throughout Kitchener-Waterloo and the surrounding region convenient.

Additional Details

  • Property Age: 1977
  • Property Sub Type: Single Family Residence
  • Zoning: R2A
  • Transaction Type: Sale
  • Basement: Full, Finished
  • Heating: Forced Air, Natural Gas
  • Cooling: Private Drive Double Wide
  • Parking Space: 4
  • MLS Status: Active

Similar Properties

View Property

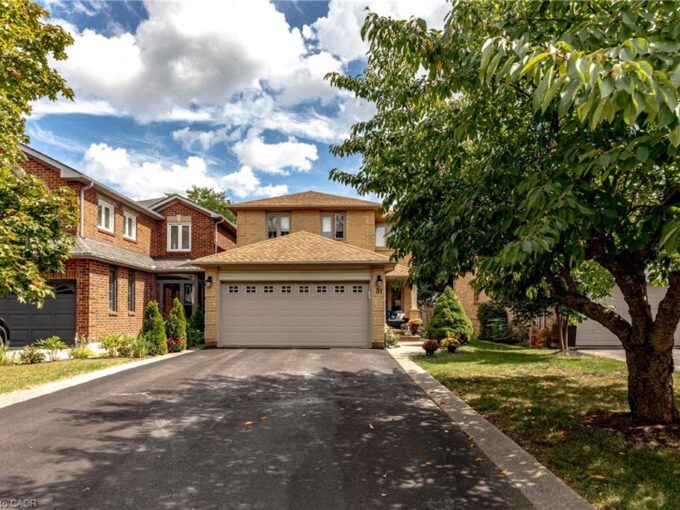
223 Pioneer Drive W H53, Kitchener, ON N2P 1L9

This is the one you have been waiting for! Whether…

Bedrooms
3
Bathrooms
2

$485,000
View Property

31 Grindstone Way, Hamilton ON L9H 7B7

Welcome to 31 Grindstone Way, ideally located in the sought-after…

Bedrooms
5
Bathrooms
3.5
Area
1849 Square Feet

$1,024,900
Debolender

Menu

  • Home
  • About
  • Buying Tips
  • Selling Tips
  • Testimonials
  • Contact

Contact Info

238 Speedvale Ave W, Guelph, ON N1L 1C9

+1 519 993 5656

deb@deboraholender.com

Find your new Home

  • All Listings
  • Guelph Listing
  • Kitchener Listing
  • Waterloo Listing
  • Cambridge Listing

Copyright © 2026, Deb Olender RE/MAX Guelph Real Estate Centre

|
172 Market Street, Hamilton ON L8R 1N9 134 Deschene Avenue, Hamilton ON L9A 3K1

Owning a home is a keystone of wealth… both financial affluence and emotional security.

Suze Orman
October 18, 2026 Sunday!
Debolender
  • Login
Forget Password?

OTP Verification

Please enter the 6-digit OTP sent to your email.

Time remaining: 05:00