Debolender
  • Home
  • About
    • Relocating
    • Testimonials
  • Real Estate Listings
    • Guelph
    • Kitchener
    • Waterloo
    • Cambridge
  • News and Advice
    • Deb’s Blog
    • Home Buying Advice
    • Home Selling Advice
    • Get Listings Sent To You
    • Get Your Free Home Evaluation
  • Contact
Debolender
  • Home
  • About
    • Relocating
    • Testimonials
  • Real Estate Listings
    • Guelph
    • Kitchener
    • Waterloo
    • Cambridge
  • News and Advice
    • Deb’s Blog
    • Home Buying Advice
    • Home Selling Advice
    • Get Listings Sent To You
    • Get Your Free Home Evaluation
  • Contact

1221 Rose Way S, Milton, ON L9E 1L9

  • Home
  • Milton

1221 Rose Way S, Milton, ON L9E 1L9

1221 Rose Way S, Milton, ON L9E 1L9

$1,099,000

  • 000e62bd-5792-44bc-9737-922f37f60287-l.jpeg
  • 081ea5bb-f5ca-4982-bb55-50f07a452443-l.jpeg
  • 0f0d0aa9-85f2-4d21-9202-20d1fe07941c-l.jpeg
  • 46058803-e16e-4a5c-ae19-34900688b6eb-l.jpeg
  • 4c35b705-bd5c-4275-b6f5-669144af269b-l.jpeg
  • 4e511bfb-b0e2-49a3-a2ef-31334e969e33-l.jpeg
  • 612c136e-b3eb-4c8b-9093-06deeb6a9fa5-l.jpeg
  • 622b0e62-5217-4264-a248-e4caf3ac5e9a-l.jpeg
  • 6765e6d5-69b9-4266-a983-7015b498a9a2-l.jpeg
  • 72af9223-3d21-4275-85a4-8d264ae45e1c-l.jpeg
  • 75ec3190-ad9b-4d5f-a0bd-7f91db3cfef1-l.jpeg
  • 77510bb4-2f04-4962-9122-84699dd9ade6-l.jpeg
  • 7db2c1f3-1c11-4866-9f2b-2d5720faa634-l.jpeg
  • 7df1cf7b-9876-449d-922c-73d26df1f7f9-l.jpeg
  • 84b60bc7-da04-4f62-93b3-85f520e9e5e7-l.jpeg
  • 8e99c794-bc24-4294-8116-80c28b9f0561-l.jpeg
  • 968c083c-add7-48f2-a96b-3eee5ab6d92a-l.jpeg
  • 9d4b134f-b1ce-47f3-8f9f-afd31c9cb47a-l.jpeg
  • 9e4bfa6a-cdf6-4627-8df4-88f0a450d53a-l.jpeg
  • a02ef7b6-da07-457a-a2db-9c903c9275a1-l.jpeg
  • a04488eb-c4fb-4ca4-83a9-a7488572c02a-l.jpeg
  • a6ba9e9c-1bac-4661-9e01-8923687b3818-l.jpeg
  • accfc947-c7a1-4c8a-89d8-576bc3a9c6c0-l.jpeg
  • b2106a4c-51fe-4ffb-952d-b9d2a6c50bf5-l.jpeg
  • b214f127-1b23-45db-a637-d656007ae769-l.jpeg
  • b54d836a-d027-4af8-83d9-48460a247384-l.jpeg
  • c2ec041f-b1d7-4160-a1d6-45c552ddfb70-l.jpeg
  • c3847fb2-aa1e-48a8-9014-2d67a955fc16-l.jpeg
  • dfae0333-f168-4458-a0f6-bc3bc2d24e5b-l.jpeg
  • ec1e2c49-94d9-426c-a79a-bec11d097c9c-l.jpeg
  • ed85a9c7-e906-4bd7-a6a2-3aea8789feb8-l.jpeg

Property ID:

 RH-1628558-property

Bedrooms
3
Bathrooms
3
Garage
No

Description

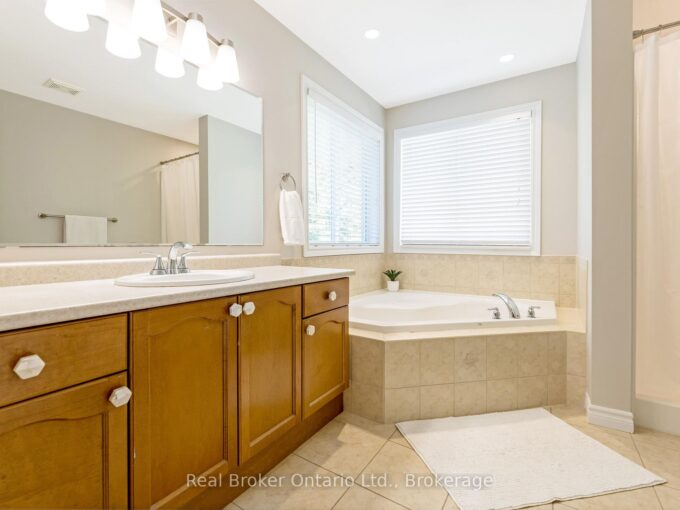
Situated in Milton’s Cobban neighbourhood, this two-storey brick residence offers a thoughtfully designed layout with flexible living space throughout. The main floor features an open-concept design that naturally connects the kitchen, living, and dining areas, creating a functional setting for daily living and entertaining. Natural light enhances the main living spaces and creates an inviting atmosphere. Upstairs, the primary bedroom features a private ensuite and walk-in closet, complemented by two additional bedrooms. A versatile loft provides additional space for a family room, home office, or play area, and can be converted to a fourth bedroom, subject to applicable municipal approvals. The attached 2-car garage features an automatic garage door opener and is complemented by three driveway spaces, providing parking for 5 vehicles. Extensive stamped concrete continues around the exterior and into the backyard, creating an attractive, low-maintenance outdoor space for gatherings and relaxation. The home is equipped with central air conditioning, natural gas forced-air heating, and a tankless water heater. The location provides convenient access to Milton District Hospital, neighborhood parks, playgrounds, schools, shopping, and everyday amenities. A nearby Milton Transit stop provides connections to Milton GO station, while convenient access to Highway 401 & 407 supports travel throughout Milton and the surrounding region. A well-planned home offering flexible living space, generous parking, outdoor functionality, and convenient access to everyday amenities.

Additional Details

  • Property Age: 6-15
  • Property Sub Type: Detached
  • Transaction Type: For Sale
  • Basement: Unfinished
  • Heating Source: Gas
  • Heating Type: Forced Air
  • Cooling: Central Air
  • Parking Space: 3
  • Fire Places:
  • Virtual Tour: https://www.myvisuallistings.com/vtnb/365579
  • MLS Status: New

Similar Properties

View Property

1208 Main Street E 201, Milton, ON L9T 9K7

Welcome to Unit 201 at Stax on the Main in…

Bedrooms
2
Bathrooms
3

$699,000

View Property

22 ATTO Drive, Guelph, ON N1E 0E4

Welcome to 22 Atto Drive – a home that truly…

Bedrooms
4
Bathrooms
4

$1,099,000

Debolender

Menu

  • Home
  • About
  • Buying Tips
  • Selling Tips
  • Testimonials
  • Contact

Contact Info

238 Speedvale Ave W, Guelph, ON N1L 1C9

+1 519 993 5656

deb@deboraholender.com

Find your new Home

  • All Listings
  • Guelph Listing
  • Kitchener Listing
  • Waterloo Listing
  • Cambridge Listing

Copyright © 2026, Deb Olender RE/MAX Guelph Real Estate Centre

|
70 Imrie Road, Centre Wellington, ON N0B 1S0 541 Starwood Drive, Guelph, ON N1E 0L8

Owning a home is a keystone of wealth… both financial affluence and emotional security.

Suze Orman
September 17, 2026 Thursday!
Debolender
  • Login
Forget Password?

OTP Verification

Please enter the 6-digit OTP sent to your email.

Time remaining: 05:00