Debolender
  • Home
  • About
    • Relocating
    • Testimonials
  • Real Estate Listings
    • Guelph
    • Kitchener
    • Waterloo
    • Cambridge
  • News and Advice
    • Deb’s Blog
    • Home Buying Advice
    • Home Selling Advice
    • Get Listings Sent To You
    • Get Your Free Home Evaluation
  • Contact
Debolender
  • Home
  • About
    • Relocating
    • Testimonials
  • Real Estate Listings
    • Guelph
    • Kitchener
    • Waterloo
    • Cambridge
  • News and Advice
    • Deb’s Blog
    • Home Buying Advice
    • Home Selling Advice
    • Get Listings Sent To You
    • Get Your Free Home Evaluation
  • Contact

123 Dulgaren Street, Hamilton, ON L8W 3J5

  • Home
  • Hamilton

123 Dulgaren Street, Hamilton, ON L8W 3J5

123 Dulgaren Street, Hamilton, ON L8W 3J5

$1,299,900
  • 0200a4be-7837-410b-9fa7-463d1f5bbd58-l.jpeg
  • 079c78e1-78f8-451d-af90-ab1f0dd74b83-l.jpeg
  • 096d8678-610d-46ca-8f77-e519d210ec7c-l.jpeg
  • 0aa572ae-dc0b-4072-97f4-fcfbcc6efb91-l.jpeg
  • 11767e69-1471-44e4-bfd0-50c7bbe9c307-l.jpeg
  • 15dce9d7-6643-4620-b9eb-e535e8fa1b0a-l.jpeg
  • 189f413c-d8df-4b74-b381-3a3ca00f74b1-l.jpeg
  • 1e207f19-e86a-4771-9d9c-3a5c6fdbdd2b-l.jpeg
  • 1f27ef2a-ae3e-41e7-9b07-1ed62956f273-l.jpeg
  • 23dabc33-e204-4766-a12e-80ea58f288e3-l.jpeg
  • 2683cf52-ffbb-4c53-815b-a72011b0cc4a-l.jpeg
  • 29046bb1-0b20-43dc-9a4e-afb67722ecf1-l.jpeg
  • 2b9d36b7-52fb-4915-b111-84cf8c12b726-l.jpeg
  • 2d0b0755-4347-4a05-a115-14a2505f0ac9-l.jpeg
  • 320b1647-70ea-4930-809a-f1808cc41f54-l.jpeg
  • 3606005c-5797-4175-a59e-1d6d33e5418f-l.jpeg
  • 3b1f54a4-c2f2-45ad-bf05-036d8259fa95-l.jpeg
  • 48176aed-b116-449f-b244-f0f504a63d36-l.jpeg
  • 5092c410-41ca-478a-ae98-f5f716bcb214-l.jpeg
  • 623f8325-8cdd-4ab9-8e04-e1f7081451c4-l.jpeg
  • 67ff4dbe-3996-4bd5-855b-228bfc93125b-l.jpeg
  • 6d1ec30a-da96-4535-9fce-d3fc197c8341-l.jpeg
  • 6ed84a06-5238-4e9b-a63b-81c07ab51b3d-l.jpeg
  • 70c89fa5-f8fc-4ded-abb2-6483b569fa06-l.jpeg
  • 7bf085ec-2158-4f77-bdb2-d2ab3edc56ec-l.jpeg
  • 837685ec-a4e3-4901-89a5-bdb9dd1cfab0-l.jpeg
  • 93c9aa63-c14e-4460-bd4e-ee4ee55f6dad-l.jpeg
  • 9a622513-3f08-49c5-9590-69a36bf3c108-l.jpeg
  • 9d56ce60-bb8e-4cd3-bcf5-cfd3648bc8dd-l.jpeg
  • 9efd99f5-36c5-4d4a-969c-8c1118f2f82b-l.jpeg
  • a060fa9e-0d9d-4d55-81dc-4010dad77509-l.jpeg
  • a45eea92-4afa-47f5-970d-46fc2a3f95bb-l.jpeg
  • afb4d8b6-31dc-4178-9db0-a4293026ee8d-l.jpeg
  • b1498782-5a9e-48f7-84be-9c9108dc0a1a-l.jpeg
  • d358f650-5c27-4be2-b897-589d01b505f0-l.jpeg
  • d7ac1b0f-9161-49f3-b005-934788a2843c-l.jpeg
  • e08f485d-ec70-46f3-85c0-aad2db143d95-l.jpeg
  • e48472a3-10ac-4007-90bd-5681e84f52d3-l.jpeg
  • e6174422-f4ca-4284-802b-8bab7bc66af3-l.jpeg
  • f785fb95-eeb7-4083-acbb-8fd135ce9c6c-l.jpeg
  • f982c5ed-9dcc-4d79-9bba-06a6db036c47-l.jpeg
  • feefa454-5574-4963-b6b7-96daf62821da-l.jpeg
  • d29b42ed-921c-4e23-a263-fe60d4c4701f-l.jpeg
  • b17c9407-81a6-406e-a766-13d82c47cea2-l.jpeg

Property ID:

 RH-1631154-property

Bedrooms
4
Bathrooms
4
Garage
No

Description

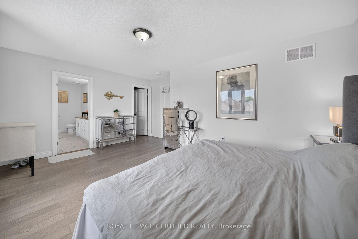
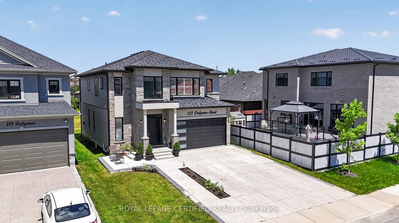
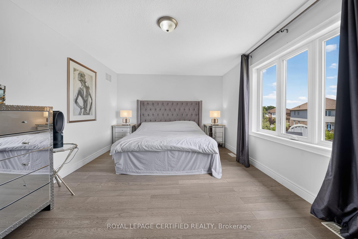
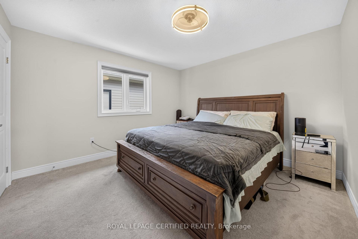
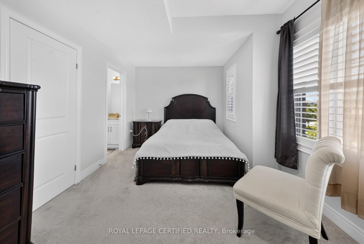
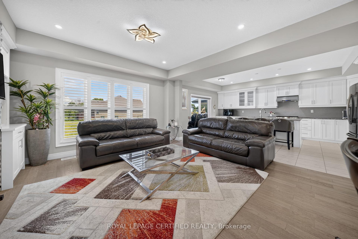
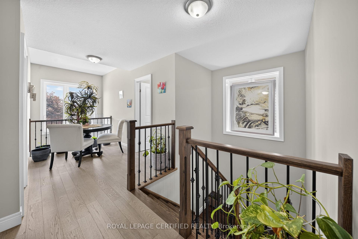
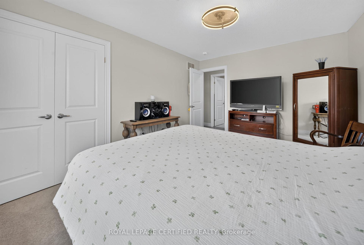
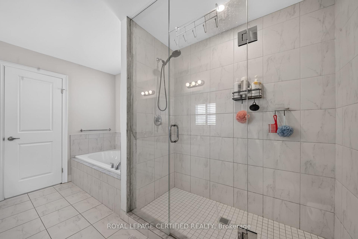
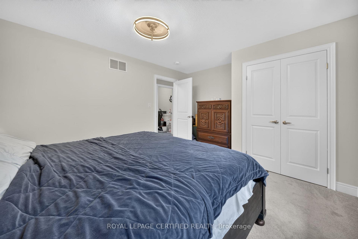
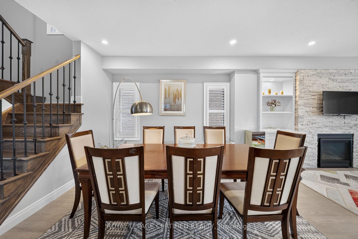
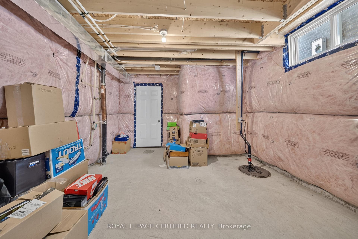
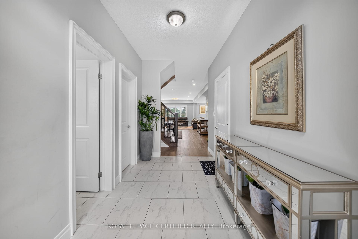
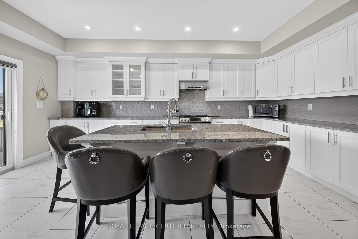
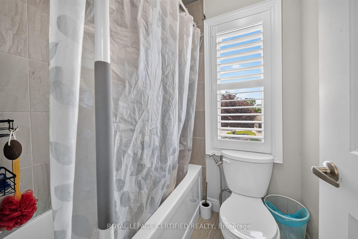
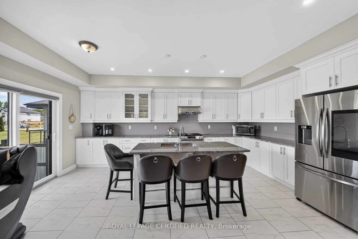
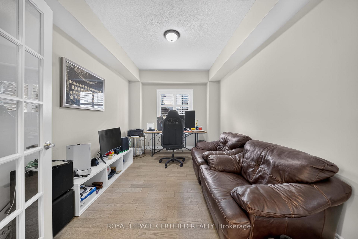
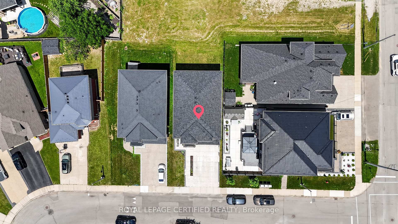
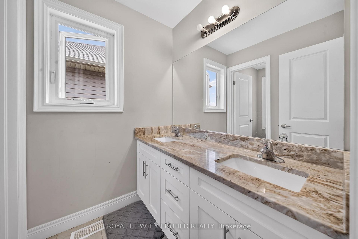
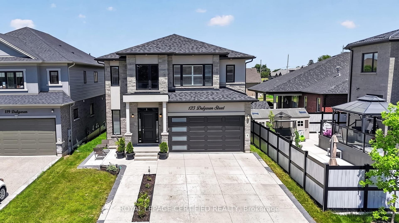
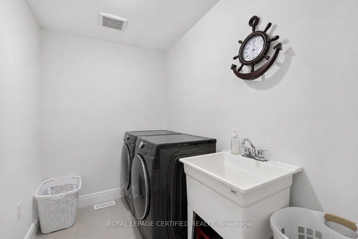
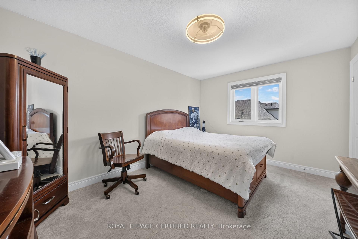
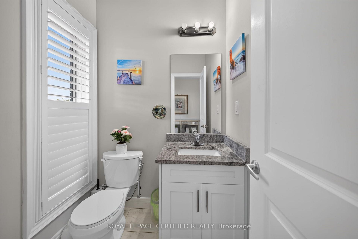
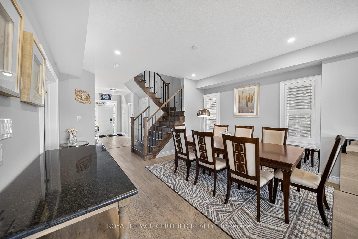
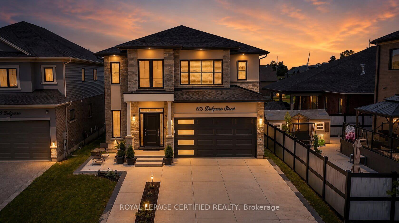
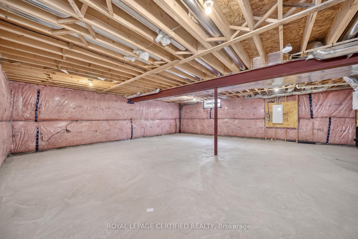
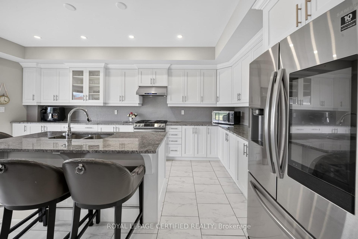
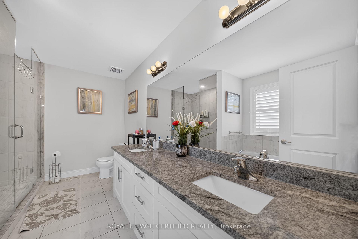
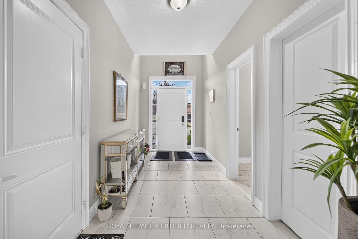
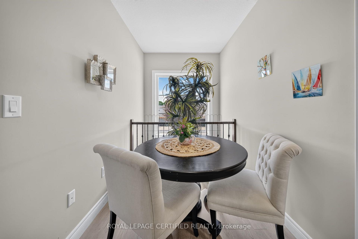
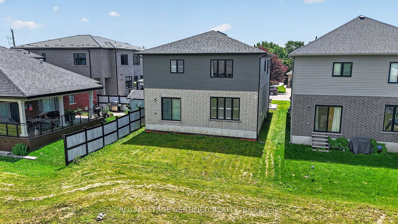
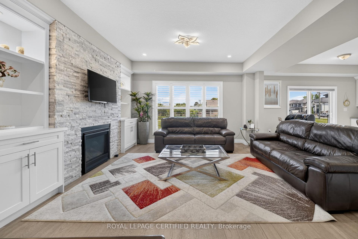
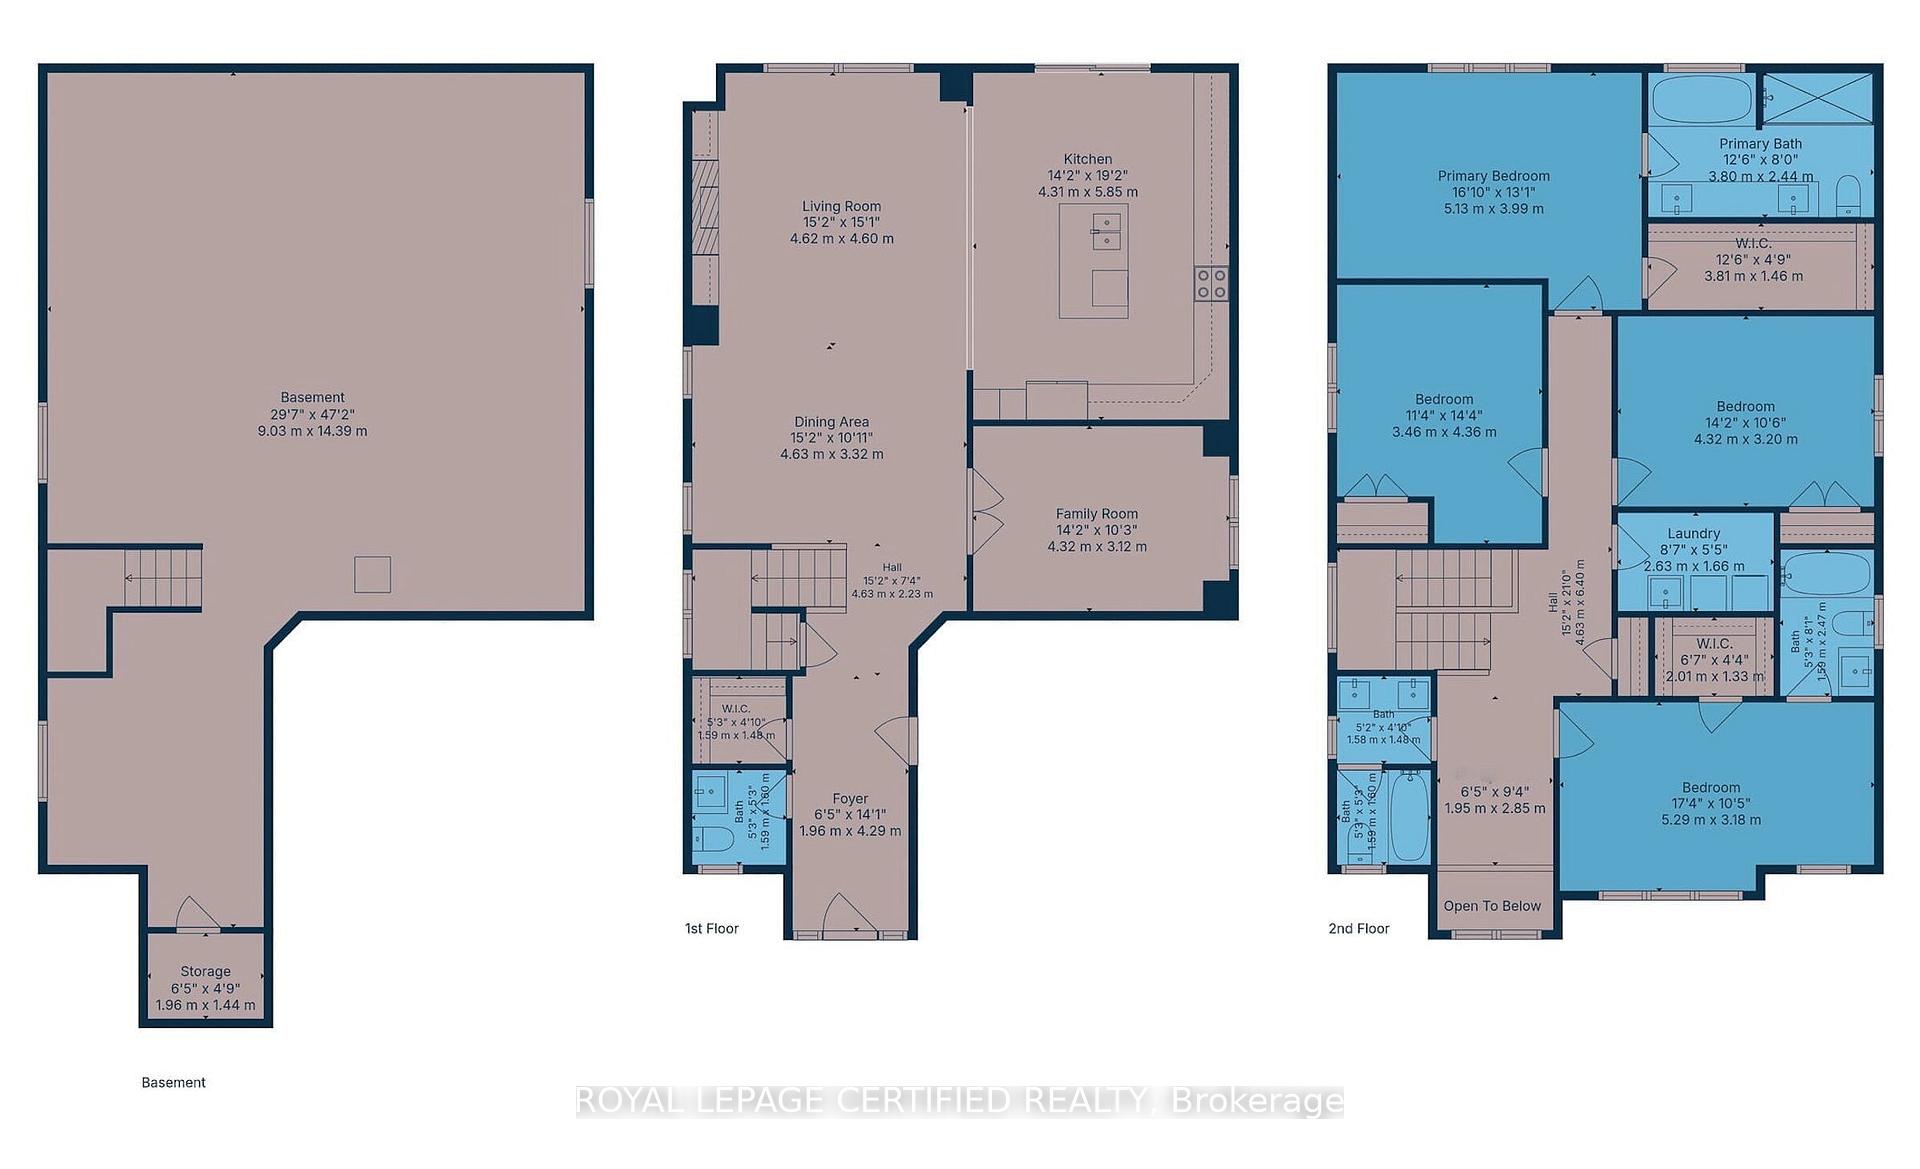
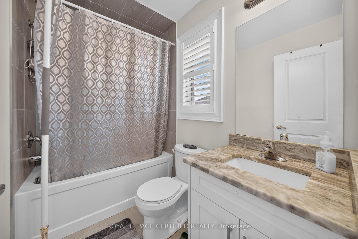
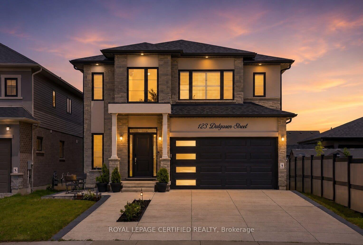
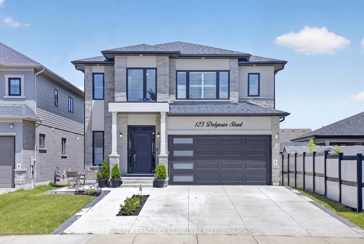
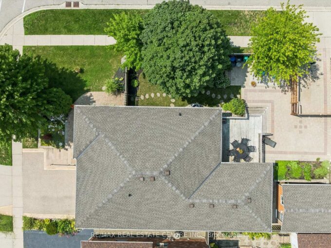
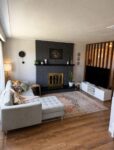
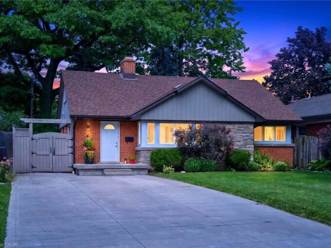
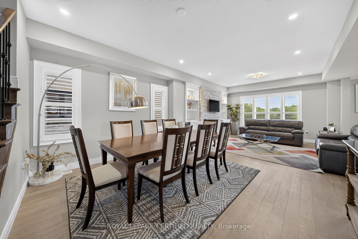
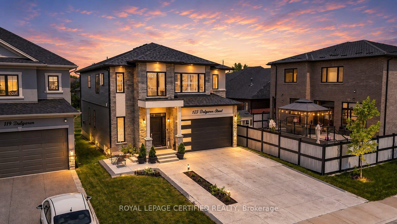
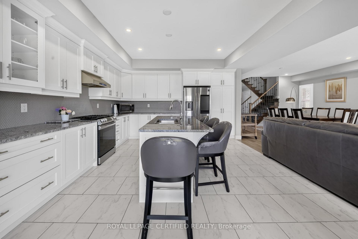
This is the kind of home buyers wait for on Hamilton’s Central Mountain: modern, spacious, thoughtfully upgraded, and designed for real family living without compromising on style. Built by Stallion Homes in 2021, this 4-bedroom, 4-baths 2657 sq.ft detached home delivers the space today’s buyers need with the elevated finishes they want. From the moment you arrive, the stone exterior and modern curb appeal make a strong first. impression. Inside, the home opens into a bright, polished main floor with wide-plank flooring, designer lighting, and a functional open-concept layout that feels both elegant and comfortable. The living area is anchored by a sleek stone fireplace feature wall, creating a warm focal point for family nights or entertaining guests. The chef-inspired kitchen is a true highlight, featuring full-height cabinetry, quartz countertops, stainless steel appliances, a gas stove, upgraded range hood, generous prep space, and a statement island with seating. Whether hosting, cooking, or gathering with family, this space was designed to be used and enjoyed. A main-floor office adds valuable flexibility of working from home or private living room, or a playroom. Upstairs, four spacious bedrooms offer comfort and privacy, including two bedrooms with private ensuites. The primary suite feels like a retreat with a large walk-in closet and spa-style ensuite featuring a glass shower, soaker tub, double vanity, and quality finishes. Large windows bring in beautiful natural light throughout, while the grand staircase, modern window coverings, and clean architectural details add to the home’s upscale foyer, upgraded feel. The unfinished basement offers even more potential, ready to be finished into a rec room, home gym, in-law setup, or additional living space tailored to your needs.***

Additional Details

  • Property Age: 0-5
  • Property Sub Type: Detached
  • Transaction Type: For Sale
  • Basement: Full, Unfinished
  • Heating Source: Gas
  • Heating Type: Forced Air
  • Cooling: Central Air
  • Parking Space: 2
  • Fire Places: Natural Gas
  • MLS Status: New

Similar Properties

View Property

4 Compton Place, Hamilton ON L8T 3Y1

Welcome to this charming 3+1 bedroom home offering over 2,400…

Bedrooms
4
Bathrooms
2
Area
2537 Square Feet

$949,900
View Property

139 Attwood Drive, Cambridge, ON N1T 2A5

Welcome to 139 Attwood Drive, a one-owner custom-built Dunnink Homes…

Bedrooms
4
Bathrooms
3

$1,089,900
Debolender

Menu

  • Home
  • About
  • Buying Tips
  • Selling Tips
  • Testimonials
  • Contact

Contact Info

238 Speedvale Ave W, Guelph, ON N1L 1C9

+1 519 993 5656

deb@deboraholender.com

Find your new Home

  • All Listings
  • Guelph Listing
  • Kitchener Listing
  • Waterloo Listing
  • Cambridge Listing

Copyright © 2026, Deb Olender RE/MAX Guelph Real Estate Centre

|
1699 Norris Circle, Milton, ON L9T 6A3 66 Victor Boulevard, Hamilton, ON L9A 2V4

Owning a home is a keystone of wealth… both financial affluence and emotional security.

Suze Orman
September 17, 2026 Thursday!
Debolender
  • Login
Forget Password?

OTP Verification

Please enter the 6-digit OTP sent to your email.

Time remaining: 05:00