Debolender
  • Home
  • About
    • Relocating
    • Testimonials
  • Real Estate Listings
    • Guelph
    • Kitchener
    • Waterloo
    • Cambridge
  • News and Advice
    • Deb’s Blog
    • Home Buying Advice
    • Home Selling Advice
    • Get Listings Sent To You
    • Get Your Free Home Evaluation
  • Contact
Debolender
  • Home
  • About
    • Relocating
    • Testimonials
  • Real Estate Listings
    • Guelph
    • Kitchener
    • Waterloo
    • Cambridge
  • News and Advice
    • Deb’s Blog
    • Home Buying Advice
    • Home Selling Advice
    • Get Listings Sent To You
    • Get Your Free Home Evaluation
  • Contact

123 Lovett Lane, Guelph ON N1G 0H1

  • Home
  • Guelph

123 Lovett Lane, Guelph ON N1G 0H1

123 Lovett Lane, Guelph ON N1G 0H1

$1,275,000
  • a3a711355747b9eff26cf7d3c5b62a63-m1.jpeg
  • a3a711355747b9eff26cf7d3c5b62a63-m2.jpeg
  • a3a711355747b9eff26cf7d3c5b62a63-m3.jpeg
  • a3a711355747b9eff26cf7d3c5b62a63-m4.jpeg
  • a3a711355747b9eff26cf7d3c5b62a63-m5.jpeg
  • a3a711355747b9eff26cf7d3c5b62a63-m6.jpeg
  • a3a711355747b9eff26cf7d3c5b62a63-m7.jpeg
  • a3a711355747b9eff26cf7d3c5b62a63-m8.jpeg
  • a3a711355747b9eff26cf7d3c5b62a63-m9.jpeg
  • a3a711355747b9eff26cf7d3c5b62a63-m10.jpeg
  • a3a711355747b9eff26cf7d3c5b62a63-m11.jpeg
  • a3a711355747b9eff26cf7d3c5b62a63-m12.jpeg
  • a3a711355747b9eff26cf7d3c5b62a63-m13.jpeg
  • a3a711355747b9eff26cf7d3c5b62a63-m14.jpeg
  • a3a711355747b9eff26cf7d3c5b62a63-m15.jpeg
  • a3a711355747b9eff26cf7d3c5b62a63-m16.jpeg
  • a3a711355747b9eff26cf7d3c5b62a63-m17.jpeg
  • a3a711355747b9eff26cf7d3c5b62a63-m18.jpeg
  • a3a711355747b9eff26cf7d3c5b62a63-m19.jpeg
  • a3a711355747b9eff26cf7d3c5b62a63-m20.jpeg
  • a3a711355747b9eff26cf7d3c5b62a63-m21.jpeg
  • a3a711355747b9eff26cf7d3c5b62a63-m22.jpeg
  • a3a711355747b9eff26cf7d3c5b62a63-m23.jpeg
  • a3a711355747b9eff26cf7d3c5b62a63-m24.jpeg
  • a3a711355747b9eff26cf7d3c5b62a63-m25.jpeg
  • a3a711355747b9eff26cf7d3c5b62a63-m26.jpeg
  • a3a711355747b9eff26cf7d3c5b62a63-m27.jpeg
  • a3a711355747b9eff26cf7d3c5b62a63-m28.jpeg
  • a3a711355747b9eff26cf7d3c5b62a63-m29.jpeg
  • a3a711355747b9eff26cf7d3c5b62a63-m30.jpeg
  • a3a711355747b9eff26cf7d3c5b62a63-m31.jpeg
  • a3a711355747b9eff26cf7d3c5b62a63-m32.jpeg
  • a3a711355747b9eff26cf7d3c5b62a63-m33.jpeg
  • a3a711355747b9eff26cf7d3c5b62a63-m34.jpeg
  • a3a711355747b9eff26cf7d3c5b62a63-m35.jpeg
  • a3a711355747b9eff26cf7d3c5b62a63-m36.jpeg
  • a3a711355747b9eff26cf7d3c5b62a63-m37.jpeg
  • a3a711355747b9eff26cf7d3c5b62a63-m38.jpeg
  • a3a711355747b9eff26cf7d3c5b62a63-m39.jpeg
  • a3a711355747b9eff26cf7d3c5b62a63-m40.jpeg
  • a3a711355747b9eff26cf7d3c5b62a63-m41.jpeg
  • a3a711355747b9eff26cf7d3c5b62a63-m42.jpeg
  • a3a711355747b9eff26cf7d3c5b62a63-m43.jpeg
  • a3a711355747b9eff26cf7d3c5b62a63-m44.jpeg
  • a3a711355747b9eff26cf7d3c5b62a63-m45.jpeg
  • a3a711355747b9eff26cf7d3c5b62a63-m46.jpeg
  • a3a711355747b9eff26cf7d3c5b62a63-m47.jpeg
  • a3a711355747b9eff26cf7d3c5b62a63-m48.jpeg
  • a3a711355747b9eff26cf7d3c5b62a63-m49.jpeg
  • a3a711355747b9eff26cf7d3c5b62a63-m50.jpeg

Property ID:

 RH-1175633-property

Bedrooms
5
Bathrooms
3.5
Garage
Yes
Year Built
2019
Area
2402 Square Feet

Description

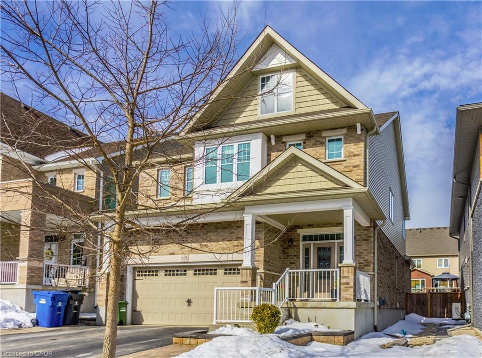
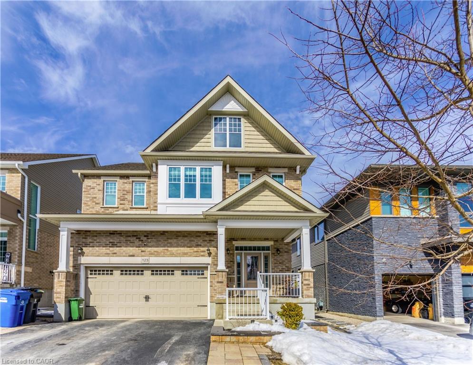
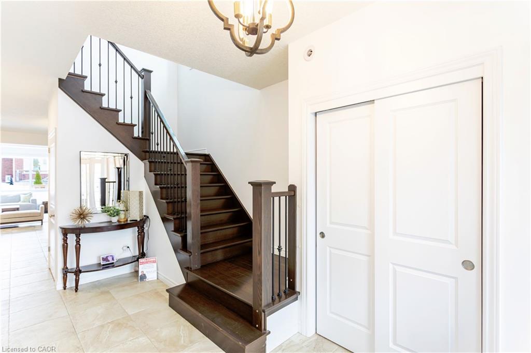
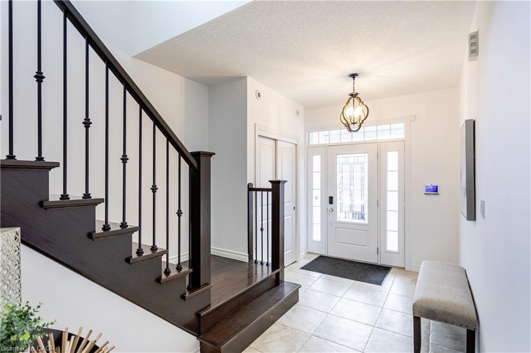
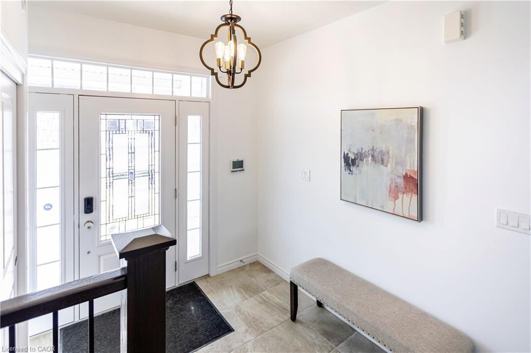
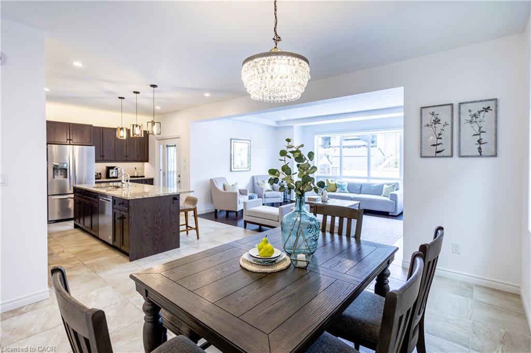
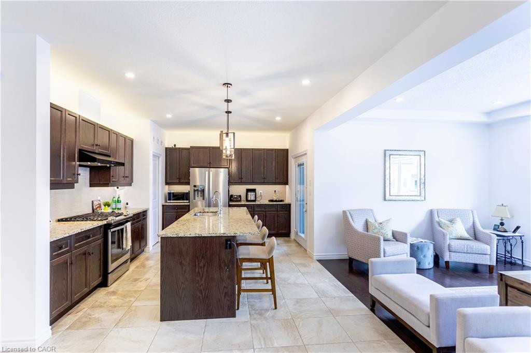

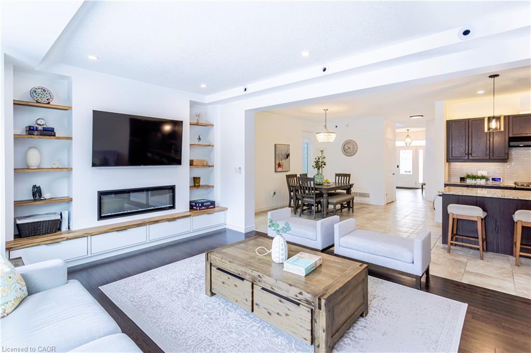
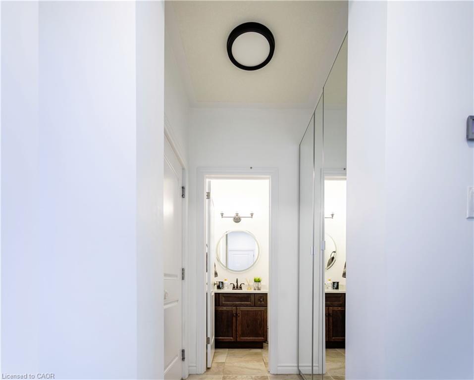
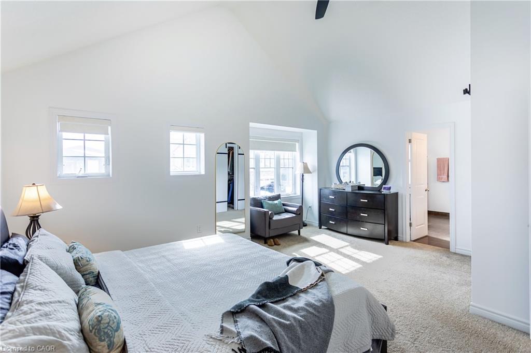
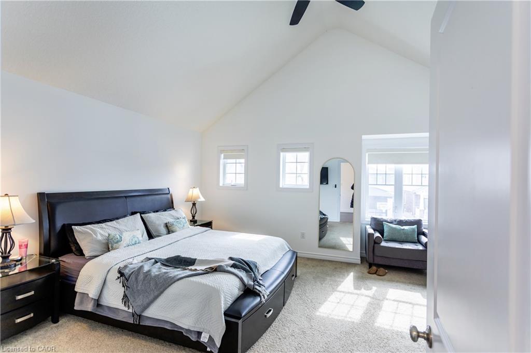
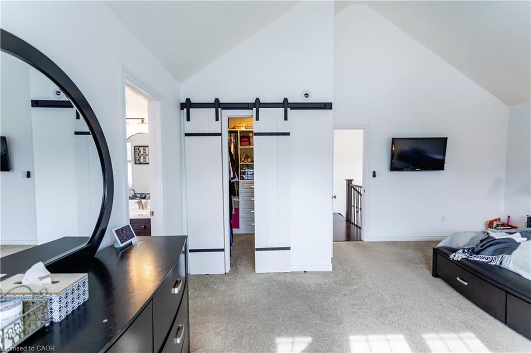
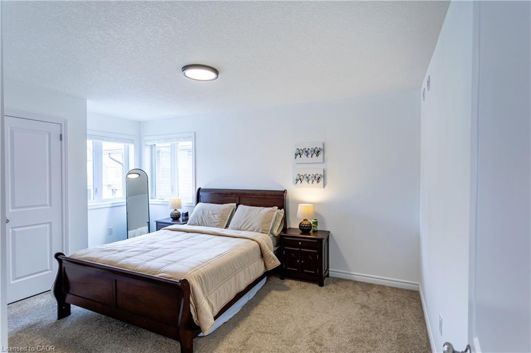
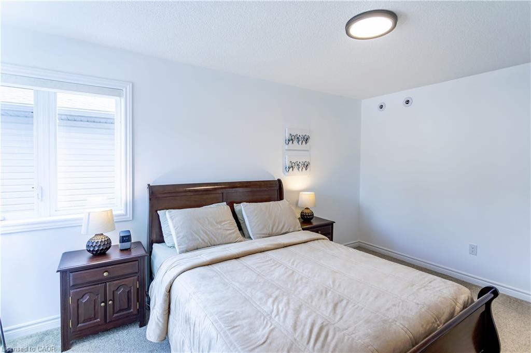
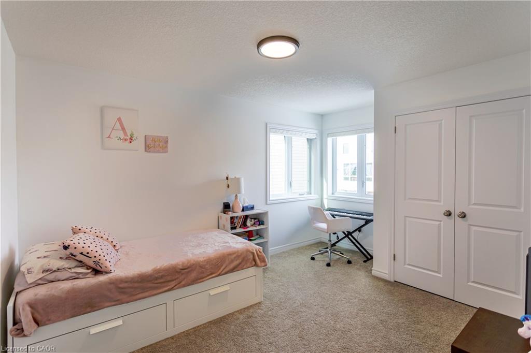
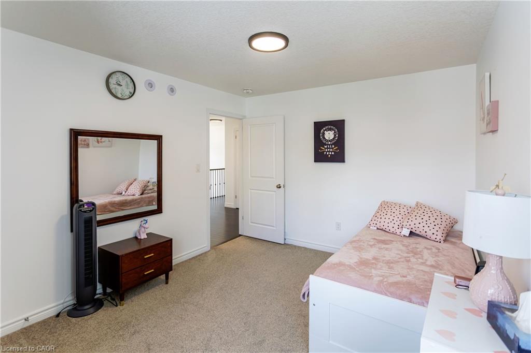
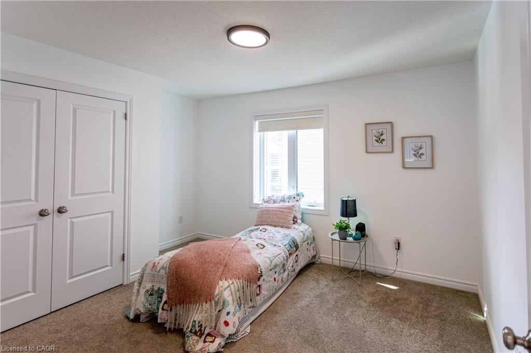
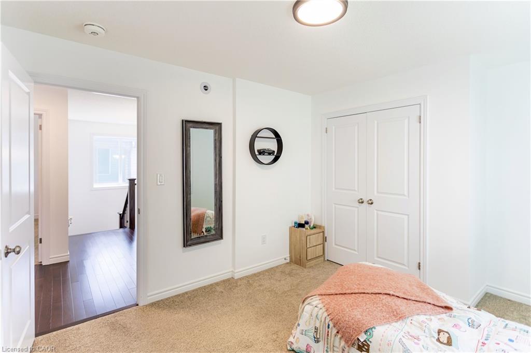
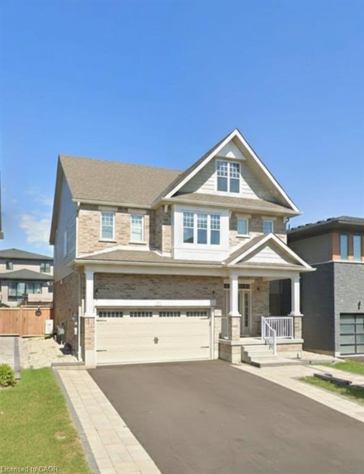
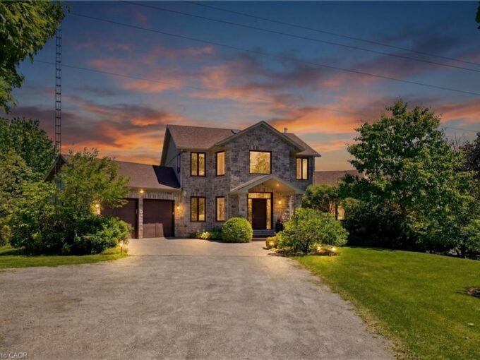
Beautiful 4+1 Bedroom Home on a Premium Lot in Top-Rated Guelph School District
Welcome to this stunning 4-bedroom, 4-bathroom home with a professionally finished basement, located
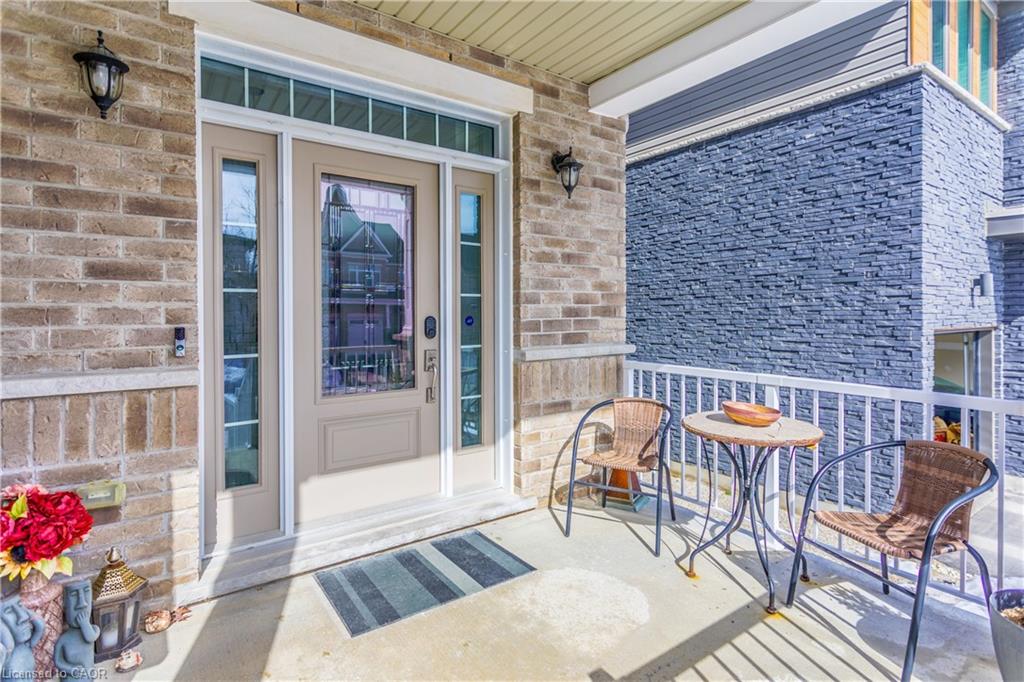
on a premium lot in one of Guelph’s top-rated school areas. This thoughtfully upgraded home blends
modern comfort, luxury finishes, and energy-efficient living.
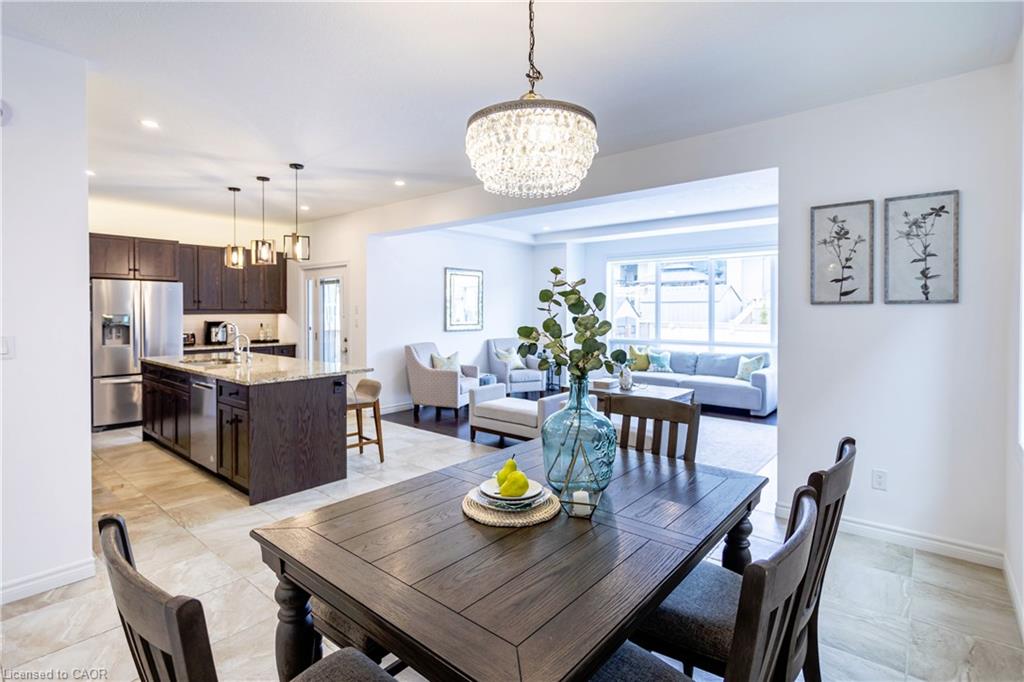
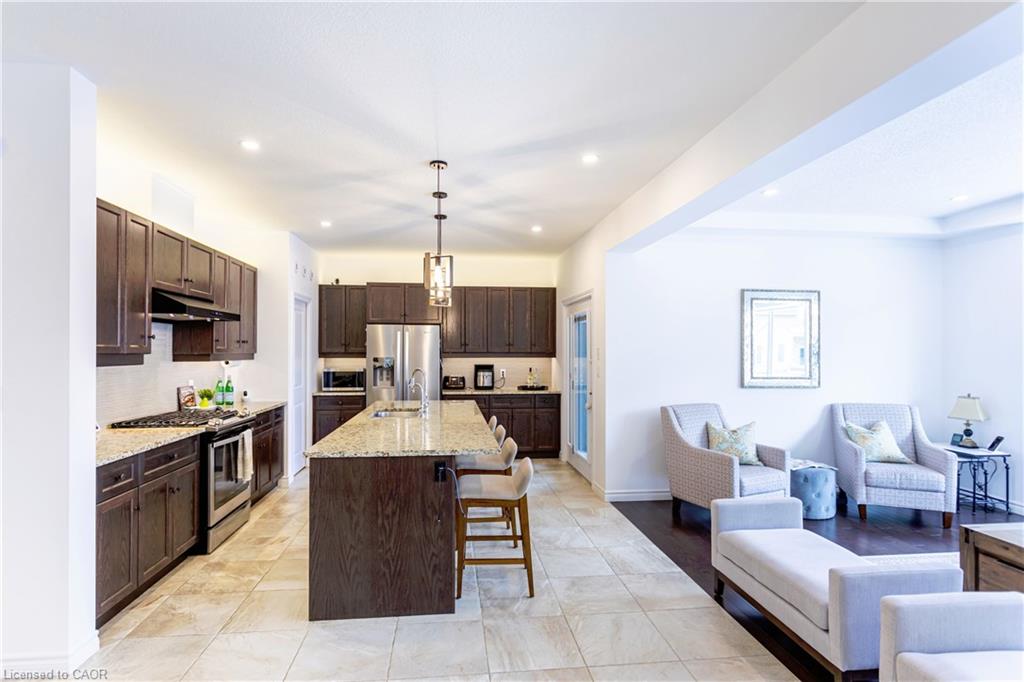
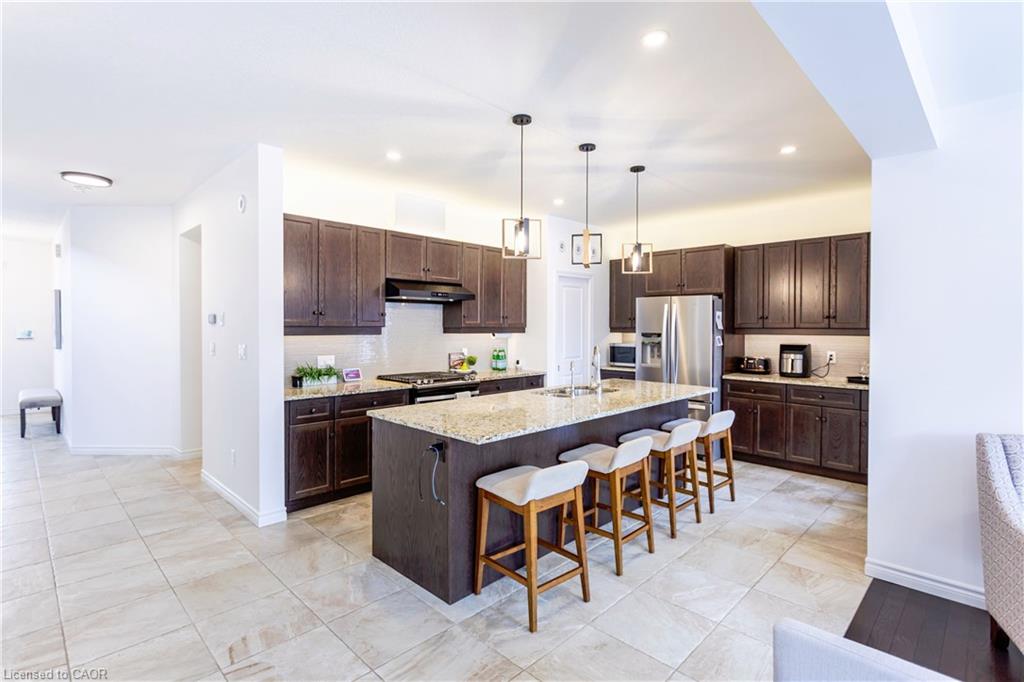
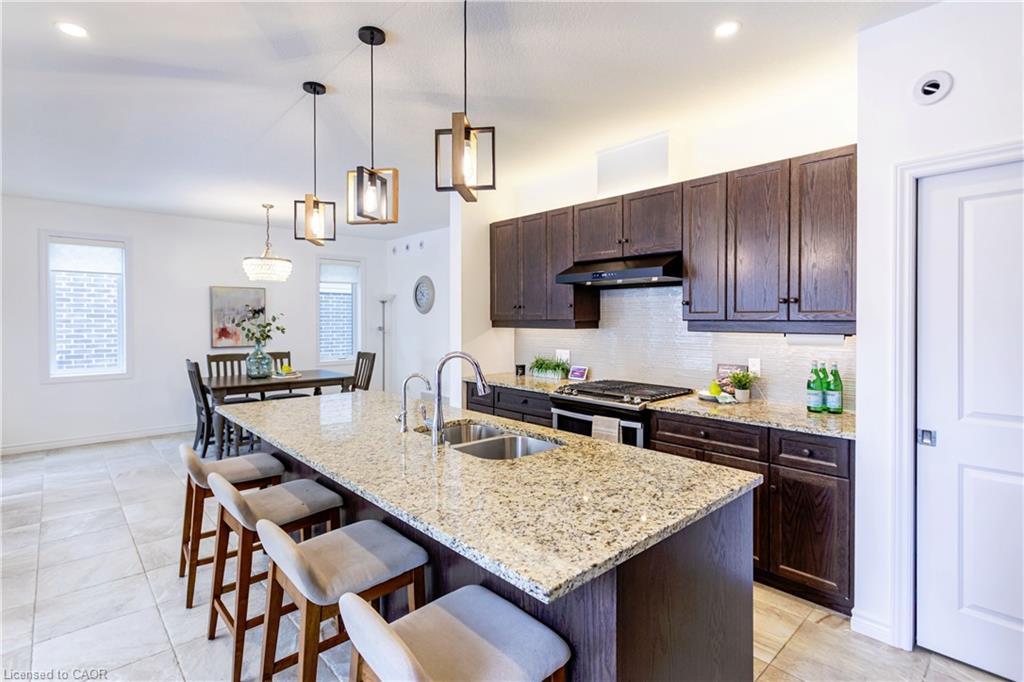
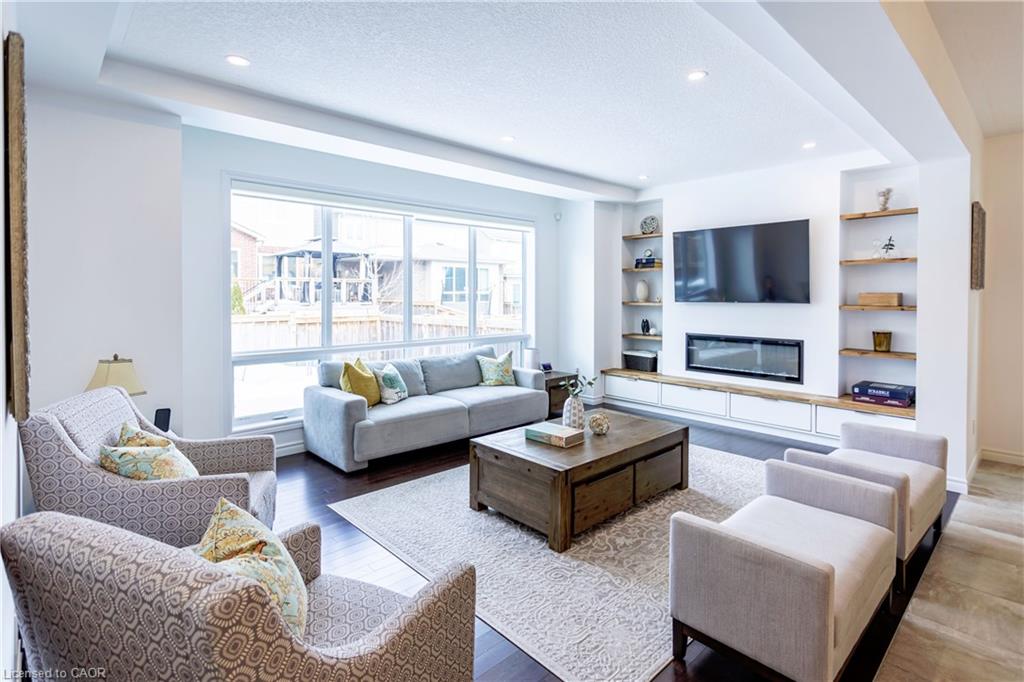
The bright, open-concept main floor features a gourmet kitchen with granite countertops, a large
pantry, high-efficiency appliances, and upgraded vents. The family room is designed for comfort and
style with an electric fireplace, custom entertainment unit, and motorized blinds.
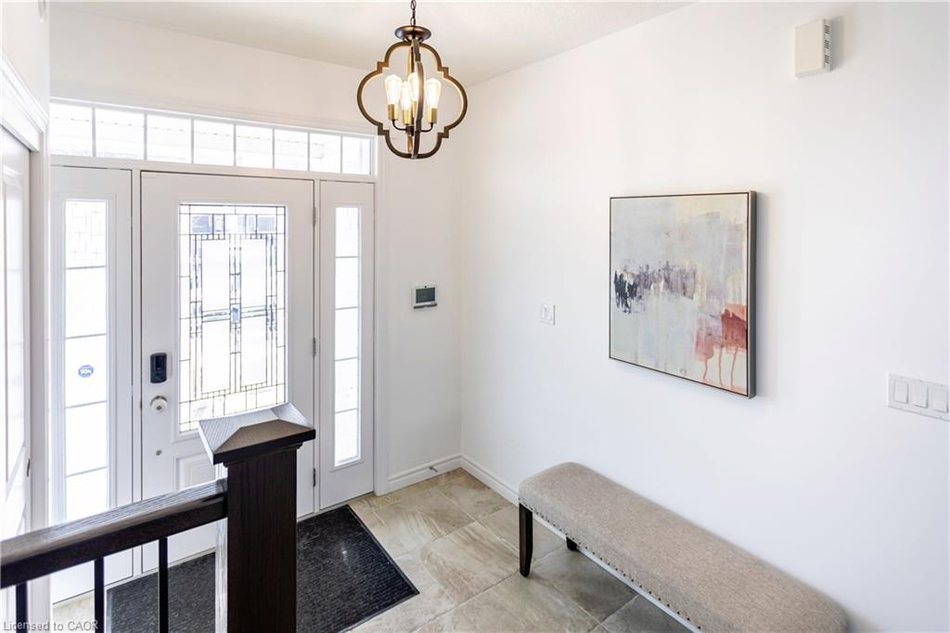
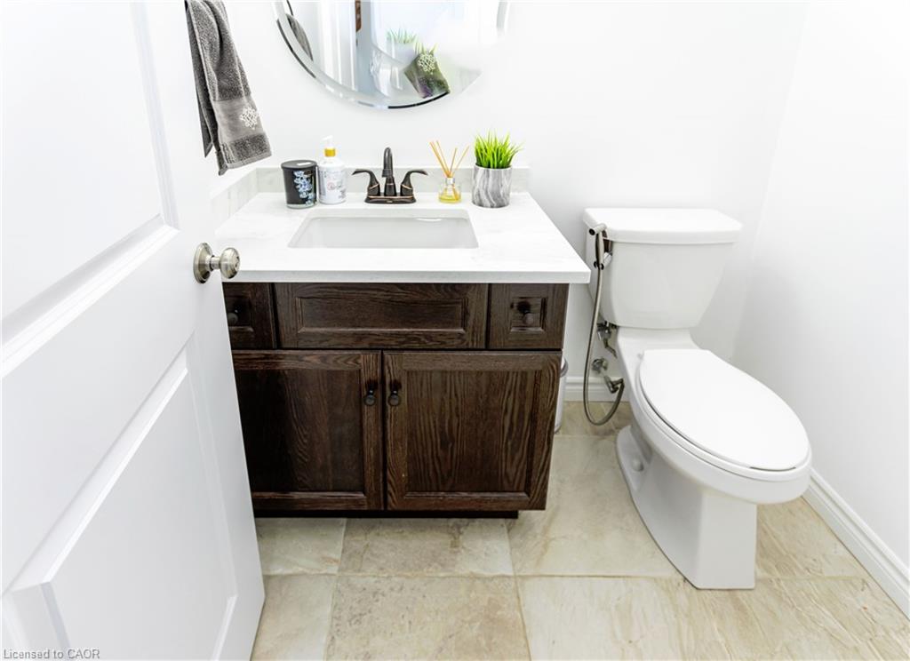
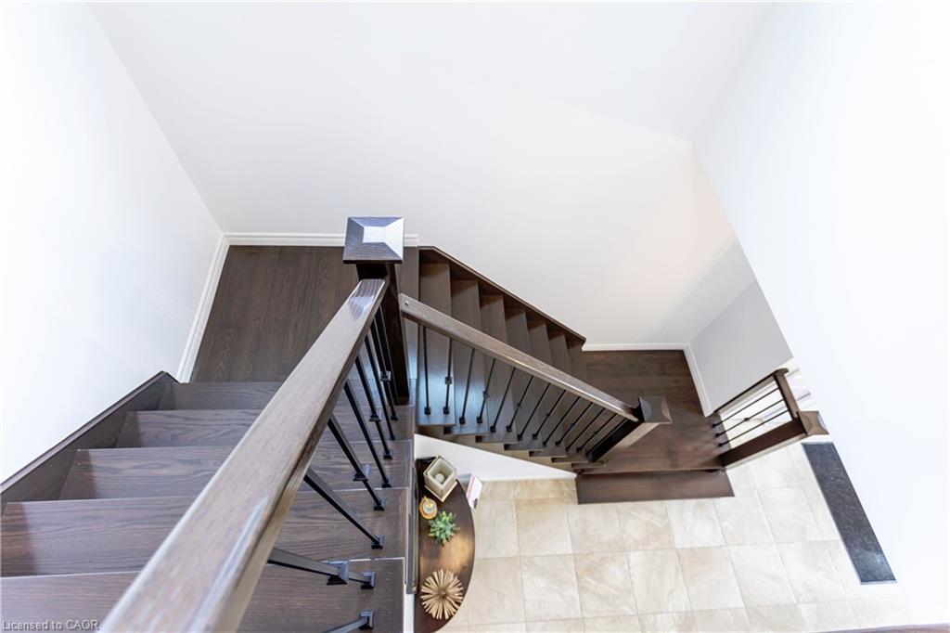
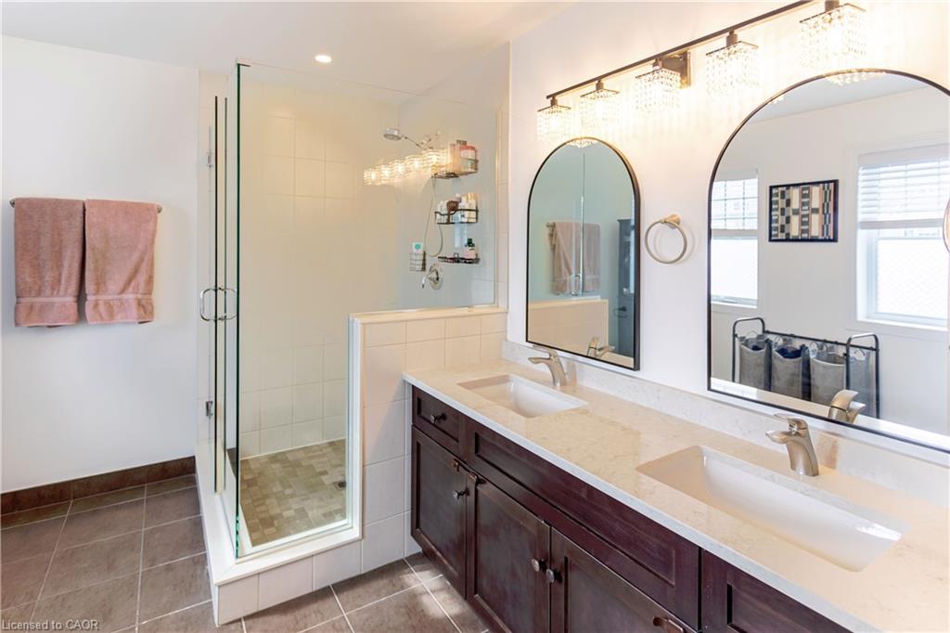
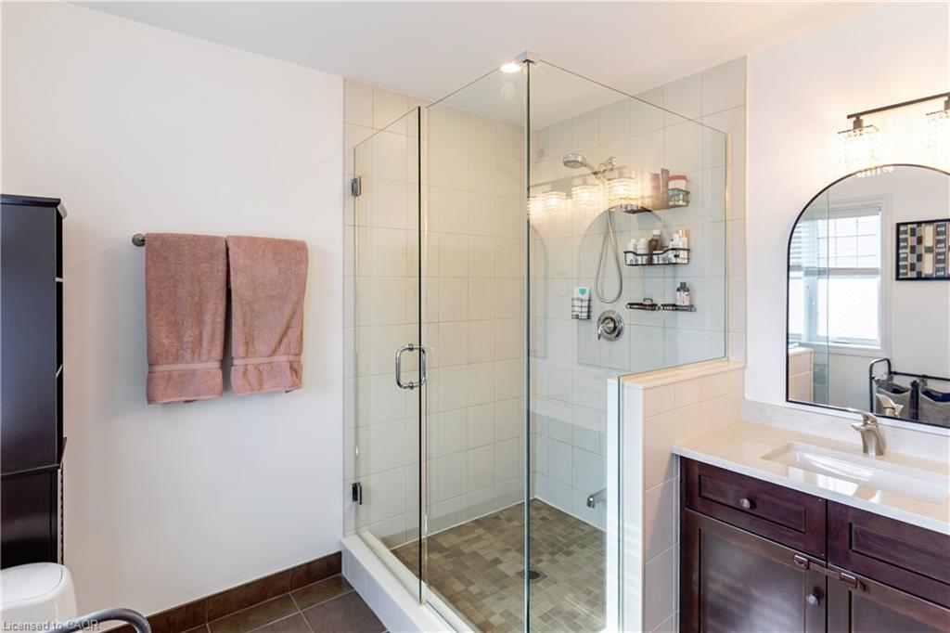
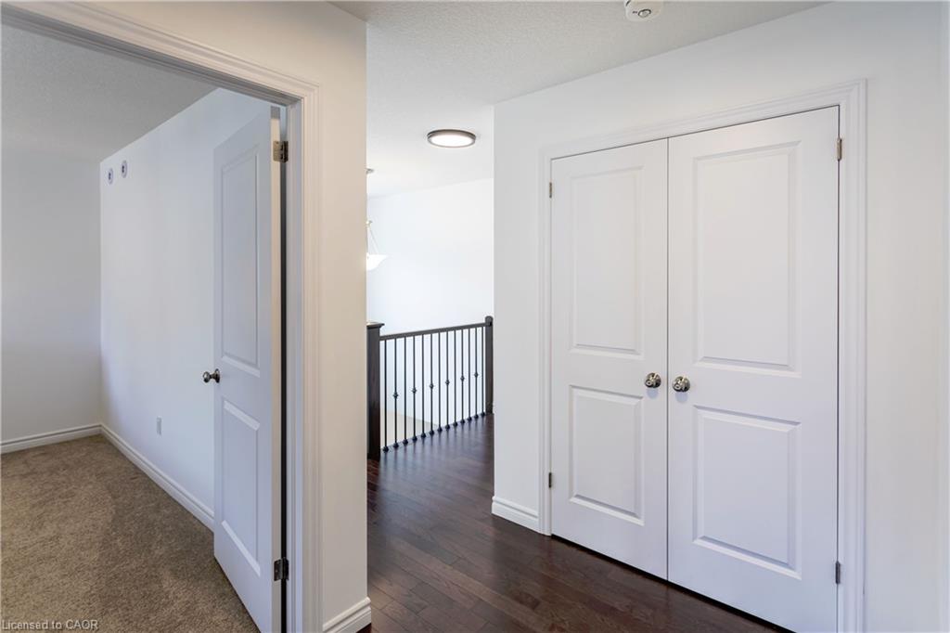
Upstairs, the home offers hardwood flooring, oak staircase with hardwood treads, and upgraded
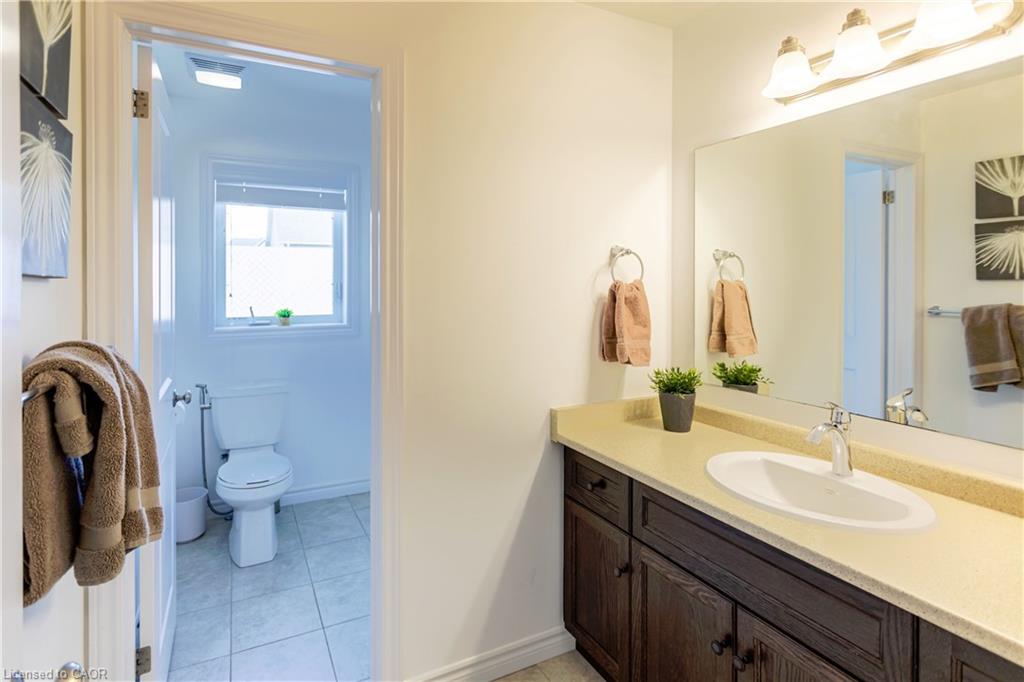
ceiling lighting throughout. The powder room and ensuite are finished with elegant quartz
countertops. Total living space of 3,332 Sqft.
The high-efficiency furnace, air conditioner, and heat pump ensure year-round comfort, while the EV
charger Wiring only in the garage and solar-ready wiring make this home future-proof and energy
conscious.
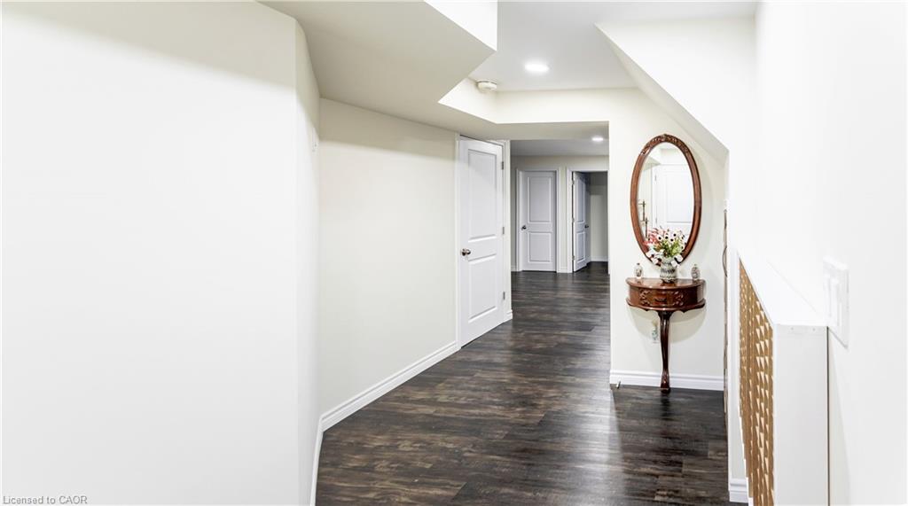
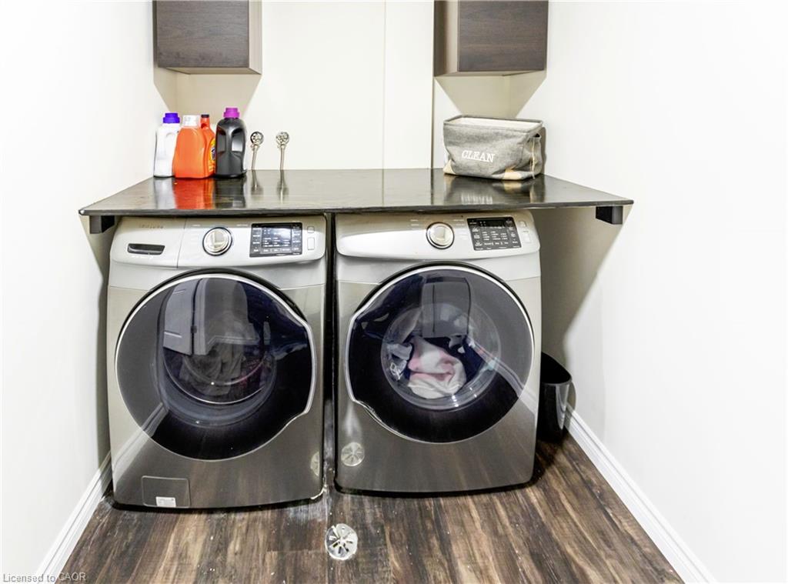
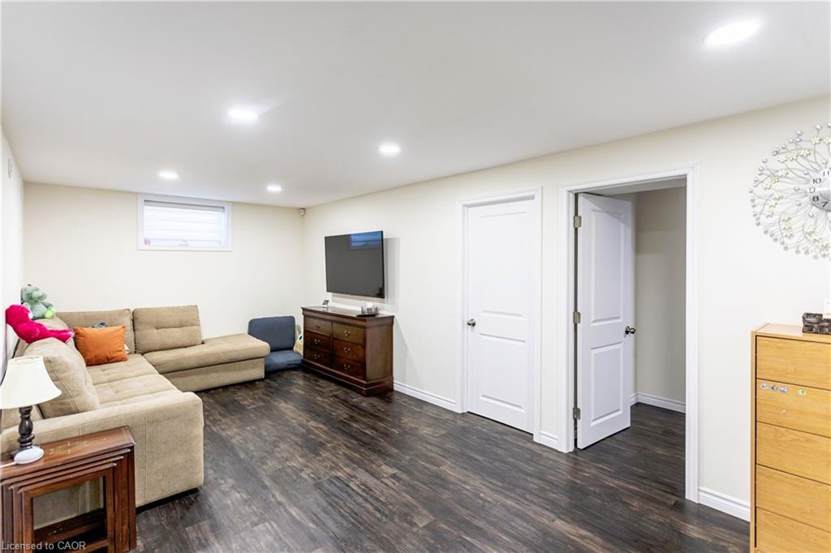
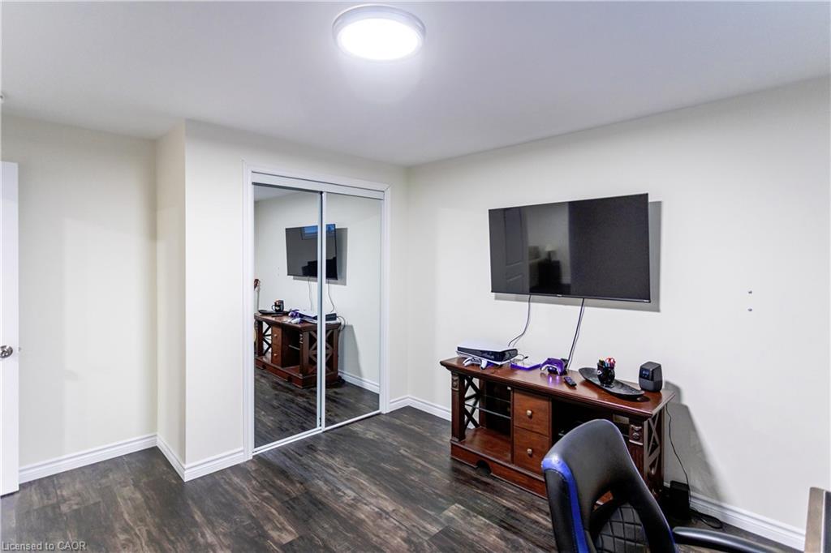
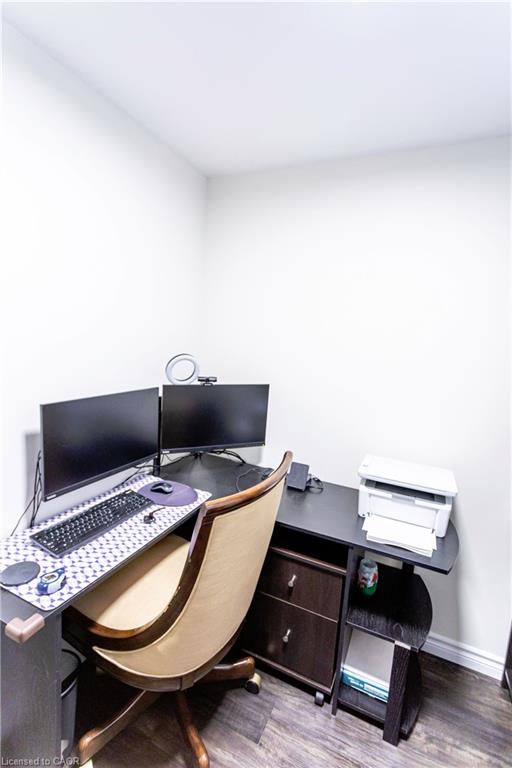
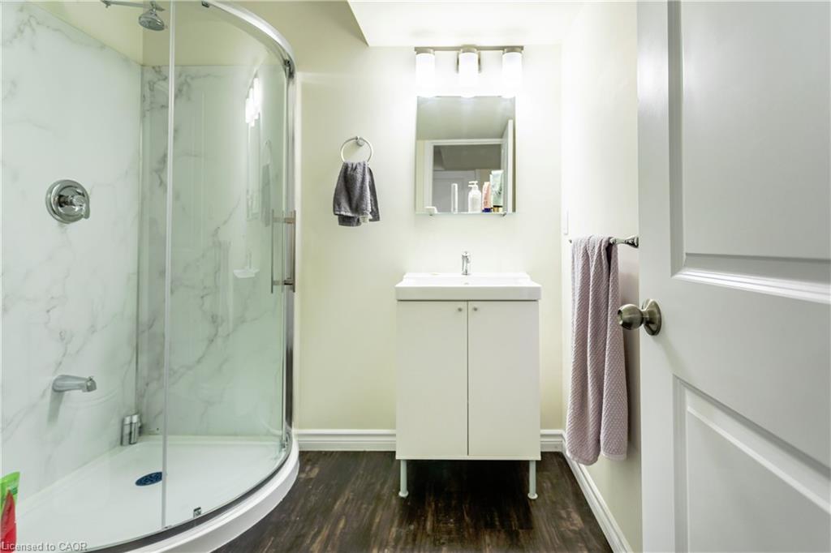
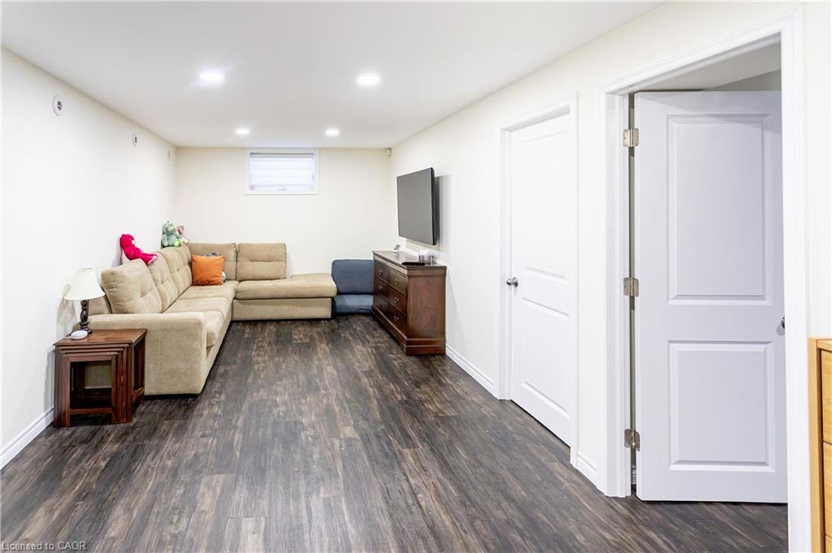
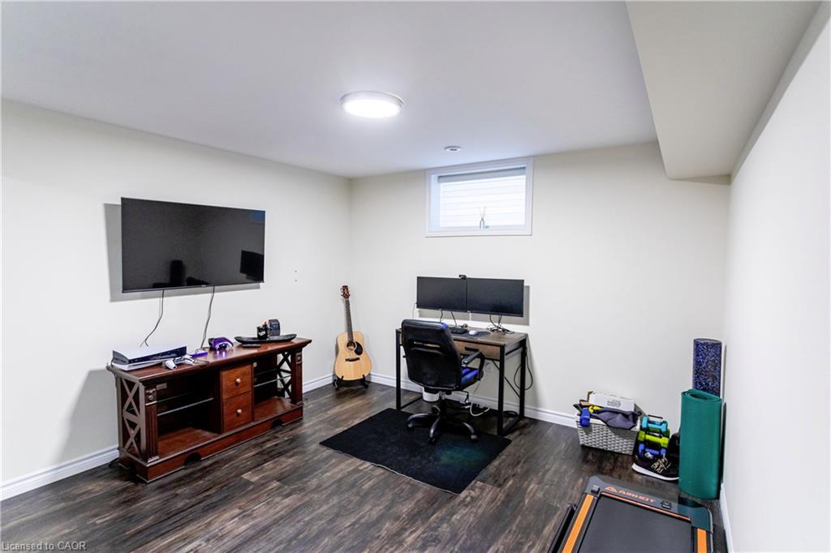
The professionally finished basement adds incredible versatility, featuring 1 bedroom, a den, a full
4-piece bathroom, and a storage room—perfect for guests, extended family, or a home office.

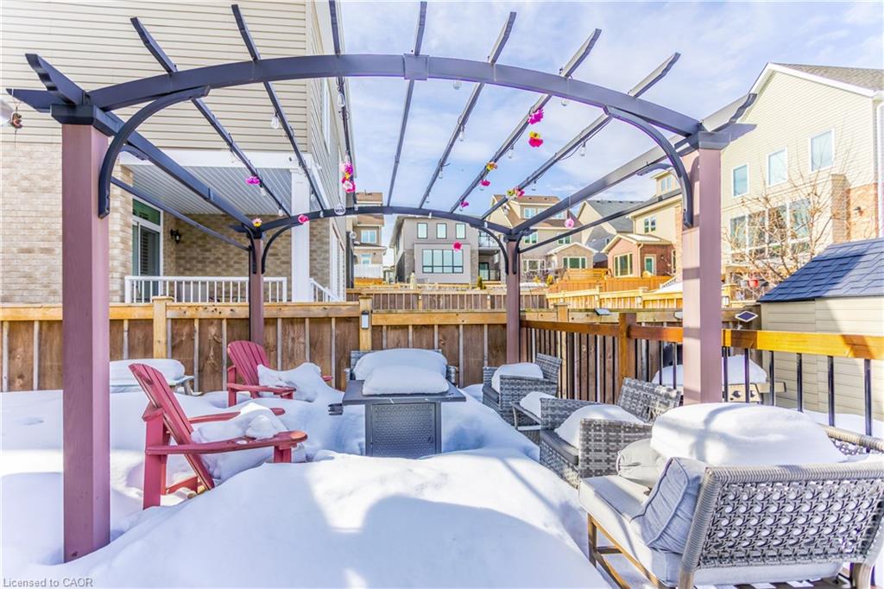
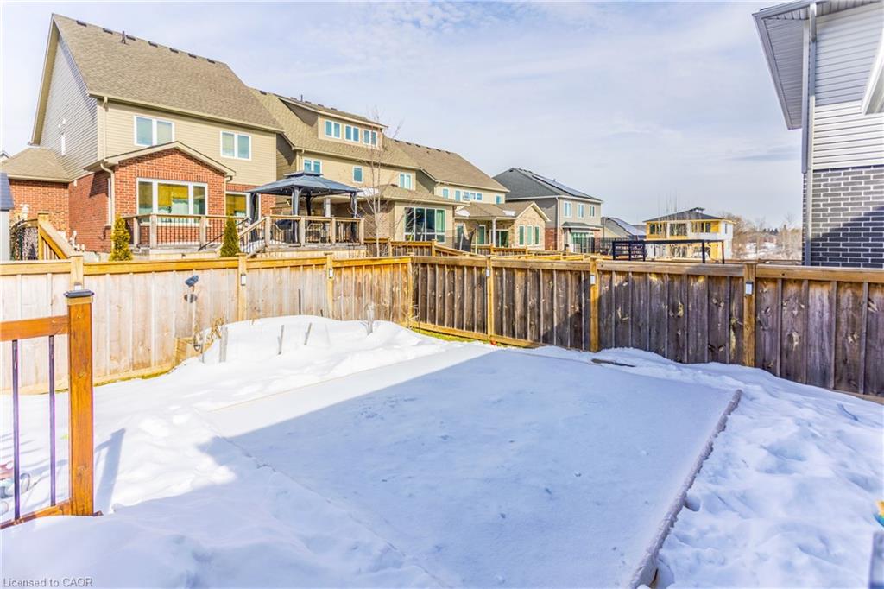
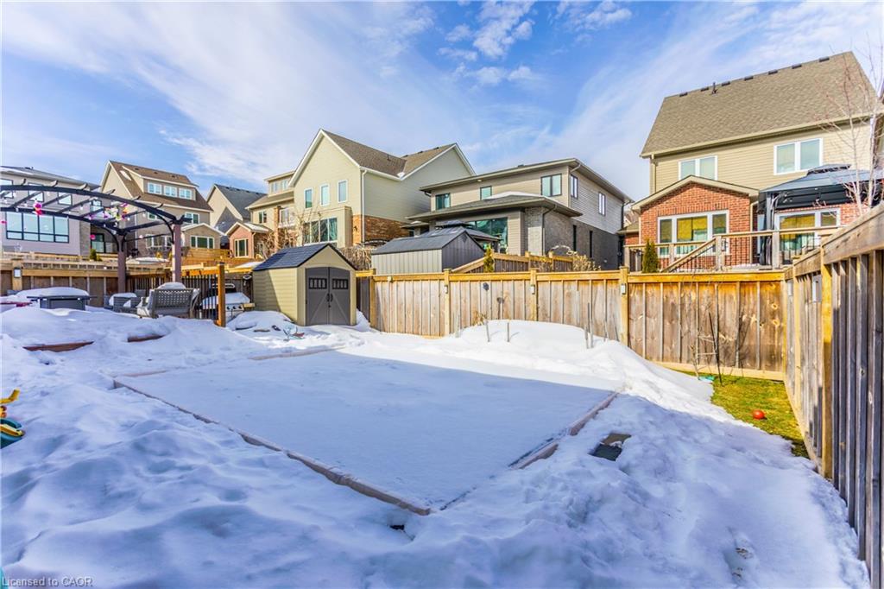
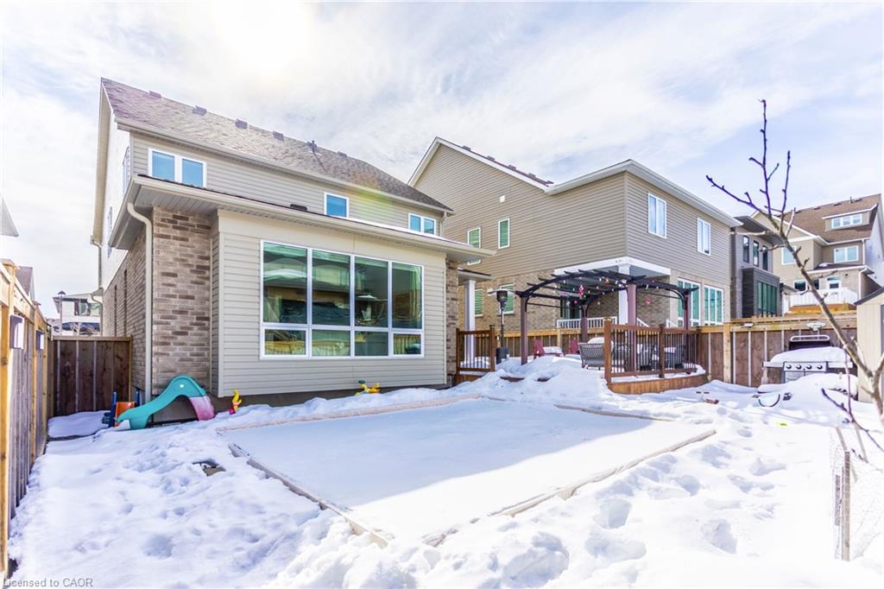
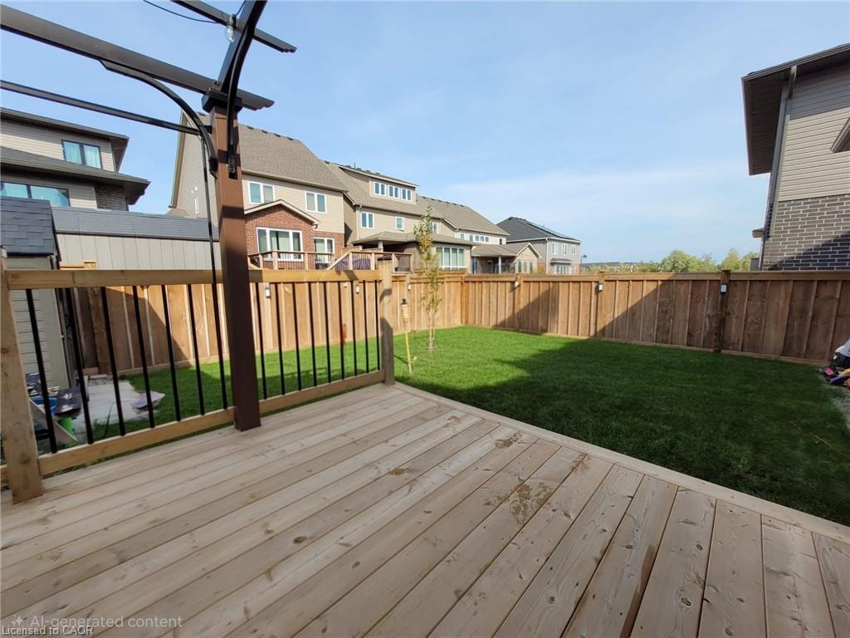
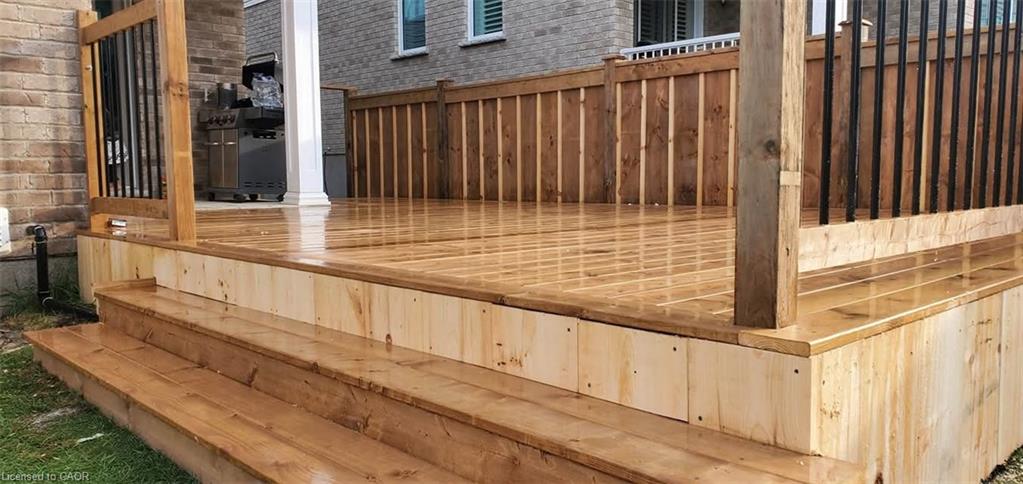
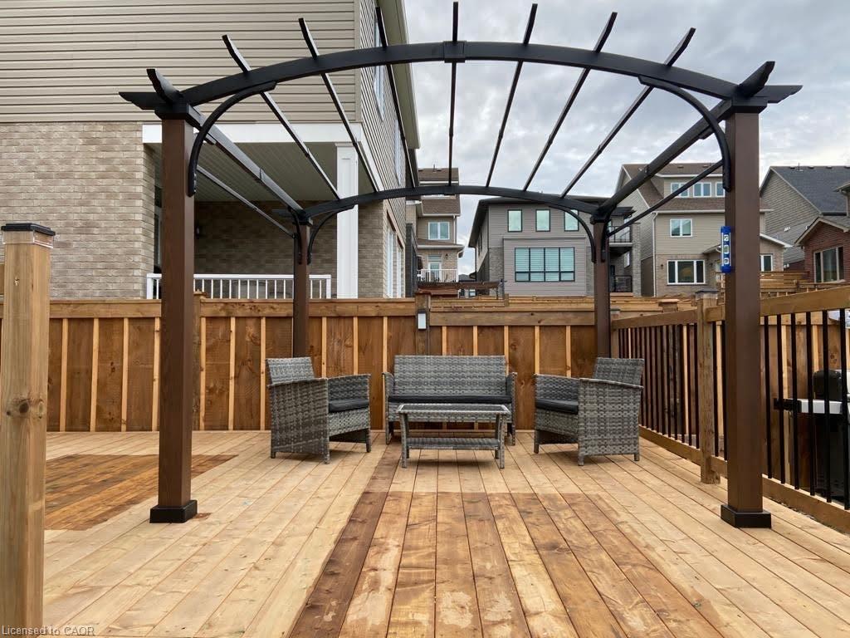
Step outside to a beautifully designed backyard with a deck, pergola, and storage shed, ideal for
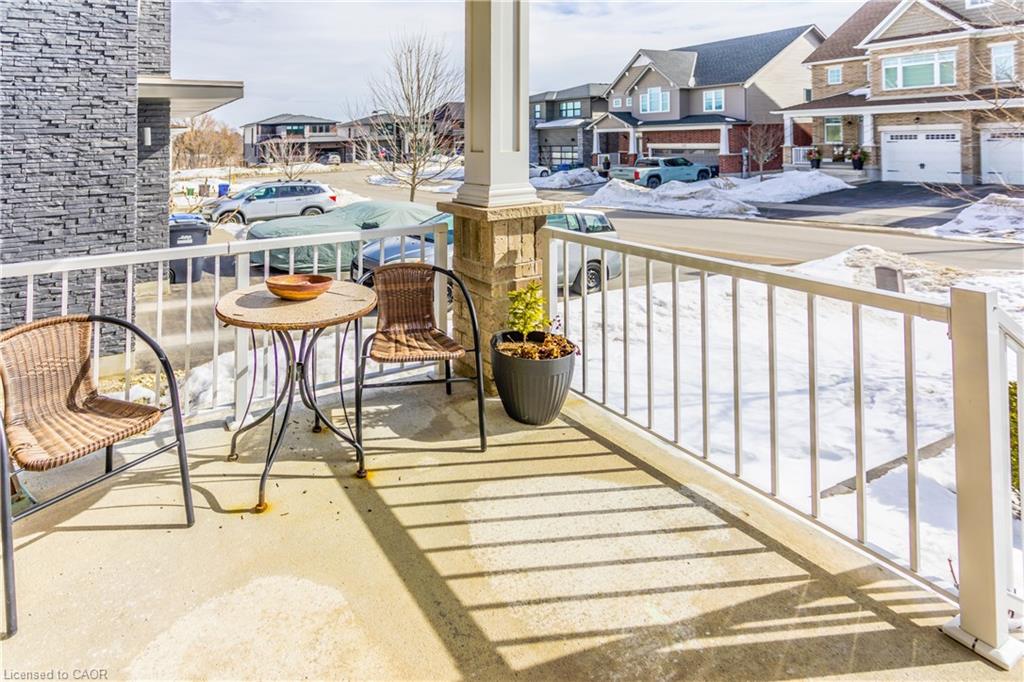
entertaining and relaxing. The home also offers no sidewalk, providing extra parking and privacy.
This exceptional property offers luxury, efficiency, and space in one of Guelph’s most desirable
neighborhoods—a true move-in-ready dream home.

Additional Details

  • Property Age: 2019
  • Property Sub Type: Single Family Residence
  • Zoning: R1C-28
  • Transaction Type: Sale
  • Basement: Full, Finished
  • Heating: Forced Air, Natural Gas
  • Cooling: Outside/Surface/Open
  • Parking Space: 4

Similar Properties

View Property

297 Gleave Terrace, Milton ON L9T 8P1

Beautifully maintained freehold home located in a highly sought-after Milton…

Bedrooms
5
Bathrooms
3.5
Area
2100 Square Feet

$1,220,000
View Property

224 DELHI Street, Guelph, ON N1E 4K2

Step back into 1977 with this solid raised bungalow, perfectly…

Bedrooms
3
Bathrooms
2

$599,900
Debolender

Menu

  • Home
  • About
  • Buying Tips
  • Selling Tips
  • Testimonials
  • Contact OLD

Contact Info

1499 Gordon St Guelph, ON N1L 1C9

+1 519 993 5656

deb@deboraholender.com

Find your new Home

  • All Listings
  • Guelph Listing
  • Kitchener Listing
  • Waterloo Listing
  • Cambridge Listing

Copyright © 2022, Deb Olender RE/MAX Guelph Real Estate Centre

|
33-66 Glamis Road, Cambridge ON N1R 6S7 1550 Tough Gate, Milton ON L9T 8Y7
Owning a home is a keystone of wealth… both financial affluence and emotional security.

Suze Orman
May 29, 2026 Friday!
Debolender
  • Login
Forget Password?