Debolender
  • Home
  • About
    • Relocating
    • Testimonials
  • Real Estate Listings
    • Guelph
    • Kitchener
    • Waterloo
    • Cambridge
  • News and Advice
    • Deb’s Blog
    • Home Buying Advice
    • Home Selling Advice
    • Get Listings Sent To You
    • Get Your Free Home Evaluation
  • Contact
Debolender
  • Home
  • About
    • Relocating
    • Testimonials
  • Real Estate Listings
    • Guelph
    • Kitchener
    • Waterloo
    • Cambridge
  • News and Advice
    • Deb’s Blog
    • Home Buying Advice
    • Home Selling Advice
    • Get Listings Sent To You
    • Get Your Free Home Evaluation
  • Contact

124 Ridge Top Crescent, Guelph/Eramosa, ON N0B 2K0

  • Home
  • Guelph/Eramosa

124 Ridge Top Crescent, Guelph/Eramosa, ON N0B 2K0

124 Ridge Top Crescent, Guelph/Eramosa, ON N0B 2K0

$999,999
  • aaa95a42-9e3d-4628-ae2b-68dd9b0e1459-l.jpeg
  • 080a5ecb-37cc-4f8e-9dfe-3aec00fe69ca-l.jpeg
  • 6b9155c3-3669-4b8c-b012-393ff3e65caa-l.jpeg
  • 11c9f096-c1b0-486e-a5ad-2958713617cf-l.jpeg
  • 77951b89-a26f-4d51-a35f-2ac9ead8c3ea-l.jpeg
  • 20af3281-4175-4430-8483-4b5f9c692406-l.jpeg
  • 48a1ccf6-df27-4758-b04c-085ebf097bb4-l.jpeg
  • 599674e1-1a2f-4160-a213-cbf520092aab-l.jpeg
  • 849de7f0-d659-4e53-bbc2-83a5327fa340-l.jpeg
  • b764018c-c89d-4806-9a70-001c708c32ab-l.jpeg
  • 835031d2-a145-4272-96a6-e65579895a09-l.jpeg
  • c31c4b61-42bc-4c7d-b7fd-adedc4ce26a7-l.jpeg
  • 103597ee-d397-4743-9a9a-114f8f0ccf8b-l.jpeg
  • 962a0517-05b8-45e1-ae51-ba0da10f21e6-l.jpeg
  • a145720b-6ea6-4892-922a-b7f4adb011fc-l.jpeg
  • 9ccbeb59-b678-4fbf-aaf3-c9f3d8f39338-l.jpeg
  • f343f995-a206-41fe-b574-e5ebb77c0a4c-l.jpeg
  • ee326aab-c846-4cfa-af28-9b29371e1718-l.jpeg
  • 2887ae7d-8f47-4d72-9095-b80dfe7df9ad-l.jpeg
  • bdcb9367-2341-4da0-abcf-d327da1d79ea-l.jpeg
  • caa235dd-8ed4-4d56-9f1b-0a8209c30e48-l.jpeg
  • 6d6e23d4-0e47-45cc-a4c0-4defebc1f5b2-l.jpeg
  • 18e9e2af-da0c-4b9a-b2de-134cc8255004-l.jpeg
  • b63dcc87-3e8d-46aa-b9a7-937393f51705-l.jpeg
  • ddbb5cc5-ea0e-4f25-8426-e6c9a03f4f89-l.jpeg
  • 1f2ffddb-17cf-4404-a1e6-0d9fac1c0560-l.jpeg
  • 31a5987b-aea5-4fde-a17a-1cc9330bf9c9-l.jpeg
  • a6765af8-0e0d-41d1-90fe-0ca8b9341fca-l.jpeg
  • 40d0c004-056a-4b84-92f0-8b0fc0226fdd-l.jpeg
  • aabe1f27-d904-43a4-974e-fc54665d0f4a-l.jpeg
  • 90279947-f1df-4597-aba1-d53b433ddd1b-l.jpeg
  • 0c61f798-0201-40db-874e-cd6ac7705228-l.jpeg
  • 7a7e0668-84c8-42f9-a4c5-32b415bf6219-l.jpeg
  • 8f62c772-5de4-407b-b391-97ef7bf33292-l.jpeg
  • bbc3c5df-02d0-4fe8-83e5-ca72f9ea9a78-l.jpeg
  • cb7c4855-c73f-4a3c-8b09-2cc9c7d0511f-l.jpeg
  • 17ba21e2-8a5a-47a1-a242-52cc6082ee9f-l.jpeg
  • 512f8bc3-688e-447f-8c3b-99759ce37e0b-l.jpeg
  • be26e23b-a113-4f39-8bbf-8db11afb1c7f-l.jpeg
  • 10bfb236-14c3-49a7-945a-4fe980d32efb-l.jpeg
  • be9608e4-d6fb-4478-87bb-baec502b3ab5-l.jpeg
  • b36815bf-d7fb-4759-8143-8aefcacb0113-l.jpeg
  • 5f6223c5-e164-4890-8549-39e009ccd7ac-l.jpeg
  • 95af4b63-ee6b-4393-b8e1-ef1eddbc0f24-l.jpeg
  • b7a6ec48-929d-4c40-b839-64f63b3ea3a4-l.jpeg
  • 3fbc3095-7a42-4cb3-bfdf-4a3858e3c222-l.jpeg
  • c88bbf25-4d2c-40f0-a876-f900fd94fb9f-l.jpeg
  • a4b0d2d0-bd78-4700-b5ba-a1664b4028b3-l.jpeg
  • efca9e18-4373-45df-bb94-d635bc405cc3-l.jpeg
  • 49e89e1f-6849-4b6d-a4d4-a73a1e165953-l.jpeg

Property ID:

 RH-1223374-property

Bedrooms
4
Bathrooms
3
Garage
No
Year Built
2025

Description

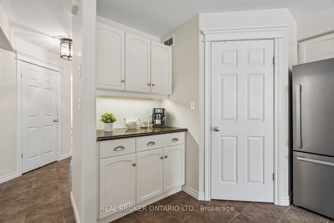
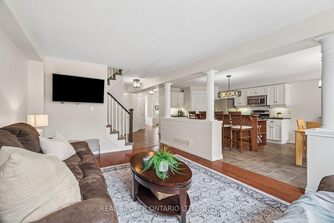
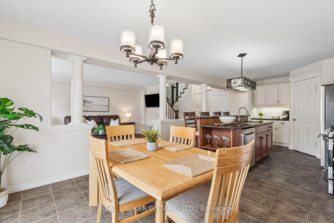
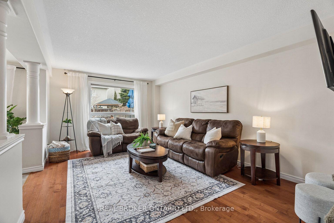
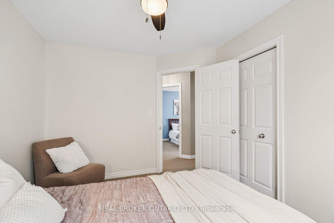
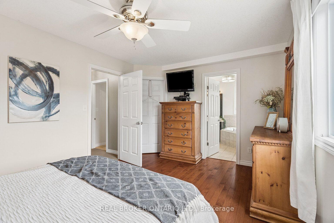
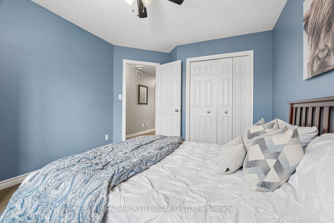
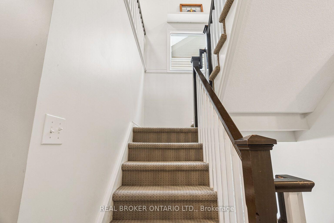
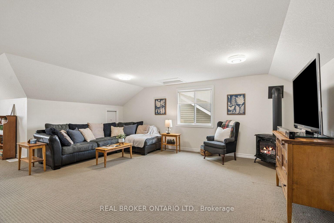
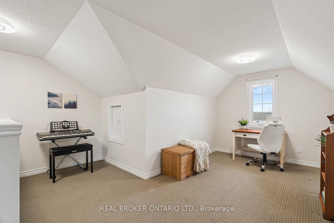
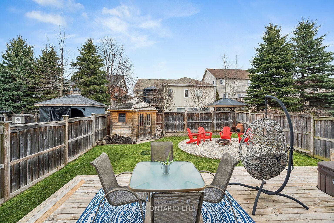
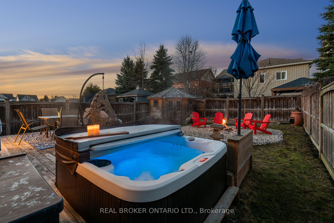
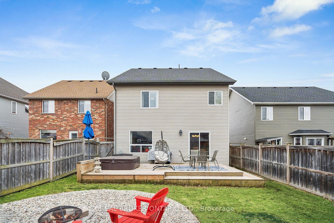
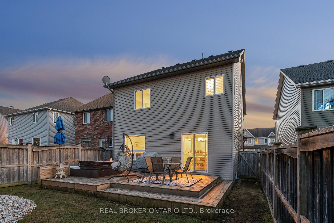
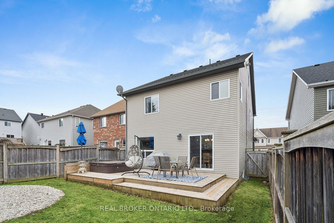
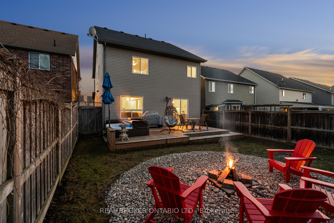
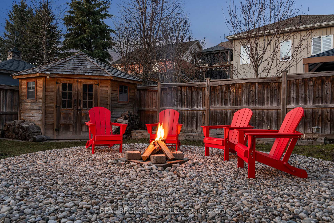
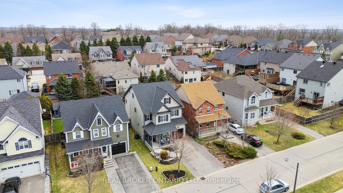
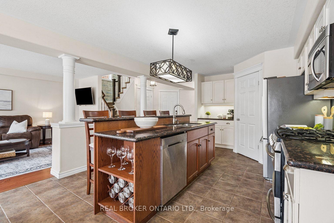
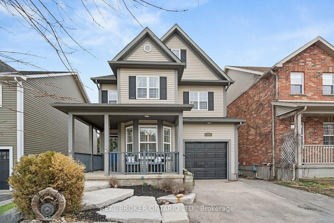
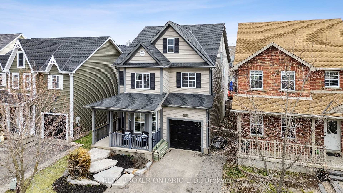
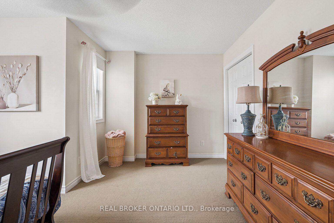
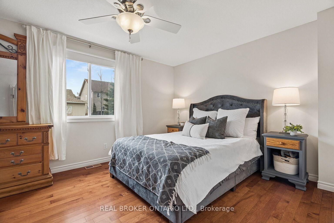
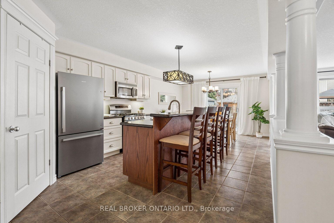
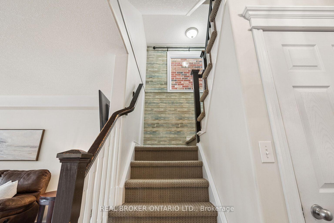
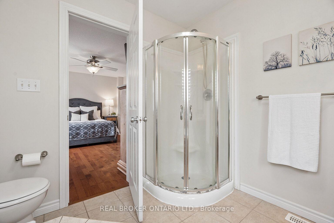
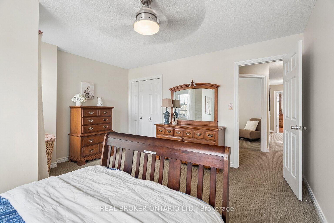
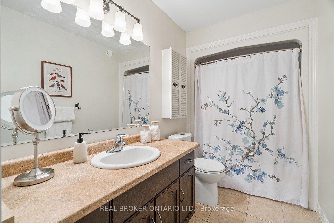
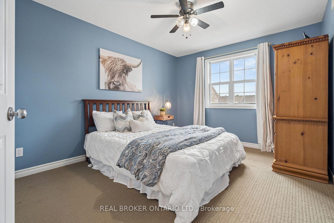
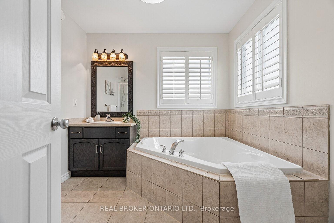
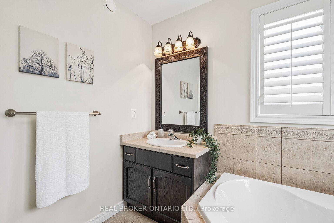
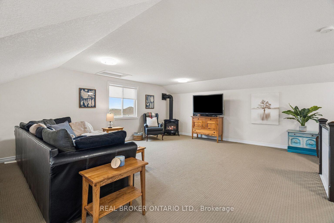
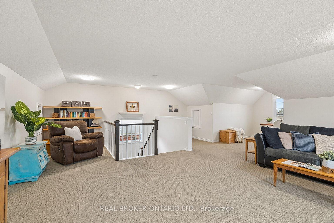
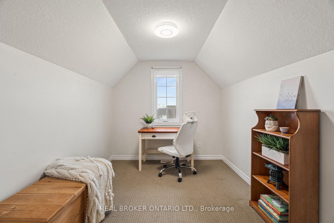
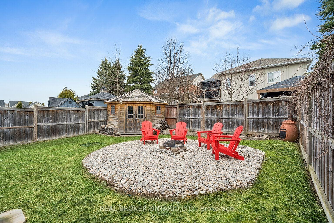
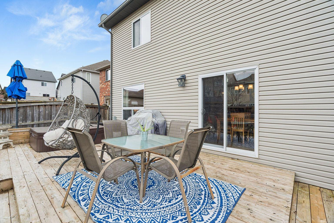
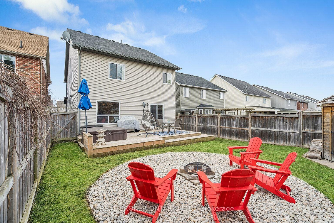
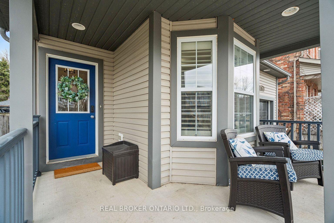
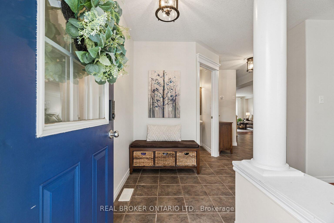
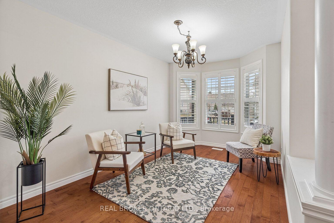
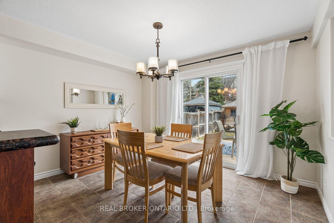
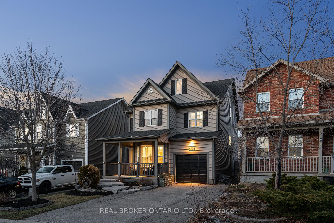
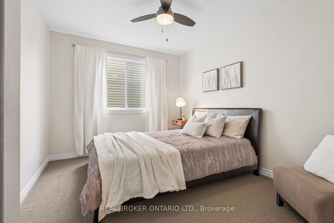
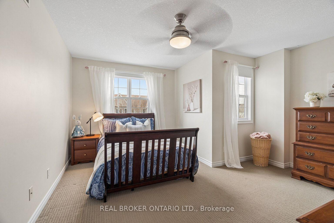
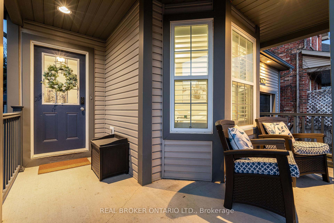
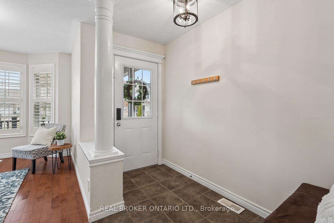
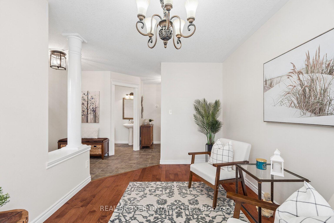
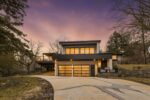
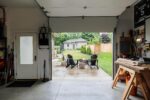
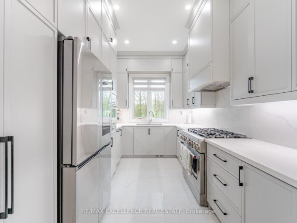
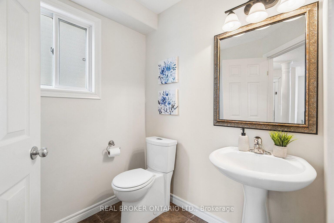
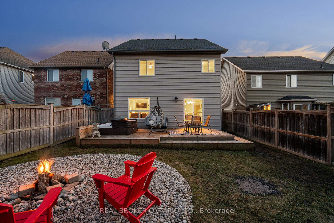
Welcome to 124 Ridge Top Crescent in the heart of Rockwood. This home is designed for growing households, busy mornings, and relaxed evenings together. Set on a 35 x 110 ft lot in a sought-after, family-friendly neighbourhood, this 2,701 sq ft home offers the perfect balance of space, comfort, and lifestyle. Inside, you’re greeted by a bright front living room with hardwood floors and a large window that fills the space with natural light. The layout opens into a functional and connected kitchen, dining, and family room. The kitchen features a large island with breakfast bar seating, a walk-in pantry, and plenty of prep space for family meals or weekend entertaining. The dining area walks out to the backyard deck, making indoor-outdoor living effortless. The family room, also finished with hardwood flooring, offers a cozy place to unwind while staying connected to the rest of the home. Upstairs, you’ll find four spacious bedrooms. The primary retreat includes a walk-in closet and a private 4-piece ensuite. A second full bathroom serves the additional bedrooms with ease. One of the standout features of this home is the third-floor loft. This flexible space is perfect for working from home, a kids’ playroom, media lounge, or quiet reading retreat. Complete with a gas fireplace and large window, it adds an entirely new level of functionality and lifestyle to the home. The unfinished basement offers a blank canvas for future living space, whether you envision a recreation room, home gym, or in-law potential. Step outside and discover a backyard built for connection and relaxation. The deck with hot tub creates a private retreat, while the firepit area is perfect for evenings with family and friends under the stars. Located just minutes from parks, scenic trails, and the Rockwood Conservation Area, this home offers a lifestyle that blends nature with convenience. Enjoy nearby shops, restaurants, and an easy commute to Guelph, Acton GO Station, and Highway 401.

Additional Details

  • Property Sub Type: Detached
  • Transaction Type: For Sale
  • Basement: Full, Unfinished
  • Heating Source: Gas
  • Heating Type: Forced Air
  • Cooling: Central Air
  • Parking Space: 2
  • Fire Places: Natural Gas
  • Virtual Tour: https://sites.listvt.com/mls/239608451

Similar Properties

View Property

6592 Forestell Road, Puslinch, ON N1H 6J3

Country living without the country commute. Set on a private,…

Bedrooms
6
Bathrooms
4

$1,549,900

View Property

25 East 39th Street, Hamilton, ON L8V 4G9
Welcome home to this solid bungalow located in the heart…

Bedrooms
2
Bathrooms
1

$599,000

Debolender

Menu

  • Home
  • About
  • Buying Tips
  • Selling Tips
  • Testimonials
  • Contact

Contact Info

238 Speedvale Ave W, Guelph, ON N1L 1C9

+1 519 993 5656

deb@deboraholender.com

Find your new Home

  • All Listings
  • Guelph Listing
  • Kitchener Listing
  • Waterloo Listing
  • Cambridge Listing

Copyright © 2026, Deb Olender RE/MAX Guelph Real Estate Centre

|
3 Chicopee Terrace, Kitchener, ON N2A 1T2 45 Amalia Crescent, Centre Wellington, ON N0B 1J0

Owning a home is a keystone of wealth… both financial affluence and emotional security.

Suze Orman
July 7, 2026 Tuesday!
Debolender
  • Login
Forget Password?