Debolender
  • Home
  • About
    • Relocating
    • Testimonials
  • Real Estate Listings
    • Guelph
    • Kitchener
    • Waterloo
    • Cambridge
  • News and Advice
    • Deb’s Blog
    • Home Buying Advice
    • Home Selling Advice
    • Get Listings Sent To You
    • Get Your Free Home Evaluation
  • Contact
Debolender
  • Home
  • About
    • Relocating
    • Testimonials
  • Real Estate Listings
    • Guelph
    • Kitchener
    • Waterloo
    • Cambridge
  • News and Advice
    • Deb’s Blog
    • Home Buying Advice
    • Home Selling Advice
    • Get Listings Sent To You
    • Get Your Free Home Evaluation
  • Contact

124 South Parkwood Boulevard, Elmira ON N3B 0E6

  • Home

124 South Parkwood Boulevard, Elmira ON N3B 0E6

124 South Parkwood Boulevard, Elmira ON N3B 0E6

$829,900

  • b91616a220374eea20da54eaa96892a7-m1.jpeg
  • b91616a220374eea20da54eaa96892a7-m2.jpeg
  • b91616a220374eea20da54eaa96892a7-m3.jpeg
  • b91616a220374eea20da54eaa96892a7-m4.jpeg
  • b91616a220374eea20da54eaa96892a7-m5.jpeg
  • b91616a220374eea20da54eaa96892a7-m6.jpeg
  • b91616a220374eea20da54eaa96892a7-m7.jpeg
  • b91616a220374eea20da54eaa96892a7-m8.jpeg
  • b91616a220374eea20da54eaa96892a7-m9.jpeg
  • b91616a220374eea20da54eaa96892a7-m10.jpeg
  • b91616a220374eea20da54eaa96892a7-m11.jpeg
  • b91616a220374eea20da54eaa96892a7-m12.jpeg
  • b91616a220374eea20da54eaa96892a7-m13.jpeg
  • b91616a220374eea20da54eaa96892a7-m14.jpeg
  • b91616a220374eea20da54eaa96892a7-m15.jpeg
  • b91616a220374eea20da54eaa96892a7-m16.jpeg
  • b91616a220374eea20da54eaa96892a7-m17.jpeg
  • b91616a220374eea20da54eaa96892a7-m18.jpeg
  • b91616a220374eea20da54eaa96892a7-m19.jpeg
  • b91616a220374eea20da54eaa96892a7-m20.jpeg
  • b91616a220374eea20da54eaa96892a7-m21.jpeg
  • b91616a220374eea20da54eaa96892a7-m22.jpeg
  • b91616a220374eea20da54eaa96892a7-m23.jpeg
  • b91616a220374eea20da54eaa96892a7-m24.jpeg
  • b91616a220374eea20da54eaa96892a7-m25.jpeg
  • b91616a220374eea20da54eaa96892a7-m26.jpeg
  • b91616a220374eea20da54eaa96892a7-m27.jpeg
  • b91616a220374eea20da54eaa96892a7-m28.jpeg
  • b91616a220374eea20da54eaa96892a7-m29.jpeg
  • b91616a220374eea20da54eaa96892a7-m30.jpeg
  • b91616a220374eea20da54eaa96892a7-m31.jpeg
  • b91616a220374eea20da54eaa96892a7-m32.jpeg
  • b91616a220374eea20da54eaa96892a7-m33.jpeg
  • b91616a220374eea20da54eaa96892a7-m34.jpeg
  • b91616a220374eea20da54eaa96892a7-m35.jpeg

Property ID:

 RH-1279040-property

Bedrooms
3
Bathrooms
3
Garage
Yes
Year Built
2024
Area
1939 Square Feet

Description

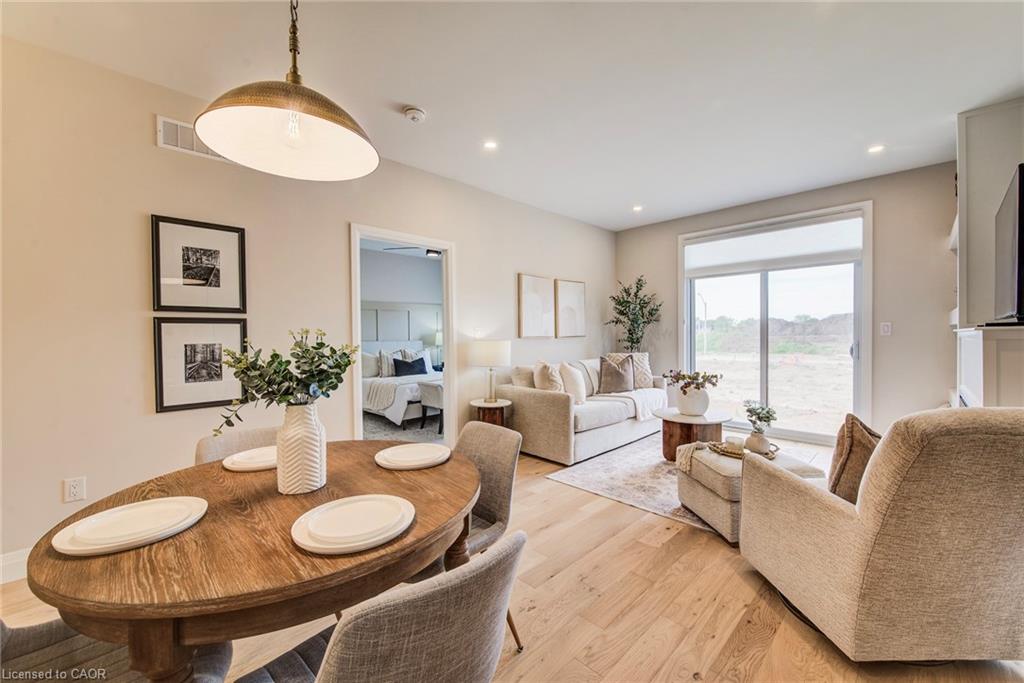
Welcome to Modern Luxury in Elmira!
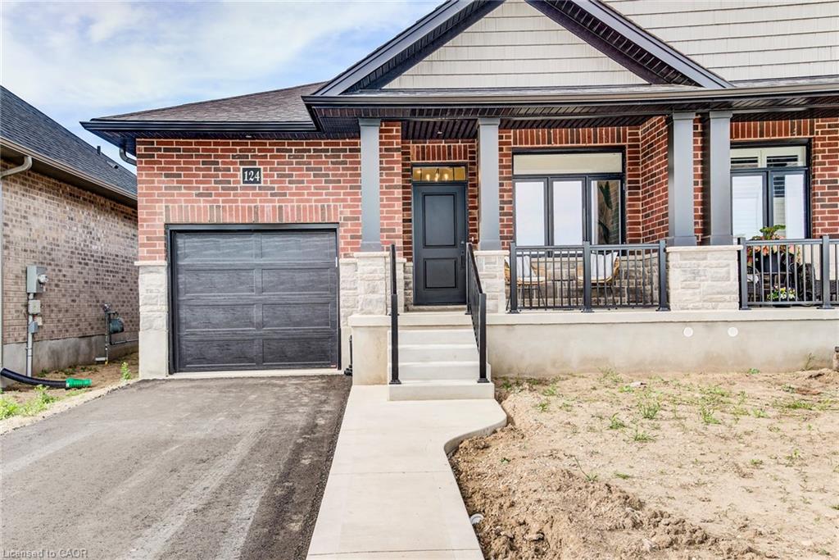
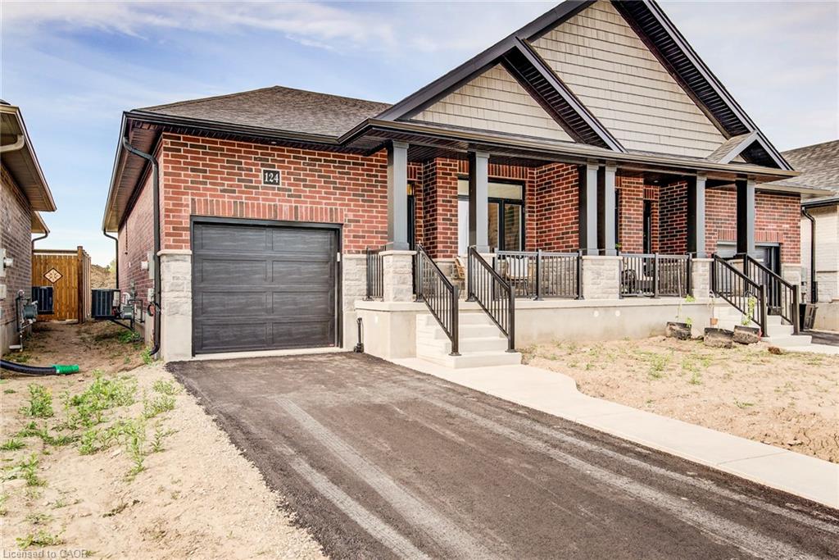
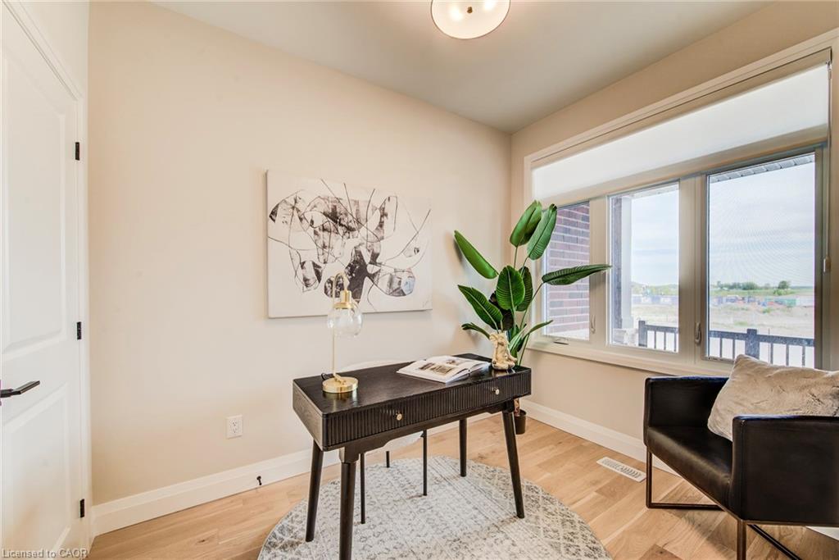
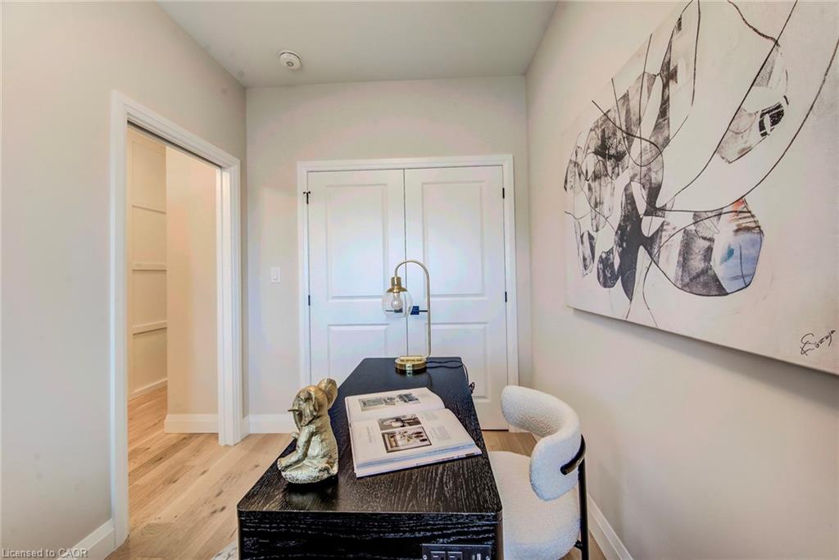
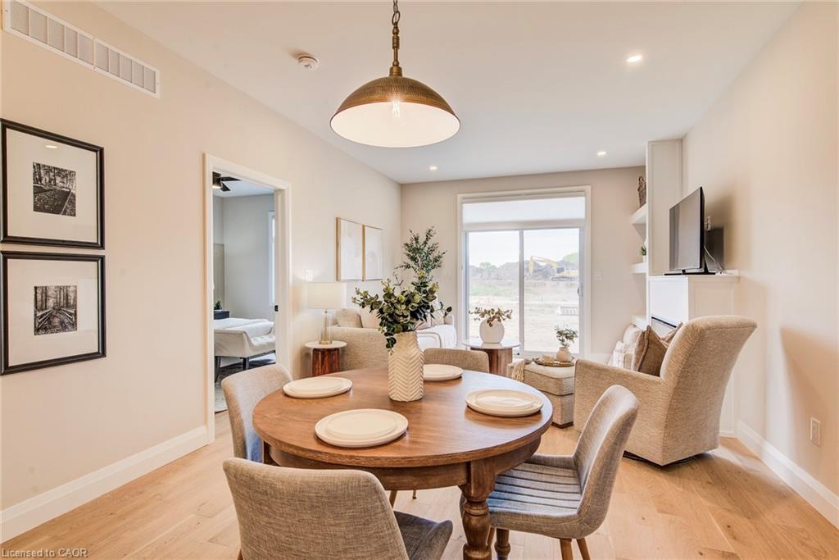
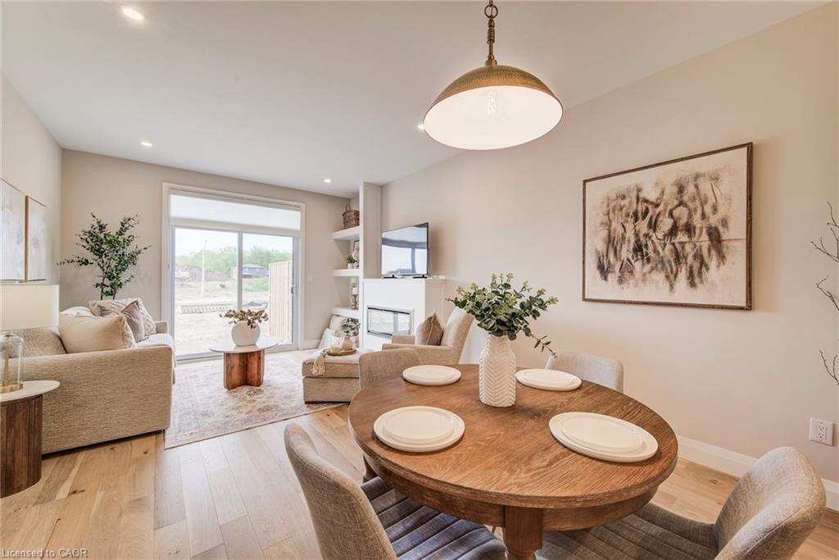
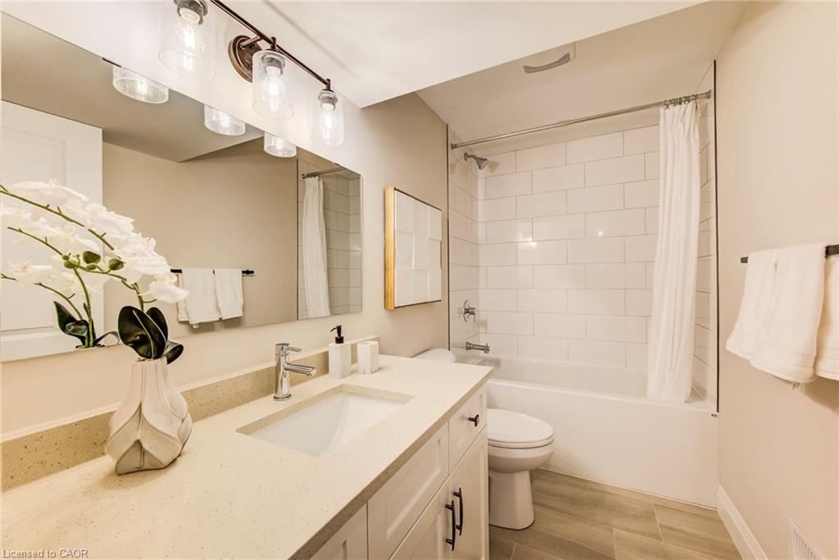
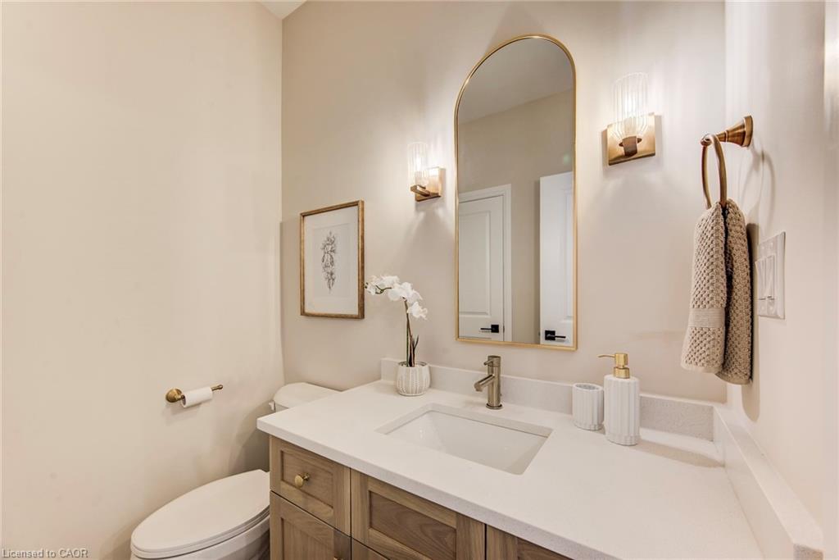
Stunning recently Built Semi-Detached Bungalow with | 2+1 Bedrooms and a fully Finished Basement with additional 3 pc bath, bedroom , recroom and bonus room.

This beautiful dream home is nestled in the charming and highly desirable town of Elmira and is impeccably designed blending modern luxury with everyday functionality.
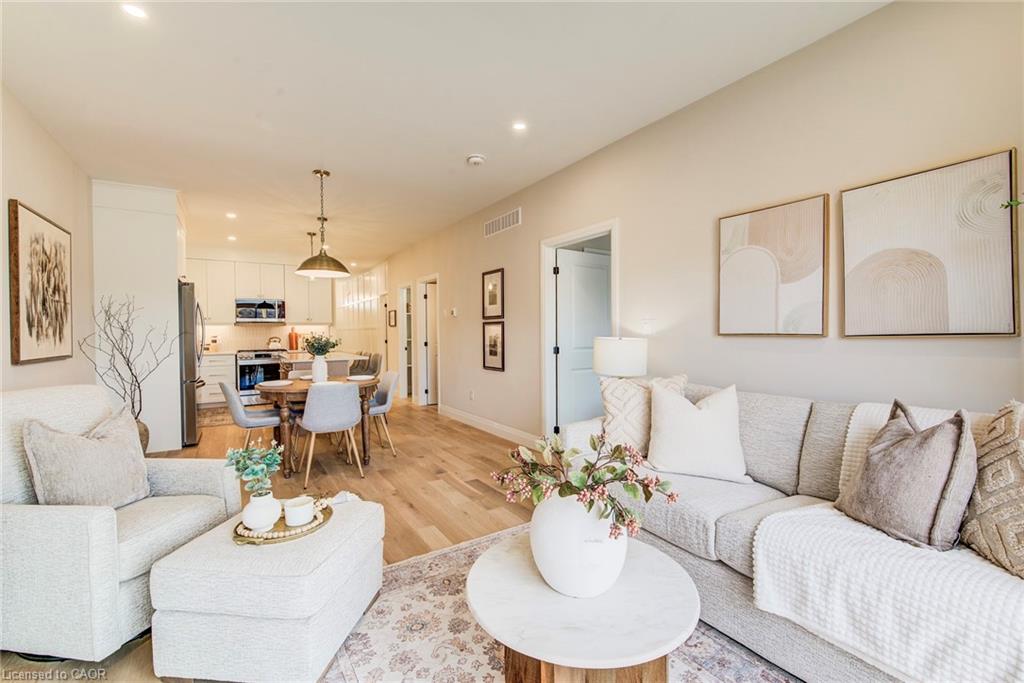
Boasting a thoughtful open concept layout, this home is packed with premium upgrades from top to bottom.

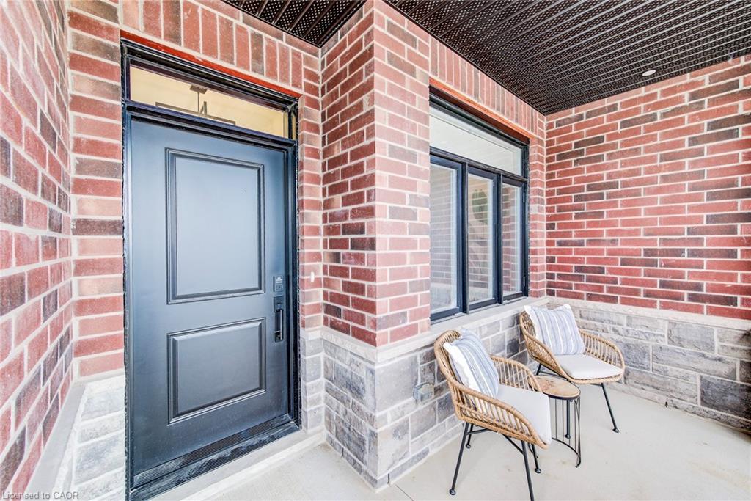
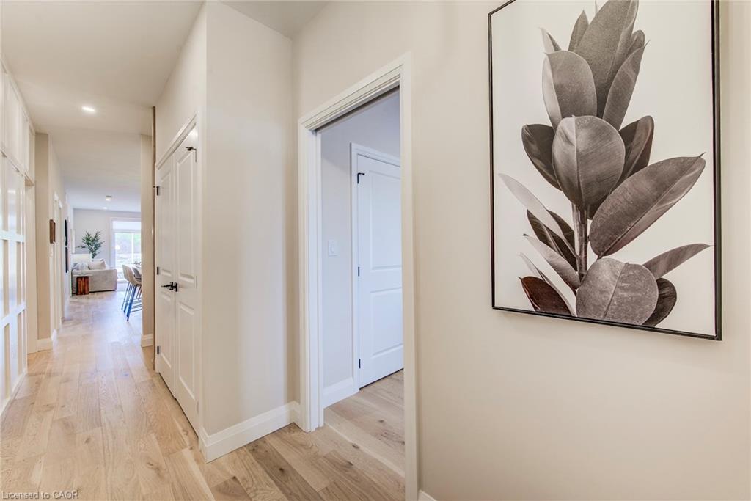
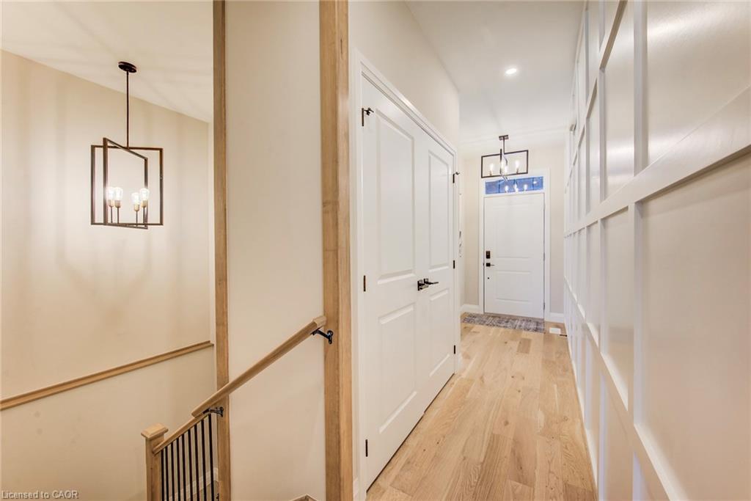
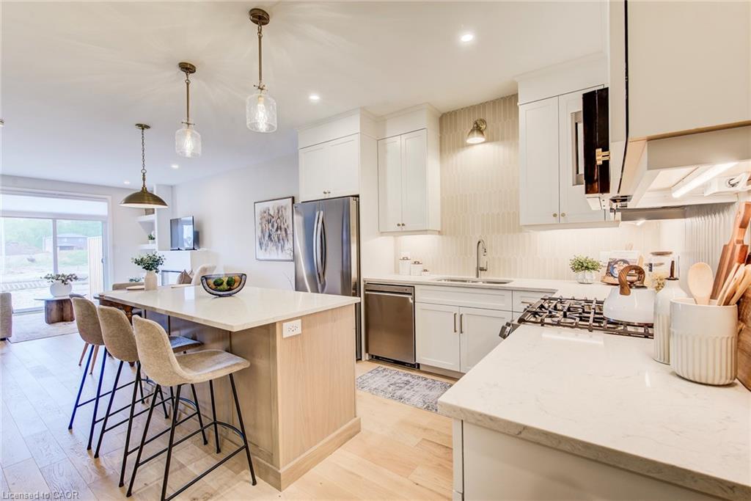
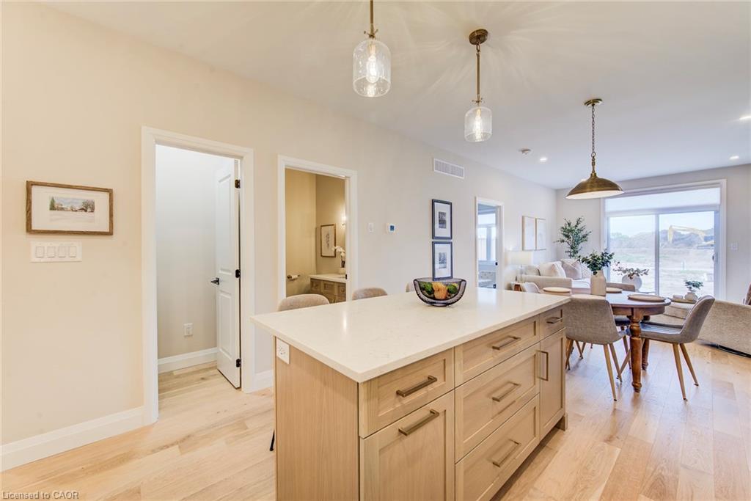
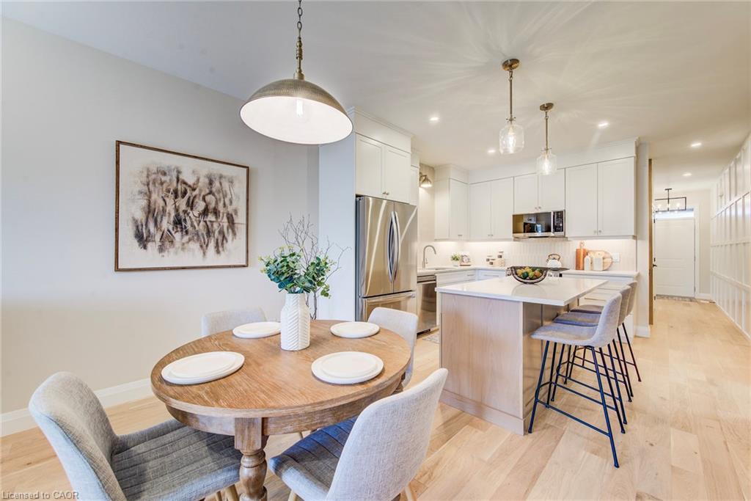
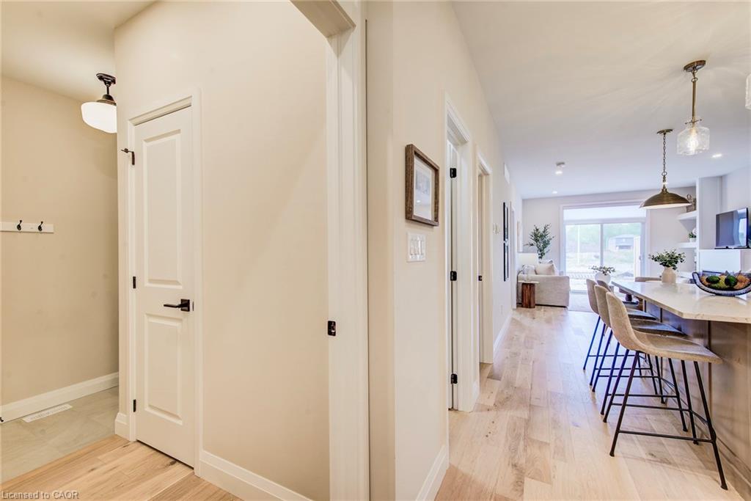
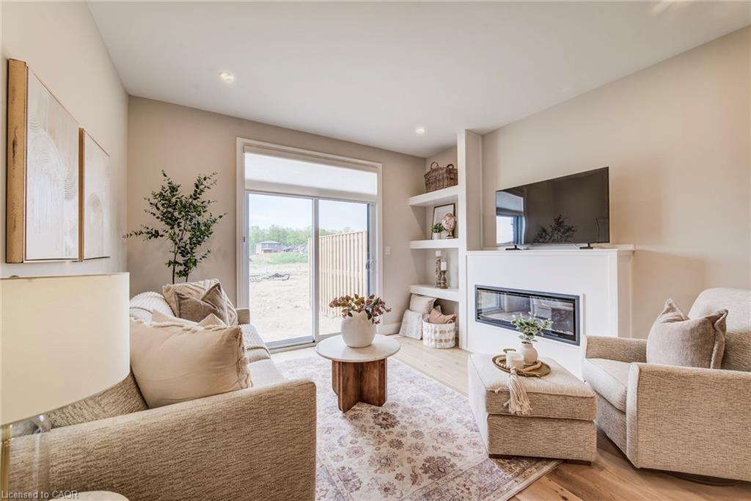
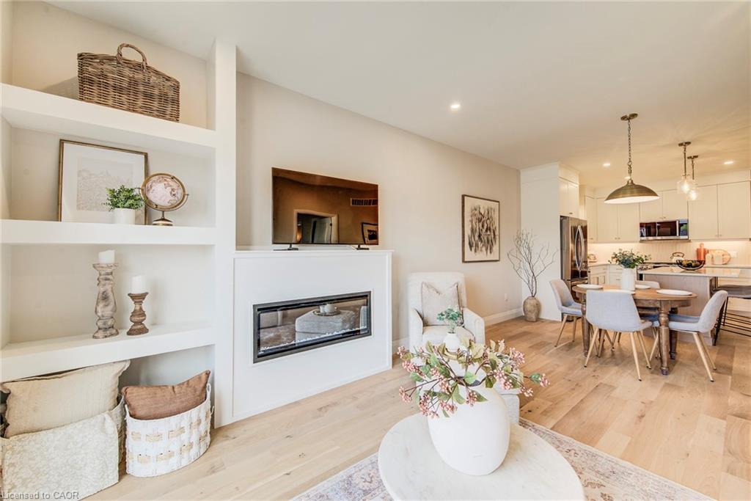
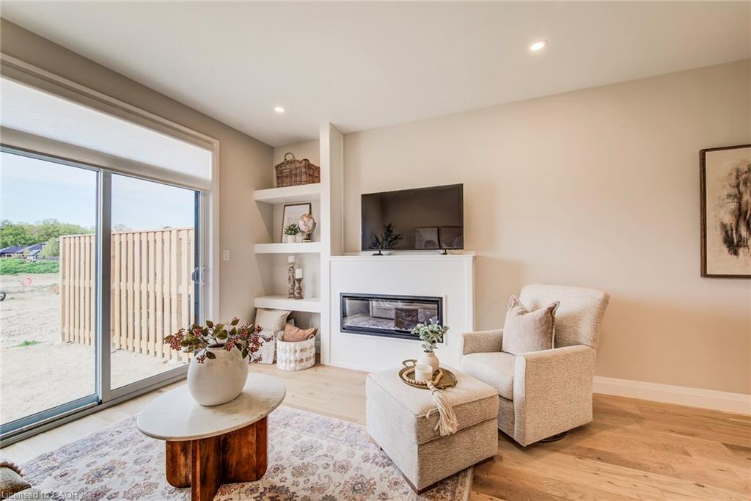
Step through the front door and be greeted by a custom wood accent wall in the hallway, setting a warm and sophisticated tone. The heart of the home features a large open living space highlighted by beautiful engineered hardwood flooring and a cozy electric fireplace.

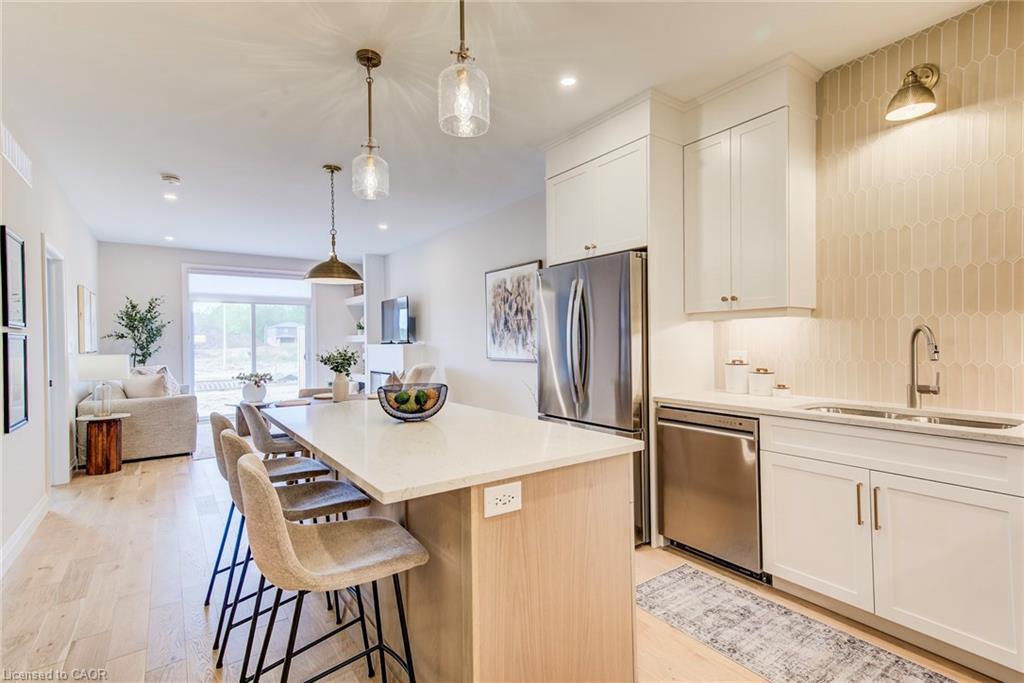
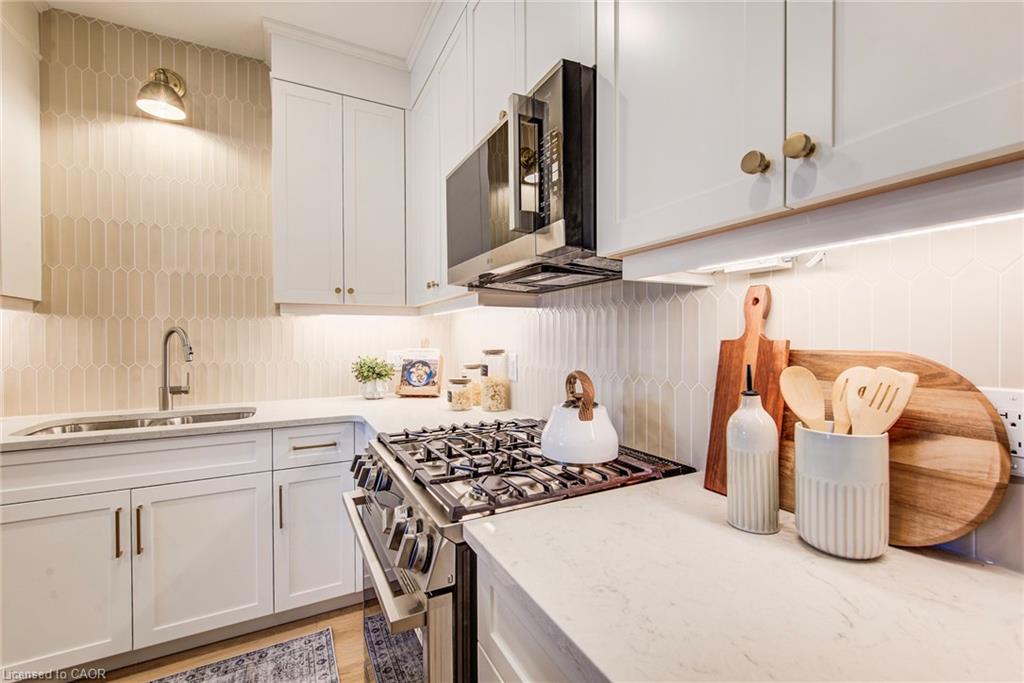
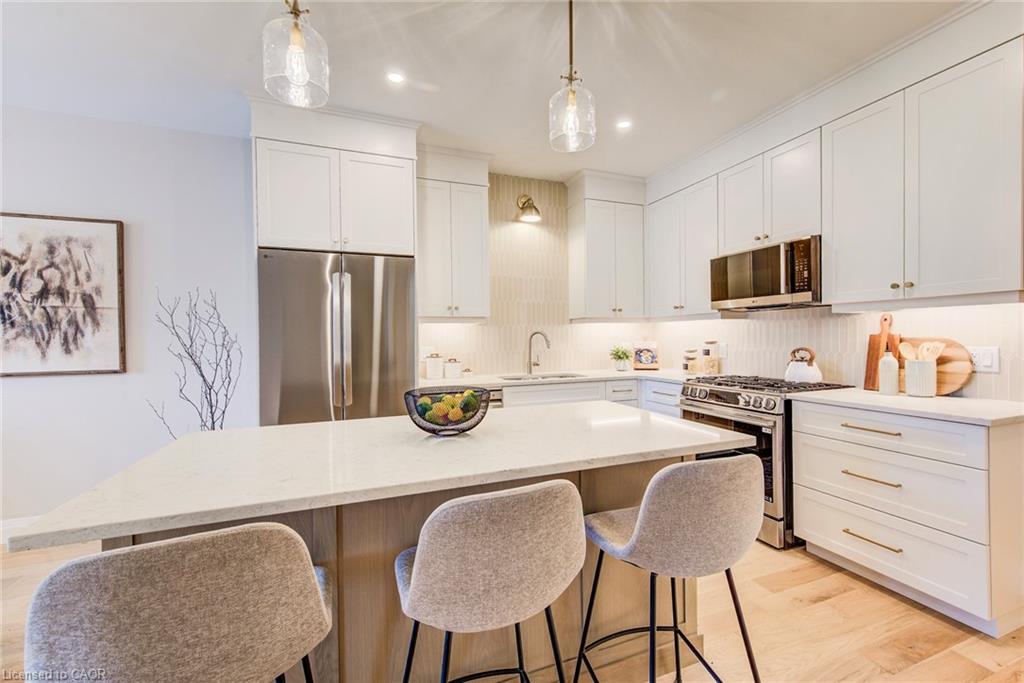
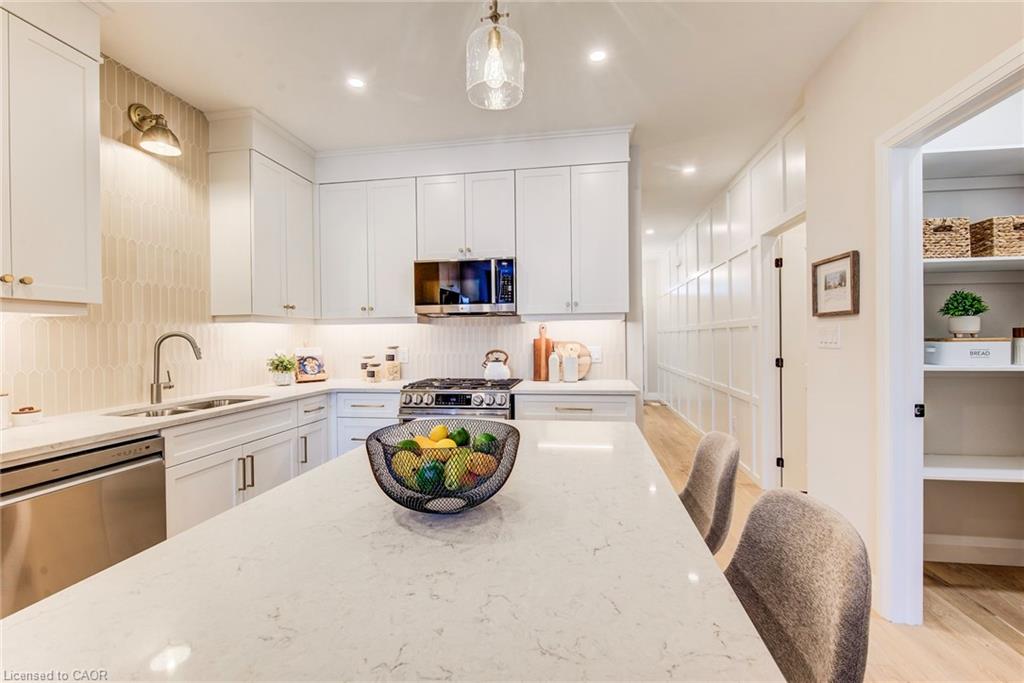
The chef-inspired kitchen is a true showstopper, equipped with:

Upgraded cabinetry and stylish contemporary lighting,

Premium gas stove, upgraded appliances, large island, quality cabinetry, spacious dinette

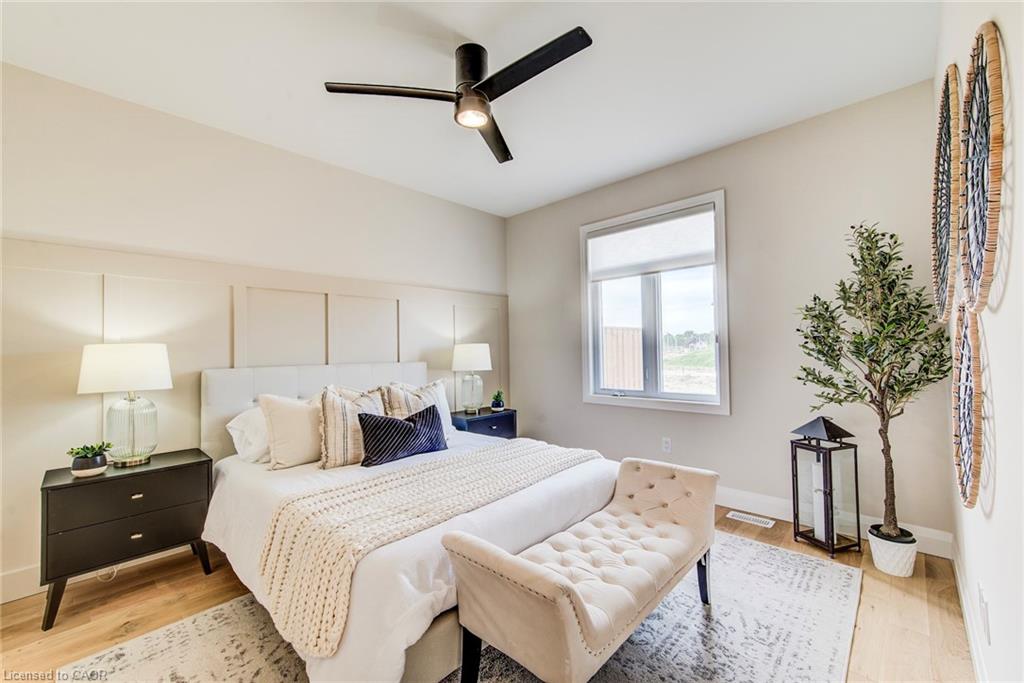
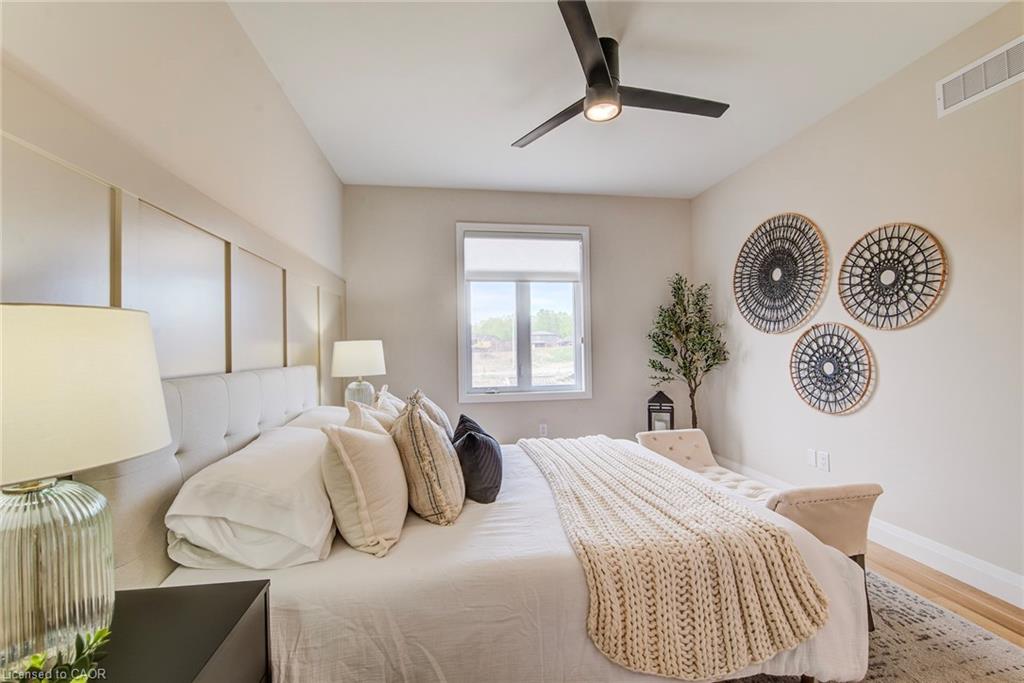
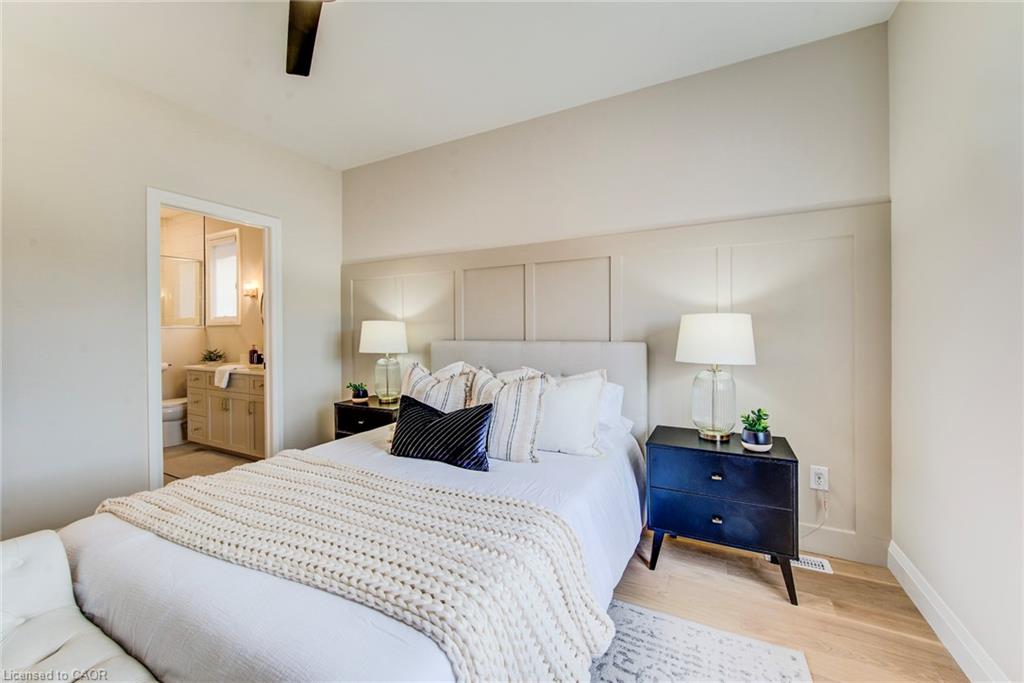
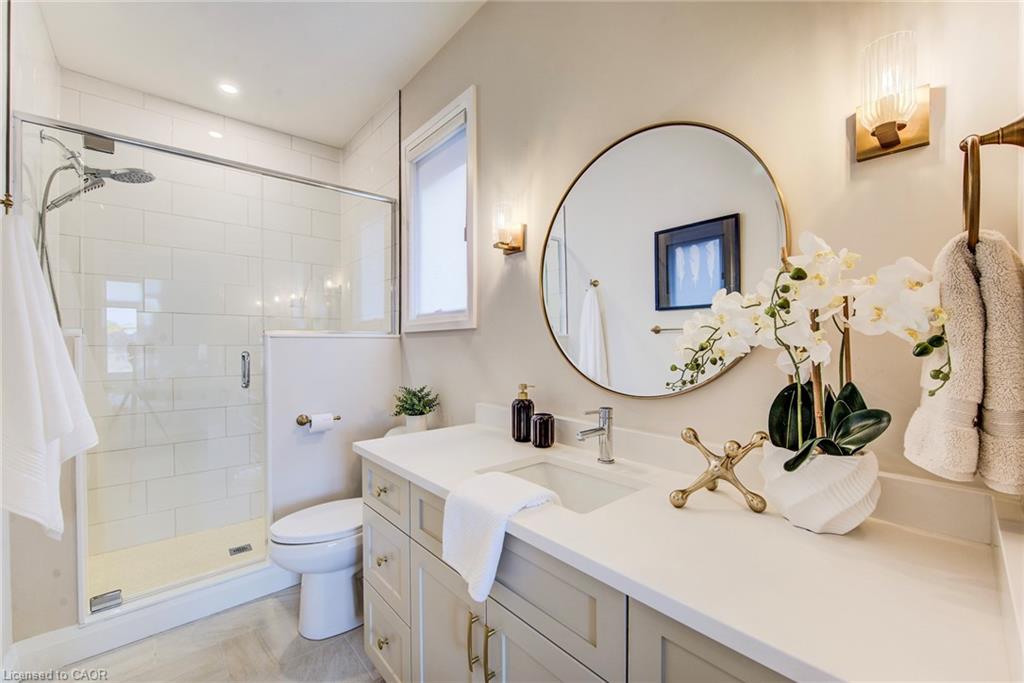
Retreat to the primary master suite, where you’ll find another custom wood accent wall an upgraded ceiling fan was added with reinforced ceiling and a luxurious ensuite bathroom featuring a sleek, modern glass shower.
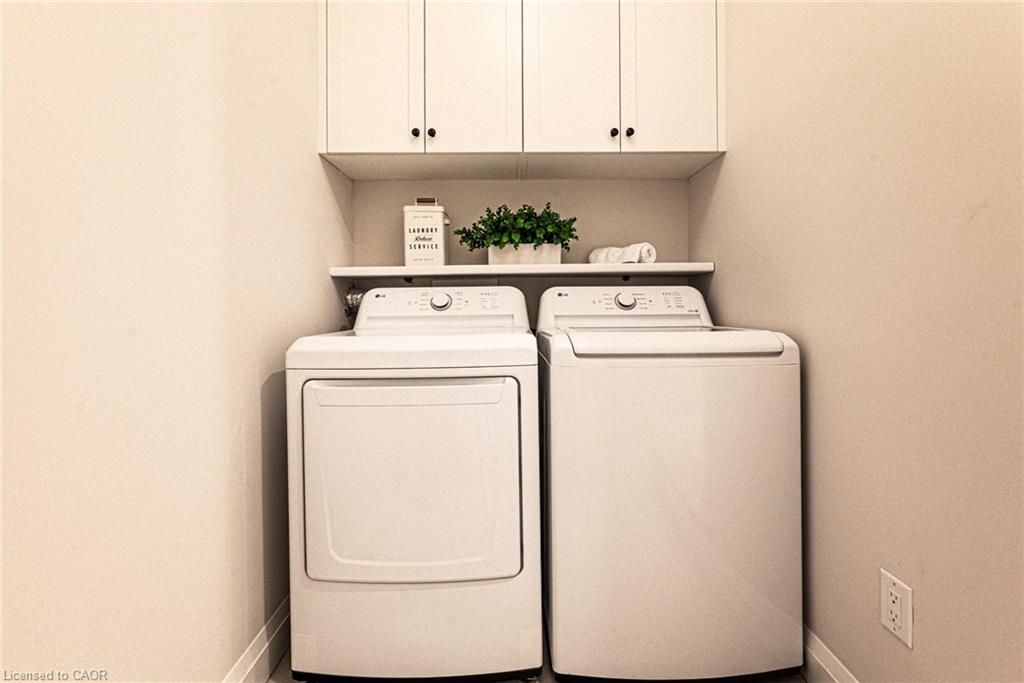
For ultimate convenience, the main floor also includes a dedicated laundry room.
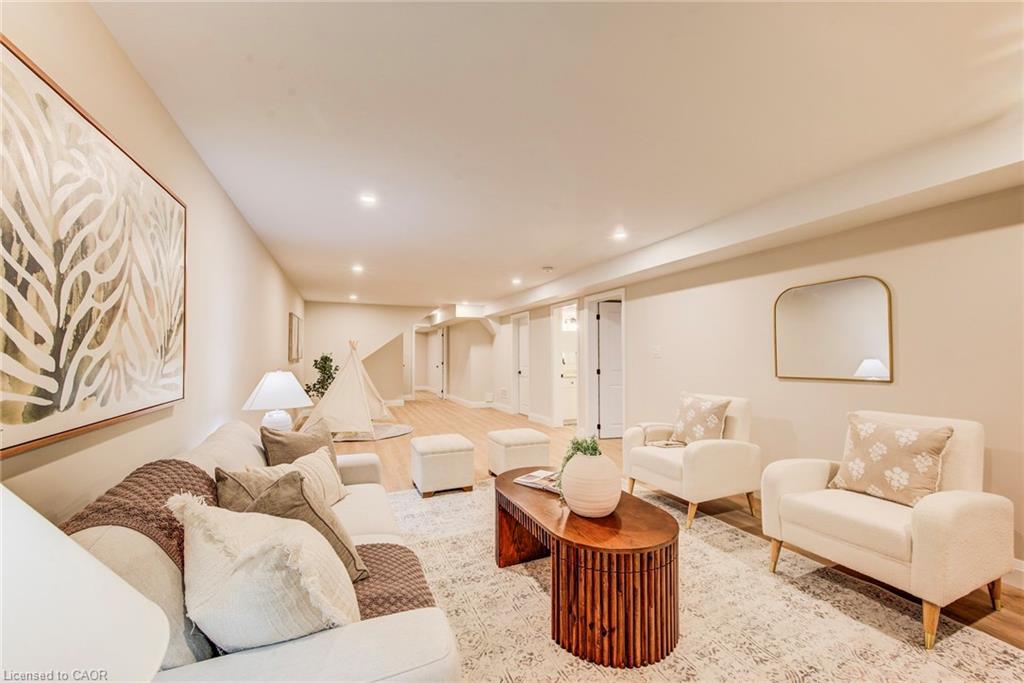
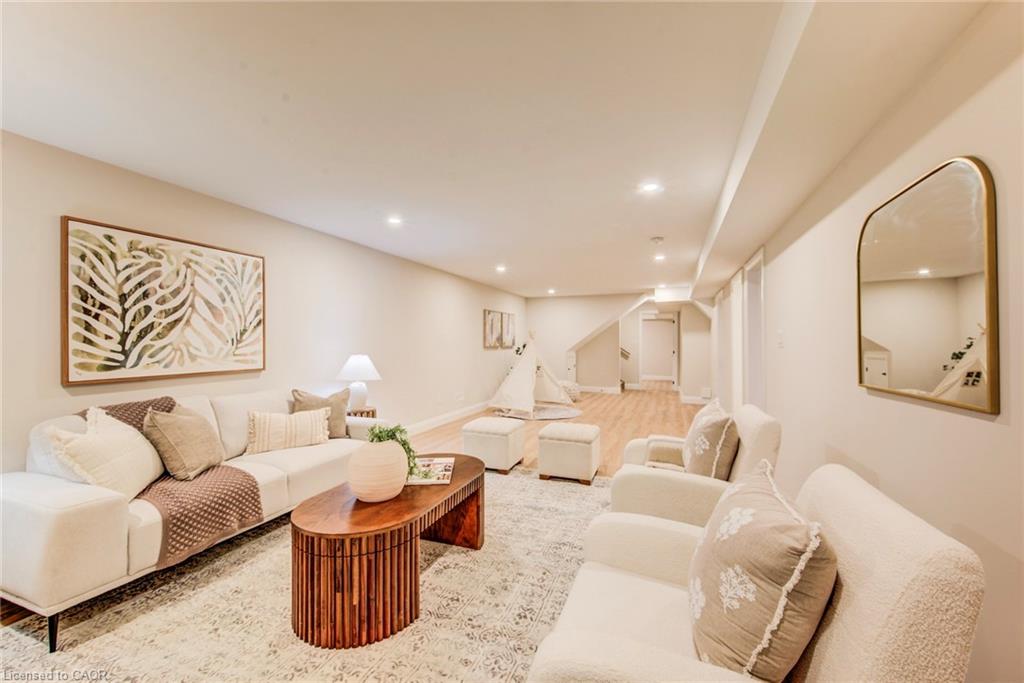
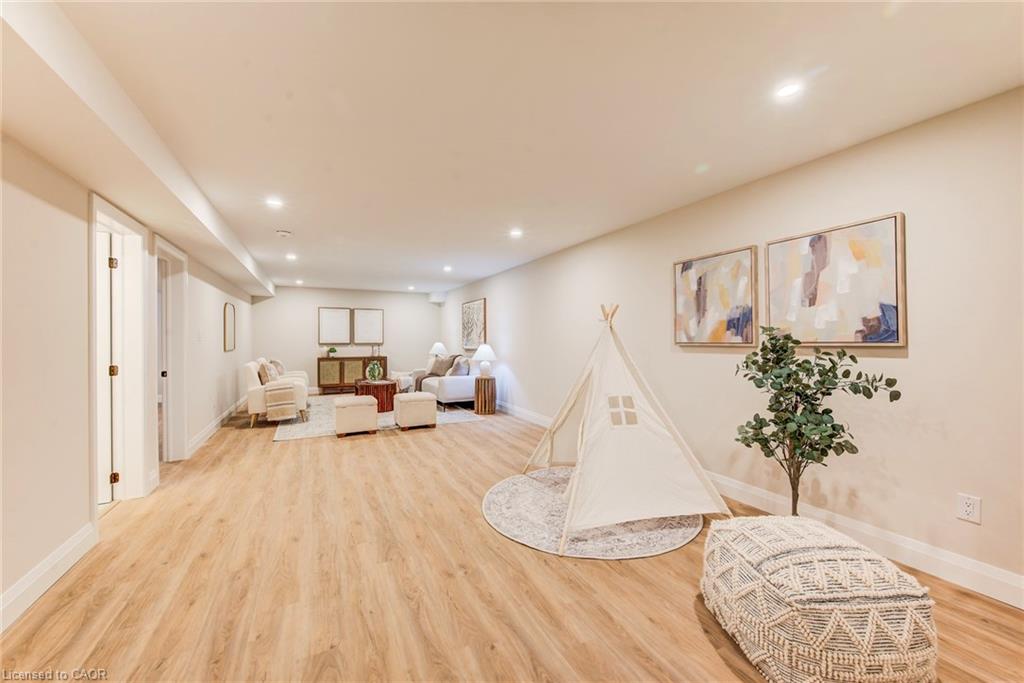
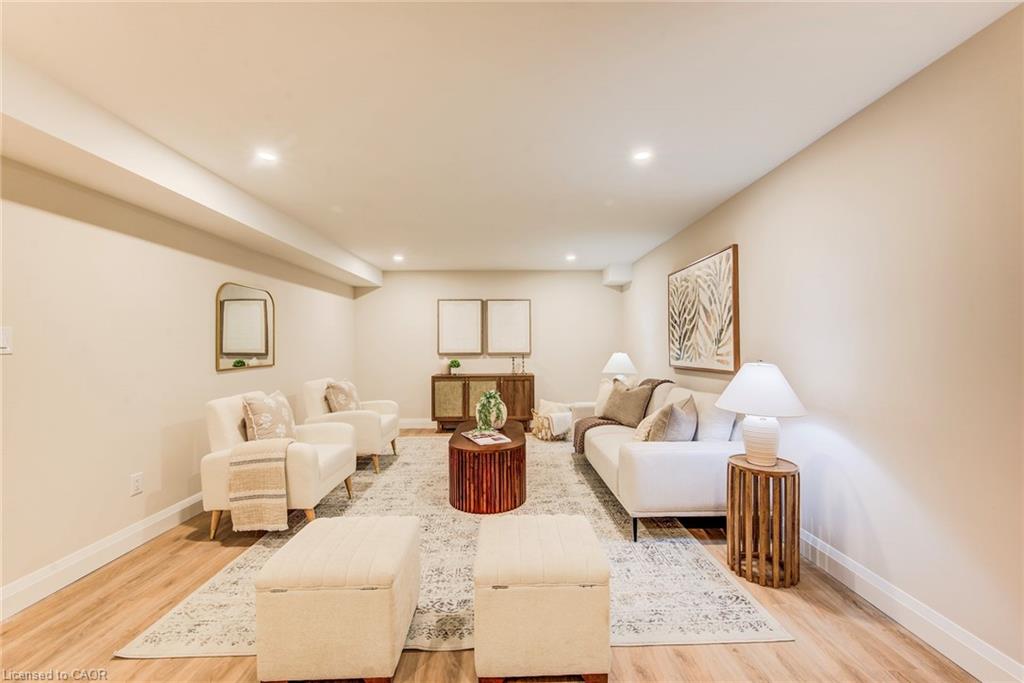
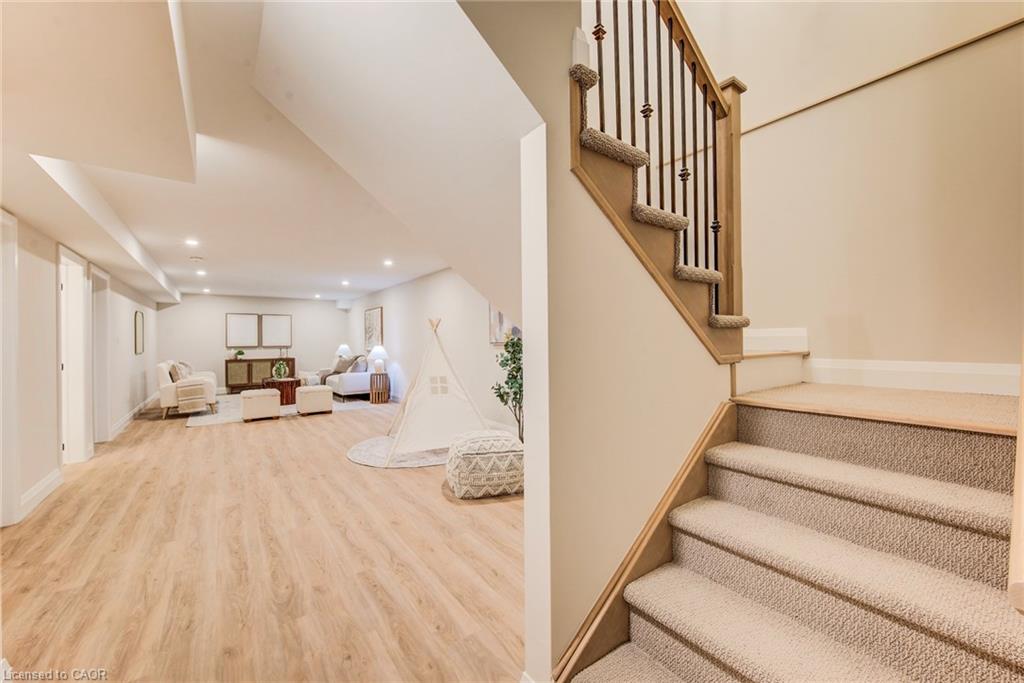
The square footage effortlessly doubles in the professionally finished basement.

A massive recreation room perfect for movie nights or a home gym as well as an additional bedroom with large egress window and full 3 pc bathroom, making it an ideal suite for guest

Added Value & Turn-Key Features, this home comes completely turn-key with premium mechanics and finishes:

Custom blinds installed on windows throughout the home

Owned water heater and water softener (no monthly rental fees!)

Move-in ready with high-end finishes throughout! Don’t miss your chance to own this maintenance-free oasis in a fantastic, family-friendly Elmira neighborhood.

Additional Details

  • Property Age: 2024
  • Property Sub Type: Single Family Residence
  • Zoning: R5A
  • Transaction Type: Sale
  • Basement: Full, Finished
  • Heating: Forced Air, Natural Gas
  • Cooling: Private Drive Single Wide
  • Parking Space: 2
  • Fire Places: 1

Similar Properties

View Property

63 Truesdale Crescent, Guelph, ON N1G 5H3

Welcome to beautiful 63 Truesdale, a phenomenal modern bungaloft in…

Bedrooms
4
Bathrooms
4

$1,099,900

View Property

73 Cedar Street, Paris ON N3L 0A1

First Time Offered – Custom Raised Bungalow on a Rare…

Bedrooms
4
Bathrooms
2.5
Area
2487 Square Feet

$940,000

Debolender

Menu

  • Home
  • About
  • Buying Tips
  • Selling Tips
  • Testimonials
  • Contact OLD

Contact Info

1499 Gordon St Guelph, ON N1L 1C9

+1 519 993 5656

deb@deboraholender.com

Find your new Home

  • All Listings
  • Guelph Listing
  • Kitchener Listing
  • Waterloo Listing
  • Cambridge Listing

Copyright © 2022, Deb Olender RE/MAX Guelph Real Estate Centre

|
244 Hilltop Drive, Ayr ON N0B 1E0 263-265 Mill Street, Kitchener, ON N2M 3R4

Owning a home is a keystone of wealth… both financial affluence and emotional security.

Suze Orman
May 27, 2026 Wednesday!
Debolender
  • Login
Forget Password?