Debolender
  • Home
  • About
    • Relocating
    • Testimonials
  • Real Estate Listings
    • Guelph
    • Kitchener
    • Waterloo
    • Cambridge
  • News and Advice
    • Deb’s Blog
    • Home Buying Advice
    • Home Selling Advice
    • Get Listings Sent To You
    • Get Your Free Home Evaluation
  • Contact
Debolender
  • Home
  • About
    • Relocating
    • Testimonials
  • Real Estate Listings
    • Guelph
    • Kitchener
    • Waterloo
    • Cambridge
  • News and Advice
    • Deb’s Blog
    • Home Buying Advice
    • Home Selling Advice
    • Get Listings Sent To You
    • Get Your Free Home Evaluation
  • Contact

125 E Valera Drive, Hamilton, ON L8E 4S9

  • Home
  • Hamilton

125 E Valera Drive, Hamilton, ON L8E 4S9

125 E Valera Drive, Hamilton, ON L8E 4S9

$1,299,500
  • 3f965931-72e1-4655-86da-4f61356f377e-l.jpeg
  • 3c5c02ff-7e8a-4109-a395-744d52dd95e1-l.jpeg
  • 4c673871-d320-4a86-8d4e-dcbc179fd3b4-l.jpeg
  • 0d9351e5-5e81-41d1-9541-60ac8412628c-l.jpeg
  • 512fcf00-a01b-4f11-92ae-fb245130ec92-l.jpeg
  • 336be457-f40e-4011-adfc-35c49a0ebfbd-l.jpeg
  • 9e0a6a32-975b-4c64-bd44-8f0d0d71b1fd-l.jpeg
  • 22043375-277b-4844-a728-f97d997f3651-l.jpeg
  • 82a5fb02-4f55-4171-a07b-ba1031543073-l.jpeg
  • 26bc25c7-ec87-4e48-9565-6ebfda1e1109-l.jpeg
  • 8902f886-6e5e-42f2-aaec-9f686d5e5ea1-l.jpeg
  • 6af354eb-d527-40f1-a8f7-3c86647cd3a2-l.jpeg
  • a8405973-ceb5-43dd-92e1-1aba1756092a-l.jpeg
  • 6ec87d1e-837d-420a-b1f2-22dbfc658059-l.jpeg
  • 873182d7-2507-4496-84da-b2ebb5b18d2e-l.jpeg
  • 612edba6-c195-4705-8769-7e447627f241-l.jpeg
  • c21acdc0-13a9-4b52-96b2-26f47995acd2-l.jpeg
  • 6d66b41b-26c2-41b5-9dc7-f953643f5db2-l.jpeg
  • 32c81923-7c56-43ac-8109-6c34a66f6029-l.jpeg
  • 83ca6b08-3a1e-4058-893e-0402391e6dea-l.jpeg
  • c568238c-f152-4ee9-b0c6-8847e17e965f-l.jpeg
  • f8a3f2ba-2b9f-4e84-90c4-58ac2e1f9bfd-l.jpeg
  • 35913288-df61-46a6-94f1-96e328f35d67-l.jpeg
  • 134d44f3-b317-41f0-839d-f8e74f691c58-l.jpeg
  • ac001d14-6e17-4498-86f5-b2666f5c01ab-l.jpeg
  • da5f0c88-be4d-414d-ac81-9da3b04d52b0-l.jpeg
  • cb008634-0061-4c3a-92a0-5d067c82ee0b-l.jpeg
  • 4b526532-5ea1-4ef9-99de-75b331171bc0-l.jpeg
  • d733ff62-3200-40da-b04f-80e7efa0ef6b-l.jpeg
  • 1fedc7dd-5e85-4ef4-9396-21b4ca2a1126-l.jpeg
  • 925d4b9b-d2b3-470d-aaa2-d70c709e49f0-l.jpeg
  • f570de69-cccf-4b07-a2fa-d7744f6ef715-l.jpeg
  • 551bb849-693f-49d9-b9a8-a2efb293d94c-l.jpeg
  • 3fe1f17b-ed47-4e74-9ead-e3e32adc7f16-l.jpeg
  • 441f8e23-910a-46f4-b319-3e552a6a3ae9-l.jpeg
  • 872410e3-2973-4508-97f5-a38518545a0c-l.jpeg
  • 25ef5e93-93a6-4d2d-aba6-ecf5f59aa0bc-l.jpeg
  • d00f24a0-b6fe-4899-bf47-43ff2a7342ed-l.jpeg
  • d4739ba2-e474-4759-a754-94418b92f0d8-l.jpeg
  • 3124ba50-050a-4fcc-b591-599e77a2f9b5-l.jpeg
  • ea89075a-e7ee-4698-a757-708bdf75fec0-l.jpeg
  • b34405df-b077-483e-b422-5ba8a2857c21-l.jpeg
  • 70a34de8-2cff-486b-a6fc-3277411a88a8-l.jpeg
  • 0b6ec6c0-8b78-4612-aa9b-20e8c7c9cdaf-l.jpeg
  • 71c65ae8-7293-4e02-a968-1f0c897f60f7-l.jpeg
  • cd0afa05-47b7-48ab-a228-9da89f9bd495-l.jpeg
  • 21f6e760-76e5-4291-8ec2-589dd5ba8b62-l.jpeg
  • 22aba764-698e-446a-9948-cf4d93da4ca8-l.jpeg
  • 4f9c5d6f-97ca-4685-8225-a5a5aa6c8cb9-l.jpeg
  • 7a4c8d1d-bd49-41cd-ad62-f9761f12856f-l.jpeg

Property ID:

 RH-1292410-property

Bedrooms
4
Bathrooms
4
Garage
No
Year Built
2025

Description

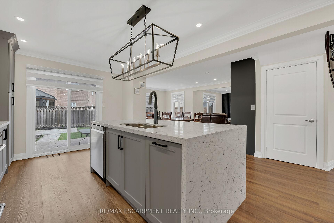
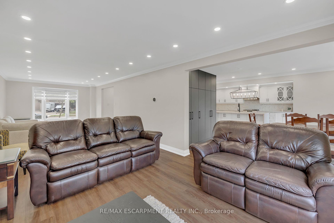
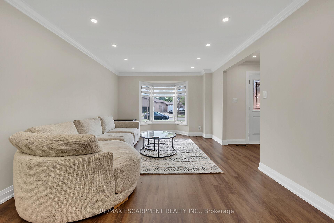
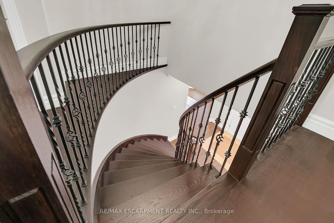
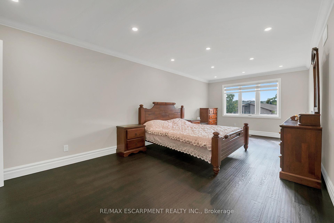
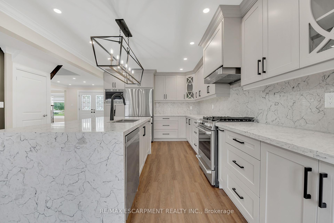
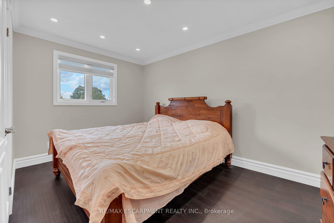
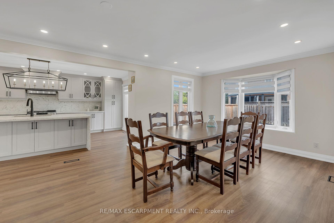
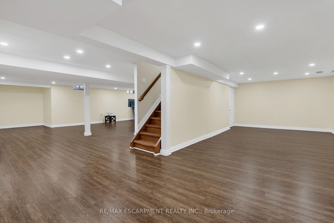
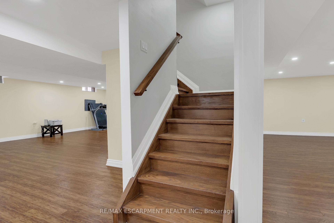
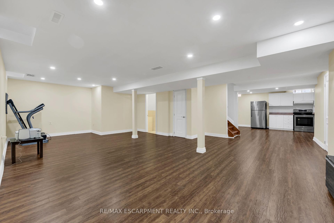
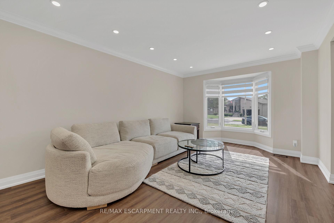
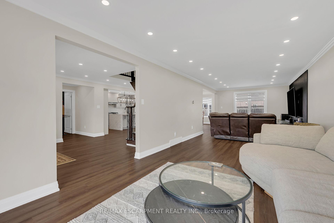
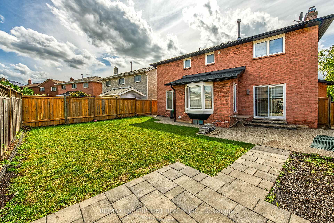
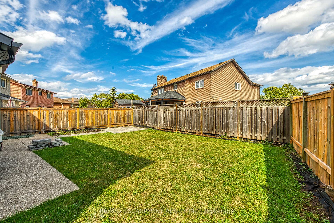
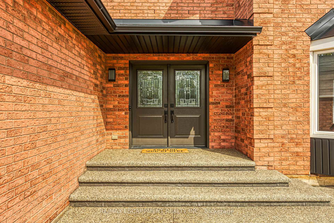
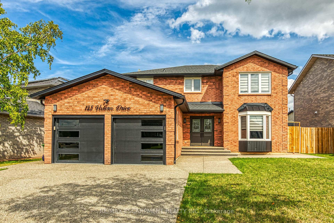
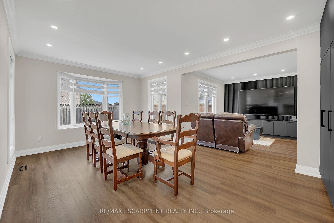
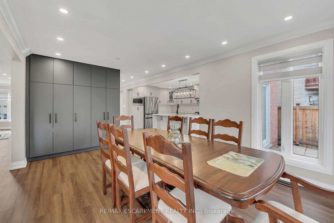
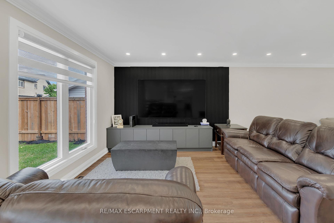
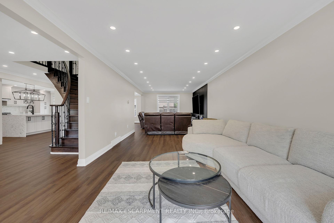
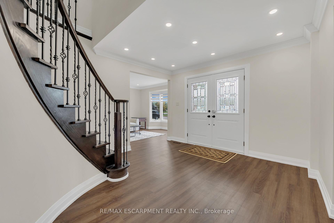
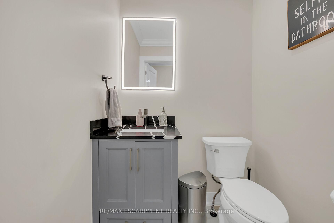
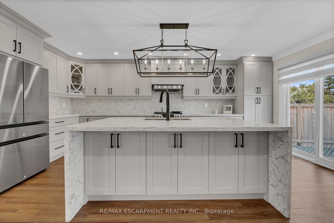
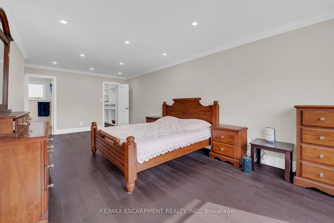
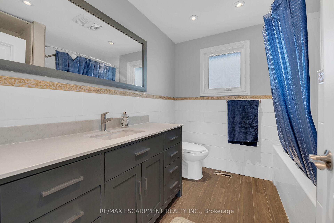
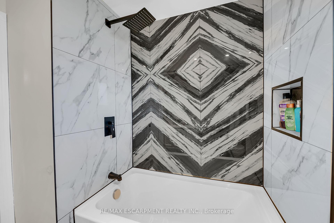
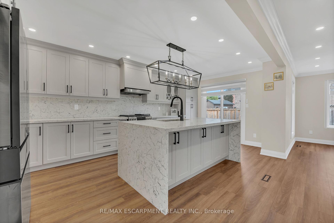
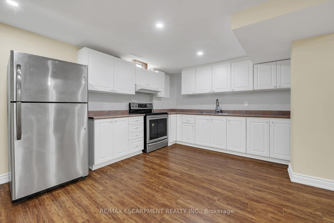
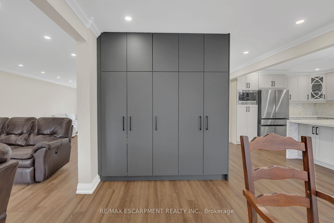
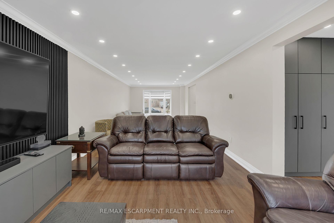
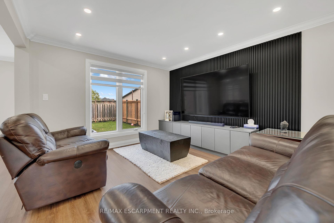
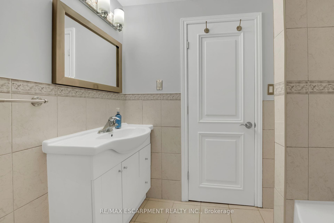
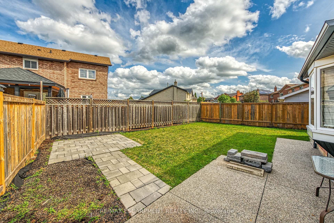
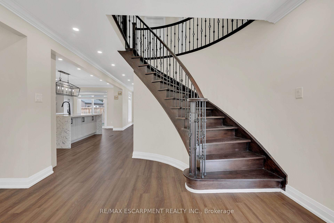
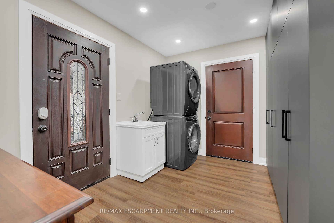
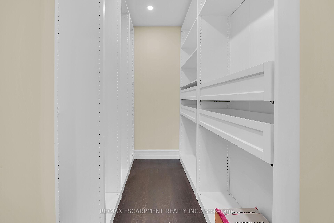
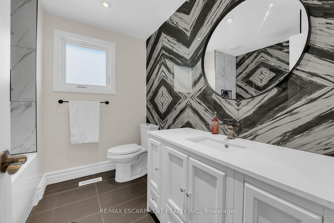
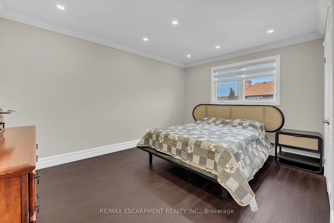
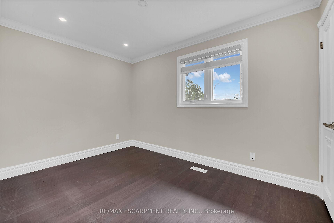
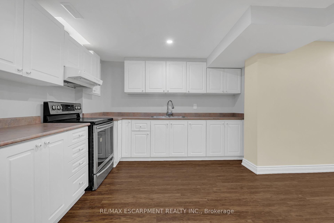
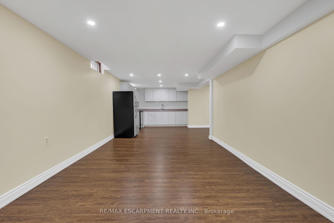
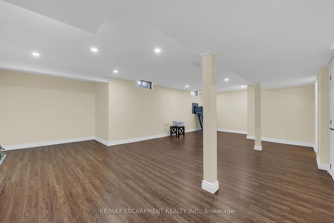
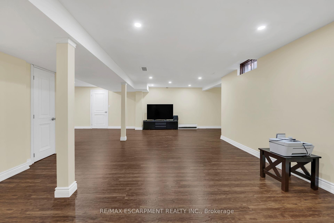
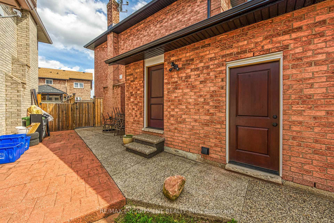
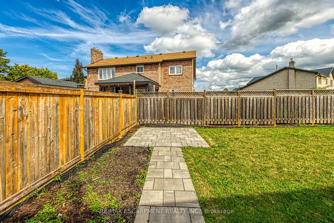
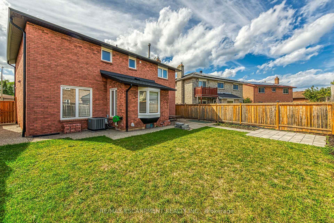
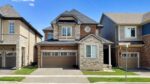
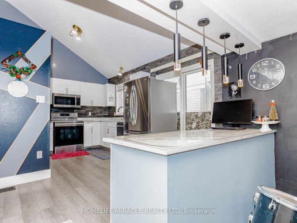
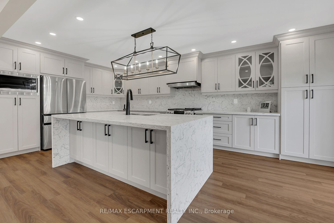
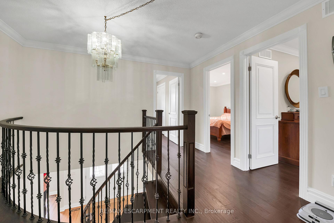
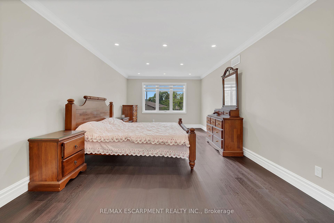
Better Than New Build! Completely Renovated 4 Bed, 3.5 Bath Home on Premium Lot Welcome to this fully updated, move-in-ready home located on a prestigious 62′ x 107′ lot. Featuring 4 spacious bedrooms and 3.5 bathrooms, this property offers over 3600sq. feet of finished living space, including a professionally finished basement with in-law suite potential. The main level boasts a formal living room, separate family room, and a stunning open-concept kitchen and dining are a perfect for entertaining. The custom kitchen includes a large center island, new cabinetry, and premium finishes. The basement offers a second kitchen, large family room, full bathroom, and a rec room that can serve as a 5th bedroom, making it ideal for extended family or guests. Additional highlights: Double car garage with inside entry, Tesla EV charger, and commercial-grade epoxy floor All new energy-efficient windows New 25-year shingles Fully renovated bathrooms New oak staircase with wrought iron balusters All new interior/exterior doors Smart Chamberlain garage door openers Professionally painted interior New high-end blinds Landscaped yard with underground gutter drainage Prime location just minutes to the QEW, schools, shopping, and all amenities.

Additional Details

  • Property Age: 31-50
  • Property Sub Type: Detached
  • Transaction Type: For Sale
  • Basement: Finished
  • Heating Source: Gas
  • Heating Type: Forced Air
  • Cooling: Central Air, Other
  • Parking Space: 2
  • Virtual Tour: https://www.myvisuallistings.com/vtc/359066

Similar Properties

View Property

111 Grand Ridge Drive, Cambridge, ON N1S 4E4

Welcome to 111 Grand Ridge Drive, an extraordinary 4,600 sq…
Bedrooms
6
Bathrooms
5

$2,099,900
View Property

4 Deer View Ridge, Puslinch, ON N1H 6H9

Welcome to 4 Deer View Ridge fully renovated upgraded top…

Bedrooms
6
Bathrooms
6

$2,600,000

Debolender

Menu

  • Home
  • About
  • Buying Tips
  • Selling Tips
  • Testimonials
  • Contact OLD

Contact Info

238 Speedvale Ave W, Guelph, ON N1L 1C9

+1 519 993 5656

deb@deboraholender.com

Find your new Home

  • All Listings
  • Guelph Listing
  • Kitchener Listing
  • Waterloo Listing
  • Cambridge Listing

Copyright © 2026, Deb Olender RE/MAX Guelph Real Estate Centre

|
28 NE Drone Crescent, Guelph, ON N1K 0C1 1382 Orr Terrace, Milton, ON L9E 0B4

Owning a home is a keystone of wealth… both financial affluence and emotional security.

Suze Orman
May 30, 2026 Saturday!
Debolender
  • Login
Forget Password?