Debolender
  • Home
  • About
    • Relocating
    • Testimonials
  • Real Estate Listings
    • Guelph
    • Kitchener
    • Waterloo
    • Cambridge
  • News and Advice
    • Deb’s Blog
    • Home Buying Advice
    • Home Selling Advice
    • Get Listings Sent To You
    • Get Your Free Home Evaluation
  • Contact
Debolender
  • Home
  • About
    • Relocating
    • Testimonials
  • Real Estate Listings
    • Guelph
    • Kitchener
    • Waterloo
    • Cambridge
  • News and Advice
    • Deb’s Blog
    • Home Buying Advice
    • Home Selling Advice
    • Get Listings Sent To You
    • Get Your Free Home Evaluation
  • Contact

125 Woolner Trail, Kitchener ON N2A 4N3

  • Home
  • Kitchener

125 Woolner Trail, Kitchener ON N2A 4N3

125 Woolner Trail, Kitchener ON N2A 4N3

$1,250,000
  • 1bb44cf8cabd39f20b506d857b3b9867-m1.jpeg
  • 1bb44cf8cabd39f20b506d857b3b9867-m2.jpeg
  • 1bb44cf8cabd39f20b506d857b3b9867-m3.jpeg
  • 1bb44cf8cabd39f20b506d857b3b9867-m4.jpeg
  • 1bb44cf8cabd39f20b506d857b3b9867-m5.jpeg
  • 1bb44cf8cabd39f20b506d857b3b9867-m6.jpeg
  • 1bb44cf8cabd39f20b506d857b3b9867-m7.jpeg
  • 1bb44cf8cabd39f20b506d857b3b9867-m8.jpeg
  • 1bb44cf8cabd39f20b506d857b3b9867-m9.jpeg
  • 1bb44cf8cabd39f20b506d857b3b9867-m10.jpeg
  • 1bb44cf8cabd39f20b506d857b3b9867-m11.jpeg
  • 1bb44cf8cabd39f20b506d857b3b9867-m12.jpeg
  • 1bb44cf8cabd39f20b506d857b3b9867-m13.jpeg
  • 1bb44cf8cabd39f20b506d857b3b9867-m14.jpeg
  • 1bb44cf8cabd39f20b506d857b3b9867-m15.jpeg
  • 1bb44cf8cabd39f20b506d857b3b9867-m16.jpeg
  • 1bb44cf8cabd39f20b506d857b3b9867-m17.jpeg
  • 1bb44cf8cabd39f20b506d857b3b9867-m18.jpeg
  • 1bb44cf8cabd39f20b506d857b3b9867-m19.jpeg
  • 1bb44cf8cabd39f20b506d857b3b9867-m20.jpeg
  • 1bb44cf8cabd39f20b506d857b3b9867-m21.jpeg
  • 1bb44cf8cabd39f20b506d857b3b9867-m22.jpeg
  • 1bb44cf8cabd39f20b506d857b3b9867-m23.jpeg
  • 1bb44cf8cabd39f20b506d857b3b9867-m24.jpeg
  • 1bb44cf8cabd39f20b506d857b3b9867-m25.jpeg
  • 1bb44cf8cabd39f20b506d857b3b9867-m26.jpeg
  • 1bb44cf8cabd39f20b506d857b3b9867-m27.jpeg
  • 1bb44cf8cabd39f20b506d857b3b9867-m28.jpeg
  • 1bb44cf8cabd39f20b506d857b3b9867-m29.jpeg
  • 1bb44cf8cabd39f20b506d857b3b9867-m30.jpeg
  • 1bb44cf8cabd39f20b506d857b3b9867-m31.jpeg
  • 1bb44cf8cabd39f20b506d857b3b9867-m32.jpeg
  • 1bb44cf8cabd39f20b506d857b3b9867-m33.jpeg
  • 1bb44cf8cabd39f20b506d857b3b9867-m34.jpeg
  • 1bb44cf8cabd39f20b506d857b3b9867-m35.jpeg
  • 1bb44cf8cabd39f20b506d857b3b9867-m36.jpeg
  • 1bb44cf8cabd39f20b506d857b3b9867-m37.jpeg
  • 1bb44cf8cabd39f20b506d857b3b9867-m38.jpeg
  • 1bb44cf8cabd39f20b506d857b3b9867-m39.jpeg
  • 1bb44cf8cabd39f20b506d857b3b9867-m40.jpeg
  • 1bb44cf8cabd39f20b506d857b3b9867-m41.jpeg
  • 1bb44cf8cabd39f20b506d857b3b9867-m42.jpeg
  • 1bb44cf8cabd39f20b506d857b3b9867-m43.jpeg
  • 1bb44cf8cabd39f20b506d857b3b9867-m44.jpeg
  • 1bb44cf8cabd39f20b506d857b3b9867-m45.jpeg
  • 1bb44cf8cabd39f20b506d857b3b9867-m46.jpeg
  • 1bb44cf8cabd39f20b506d857b3b9867-m47.jpeg
  • 1bb44cf8cabd39f20b506d857b3b9867-m48.jpeg

Property ID:

 RH-1847681-property

Bedrooms
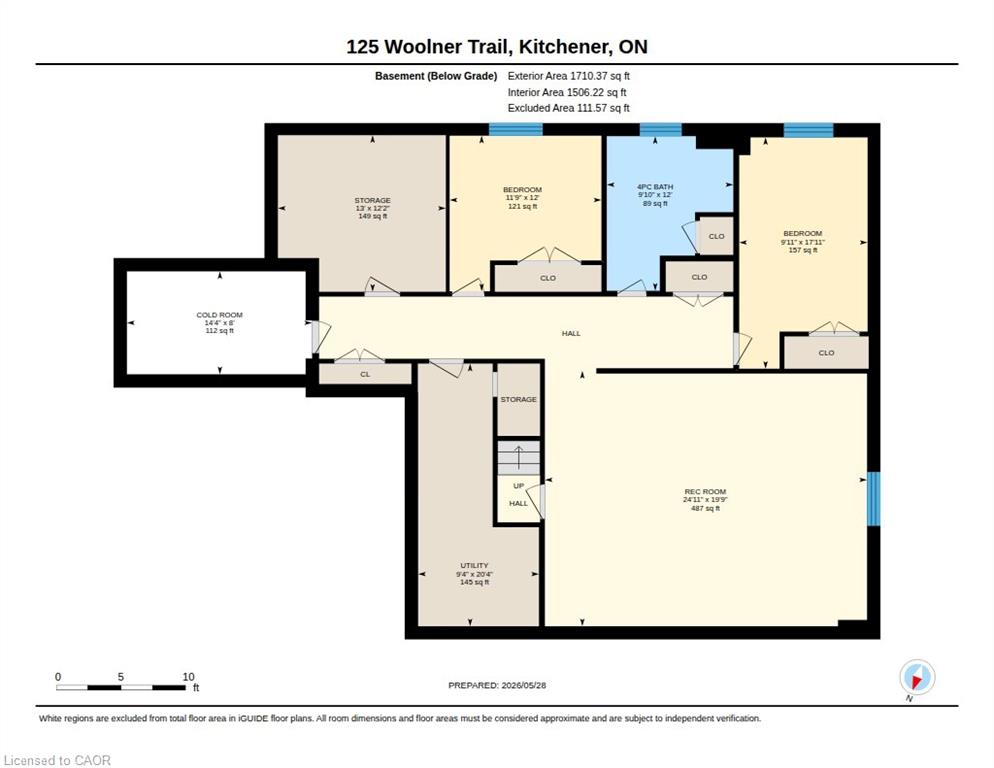
4
Bathrooms
3
Garage
Yes
Year Built
2011
Area
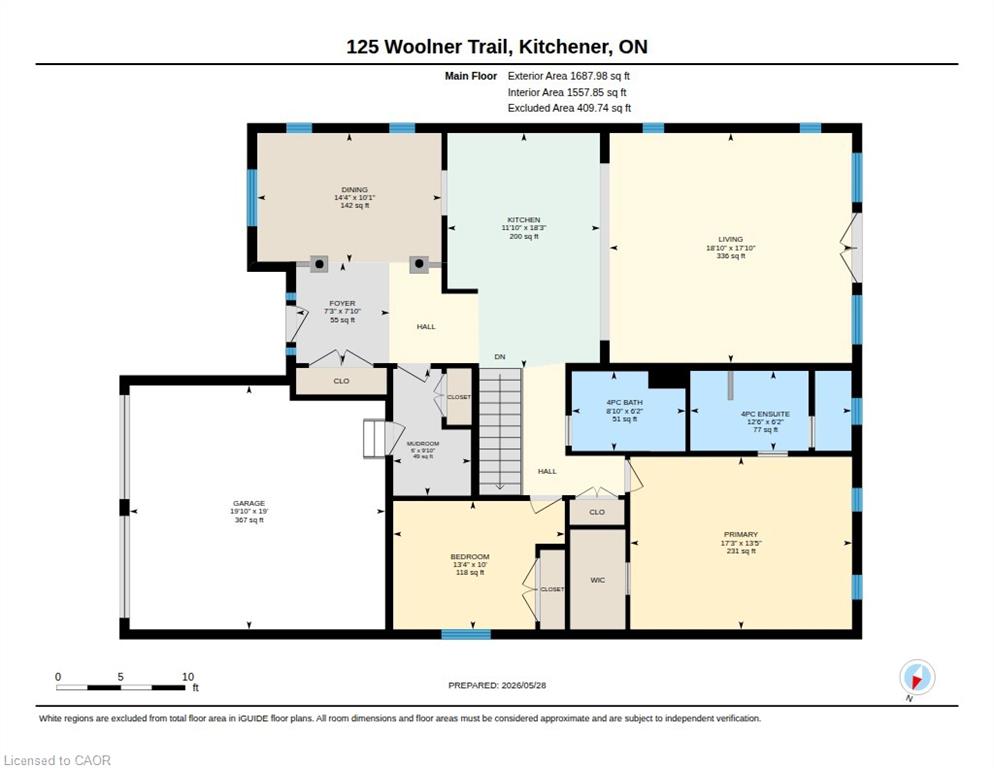
1688 Square Feet

Description

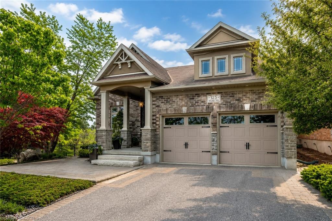
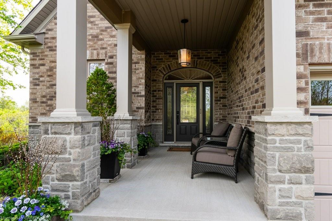
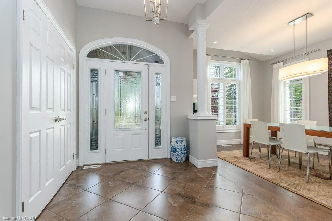
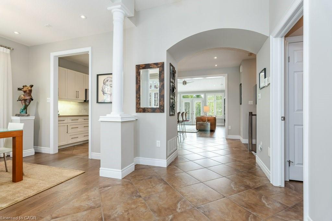
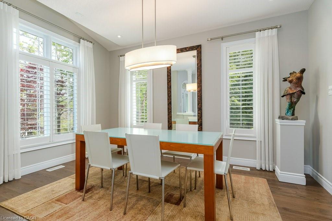
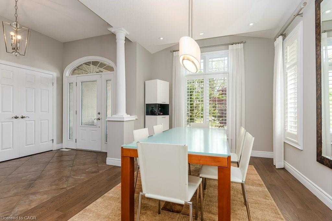
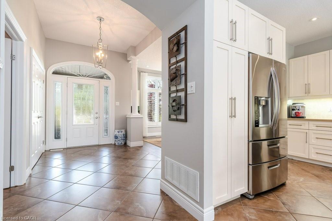
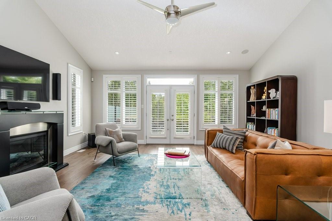
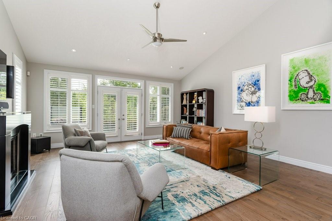
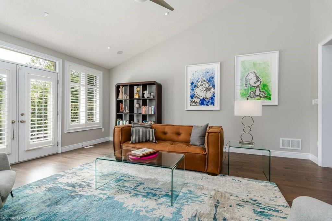
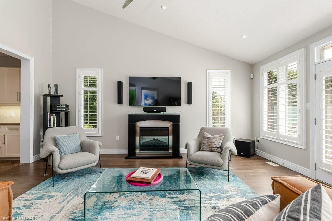
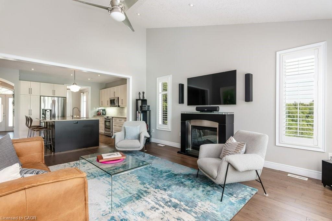
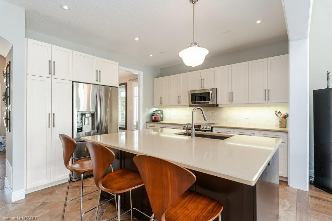
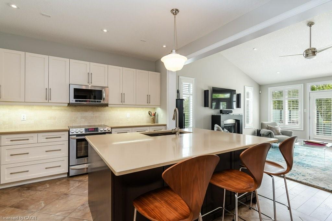
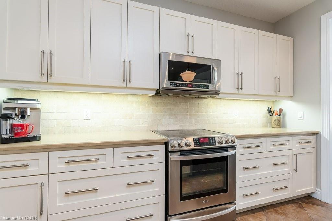
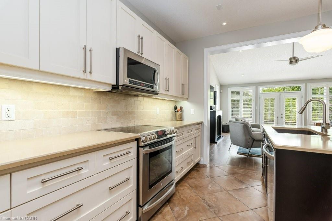
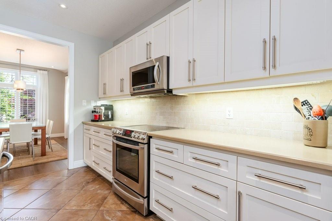
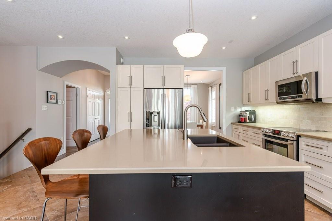
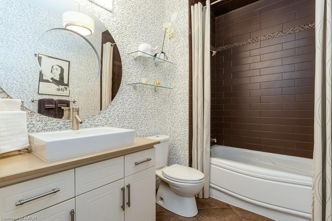
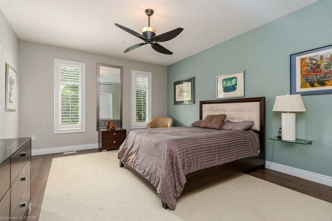
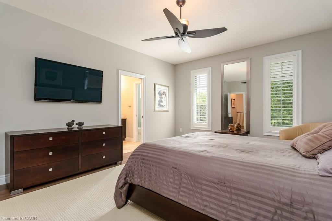
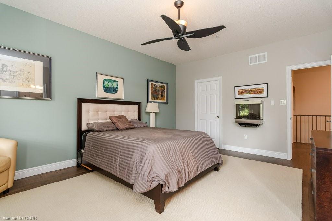
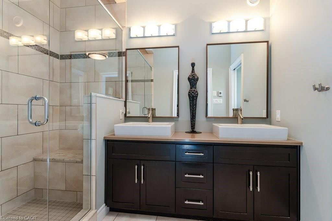
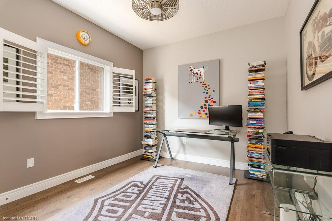
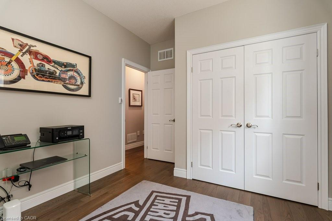
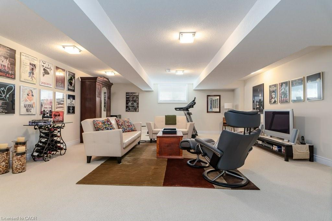
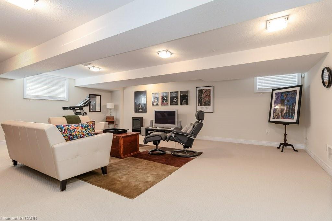
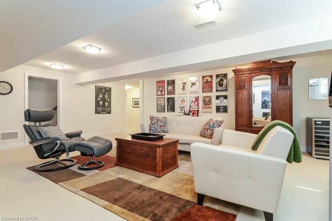
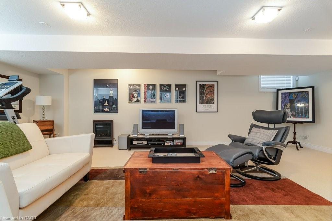
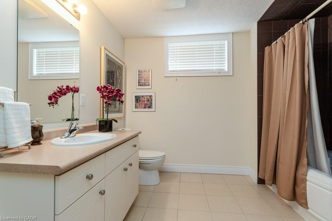
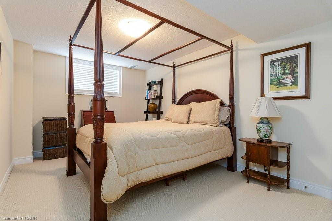
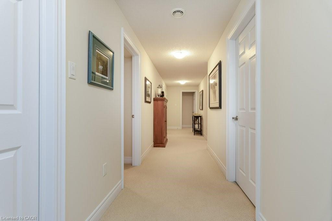
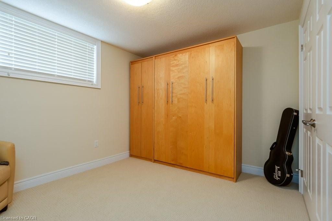
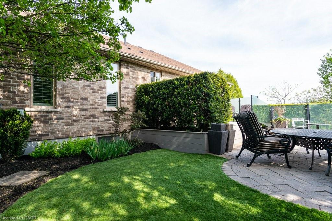
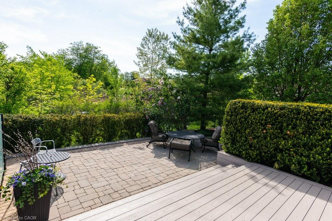
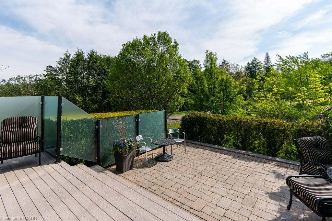
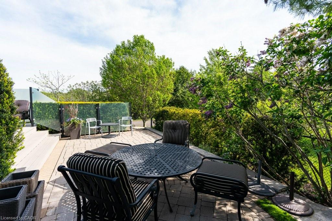
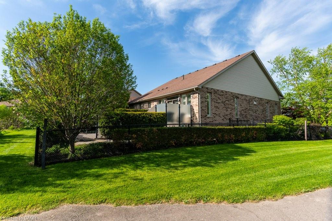
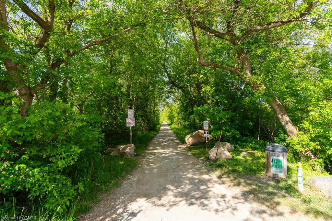
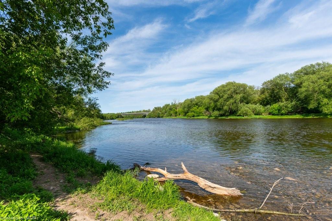
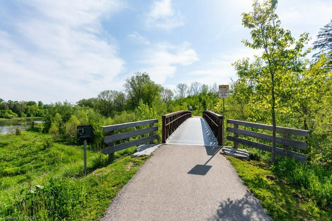
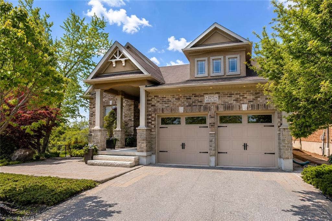
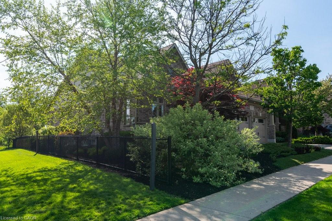
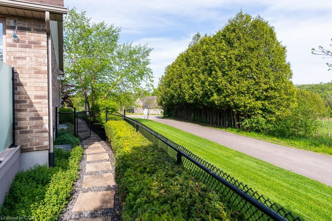
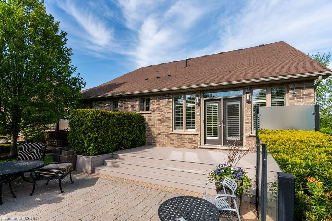
Some homes check the boxes. This one changes the standard. This beautiful bungalow was built by Fusion Homes in 2011 and positioned on one of the most desirable lots in the neighbourhood. This exceptional property offers over 63 feet of frontage, no neighbour on one side, no neighbours behind, and backs directly onto the natural beauty of Idlewood Creek. Just steps from the Grand River, it’s a setting that delivers privacy, tranquility, and a connection to nature that is increasingly difficult to find. The curb appeal is undeniable. Professionally designed by a landscape architect, the grounds feature premium landscaping, an irrigation system, low-maintenance turf in the backyard, and a composite deck, creating a polished outdoor environment that’s as beautiful as it is practical. Inside, the home blends comfort and sophistication. The great room is anchored by soaring vaulted ceilings, creating an impressive sense of scale and natural light. The kitchen is finished with quartz countertops and offers the perfect space for gathering, entertaining, and everyday living. The primary suite is complete with a walk-in closet and a luxury hotel-like feel ensuite bathroom, featuring a double vanity, glass walk-in shower, and private water closet.

Additional Details

  • Property Age: 2011
  • Property Sub Type: Single Family Residence
  • Zoning: RES-2
  • Transaction Type: Sale
  • Basement: Full, Finished, Sump Pump
  • Heating: Forced Air
  • Cooling: Private Drive Double Wide
  • Parking Space: 4
  • MLS Status: Active

Similar Properties

View Property

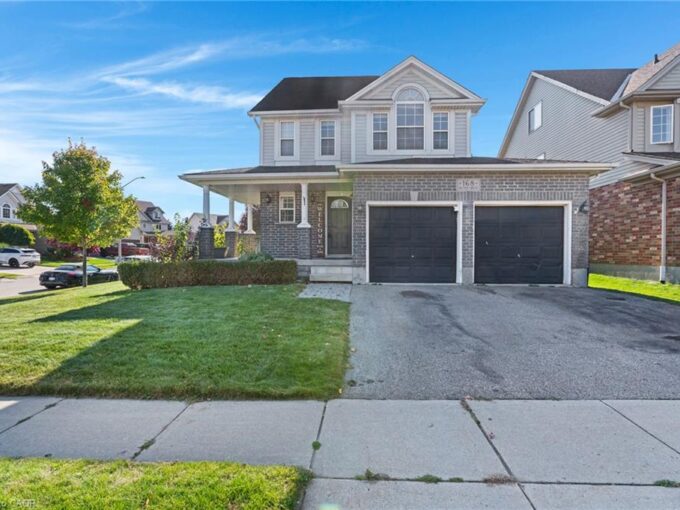
168 Patton Drive, Cambridge ON N3C 4L5

Welcome to 168 Patton Drive, a Freshly painted, 3-bedroom, 3-bathroom…

Bedrooms
4
Bathrooms
2.5
Area
2624 Square Feet

$779,000
View Property

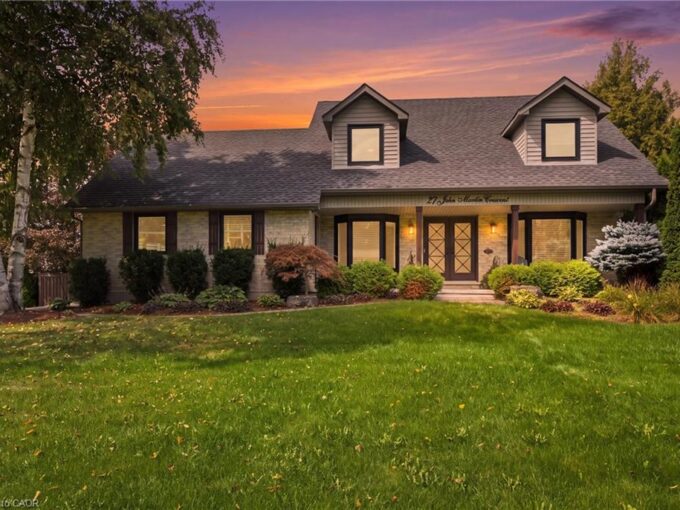
27 John Martin Crescent, Hamilton ON L8B 0Z9

Have you been in search of that perfect country home…

Bedrooms
4
Bathrooms
2.5
Area
3934 Square Feet

$1,749,900
Debolender

Menu

  • Home
  • About
  • Buying Tips
  • Selling Tips
  • Testimonials
  • Contact

Contact Info

238 Speedvale Ave W, Guelph, ON N1L 1C9

+1 519 993 5656

deb@deboraholender.com

Find your new Home

  • All Listings
  • Guelph Listing
  • Kitchener Listing
  • Waterloo Listing
  • Cambridge Listing

Copyright © 2026, Deb Olender RE/MAX Guelph Real Estate Centre

|
32 San Fernando Drive, Hamilton ON L9C 2C2 190 Nith River Way, Ayr ON N0B 1E0
Owning a home is a keystone of wealth… both financial affluence and emotional security.

Suze Orman
October 18, 2026 Sunday!
Debolender
  • Login
Forget Password?

OTP Verification

Please enter the 6-digit OTP sent to your email.

Time remaining: 05:00