Debolender
  • Home
  • About
    • Relocating
    • Testimonials
  • Real Estate Listings
    • Guelph
    • Kitchener
    • Waterloo
    • Cambridge
  • News and Advice
    • Deb’s Blog
    • Home Buying Advice
    • Home Selling Advice
    • Get Listings Sent To You
    • Get Your Free Home Evaluation
  • Contact
Debolender
  • Home
  • About
    • Relocating
    • Testimonials
  • Real Estate Listings
    • Guelph
    • Kitchener
    • Waterloo
    • Cambridge
  • News and Advice
    • Deb’s Blog
    • Home Buying Advice
    • Home Selling Advice
    • Get Listings Sent To You
    • Get Your Free Home Evaluation
  • Contact

1250 Limeridge Road E 43, Hamilton, ON L8W 1P1

  • Home
  • Hamilton

1250 Limeridge Road E 43, Hamilton, ON L8W 1P1

1250 Limeridge Road E 43, Hamilton, ON L8W 1P1

$599,900

  • 00a71d7c-3184-43e3-b197-63324d918475-l.jpeg
  • 042d8130-db82-4b82-8cac-49536000af98-l.jpeg
  • 05085664-a486-4d33-8688-31ba6c561d8f-l.jpeg
  • 06bbbcd4-079f-4e0b-b6cb-22065c3010c7-l.jpeg
  • 09596e85-4f70-45c2-b374-838794f8f094-l.jpeg
  • 10ae4638-a10f-45f6-b2c2-2a27539c4fdc-l.jpeg
  • 1577eb79-1b77-4fcb-851e-ce62a4100ed9-l.jpeg
  • 16901e4d-8921-49c7-b9dc-abdd71be1c0e-l.jpeg
  • 2b01e001-e691-47b6-ace8-49270bdbb9e4-l.jpeg
  • 3984cda1-1ed8-4384-a0ad-e1eb89362e04-l.jpeg
  • 3dc91dbc-5ae5-44aa-9d62-19d82fb98322-l.jpeg
  • 3fdefb67-b5d3-4761-956d-76630b8911e3-l.jpeg
  • 453cf244-847d-4e2f-bf2a-4e6e4dd7cf7a-l.jpeg
  • 4a2b6d5a-8db0-43bc-a262-573bf3eb1a5c-l.jpeg
  • 4e486e25-d157-4ca9-9d61-7ebf20134c67-l.jpeg
  • 51d79a1e-3422-444a-8662-ec4e102cfc1a-l.jpeg
  • 5748e052-6948-425c-a713-0c1c156ad161-l.jpeg
  • 5f48c42e-7e4a-42c8-b2c2-b51c6b99c932-l.jpeg
  • 60fa5cfc-3486-424a-9152-b6e25627d3e0-l.jpeg
  • 640d8de0-00c1-4663-90a6-c57405056481-l.jpeg
  • 66b94efc-bf47-42f5-8a55-98ae4540990e-l.jpeg
  • 6b316fee-2e8d-4938-822b-14b933cd3d4e-l.jpeg
  • 76843301-b358-413a-955a-4caef9c5ade9-l.jpeg
  • 7f10a44e-26b5-4f72-8b6d-bc90e40daf43-l.jpeg
  • 8180e97e-747a-4957-a40e-9a478cc7dbc4-l.jpeg
  • 8290c1e9-f7f8-4053-9be5-b8fba85bdfd6-l.jpeg
  • 855da8c4-69fb-46bc-a663-0282954ffd54-l.jpeg
  • 879f4a12-ae10-4952-88c8-2bd7fa305ea8-l.jpeg
  • 8b4ff3c2-cff1-4ec7-a26a-9d38b97f14f7-l.jpeg
  • 8c8116b6-b030-4bd0-b9ce-5611d199b9ef-l.jpeg
  • 9052e28b-2b52-4ff2-95f7-4e98f5cd9933-l.jpeg
  • 96878fb9-eece-4838-b5c0-c4fa22e908a9-l.jpeg
  • a0c09bd9-83d7-4fff-9660-d640f8c0fe41-l.jpeg
  • aa5b9704-5d24-437b-b8ef-e0b13530e401-l.jpeg
  • af4ce504-16c6-4e4b-919b-f360d5b3f2f6-l.jpeg
  • b2c1d5bf-2f27-4335-a04f-b97846594fbf-l.jpeg
  • b6e94cb6-1351-4d22-bafd-48fdcb401ebb-l.jpeg
  • c2876fbe-c552-4f5a-b713-5e799e69badb-l.jpeg
  • ce1dc826-e9f3-4ad3-9f16-e7fdfc86f7b6-l.jpeg
  • d272d8da-e39c-49e9-b164-da9f78172e0e-l.jpeg
  • d4b6a921-485d-4659-992f-8b02672af819-l.jpeg
  • d63a0e0c-5bed-4405-85eb-b7d77079e458-l.jpeg
  • d683871f-a87a-4f63-baab-8ff3bd78b73b-l.jpeg
  • d7089446-d7e4-4054-bcc1-d849a48981cf-l.jpeg
  • d7ecae6b-ce58-470b-9224-d5905fb27720-l.jpeg
  • f0b9697b-2294-435e-9dfd-8b08c2d9be59-l.jpeg
  • f2428636-6d72-4977-a88c-e3e409c23824-l.jpeg
  • f53810d1-1a93-455a-8e6c-f1d716ed45c5-l.jpeg
  • f64b4b99-8f25-435a-8fb6-04c4d967fa2a-l.jpeg
  • fe155c7e-99eb-442c-8a51-c991a2c02e84-l.jpeg

Property ID:

 RH-1604344-property

Bedrooms
3
Bathrooms
2
Garage
No

Description

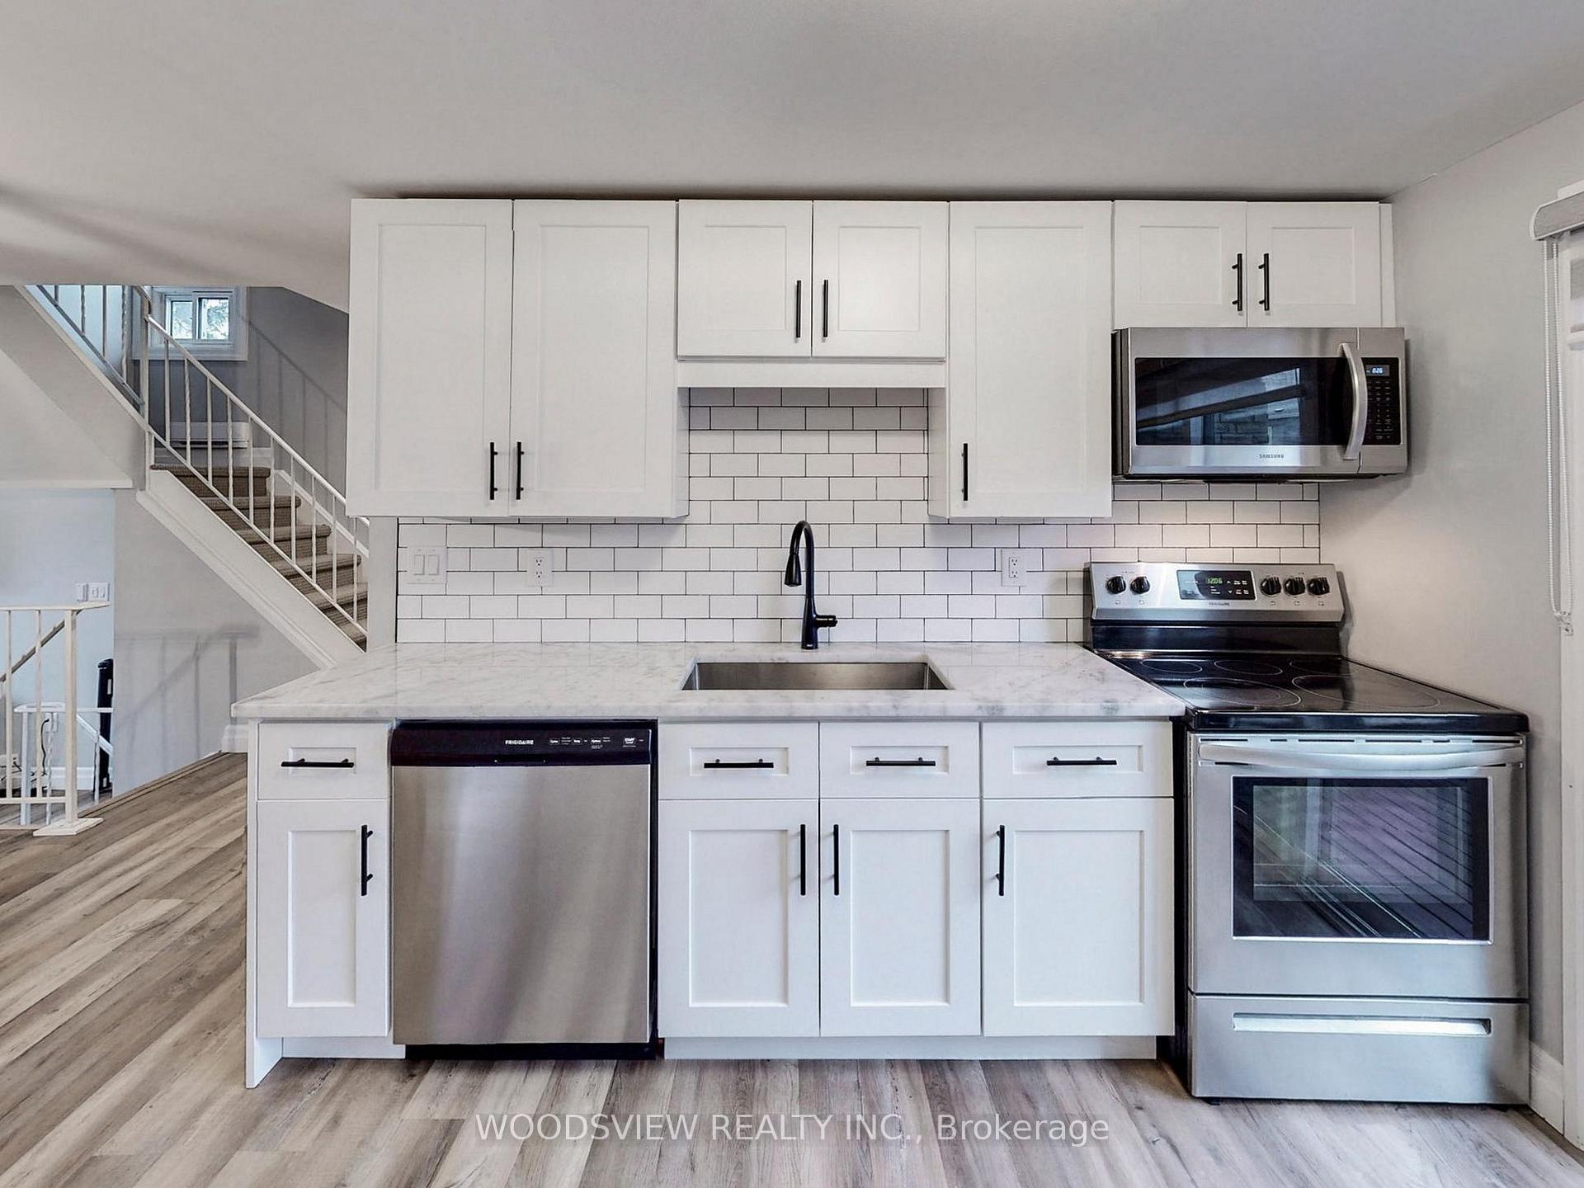
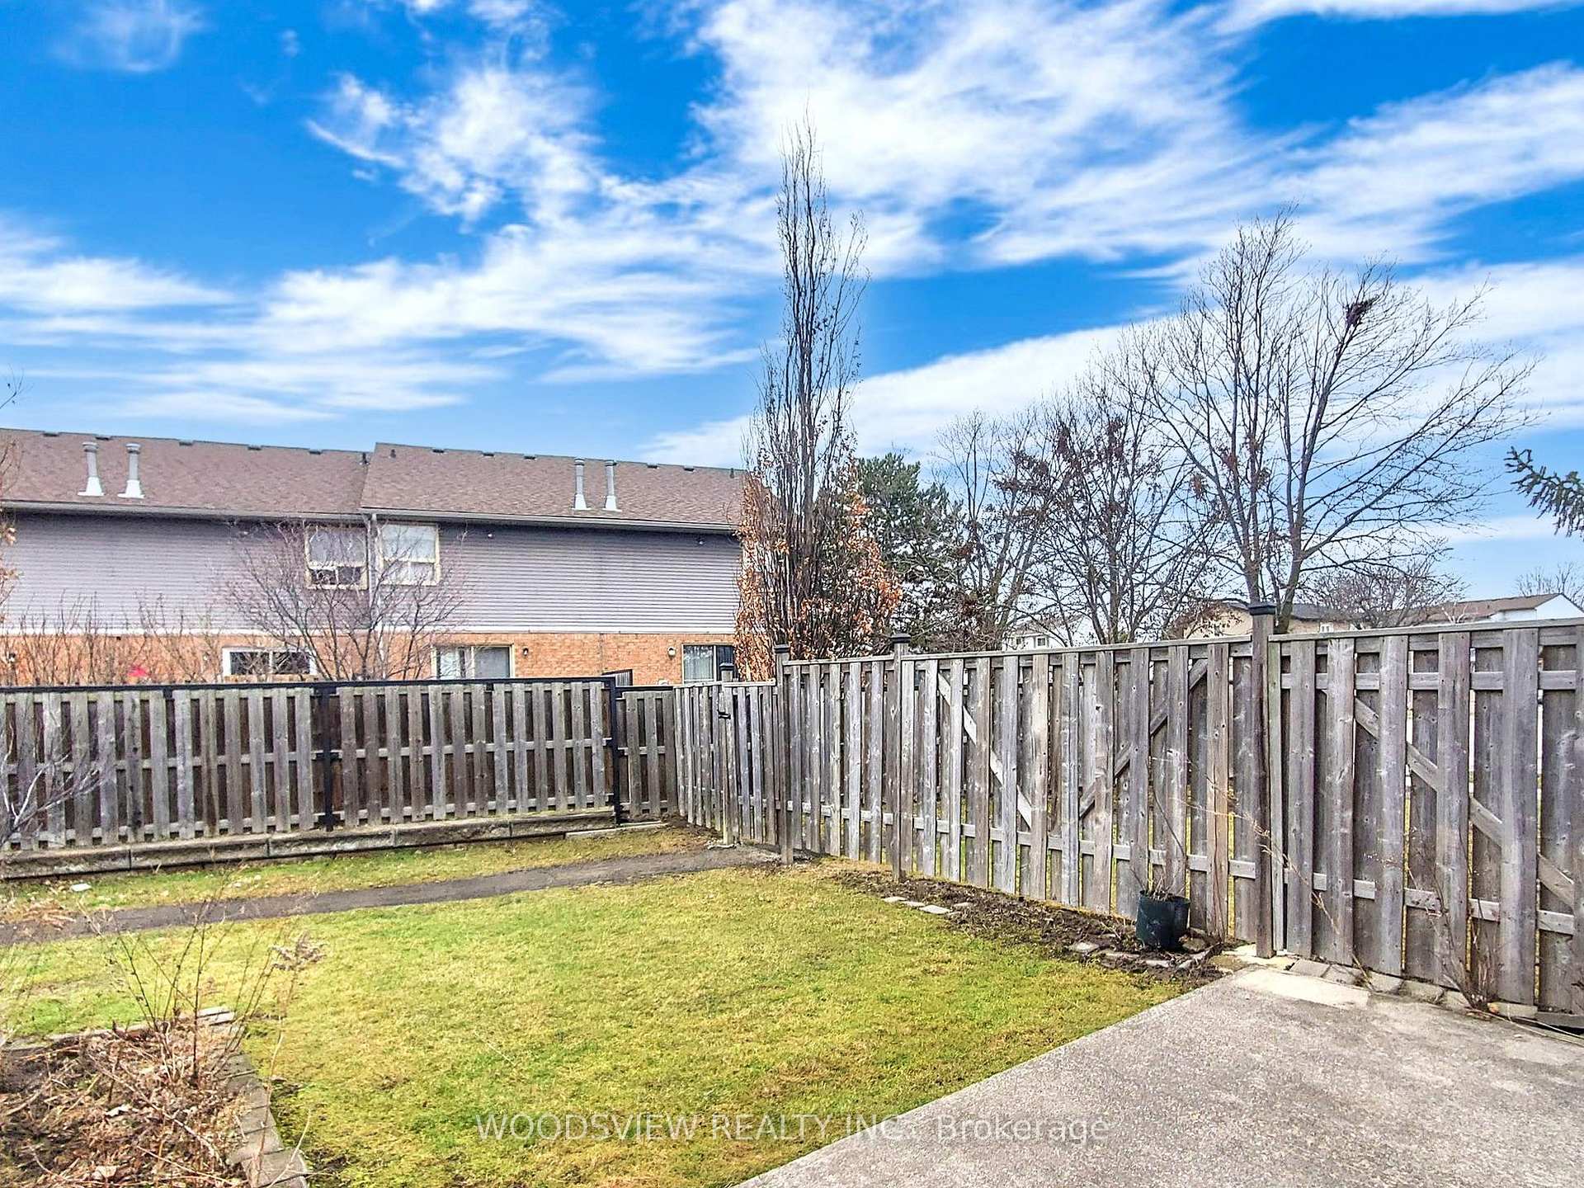
Elegant, move-in ready upgraded townhome in a quiet, family-friendly community. Renovated top to bottom, this3-bedroom home features a bright, spacious layout with separate living and dining rooms and modern finishesthroughout. Eat-in kitchen with custom cabinetry and granite countertops. Oversized great room with soaring ceilingsbeautifully done with floor-to-ceiling wainscoting. Main floor office completely private perfect for working from home,can easily be used as 4th bedroom. Walk-out family room to fully enclosed backyard. Turnkey opportunity! Stunningtop-to-bottom. Enjoy the best of Hamilton Mountain living in this beautifully renovated townhome! Set in a quietcommunity with easy access to Mohawk Sports Park, the Mountain Brow, and endless hiking trails, plus nearbyshopping and great schools.Walking distance to schools, parks, and all amenities. Basic cable/internet included; upgrade to premium TVpackage, high-speed Bell Fibe internet, and home phone available for $10/month. Total living space approx. 1,820sq ft as per MPAC – According to the seller, monthly hydro costs are approximately $200 during the winter months and $70 in the summer for a family of four.

Additional Details

  • Property Age: 31-50
  • Property Sub Type: Condo Townhouse
  • Transaction Type: For Sale
  • Stories: 1
  • Basement: Finished with Walk-Out
  • Heating Source: Electric
  • Heating Type: Baseboard
  • Cooling: Other, Wall Unit(s)
  • Parking Space: 1
  • Virtual Tour: https://www.winsold.com/tour/214504
  • MLS Status: New

Similar Properties

View Property

93 Penny Lane, Hamilton, ON L8J 2V7

Immaculate freehold townhome on Stoney Creek Mountain, ideally located close…

Bedrooms
3
Bathrooms
2

$699,000

View Property

760 Woodhill Drive 104, Centre Wellington, ON N1M 3W5

One-floor condo living rarely combines this much space, warmth, storage…

Bedrooms
2
Bathrooms
2

$494,000

Debolender

Menu

  • Home
  • About
  • Buying Tips
  • Selling Tips
  • Testimonials
  • Contact

Contact Info

238 Speedvale Ave W, Guelph, ON N1L 1C9

+1 519 993 5656

deb@deboraholender.com

Find your new Home

  • All Listings
  • Guelph Listing
  • Kitchener Listing
  • Waterloo Listing
  • Cambridge Listing

Copyright © 2026, Deb Olender RE/MAX Guelph Real Estate Centre

|
61 Summit Ridge Drive, Guelph, ON N1E 0B8 59 Netherwood Road, Kitchener, ON N2P 0E4

Owning a home is a keystone of wealth… both financial affluence and emotional security.

Suze Orman
September 18, 2026 Friday!
Debolender
  • Login
Forget Password?

OTP Verification

Please enter the 6-digit OTP sent to your email.

Time remaining: 05:00