Debolender
  • Home
  • About
    • Relocating
    • Testimonials
  • Real Estate Listings
    • Guelph
    • Kitchener
    • Waterloo
    • Cambridge
  • News and Advice
    • Deb’s Blog
    • Home Buying Advice
    • Home Selling Advice
    • Get Listings Sent To You
    • Get Your Free Home Evaluation
  • Contact
Debolender
  • Home
  • About
    • Relocating
    • Testimonials
  • Real Estate Listings
    • Guelph
    • Kitchener
    • Waterloo
    • Cambridge
  • News and Advice
    • Deb’s Blog
    • Home Buying Advice
    • Home Selling Advice
    • Get Listings Sent To You
    • Get Your Free Home Evaluation
  • Contact

126 Hitchman Street, Paris ON N3L 0N6

  • Home
  • Paris

126 Hitchman Street, Paris ON N3L 0N6

126 Hitchman Street, Paris ON N3L 0N6

$829,000
  • c7b6672be052767004f602b5c59bf319-m1.jpeg
  • c7b6672be052767004f602b5c59bf319-m2.jpeg
  • c7b6672be052767004f602b5c59bf319-m3.jpeg
  • c7b6672be052767004f602b5c59bf319-m4.jpeg
  • c7b6672be052767004f602b5c59bf319-m5.jpeg
  • c7b6672be052767004f602b5c59bf319-m6.jpeg
  • c7b6672be052767004f602b5c59bf319-m7.jpeg
  • c7b6672be052767004f602b5c59bf319-m8.jpeg
  • c7b6672be052767004f602b5c59bf319-m9.jpeg
  • c7b6672be052767004f602b5c59bf319-m10.jpeg
  • c7b6672be052767004f602b5c59bf319-m11.jpeg
  • c7b6672be052767004f602b5c59bf319-m12.jpeg
  • c7b6672be052767004f602b5c59bf319-m13.jpeg
  • c7b6672be052767004f602b5c59bf319-m14.jpeg
  • c7b6672be052767004f602b5c59bf319-m15.jpeg
  • c7b6672be052767004f602b5c59bf319-m16.jpeg
  • c7b6672be052767004f602b5c59bf319-m17.jpeg
  • c7b6672be052767004f602b5c59bf319-m18.jpeg
  • c7b6672be052767004f602b5c59bf319-m19.jpeg
  • c7b6672be052767004f602b5c59bf319-m20.jpeg
  • c7b6672be052767004f602b5c59bf319-m21.jpeg
  • c7b6672be052767004f602b5c59bf319-m22.jpeg
  • c7b6672be052767004f602b5c59bf319-m23.jpeg
  • c7b6672be052767004f602b5c59bf319-m24.jpeg
  • c7b6672be052767004f602b5c59bf319-m25.jpeg
  • c7b6672be052767004f602b5c59bf319-m26.jpeg
  • c7b6672be052767004f602b5c59bf319-m27.jpeg
  • c7b6672be052767004f602b5c59bf319-m28.jpeg
  • c7b6672be052767004f602b5c59bf319-m29.jpeg
  • c7b6672be052767004f602b5c59bf319-m30.jpeg
  • c7b6672be052767004f602b5c59bf319-m31.jpeg
  • c7b6672be052767004f602b5c59bf319-m32.jpeg
  • c7b6672be052767004f602b5c59bf319-m33.jpeg
  • c7b6672be052767004f602b5c59bf319-m34.jpeg

Property ID:

 RH-1405383-property

Bedrooms
5
Bathrooms
3.5
Garage
Yes
Year Built
2024
Area
2820 Square Feet

Description

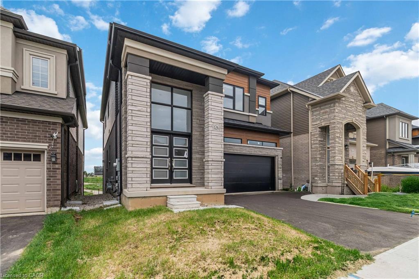
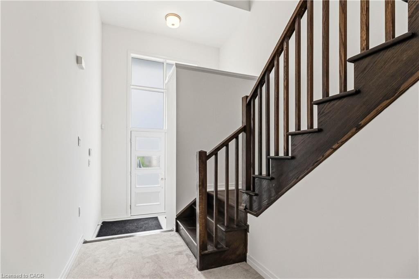
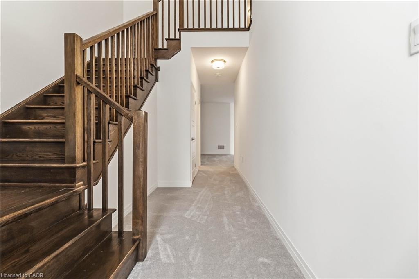
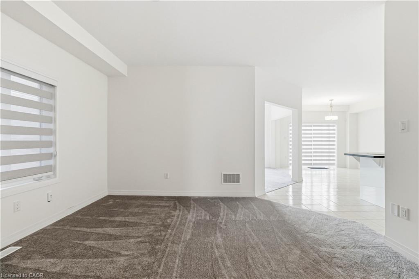
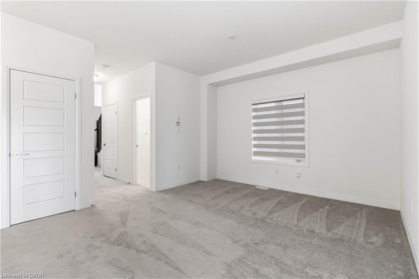
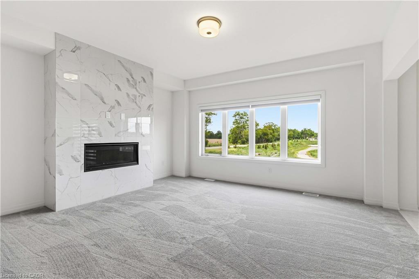
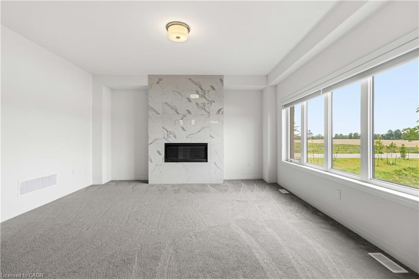
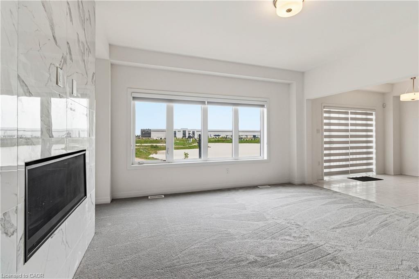
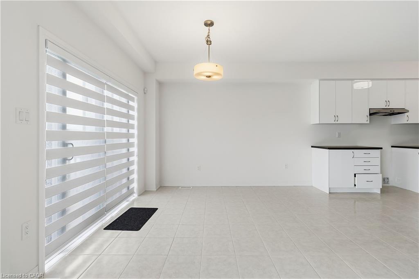
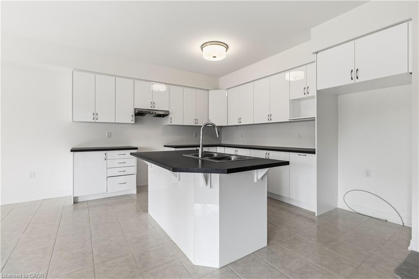
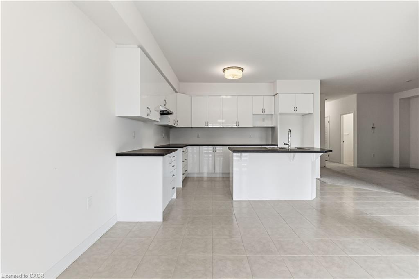
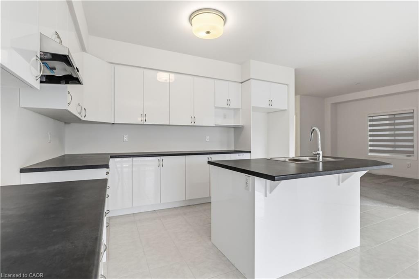
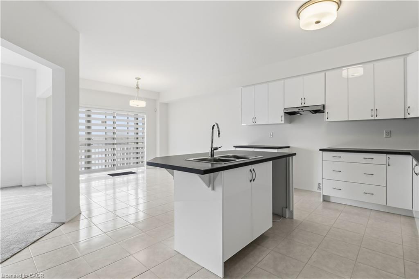
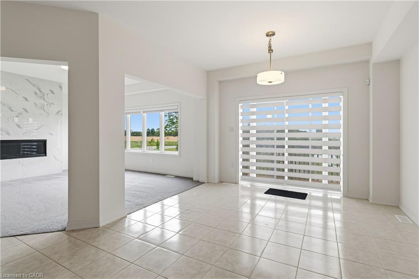
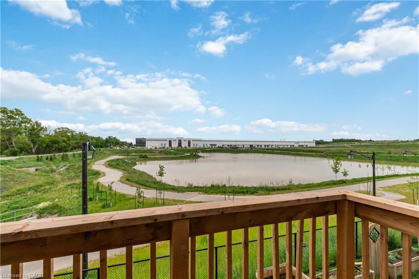
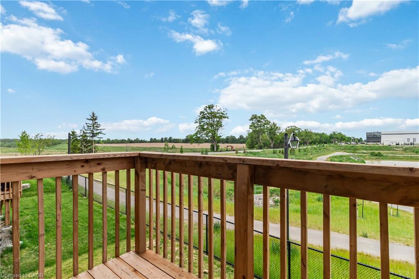
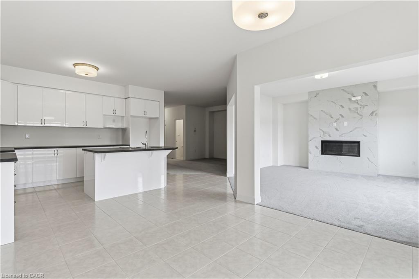
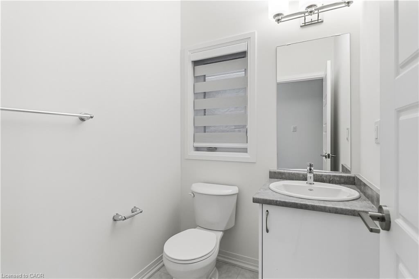
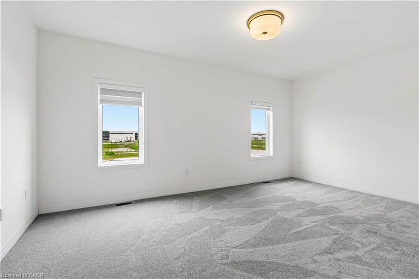
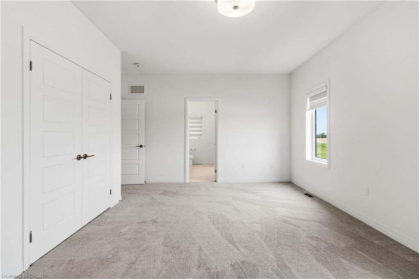
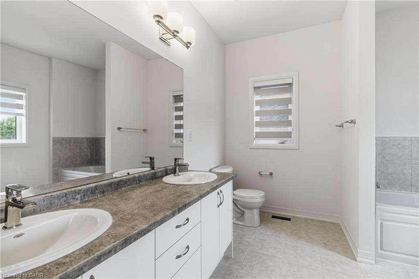
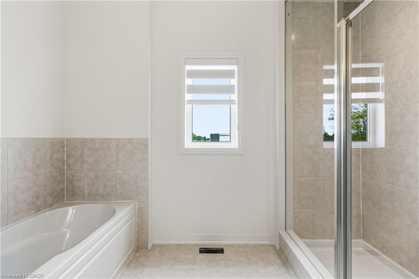
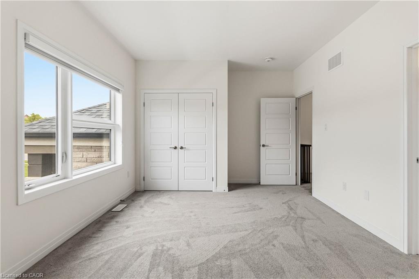
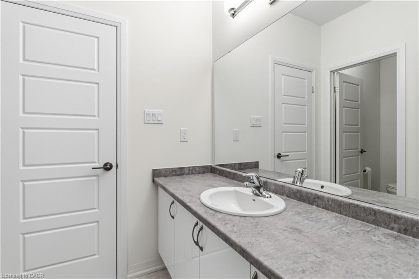
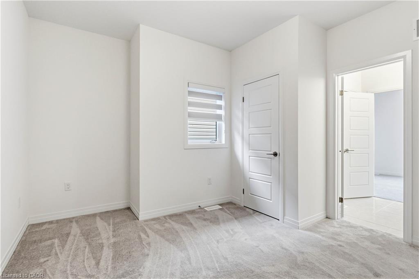
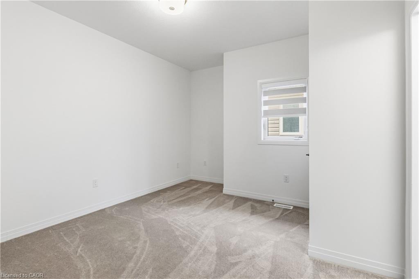
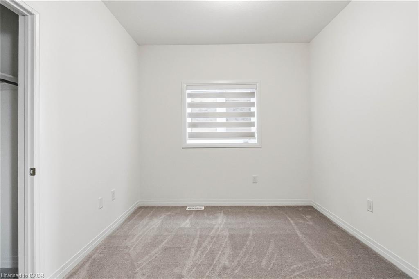
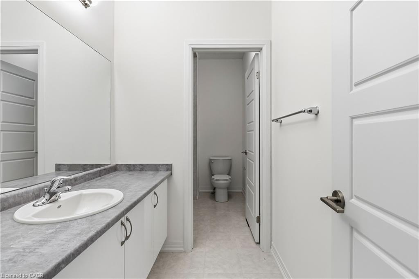
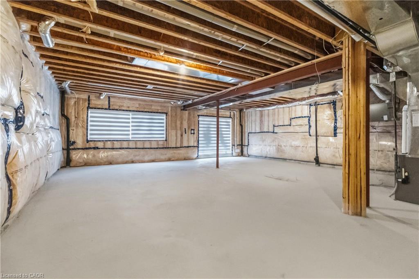
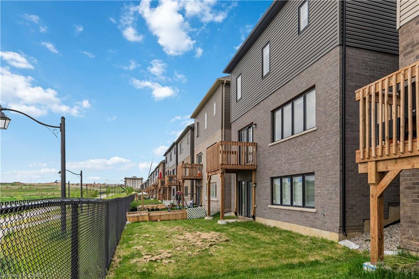
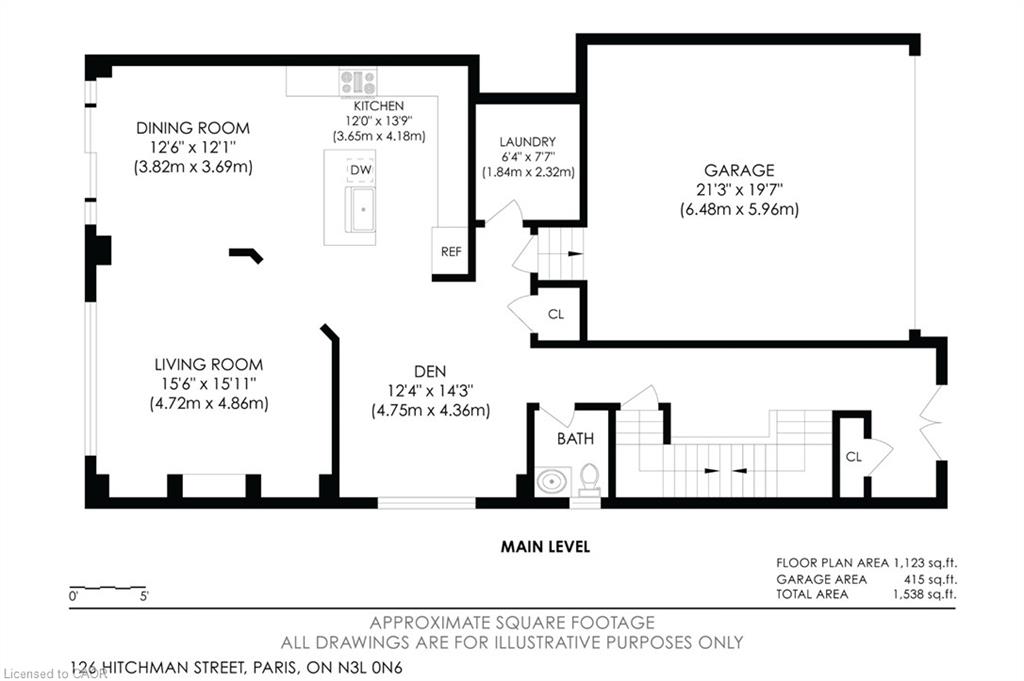
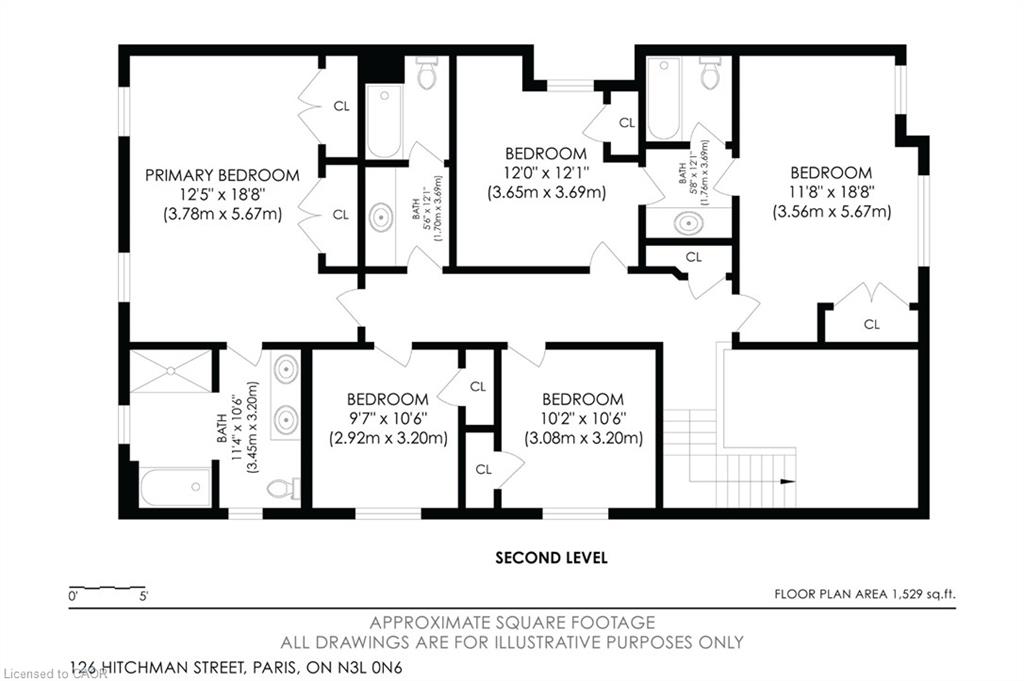
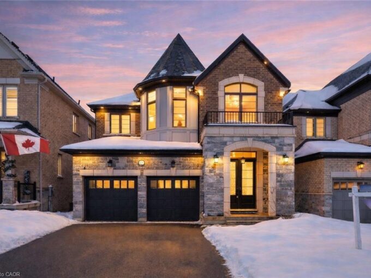
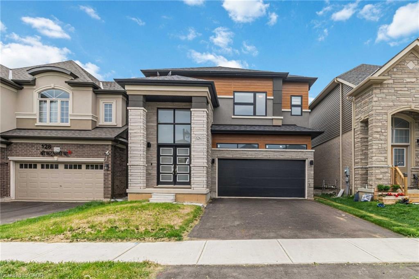
Welcome to this spacious 5-bedroom, 3.5-bathroom home with a basement walk-out, desirable curb appeal, and a double garage! Enjoy light tones and large windows throughout, offering abundant natural light. The foyer leads you into a family room area and into the open kitchen with ample cabinetry and counter space. Off the kitchen is the dining area, featuring a sliding door walk-out to your private balcony. The living room is the perfect spot to relax or entertain, complete with a fireplace. Completing the main level is a 2-piece bathroom, the laundry room, and inside access from the garage. Upstairs, you will find the spacious primary suite with ample closet space and a private 5-piece ensuite bathroom. Four additional bedrooms, two of which share a 4-piece bathroom, as well as an additional 4-piece bathroom, complete the second floor. The basement walk-out allows for plenty of natural light and provides the opportunity to customize your ideal space. The backyard offers green space, and you will enjoy being within close proximity to the scenic Grand River, with its many trails and parks. This home’s location is a short drive to central Paris and Brantford and is close to golf courses, schools, restaurants, amenities, highway access, and more.

Additional Details

  • Property Age: 2024
  • Property Sub Type: Single Family Residence
  • Zoning: R1-46
  • Transaction Type: Sale
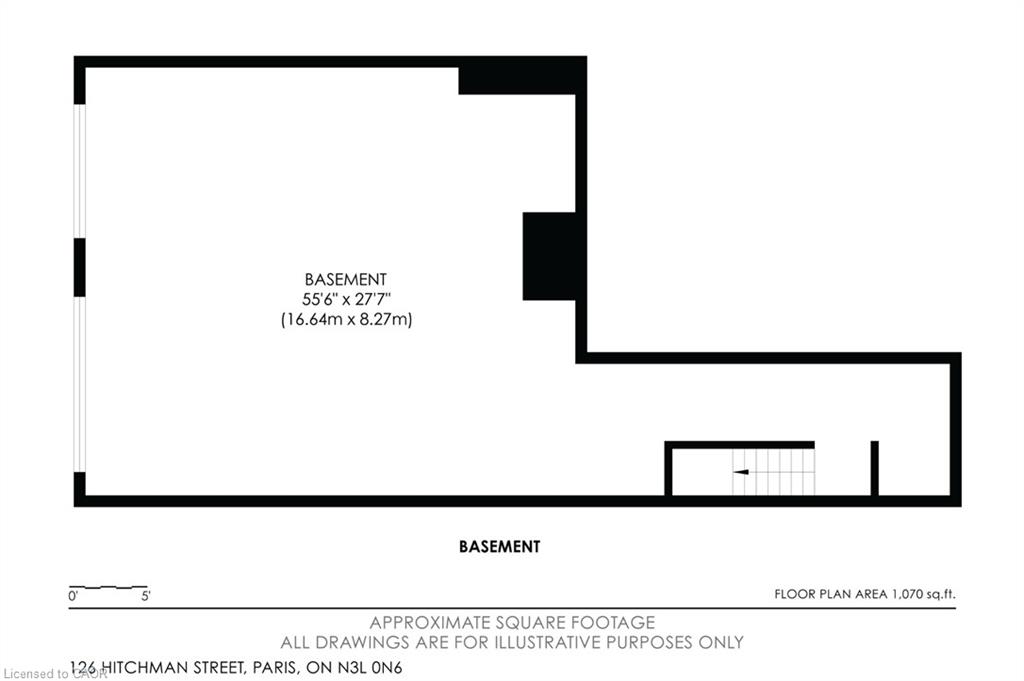
  • Basement: Walk-Out Access, Full, Unfinished
  • Heating: Forced Air, Natural Gas
  • Cooling: Private Drive Double Wide
  • Parking Space: 4
  • Fire Places: 1

Similar Properties

View Property

25 Sidney Crescent, Guelph ON N1G 4V1

Welcome to 25 Sidney Street, a detached 3-bedroom home located…

Bedrooms
4
Bathrooms
1.5
Area
1120 Square Feet

$660,000

View Property

543 Philip Crescent, Cambridge ON N3H 2R4

Welcome to 543 Philip Crescent, a beautifully maintained home nestled…

Bedrooms
2
Bathrooms
1
Area
1703.03 Square Feet

$635,000

Debolender

Menu

  • Home
  • About
  • Buying Tips
  • Selling Tips
  • Testimonials
  • Contact

Contact Info

238 Speedvale Ave W, Guelph, ON N1L 1C9

+1 519 993 5656

deb@deboraholender.com

Find your new Home

  • All Listings
  • Guelph Listing
  • Kitchener Listing
  • Waterloo Listing
  • Cambridge Listing

Copyright © 2026, Deb Olender RE/MAX Guelph Real Estate Centre

|
58 Jeffrey Drive, Guelph, ON N1E 7A4 15 Tyler Ave Avenue, Erin ON N0B 1T0

Owning a home is a keystone of wealth… both financial affluence and emotional security.

Suze Orman
July 9, 2026 Thursday!
Debolender
  • Login
Forget Password?