Debolender
  • Home
  • About
    • Relocating
    • Testimonials
  • Real Estate Listings
    • Guelph
    • Kitchener
    • Waterloo
    • Cambridge
  • News and Advice
    • Deb’s Blog
    • Home Buying Advice
    • Home Selling Advice
    • Get Listings Sent To You
    • Get Your Free Home Evaluation
  • Contact
Debolender
  • Home
  • About
    • Relocating
    • Testimonials
  • Real Estate Listings
    • Guelph
    • Kitchener
    • Waterloo
    • Cambridge
  • News and Advice
    • Deb’s Blog
    • Home Buying Advice
    • Home Selling Advice
    • Get Listings Sent To You
    • Get Your Free Home Evaluation
  • Contact

127 Trenholme Crescent, Hamilton ON L8W 2L2

  • Home
  • Hamilton

127 Trenholme Crescent, Hamilton ON L8W 2L2

127 Trenholme Crescent, Hamilton ON L8W 2L2

$849,900
  • 48826c2f7dc0f7f1aafe087a4115854b-m1.jpeg
  • 48826c2f7dc0f7f1aafe087a4115854b-m2.jpeg
  • 48826c2f7dc0f7f1aafe087a4115854b-m3.jpeg
  • 48826c2f7dc0f7f1aafe087a4115854b-m4.jpeg
  • 48826c2f7dc0f7f1aafe087a4115854b-m5.jpeg
  • 48826c2f7dc0f7f1aafe087a4115854b-m6.jpeg
  • 48826c2f7dc0f7f1aafe087a4115854b-m7.jpeg
  • 48826c2f7dc0f7f1aafe087a4115854b-m8.jpeg
  • 48826c2f7dc0f7f1aafe087a4115854b-m9.jpeg
  • 48826c2f7dc0f7f1aafe087a4115854b-m10.jpeg
  • 48826c2f7dc0f7f1aafe087a4115854b-m11.jpeg
  • 48826c2f7dc0f7f1aafe087a4115854b-m12.jpeg
  • 48826c2f7dc0f7f1aafe087a4115854b-m13.jpeg
  • 48826c2f7dc0f7f1aafe087a4115854b-m14.jpeg
  • 48826c2f7dc0f7f1aafe087a4115854b-m15.jpeg
  • 48826c2f7dc0f7f1aafe087a4115854b-m16.jpeg
  • 48826c2f7dc0f7f1aafe087a4115854b-m17.jpeg
  • 48826c2f7dc0f7f1aafe087a4115854b-m18.jpeg
  • 48826c2f7dc0f7f1aafe087a4115854b-m19.jpeg
  • 48826c2f7dc0f7f1aafe087a4115854b-m20.jpeg
  • 48826c2f7dc0f7f1aafe087a4115854b-m21.jpeg
  • 48826c2f7dc0f7f1aafe087a4115854b-m22.jpeg
  • 48826c2f7dc0f7f1aafe087a4115854b-m23.jpeg
  • 48826c2f7dc0f7f1aafe087a4115854b-m24.jpeg
  • 48826c2f7dc0f7f1aafe087a4115854b-m25.jpeg
  • 48826c2f7dc0f7f1aafe087a4115854b-m26.jpeg
  • 48826c2f7dc0f7f1aafe087a4115854b-m27.jpeg
  • 48826c2f7dc0f7f1aafe087a4115854b-m28.jpeg
  • 48826c2f7dc0f7f1aafe087a4115854b-m29.jpeg
  • 48826c2f7dc0f7f1aafe087a4115854b-m30.jpeg
  • 48826c2f7dc0f7f1aafe087a4115854b-m31.jpeg
  • 48826c2f7dc0f7f1aafe087a4115854b-m32.jpeg
  • 48826c2f7dc0f7f1aafe087a4115854b-m33.jpeg
  • 48826c2f7dc0f7f1aafe087a4115854b-m34.jpeg
  • 48826c2f7dc0f7f1aafe087a4115854b-m35.jpeg
  • 48826c2f7dc0f7f1aafe087a4115854b-m36.jpeg
  • 48826c2f7dc0f7f1aafe087a4115854b-m37.jpeg

Property ID:

 RH-2066997-property

Bedrooms
5
Bathrooms
3
Garage
Yes
Year Built
1986
Area
2132 Square Feet

Description

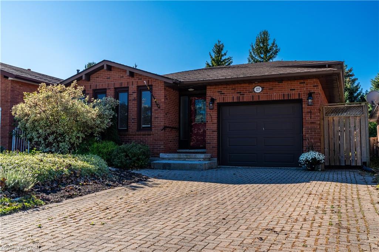
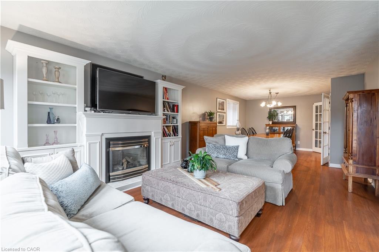
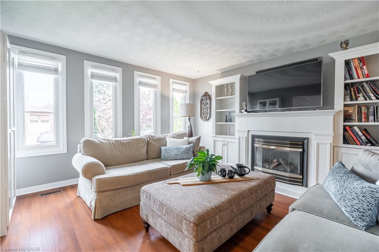
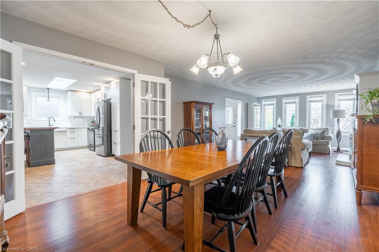
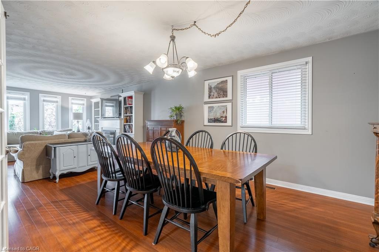
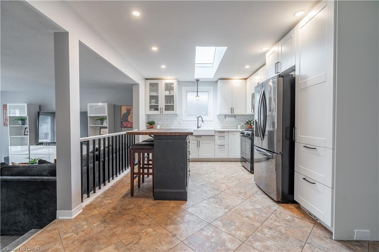
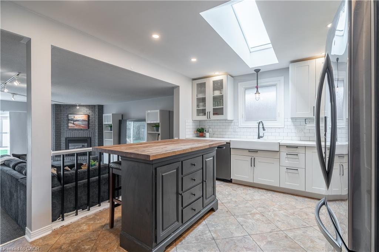
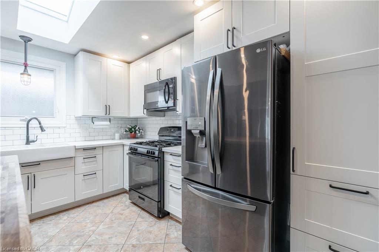
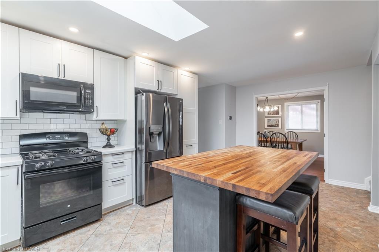
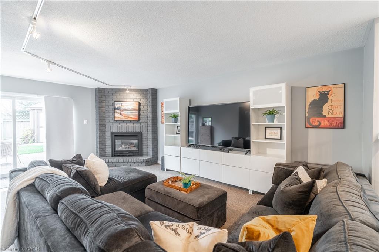
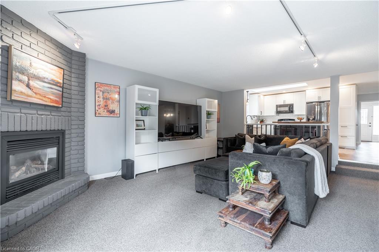
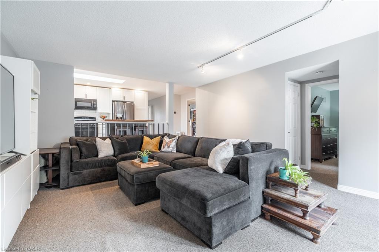
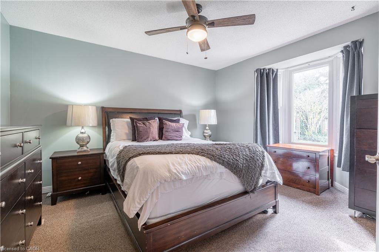
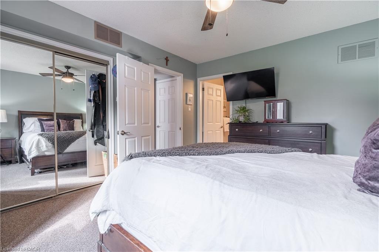
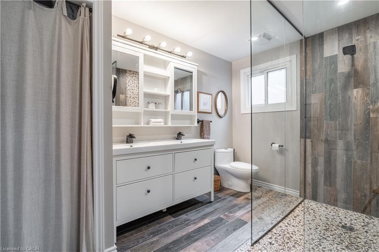
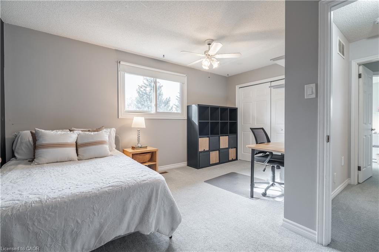
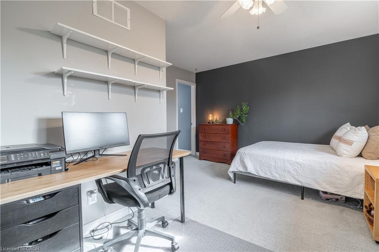
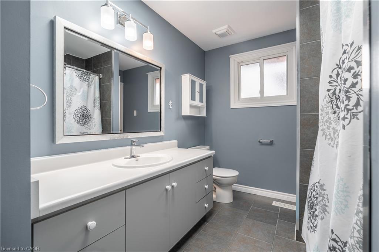
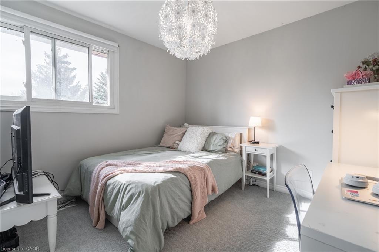
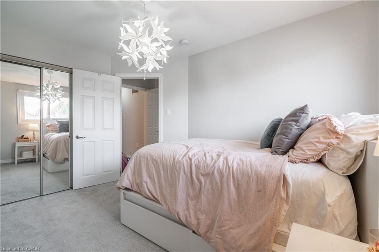
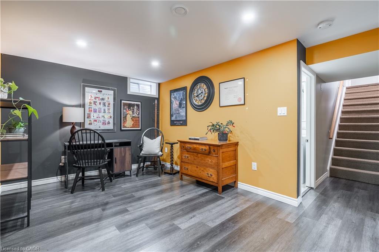
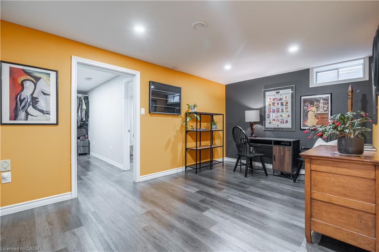
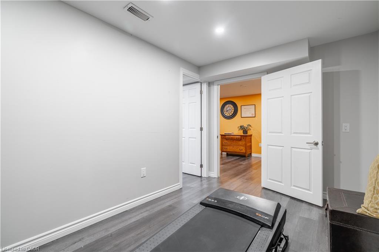
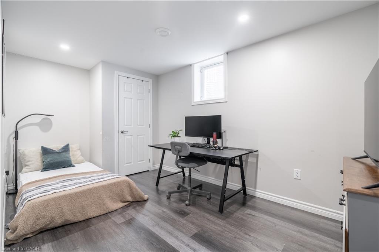
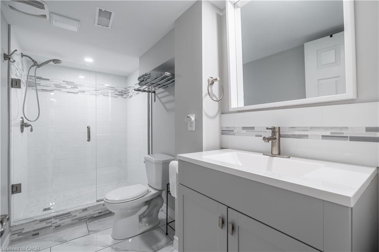
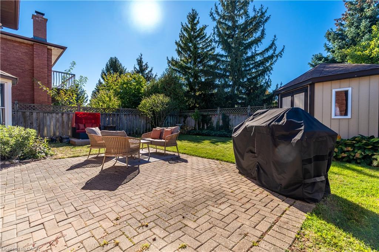
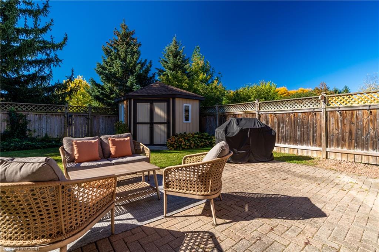
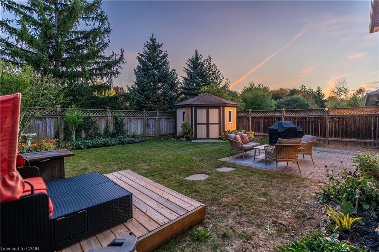
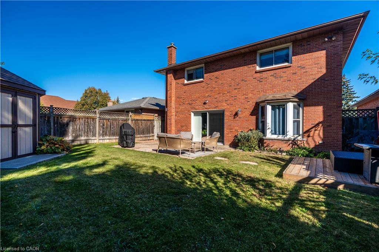
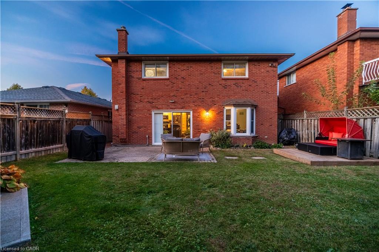
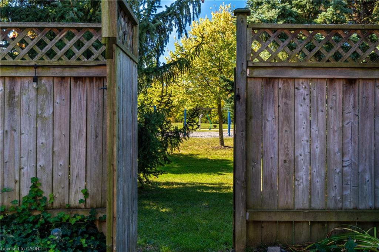
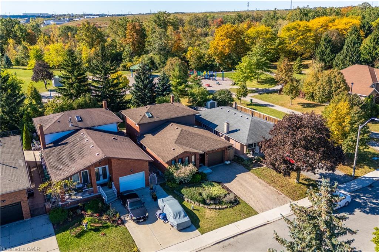
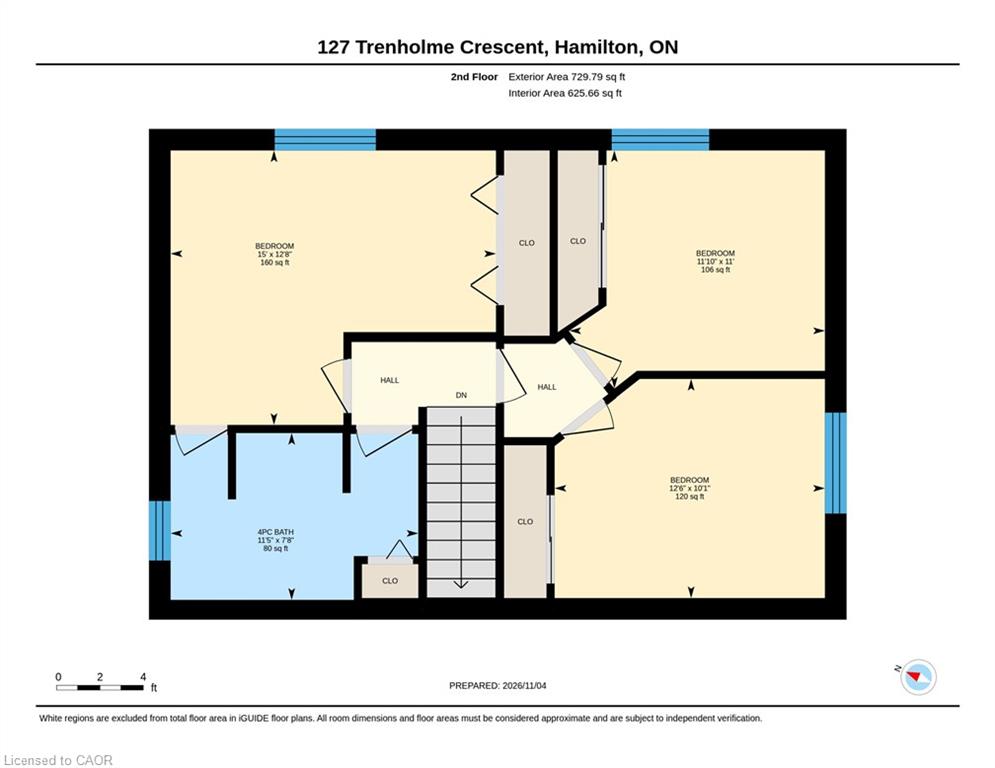
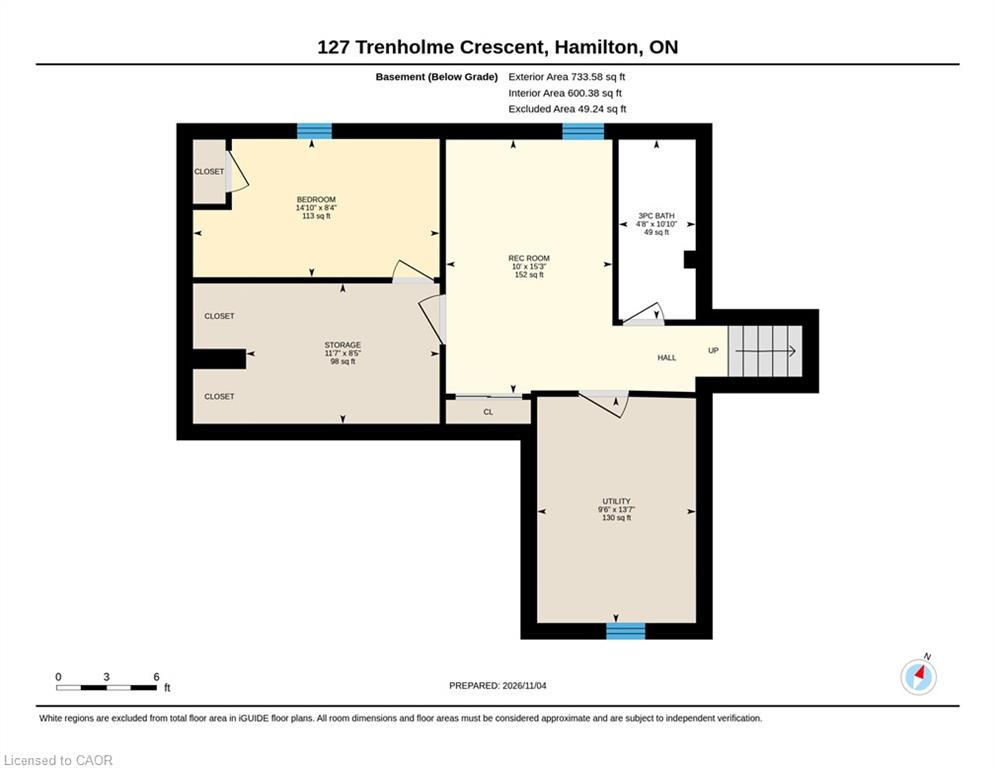
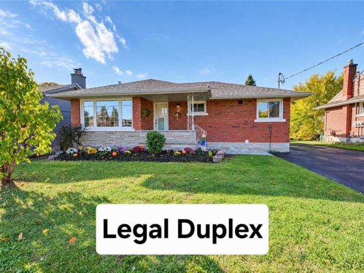
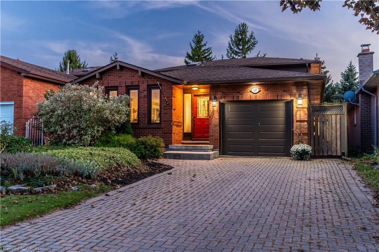
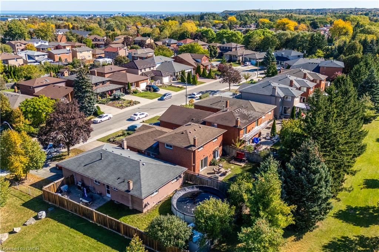
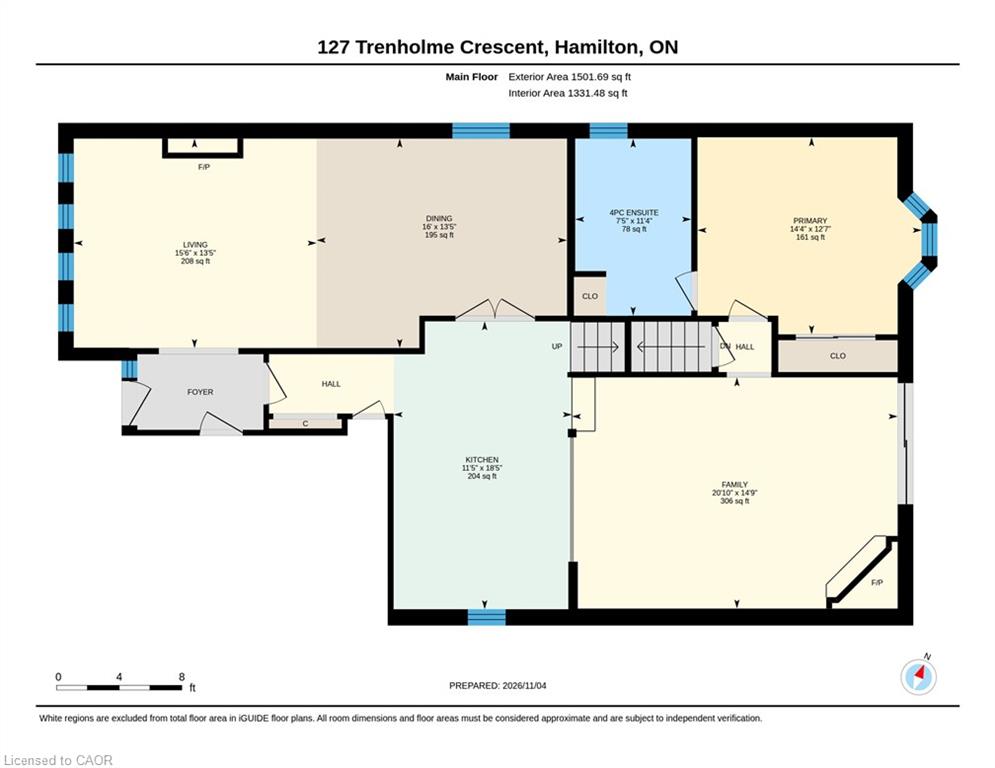
Detached 4-level backsplit on a quiet Hamilton East Mountain crescent offering over 2,130 square feet of finished above-grade living space. The private backyard features no rear neighbours and includes a gated entrance opening directly into Trenholme Park for everyday trail, playground, and green space access. Inside, a functional multi-level layout delivers bright living and dining spaces alongside an updated kitchen complete with quartz countertops and stainless steel appliances. Three generous bedrooms occupy the upper level, while the spacious lower family room features a classic brick fireplace. Additional basement level offers extensive storage and laundry. Key mechanical updates include a high-efficiency furnace and central air conditioning installed in March 2026. Solid brick construction, attached garage, private driveway, and minutes to the Linc, Red Hill Valley Parkway, and Albion Falls. Move-in ready East Mountain real estate with exceptional value.

Additional Details

  • Property Age: 1986
  • Property Sub Type: Single Family Residence
  • Zoning: R1
  • Transaction Type: Sale
  • Basement: Full, Finished
  • Heating: Forced Air, Natural Gas
  • Cooling: Private Drive Double Wide
  • Parking Space: 3
  • Fire Places: 2
  • Virtual Tour: https://youtu.be/CAEm1LdIzps
  • MLS Status: Active

Similar Properties

View Property

39 West 21st Street, Hamilton ON L9C 4M6

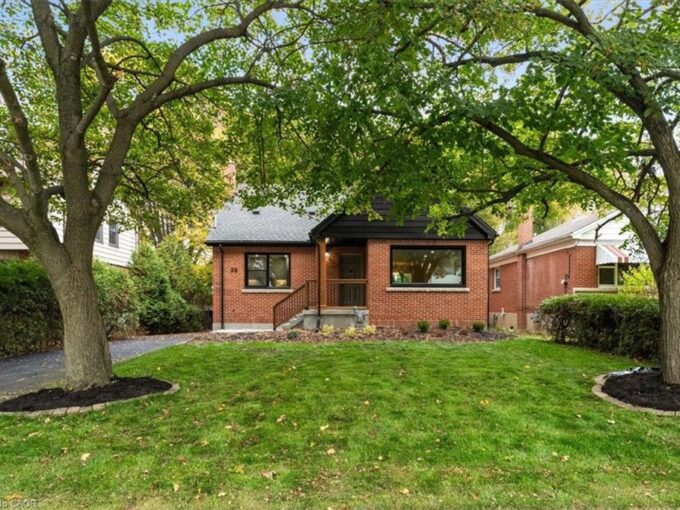
Completely Updated, Carpet-Free Gem with Main-Floor Bedroom & Finished Basement!…

Bedrooms
4
Bathrooms
2.5
Area
1596 Square Feet

$749,900
View Property

46 Traynor Avenue, Kitchener ON N2C 1V9

“Legal Duplex comes with 5 Bedrooms plus den, 4 washrooms…

Bedrooms
5
Bathrooms
4
Area
2166 Square Feet

$769,900
Debolender

Menu

  • Home
  • About
  • Buying Tips
  • Selling Tips
  • Testimonials
  • Contact

Contact Info

238 Speedvale Ave W, Guelph, ON N1L 1C9

+1 519 993 5656

deb@deboraholender.com

Find your new Home

  • All Listings
  • Guelph Listing
  • Kitchener Listing
  • Waterloo Listing
  • Cambridge Listing

Copyright © 2026, Deb Olender RE/MAX Guelph Real Estate Centre

|
311-12 Blanshard Street, Hamilton ON L8P 0C7 24 Patrick Street, Hamilton ON L8N 1Z5

Owning a home is a keystone of wealth… both financial affluence and emotional security.

Suze Orman
November 13, 2026 Friday!
Debolender
  • Login
Forget Password?

OTP Verification

Please enter the 6-digit OTP sent to your email.

Time remaining: 05:00