Debolender
  • Home
  • About
    • Relocating
    • Testimonials
  • Real Estate Listings
    • Guelph
    • Kitchener
    • Waterloo
    • Cambridge
  • News and Advice
    • Deb’s Blog
    • Home Buying Advice
    • Home Selling Advice
    • Get Listings Sent To You
    • Get Your Free Home Evaluation
  • Contact
Debolender
  • Home
  • About
    • Relocating
    • Testimonials
  • Real Estate Listings
    • Guelph
    • Kitchener
    • Waterloo
    • Cambridge
  • News and Advice
    • Deb’s Blog
    • Home Buying Advice
    • Home Selling Advice
    • Get Listings Sent To You
    • Get Your Free Home Evaluation
  • Contact

1270 15th Side Road, Milton, ON L0P 1J0

  • Home
  • Milton

1270 15th Side Road, Milton, ON L0P 1J0

1270 15th Side Road, Milton, ON L0P 1J0

$2,499,000
  • 38c7f349-d899-42a0-8e56-d7d4de69e9ab-l.jpeg
  • e5848949-47a0-4be3-a168-816938c612ce-l.jpeg
  • a1579b89-dfee-424a-b884-500b4295443d-l.jpeg
  • 0446ded0-1c1f-4c3c-a07b-bd4827a6ac35-l.jpeg
  • d2e8ca5e-48a1-4955-97f5-0ca072e87519-l.jpeg
  • d144c81d-c6d3-4165-b284-321ec00ed889-l.jpeg
  • 65188852-5653-490f-a4b9-25b6a1143705-l.jpeg
  • 8ec91655-b983-4468-b9d2-9506ca42decb-l.jpeg
  • 202c15d2-37eb-44f1-bb11-e937cb77cc97-l.jpeg
  • 2a91b72f-b721-4658-9477-6fe54defe8ca-l.jpeg
  • ad6e13b0-92d1-405c-afd4-156487a2e10f-l.jpeg
  • 7c0dc5b9-7729-4568-91c5-30f5ce57dddc-l.jpeg
  • ae108528-2345-4573-b8cb-b25696c0b04a-l.jpeg
  • d1ecad7c-3cce-4c63-8a74-a414fac7dbd7-l.jpeg
  • eeb16216-fe6b-4218-88b1-9dfc5e0e2e9a-l.jpeg
  • a208f7e7-5eb6-4ab3-a65c-a58d12340418-l.jpeg
  • b3e2c5ed-12d7-4cb7-8250-a4dca60bbe2a-l.jpeg
  • d9ed6d6c-873d-4ad6-8018-7af5d79c3dea-l.jpeg
  • dae3a01a-6849-4f41-b3eb-b93ec3a538fd-l.jpeg
  • 2becb3c6-889f-482c-a061-084b1967b58c-l.jpeg
  • 6d24849d-84a7-45f7-8616-8394e378c910-l.jpeg
  • 368e6ad1-e190-4a1c-afc7-3b610089a5ea-l.jpeg
  • bdc7c9be-24f9-432d-9223-5fbd81500925-l.jpeg
  • 42a54407-c508-4e6c-8b15-90615b3170f9-l.jpeg
  • f30b308f-55ef-46fe-a803-2e51fae9c11e-l.jpeg
  • d8bc317a-6383-4d11-83a7-a13deeb5d2a2-l.jpeg
  • 299eed15-c913-4f48-9f8c-ec95291be1bd-l.jpeg
  • 6f731aee-f60c-4022-a0e0-7a9dff5372fc-l.jpeg
  • e309a25d-8e20-4c4d-ab41-15b859870e9d-l.jpeg
  • ba02ad73-c7f9-48a0-9582-1cbeef105a02-l.jpeg
  • cc18ed06-9428-4e52-ae99-ed8c6c5be749-l.jpeg
  • b717e630-500e-43c9-9f3c-998253484a11-l.jpeg
  • 8a5b6fdc-e6df-4317-b94c-51d8e2ffea1c-l.jpeg
  • c2ee7cbd-511b-4f95-82bb-aa389d3d8d7f-l.jpeg
  • 07ef4df5-be0d-471c-977f-53f8fda59e08-l.jpeg
  • 6f9ff5f8-1ea7-46a5-91ce-ea8396a44f49-l.jpeg
  • e56cf7bd-e116-42e3-bf46-33d8cc9e6ce0-l.jpeg
  • 82e22771-78a4-47c9-9a30-d38babf6d252-l.jpeg
  • 7cc56755-775d-435d-9cdd-e0ed604f5acd-l.jpeg
  • 5a16bb94-16a6-49c6-9e3d-74084cc1e493-l.jpeg
  • 5a5ec1a2-18b5-4ce7-bcac-465150b6fe14-l.jpeg
  • 42d115e9-4de4-4030-bed3-aa9f143f4f64-l.jpeg
  • 9bb00e3a-5583-491a-b1bd-e4a3dffe1f09-l.jpeg
  • 5eca8d39-04aa-4446-8569-8754f1a1c2bb-l.jpeg
  • b0cecbb3-a643-4740-811d-361c623e8ffa-l.jpeg
  • ed28b52d-db78-4e0b-a496-dee572dfc80f-l.jpeg
  • 8d248b45-e4ab-4ff8-8b4a-7db049a46578-l.jpeg
  • d9ee0a05-83e1-411f-b2f7-ba3aaaa43586-l.jpeg
  • e94a8f4f-5209-4016-931e-ec5d219d20c4-l.jpeg

Property ID:

 RH-1270640-property

Bedrooms
6
Bathrooms
5
Garage
No

Description

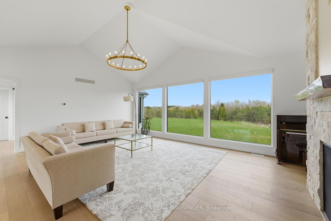
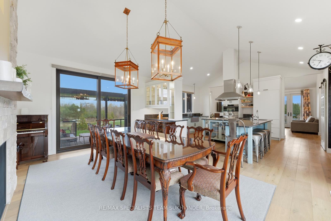
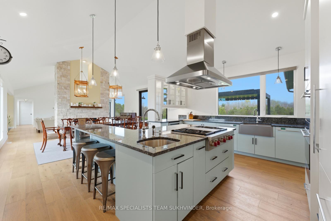
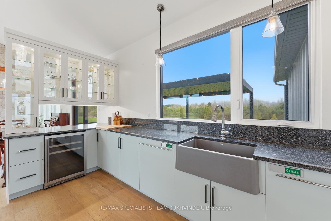
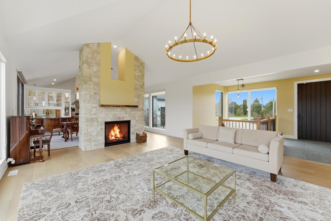
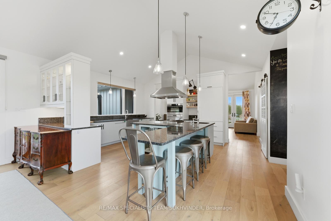
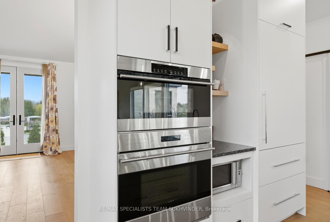
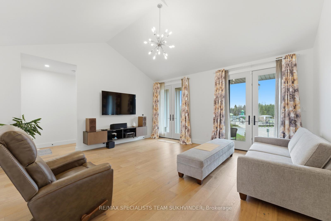
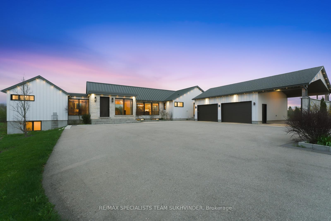
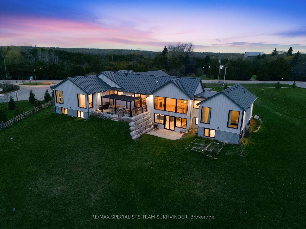
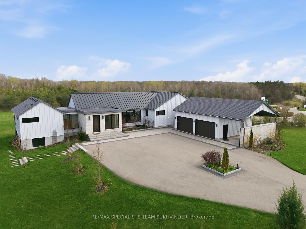
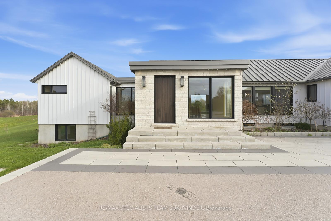
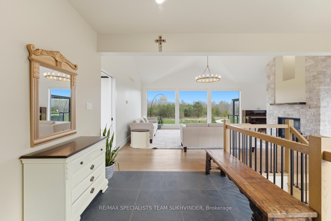
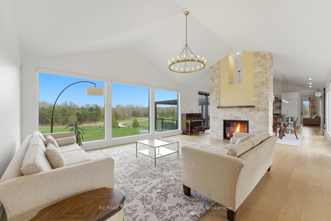
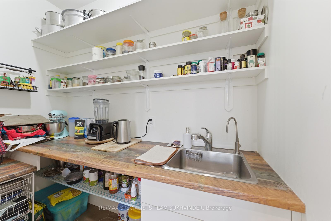
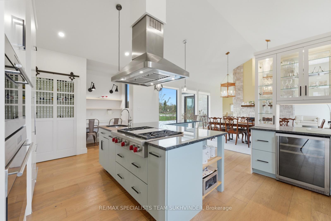
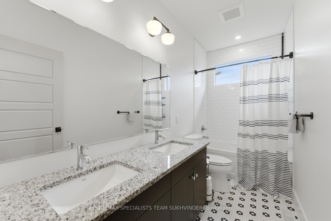
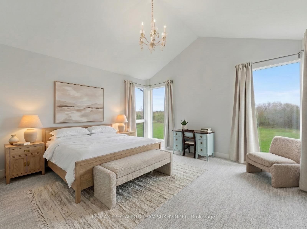
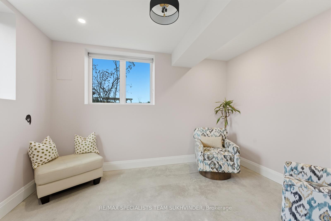
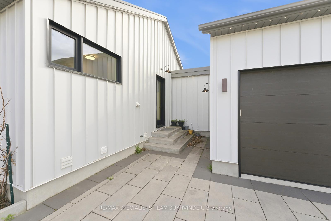
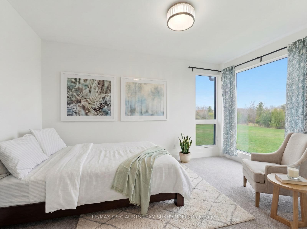
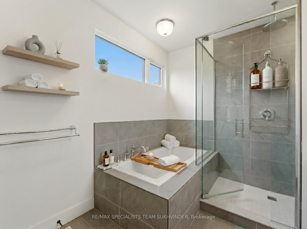
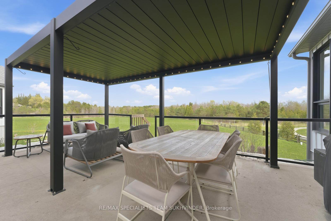
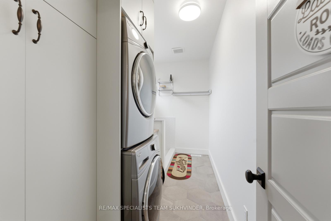
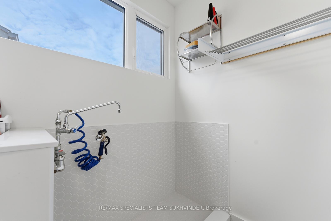
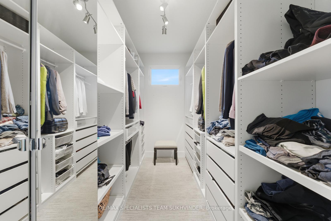
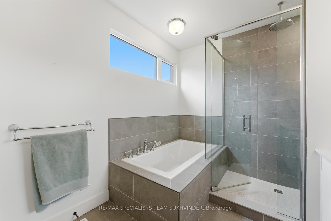
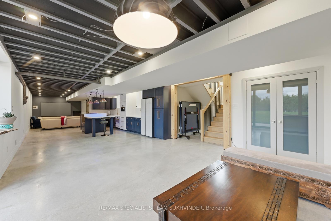
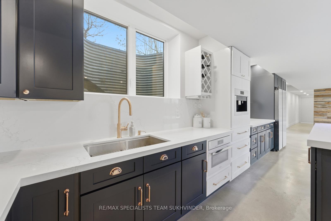
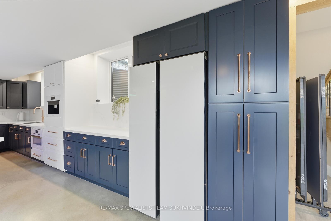
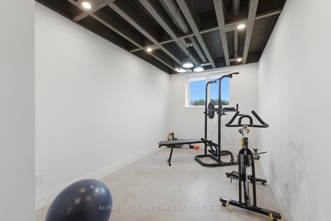
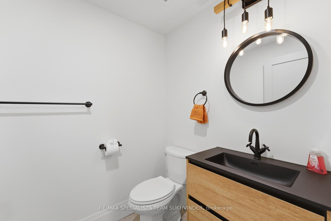
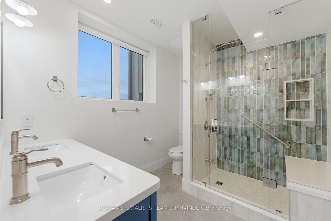
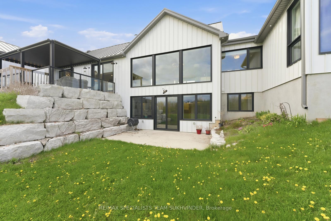
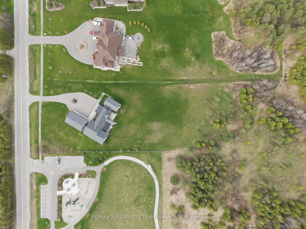
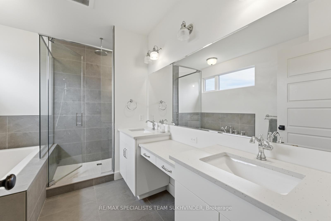
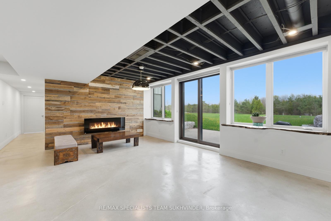
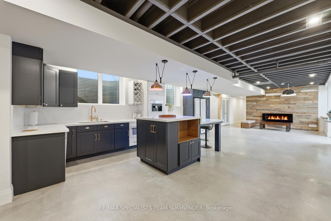
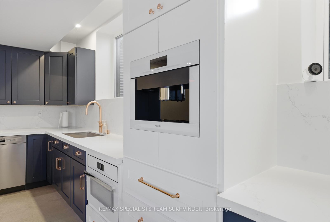
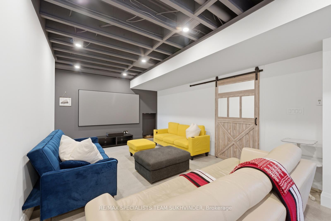
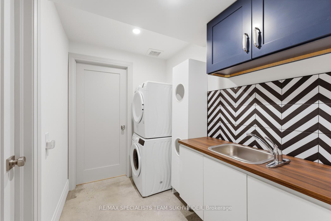
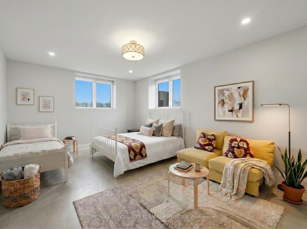
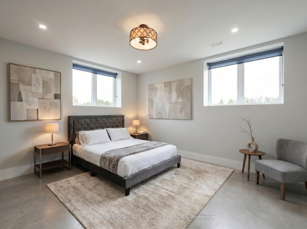
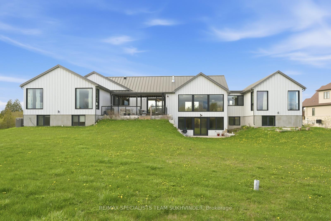
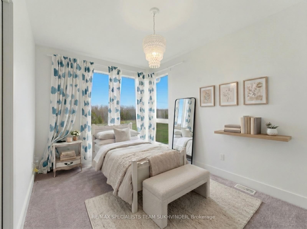
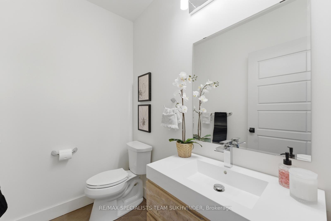
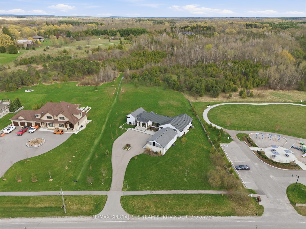
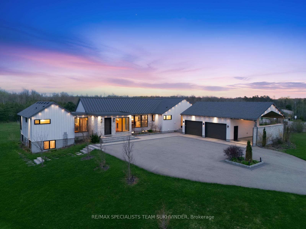
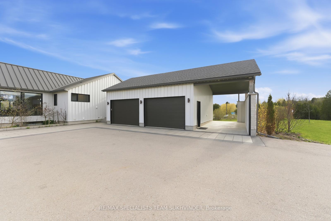
This exceptional custom-built bungalow by Sutcliffe Homes offers a rare blend of space, versatility, and an unbeatable setting. Ideally located minutes from Guelph and Milton, with convenient access to Highway 401, this beautifully maintained property is perfectly suited for multi-generational living. The main level features three generously sized bedrooms, two full bathrooms, and a powder room, complemented by warm, inviting living spaces anchored by a cozy gas fireplace. The fully finished walkout basement expands the home’s functionality with three additional bedrooms, two full bathrooms, a powder room, and a permitted kitchenette. Complete with its own laundry and spacious living area, it provides an ideal setup for extended family or in-law accommodations, enhanced by an electric fireplace. Set on just under three acres, the property is thoughtfully landscaped and backs onto Moffat Neighborhood Park, offering direct access to green space and scenic trails. Parking is abundant with a two-car garage, carport, and a vehicle lift. Additional features include two large, fully shelved storage rooms, a third refrigerator, and a flexible hobby or creative space. Outdoor living is elevated with a 200 sq ft aluminum pergola with roll-down UV-protected sunshades. The expansive 3,000+ sq ft basement features hydronic in-floor heating for year-round comfort. A standout feature for pet owners is the built-in dog wash station, making muddy cleanups effortless and contained. Blending thoughtful design, premium features, and a peaceful yet accessible location, this home truly stands apart.

Additional Details

  • Property Sub Type: Detached
  • Transaction Type: For Sale
  • Basement: Finished with Walk-Out
  • Heating Source: Gas
  • Heating Type: Forced Air
  • Cooling: Central Air
  • Parking Space: 6
  • Fire Places:

Similar Properties

View Property

6 Ferndale Avenue, Guelph, ON N1E 1B4

Your search end here, fantastic victoria rd N & woodlawn,…

Bedrooms
5
Bathrooms
2

$795,000
View Property

21 Paula Court, Orangeville, ON L9W 5V1

Stunning 2015 Summit model with high-end craftsmanship and thoughtful design…

Bedrooms
5
Bathrooms
4

$1,199,999

Debolender

Menu

  • Home
  • About
  • Buying Tips
  • Selling Tips
  • Testimonials
  • Contact

Contact Info

238 Speedvale Ave W, Guelph, ON N1L 1C9

+1 519 993 5656

deb@deboraholender.com

Find your new Home

  • All Listings
  • Guelph Listing
  • Kitchener Listing
  • Waterloo Listing
  • Cambridge Listing

Copyright © 2026, Deb Olender RE/MAX Guelph Real Estate Centre

|
355 Fisher Mills Road 52, Cambridge, ON N3C 4N5 341 ZELLER Drive, Kitchener, ON N2A 0B2

Owning a home is a keystone of wealth… both financial affluence and emotional security.

Suze Orman
August 5, 2026 Wednesday!
Debolender
  • Login
Forget Password?