Debolender
  • Home
  • About
    • Relocating
    • Testimonials
  • Real Estate Listings
    • Guelph
    • Kitchener
    • Waterloo
    • Cambridge
  • News and Advice
    • Deb’s Blog
    • Home Buying Advice
    • Home Selling Advice
    • Get Listings Sent To You
    • Get Your Free Home Evaluation
  • Contact
Debolender
  • Home
  • About
    • Relocating
    • Testimonials
  • Real Estate Listings
    • Guelph
    • Kitchener
    • Waterloo
    • Cambridge
  • News and Advice
    • Deb’s Blog
    • Home Buying Advice
    • Home Selling Advice
    • Get Listings Sent To You
    • Get Your Free Home Evaluation
  • Contact

1272 Fiddlers Green Road, Hamilton, ON L9G 3L1

  • Home
  • Hamilton

1272 Fiddlers Green Road, Hamilton, ON L9G 3L1

1272 Fiddlers Green Road, Hamilton, ON L9G 3L1

$16,800,000
  • 03367348-0bfe-4627-bfe9-0cfc8e8d35a1-l.jpeg
  • 07e236fa-43b2-4030-8a69-72c9885de27e-l.jpeg
  • 096c2c03-340d-4772-88ae-fd5be9b23fe1-l.jpeg
  • 0b124c36-6daa-41ee-9c97-b88921da8540-l.jpeg
  • 0b15a930-7550-41fb-a8b3-9d8c3c40083d-l.jpeg
  • 0b3f246f-867b-446a-bc99-0b2574a39c50-l.jpeg
  • 0b61ff00-acde-43da-a45e-9c0dfda958dc-l.jpeg
  • 11dc46b9-72d7-4c00-adb4-ea63e74e103f-l.jpeg
  • 206713b8-11e0-4fb2-9263-709a6d69d83e-l.jpeg
  • 2221d0d6-bf52-49c6-a2ee-0534f626218c-l.jpeg
  • 22c2e729-2a9f-4434-8200-a7adaaa27296-l.jpeg
  • 2af56f8b-5ab1-4905-967f-b721962e809b-l.jpeg
  • 2d51adb4-0ff7-4562-b007-c6e06534b7ea-l.jpeg
  • 323dd880-23c5-42f1-a793-e0b21b63dd72-l.jpeg
  • 3716fc05-6780-4c2a-b405-61bb6df33b04-l.jpeg
  • 4024ed54-b30f-45b5-af41-8b23b52e0f0d-l.jpeg
  • 45e8d4fa-4c3a-4cff-8a27-1357239bb186-l.jpeg
  • 46b95924-2de6-4f81-ada0-49cba32f332d-l.jpeg
  • 48225f4a-f46e-46ac-b6f9-3463e46f6b08-l.jpeg
  • 4b4b8004-5c8a-4312-b253-a3b16b81a785-l.jpeg
  • 538ec098-9ecd-4dbb-838c-e22023cd8868-l.jpeg
  • 5a185b53-6ff5-43db-aa80-9dc72f6802fb-l.jpeg
  • 5ee9f180-ccb8-4cb6-9d23-99ee3a222796-l.jpeg
  • 5f5b423a-2b87-4cbb-b86e-2f861d61ab81-l.jpeg
  • 603e808a-704e-4553-8e95-8a7e6badbda4-l.jpeg
  • 698fea4d-43fa-469f-bfbf-a485b5a3efd1-l.jpeg
  • 6f57000b-9029-4e61-ad57-6463a2508a6f-l.jpeg
  • 741d0b6f-967e-43ca-824d-e9b0cda0d90e-l.jpeg
  • 755924ae-1422-40be-ac06-e59fb469dd59-l.jpeg
  • 78050c39-8a9f-4768-b059-08df754df37c-l.jpeg
  • 7a7ef394-f1c6-4a68-a303-985ecdc83210-l.jpeg
  • 7c2455b3-3fd4-47e4-8d3d-00d800a17ee3-l.jpeg
  • 891b031f-2a23-457c-983c-ffeca6e67a18-l.jpeg
  • 96c1723b-776f-4181-a0bb-138f62138902-l.jpeg
  • 98ecc893-b16b-4eb5-9d3f-e865911ffe39-l.jpeg
  • 9a88098d-198b-4e02-844b-c250a4dbadf2-l.jpeg
  • 9fbb1f4c-cd44-437f-b7ad-652be3a078aa-l.jpeg
  • a4a61797-9dee-4e9e-9247-cfc234ce57e7-l.jpeg
  • a7781955-6724-452e-949f-d4712fdd1638-l.jpeg
  • b28e5664-32e6-4a6c-9101-1e18bf3279b7-l.jpeg
  • b30998db-45ae-40ba-921f-a2a888bc12a6-l.jpeg
  • b3de024e-ef45-4529-b8d1-02151cb52146-l.jpeg
  • c19b2218-4358-40b2-b631-f68e90934ebb-l.jpeg
  • c2d79edd-38d6-4ae6-b370-27db37510cd8-l.jpeg
  • c34c4978-1a24-4231-9c57-dc3846432b1b-l.jpeg
  • c68015a9-ad31-48f1-8e85-a2f3eb2a971f-l.jpeg
  • cbde2f5d-90ab-4019-abd6-aa70e9847d6e-l.jpeg
  • d07351c4-893e-491b-a49d-debe26ca5454-l.jpeg
  • e9798cb9-1e49-4239-a80c-425a0c3c4de6-l.jpeg
  • ebd6c507-9b22-4ad1-90bd-d758b9ec4da8-l.jpeg

Property ID:

 RH-1455423-property

Bedrooms
6
Bathrooms
13
Garage
No

Description

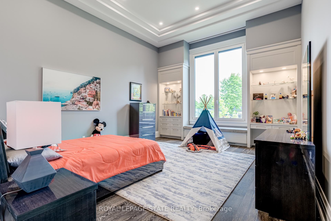
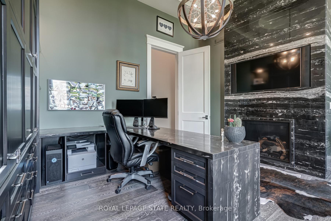
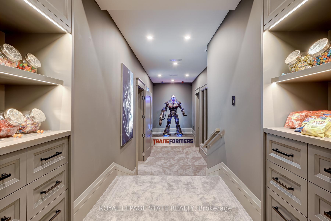
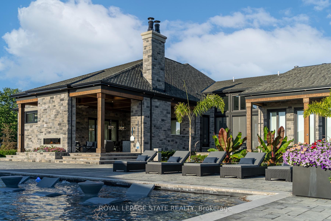
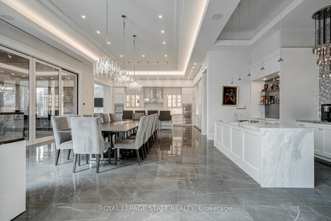
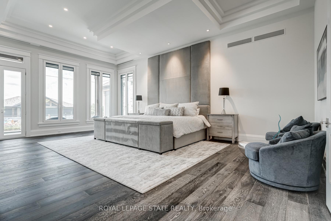
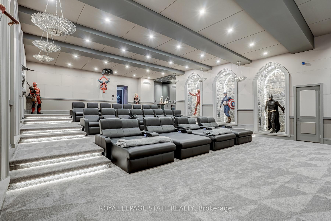
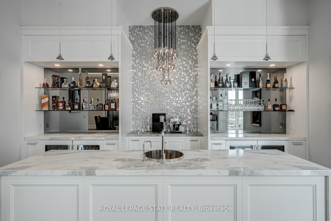
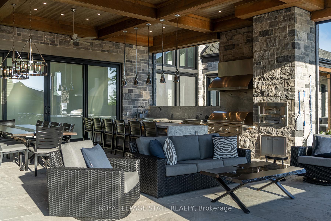
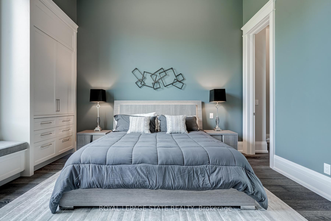
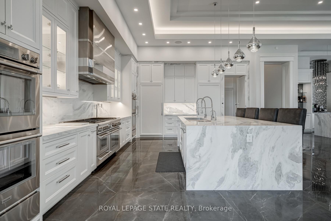
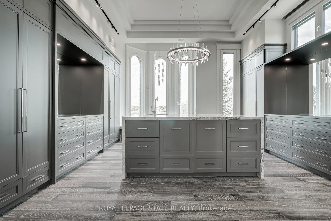
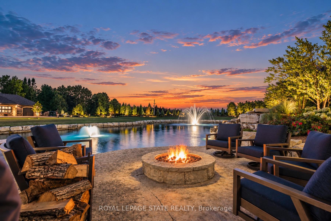
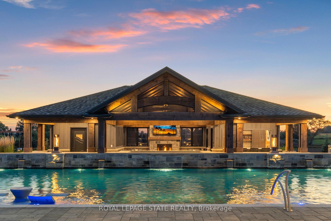
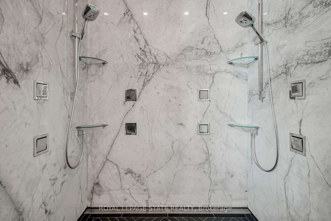
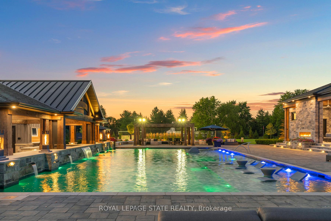
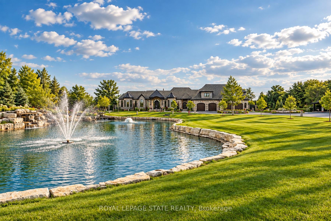
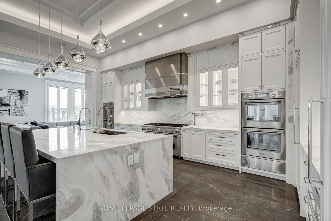
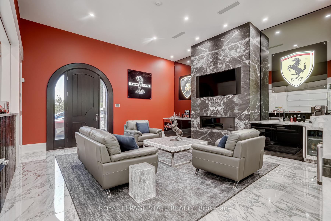
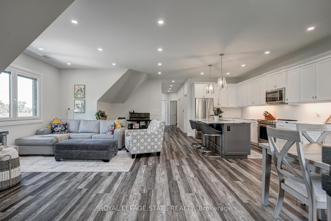
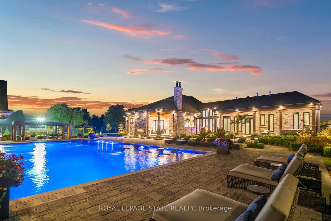
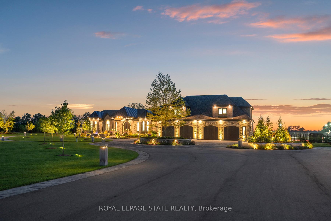
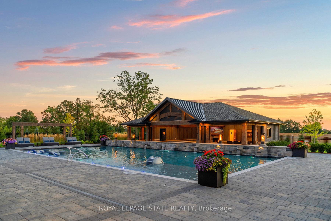
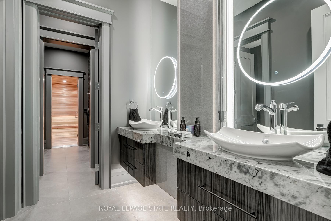
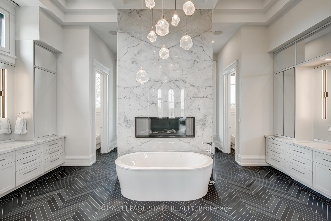
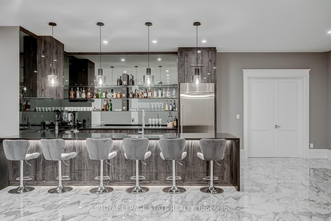
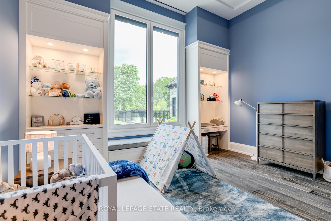
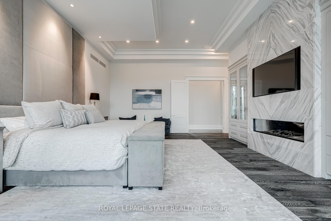
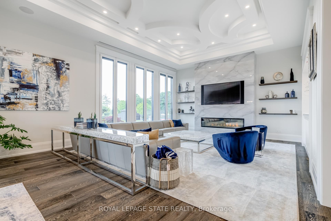
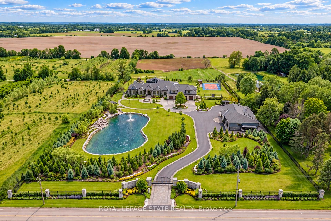
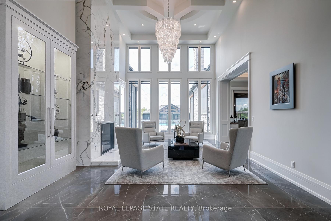
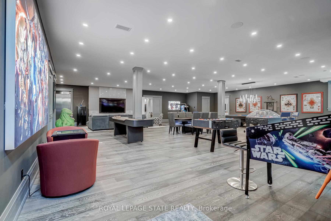
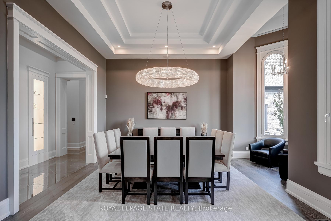
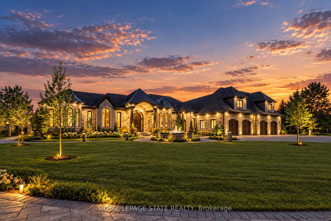
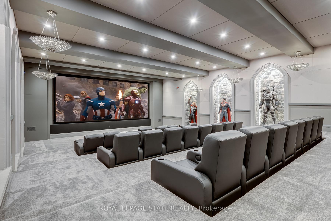
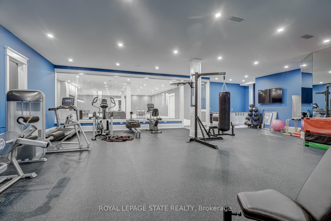
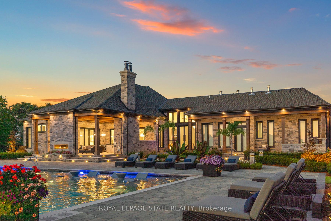
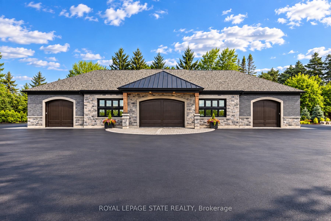
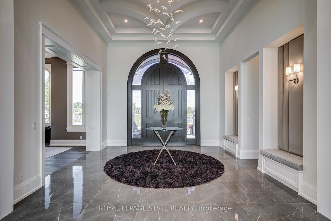
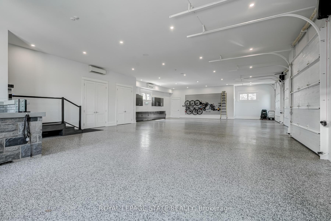
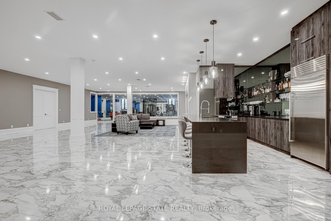
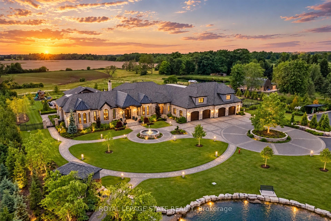
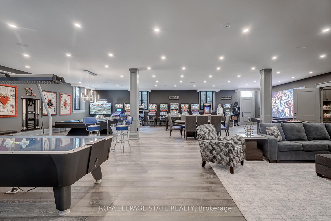
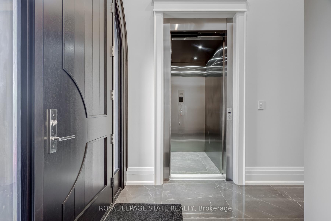
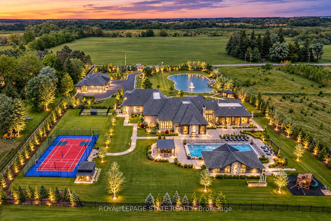
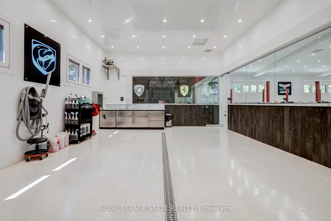
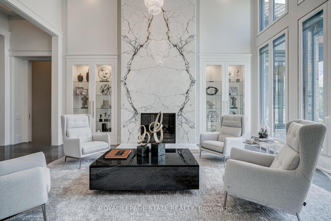
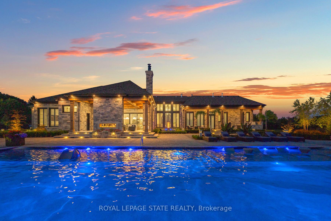
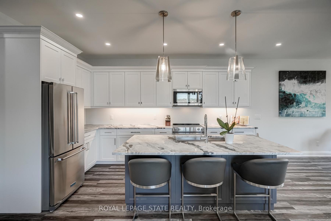
Set amidst a 5.2-acre estate, this extraordinary 32,000+ sq ft mansion offers unparalleled luxury and privacy. The gated and secured property features a stunning 1/3-acre aerated pond leading to a sprawling contemporary bungalow with lofted in-law quarters and a 5,210 sq ft detached garage with lounge, wash bay, and private gas pump-ideal for car enthusiasts.Surrounded by serene countryside, yet minutes from the heart of Ancaster, the renowned Hamilton Golf & Country Club, and Highway 403, offering both seclusion and convenience. Inside, every room showcases soaring 14 to 18-foot custom moulded ceilings, 32-inch porcelain flooring, and the highest quality materials and craftsmanship. The state-of-the art home features whole-home automation by Control4. Spacious living areas feature custom granite walls with Town & Country fireplaces. A gourmet kitchen is equipped with top-tier appliances, including Sub-Zero, Thermador, and Miele. The luxurious lanai is perfect for entertaining, with heated Eramosa flagstone, a full outdoor kitchen, 72″ Woods gas fireplace, and phantom screens. The opulent primary suite includes a private patio with hot tub and an expansive dressing room. The ensuite features heated herringbone floors, a soaker tub with fireplace, towel warmer drawers and a digital rain shower. The opposite wing offers three additional bedroom suites, each with walk-in closets and ensuites. A Cambridge elevator provides access to the entertainer’s dream basement, with a party room, full bar, professional gym with sauna and steam shower, games room, and a state-of-the-art home theatre. This 24-seat Dolby Atmos theatre features a 254-inch screen, 24-foot ceiling height, and a Kaleidoscope movie server for the ultimate cinematic experience. Outdoor amenities include a 35′ x 75′ heated pool, a 14-person hot tub, and an entertainment cabana with a media area and hosting bar. A regulation-size sports court and a children’s playground complete this family friendly estate

Additional Details

  • Property Age: 0-5
  • Property Sub Type: Detached
  • Transaction Type: For Sale
  • Basement: Finished, Full
  • Heating Source: Gas
  • Heating Type: Forced Air
  • Cooling: Central Air
  • Parking Space: 50
  • Pool Features: Inground
  • Fire Places: Natural Gas
  • Virtual Tour: http://www.1272Fiddlers.ca

Similar Properties

View Property

311 Fern Street, Orangeville, ON L9W 5B8

Beautiful Property in Highly Desirable Area with upscale renovations and…

Bedrooms
5
Bathrooms
3

$818,900
View Property

27 Cameron Court, Orangeville, ON L9W 5G8

Welcome to 27 Cameron Court, an exceptional family home situated…

Bedrooms
3
Bathrooms
3

$999,900
Debolender

Menu

  • Home
  • About
  • Buying Tips
  • Selling Tips
  • Testimonials
  • Contact

Contact Info

238 Speedvale Ave W, Guelph, ON N1L 1C9

+1 519 993 5656

deb@deboraholender.com

Find your new Home

  • All Listings
  • Guelph Listing
  • Kitchener Listing
  • Waterloo Listing
  • Cambridge Listing

Copyright © 2026, Deb Olender RE/MAX Guelph Real Estate Centre

|
296 Tait Crescent, Centre Wellington, ON N1M 3P7 2255 Mohawk Trail, Milton, ON L0P 1B0

Owning a home is a keystone of wealth… both financial affluence and emotional security.

Suze Orman
August 8, 2026 Saturday!
Debolender
  • Login
Forget Password?