Debolender
  • Home
  • About
    • Relocating
    • Testimonials
  • Real Estate Listings
    • Guelph
    • Kitchener
    • Waterloo
    • Cambridge
  • News and Advice
    • Deb’s Blog
    • Home Buying Advice
    • Home Selling Advice
    • Get Listings Sent To You
    • Get Your Free Home Evaluation
  • Contact
Debolender
  • Home
  • About
    • Relocating
    • Testimonials
  • Real Estate Listings
    • Guelph
    • Kitchener
    • Waterloo
    • Cambridge
  • News and Advice
    • Deb’s Blog
    • Home Buying Advice
    • Home Selling Advice
    • Get Listings Sent To You
    • Get Your Free Home Evaluation
  • Contact

128 Briar Knoll Drive, Kitchener, ON N2E 2B8

  • Home
  • Kitchener

128 Briar Knoll Drive, Kitchener, ON N2E 2B8

128 Briar Knoll Drive, Kitchener, ON N2E 2B8

$699,900
  • 00704950-82ba-4895-8fb0-653e3c67b79b-l.jpeg
  • 0f31c517-965c-4ad6-a6e9-90f9d606f10c-l.jpeg
  • 1c40677a-6aec-4518-9d79-3c4c39d3be77-l.jpeg
  • 1e4c0e58-b60b-4daa-a91b-1676bb9a4317-l.jpeg
  • 1ffa145e-8610-45ec-9674-12972c19e1b9-l.jpeg
  • 22030217-ef01-41d7-900c-803f65a56c0b-l.jpeg
  • 24522d82-8c57-4a10-99c9-20d472dc120d-l.jpeg
  • 324bbd3a-728b-4ec7-a982-a9b3f7cea149-l.jpeg
  • 3a84e69c-43ea-4b1a-bb5b-d738e12081e7-l.jpeg
  • 3b34717c-813c-4087-aa4d-386dafef2ded-l.jpeg
  • 3fc158fe-4d03-4ebc-834c-9df8e98045d3-l.jpeg
  • 44858a3c-7bcf-4206-8204-0bc9735125b1-l.jpeg
  • 4b92356f-8e4f-42a6-a5c2-9aca6798ecb2-l.jpeg
  • 520ccae6-15ea-4bbc-b0d4-c4dc8cc3d6ad-l.jpeg
  • 54a16c99-f020-4086-9754-275d5c089204-l.jpeg
  • 688d01ed-1e87-479c-83ce-0e29cb3bb578-l.jpeg
  • 6b9e2c33-3215-4b2d-8365-155a030fb77b-l.jpeg
  • 7481462b-cf61-480c-8827-2b6c8d9f4509-l.jpeg
  • 79a8db29-4486-4b63-87e6-e17e60a1351b-l.jpeg
  • 7a117ad1-9cef-4d54-ab9c-34b4f1d3bc96-l.jpeg
  • 85ed5153-c5ed-4e89-9b09-844c32e0eebb-l.jpeg
  • 8bcbfd17-2803-4634-804f-71a458f96050-l.jpeg
  • 8e12125e-6fb9-428e-8195-dbe97d2c9dc5-l.jpeg
  • 9355accb-8d1a-44df-8b51-32c97495655a-l.jpeg
  • 9da4b294-2ce3-468d-b880-d0e40a0d8e95-l.jpeg
  • a01e7ddf-caff-421f-93e3-9b7a74a62144-l.jpeg
  • a9ce962f-feba-4e17-b46b-47cd88943c5a-l.jpeg
  • aaf975ec-da5a-4f3c-bdcf-7e5f3ac3e9fe-l.jpeg
  • af7cc2ca-6b11-4abd-b73e-e4028d7a4836-l.jpeg
  • bdce527e-f035-4565-afaa-b5246a0b20e8-l.jpeg
  • bf98e916-9abc-4b0c-a3fd-042560e915bd-l.jpeg
  • c26da4fd-1706-4537-a7ac-a70f8e401b07-l.jpeg
  • ca51bc1f-ea7e-4218-8208-06ac3093b688-l.jpeg
  • cc6be147-a037-415c-90d6-8eedbdeaa8f4-l.jpeg
  • cf9a21ff-5d49-46af-bb26-bab21d1d0c09-l.jpeg
  • d0c1a333-9a1f-437d-a1d3-82981cf89b3a-l.jpeg
  • e1037a9e-209e-4cb5-b7c6-19050931e705-l.jpeg
  • e18b26ac-ae4c-4575-89a7-bff994521e3f-l.jpeg
  • e4206009-026b-4945-9a1c-21c20eb58c9c-l.jpeg
  • f0d55439-f555-4537-850f-6d12ffb2a5fd-l.jpeg
  • f344e5ee-28e6-4ec7-8c86-f8d4d755103f-l.jpeg
  • f656aa5a-45a0-4550-acbd-fb21c46878cf-l.jpeg
  • fb6825c7-c2f0-47f9-a9e8-de629f3c6603-l.jpeg
  • fc479933-47b3-44ef-90ec-84b64dc9a430-l.jpeg

Property ID:

 RH-1854989-property

Featured
Bedrooms
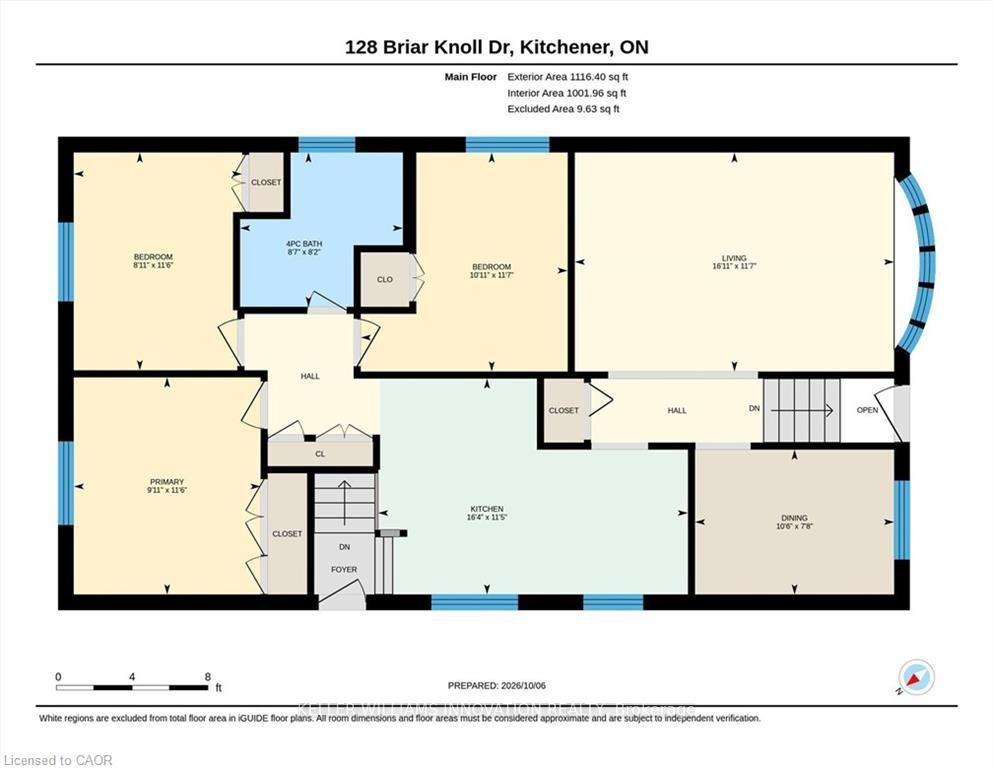
3
Bathrooms
2
Garage
No
Year Built
2026

Description

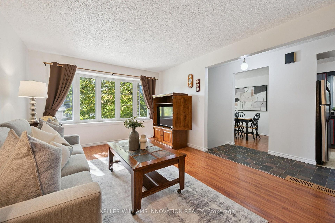
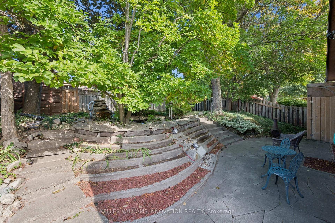
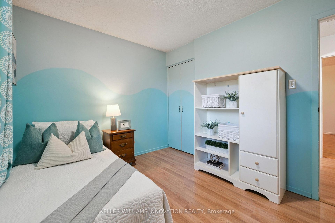
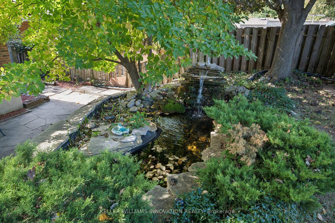
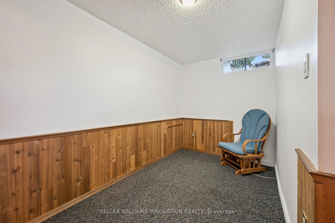
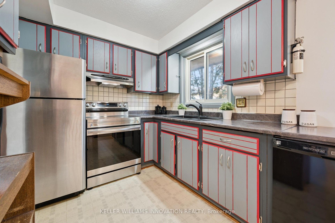
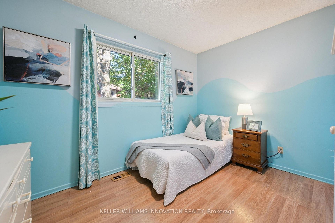
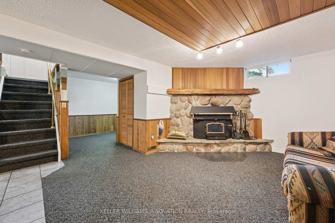
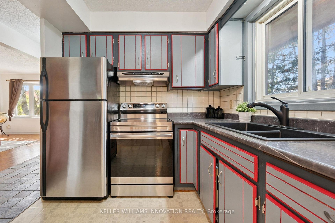
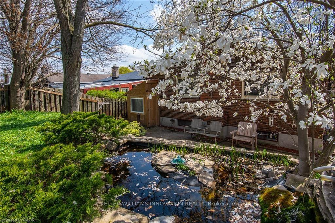
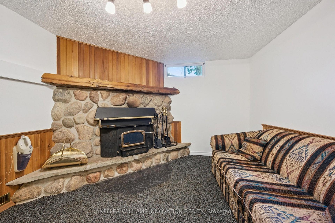
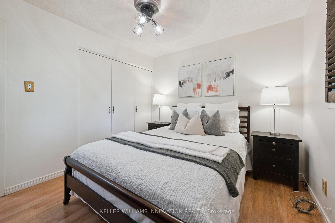
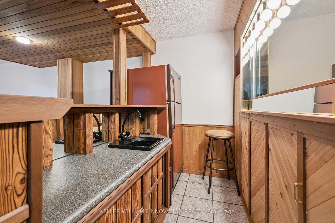
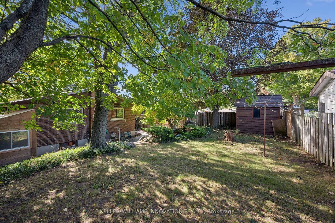
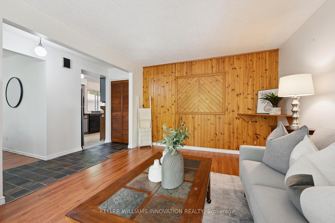
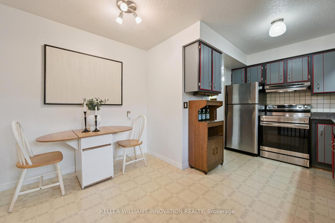
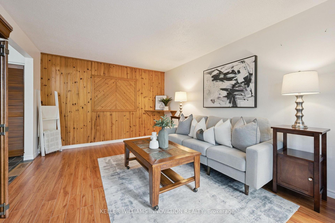
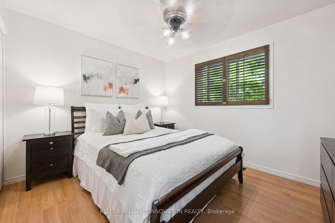
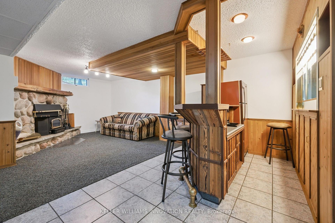
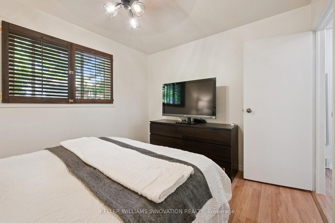
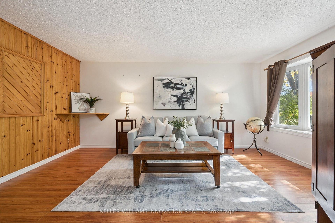
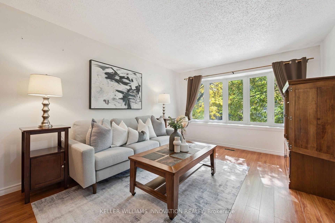
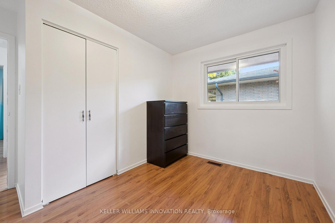
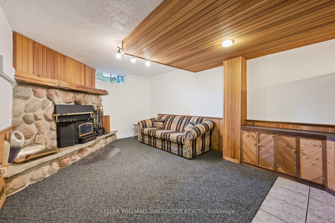
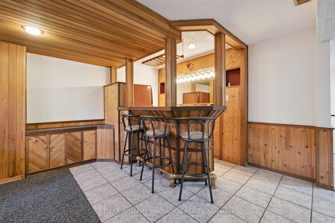
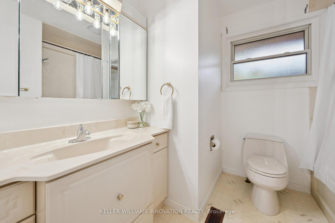
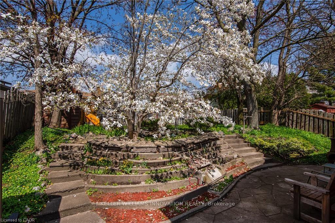
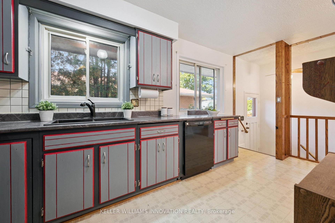
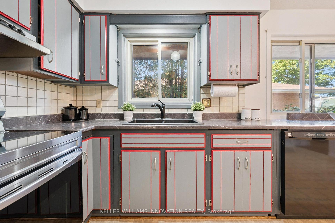
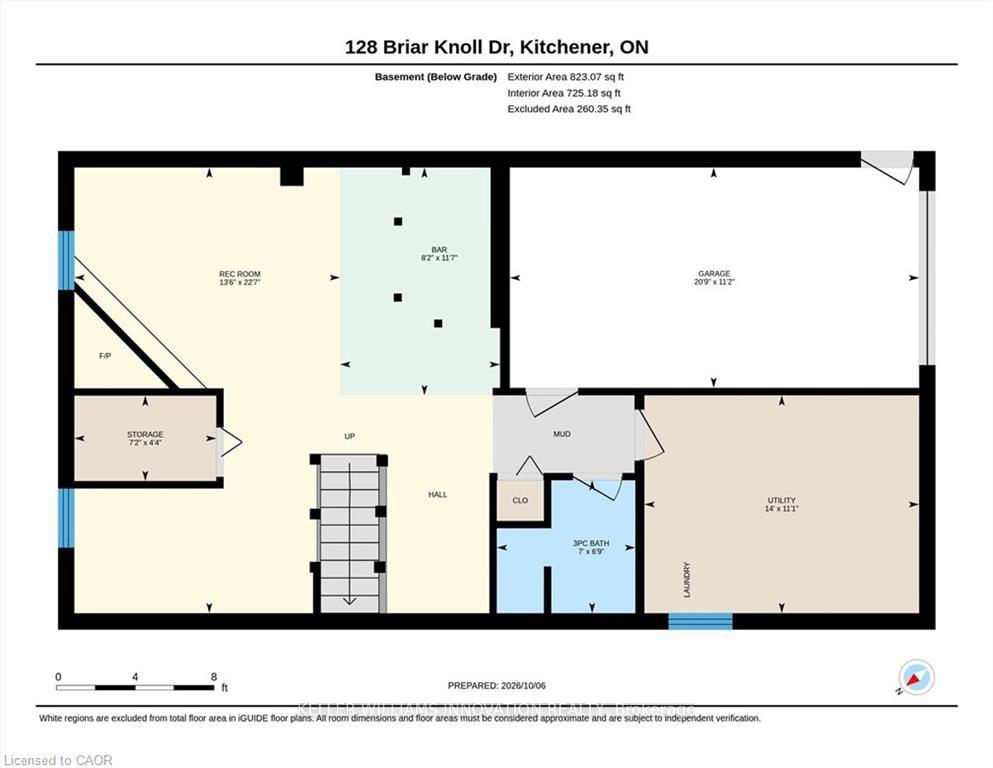
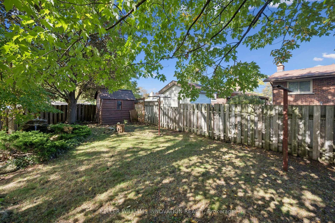
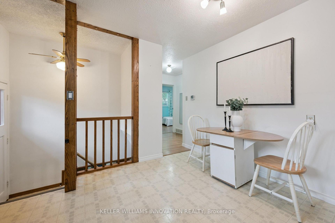
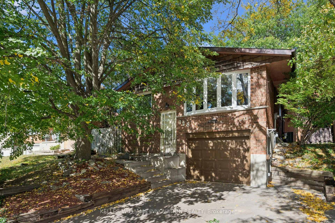
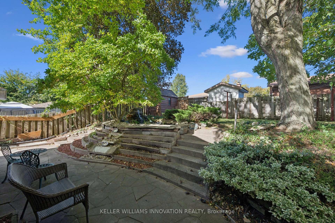
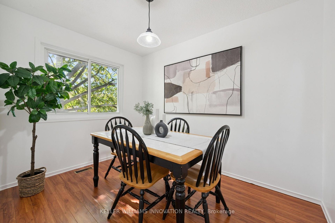
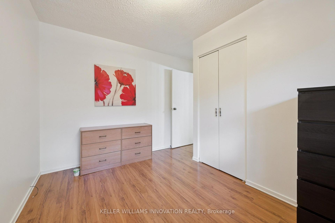
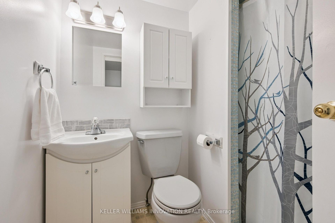
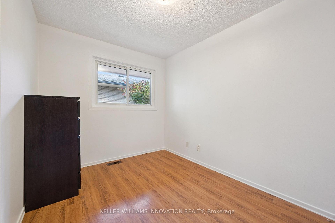
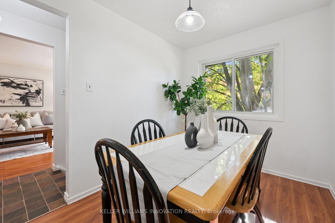
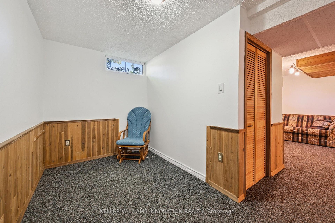
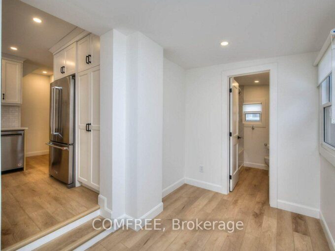
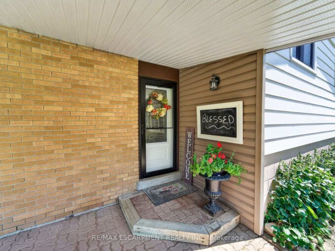
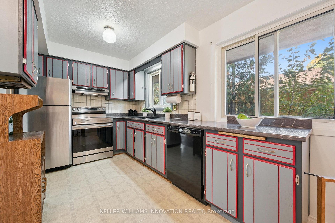
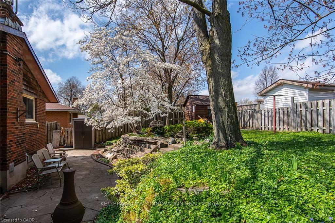
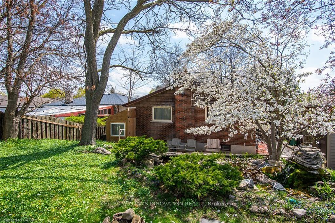
Room to grow, a backyard you’ll never want to leave, and McLennan Park just a short stroll away. This raised bungalow in family-friendly Laurentian Hills is freshly painted and move-in ready, with the big-ticket items already taken care of: new furnace and central air (2026), new eavestroughs (2025) and newer front windows (2023). The main floor offers three bedrooms on one level, a 4-piece bath, a living room with a big bay window, a separate dining room for family dinners and an eat-in kitchen with plenty of counter space. Downstairs, the fully finished lower level is the cozy hub of the house, with a rec room, stone fireplace and wet bar, a second full bathroom, laundry, storage and a mudroom with inside entry from the attached garage. Thinking long term? Zoning permits an additional dwelling unit, and with a separate side entrance, a full bathroom and a wet bar already in place, the lower level is a natural fit for an in-law suite or a rental unit to help with the mortgage. Out back, the fenced yard is a private retreat shaded by mature trees, with a stone patio, tiered gardens, a pond with waterfall, a garden shed and plenty of lawn for the kids to run. Walk to elementary schools and McLennan Park’s splash pad, playgrounds, trails and toboggan hill, with shopping, transit and quick Conestoga Parkway access all close by. A wonderful place to put down roots.

Additional Details

  • Property Age: 51-99
  • Property Sub Type: Detached
  • Transaction Type: For Sale
  • Basement: Finished, Full, Separate Entrance
  • Heating Source: Gas
  • Heating Type: Forced Air
  • Cooling: Central Air
  • Parking Space: 2
  • Fire Places: Rec Room
  • MLS Status: New

Similar Properties

View Property

8399 Dickenson Road E, Hamilton, ON L0R 1W0

Premium Size 79.83′ x 199.98′ Beautifully Landscaped Lot! Quality Built…

Bedrooms
3
Bathrooms
2

$899,900
View Property

2 Esson Street, Kitchener, ON N2M 2T9

Welcome to 2 Esson Street, a beautifully renovated detached home…

Bedrooms
2
Bathrooms
2

$554,000
Debolender

Menu

  • Home
  • About
  • Buying Tips
  • Selling Tips
  • Testimonials
  • Contact

Contact Info

238 Speedvale Ave W, Guelph, ON N1L 1C9

+1 519 993 5656

deb@deboraholender.com

Find your new Home

  • All Listings
  • Guelph Listing
  • Kitchener Listing
  • Waterloo Listing
  • Cambridge Listing

Copyright © 2026, Deb Olender RE/MAX Guelph Real Estate Centre

|
84 RILEY Street, Hamilton, ON L8B 0P9 12 Old Ancaster Road, Hamilton, ON L9H 3P9

Owning a home is a keystone of wealth… both financial affluence and emotional security.

Suze Orman
October 15, 2026 Thursday!
Debolender
  • Login
Forget Password?

OTP Verification

Please enter the 6-digit OTP sent to your email.

Time remaining: 05:00