Debolender
  • Home
  • About
    • Relocating
    • Testimonials
  • Real Estate Listings
    • Guelph
    • Kitchener
    • Waterloo
    • Cambridge
  • News and Advice
    • Deb’s Blog
    • Home Buying Advice
    • Home Selling Advice
    • Get Listings Sent To You
    • Get Your Free Home Evaluation
  • Contact
Debolender
  • Home
  • About
    • Relocating
    • Testimonials
  • Real Estate Listings
    • Guelph
    • Kitchener
    • Waterloo
    • Cambridge
  • News and Advice
    • Deb’s Blog
    • Home Buying Advice
    • Home Selling Advice
    • Get Listings Sent To You
    • Get Your Free Home Evaluation
  • Contact

128 Montreal Circle, Hamilton, ON L8E 0C8

  • Home
  • Hamilton

128 Montreal Circle, Hamilton, ON L8E 0C8

128 Montreal Circle, Hamilton, ON L8E 0C8

$999,999
  • 03184c73-f308-4717-83cd-a9e06a0a143d-l.jpeg
  • 0a36e92b-b47b-488e-a0a1-3ff0e8e5b817-l.jpeg
  • 0e8391cf-3f7d-4099-89cf-454c3f56baf6-l.jpeg
  • 1a516026-f79c-4716-a871-d77e9bb4a2bc-l.jpeg
  • 1b33b4c8-be61-47af-8502-538b276338c4-l.jpeg
  • 1d139af6-9b62-4f74-a273-392d355e7d34-l.jpeg
  • 1de84b5e-7563-4244-9ff6-f036476aecdf-l.jpeg
  • 1e46061b-2faa-415e-825c-e14ac04b9bd5-l.jpeg
  • 27553f15-0a51-4cb6-bcc8-dd721df5c705-l.jpeg
  • 2afbe6a4-fc68-4b9f-b83a-bd1df4344567-l.jpeg
  • 2e96b13b-1853-4cc7-b3a9-6dd19b8cee14-l.jpeg
  • 3736c998-8a48-4ed0-8232-9adfd8378369-l.jpeg
  • 3c4ce25d-ea13-417c-9681-76182d37e7b7-l.jpeg
  • 4a9e9057-3e82-4cd3-b32e-95f7e2d3853d-l.jpeg
  • 4fa13bba-f922-4af8-be4d-413a6fc15c78-l.jpeg
  • 5b87b5b5-bd4e-4ee1-b868-6e4efaab2244-l.jpeg
  • 623be94b-0e50-4c69-ae53-a313374b0e69-l.jpeg
  • 6951ebff-5973-4743-bab8-0041148f9ae1-l.jpeg
  • 6ebb4023-feb4-4660-9c50-a220ecccd845-l.jpeg
  • 768874b5-5eca-49ef-878e-446d7ff2881c-l.jpeg
  • 7afaed07-ec18-4582-82c8-d9ff35bba02a-l.jpeg
  • 7d8a9d37-41a8-486e-aaa4-df61630c89bf-l.jpeg
  • 80562e31-9b34-4d2c-9b9d-8dc86df5a532-l.jpeg
  • 879709b7-17db-45a7-a9b0-895c717b2c5d-l.jpeg
  • 8cd40b39-04ec-4e77-880c-414b75227f97-l.jpeg
  • 9953f644-f52f-4402-abcd-e68a09bcf0d4-l.jpeg
  • 9a8647c8-42a4-4a9e-a7b7-8ba5fa1d8bd5-l.jpeg
  • a12ade96-61e4-43b3-8101-017b60f8979f-l.jpeg
  • a6da41f6-9114-4025-b60e-66a3e615fefd-l.jpeg
  • b08af09a-aeea-499f-a374-e9ee1a1f7176-l.jpeg
  • b0c627aa-5bbc-47cb-b552-c646f87b9ad7-l.jpeg
  • b28f715c-80d2-40d8-ae62-b935a83719d8-l.jpeg
  • b979b3aa-adab-432b-bcc2-c8e2afa854ea-l.jpeg
  • cfd74dfa-2fa1-4d04-933e-3ff1eccc725d-l.jpeg
  • d0562100-f6f2-48e0-9f12-a21c3902b004-l.jpeg
  • d84b2d73-e5ed-484d-b714-6e625dd0de4c-l.jpeg
  • e1291f15-b331-4305-8f93-cf14d237ac1b-l.jpeg
  • e89a6138-5129-498d-92a1-c45cc516b384-l.jpeg
  • f62154d5-b9d4-404b-84af-1cc23b388501-l.jpeg
  • fe862d78-bd50-4b24-ae90-3e8f4d755625-l.jpeg

Property ID:

 RH-1619132-property

Bedrooms
4
Bathrooms
3
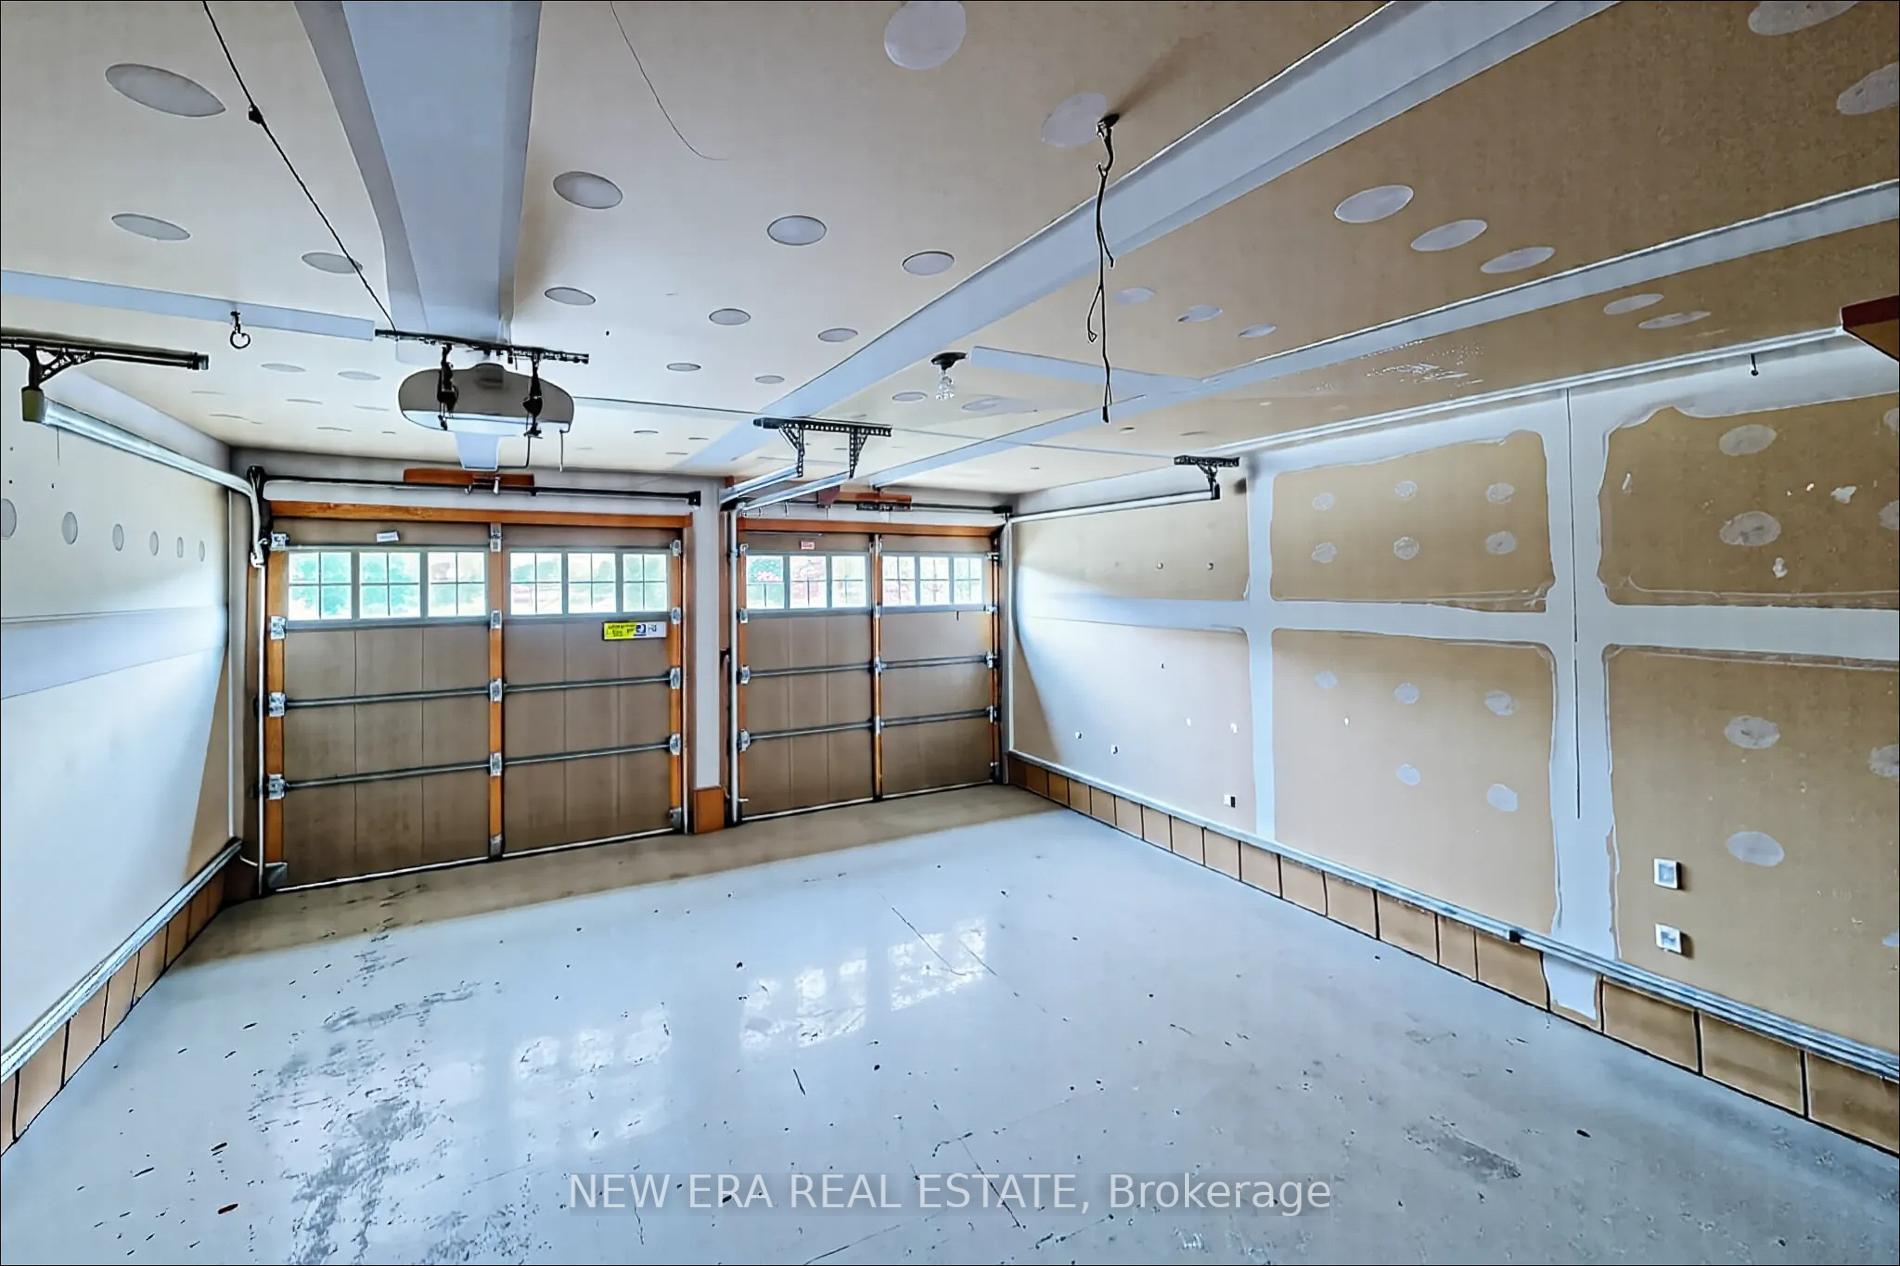
Garage
No

Description

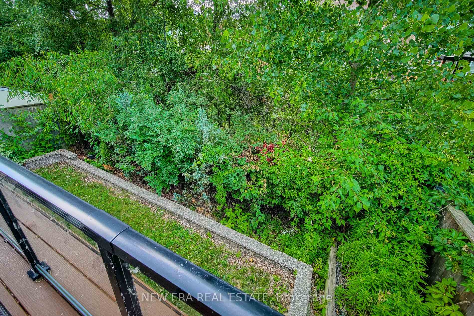
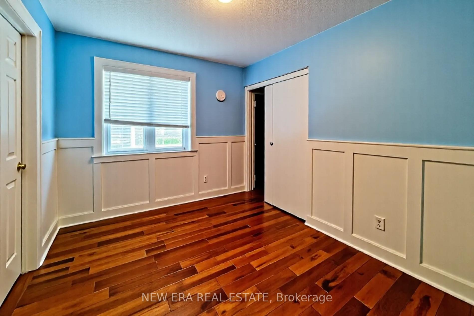
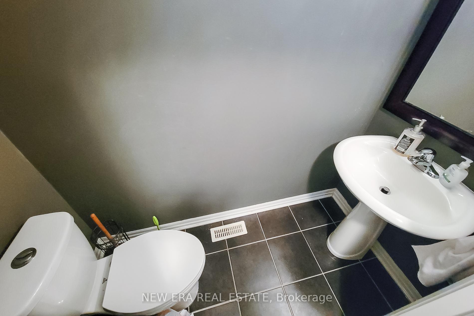
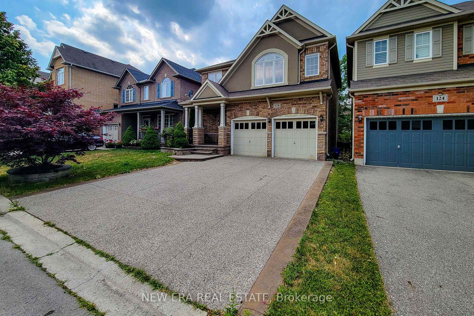
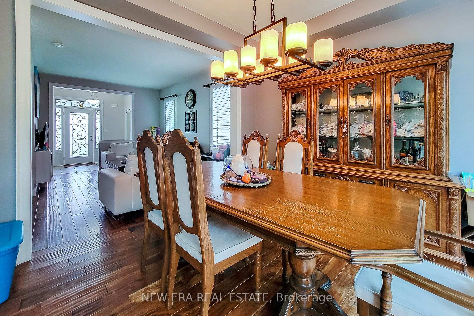
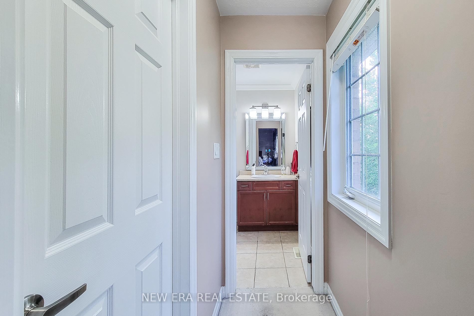
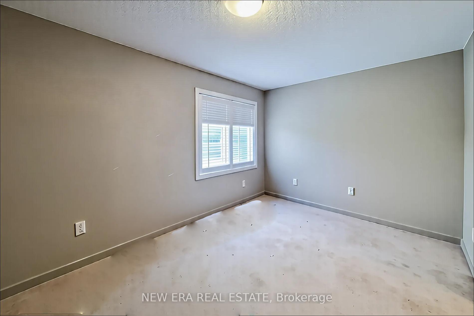
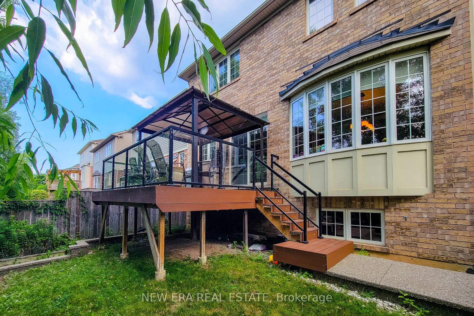
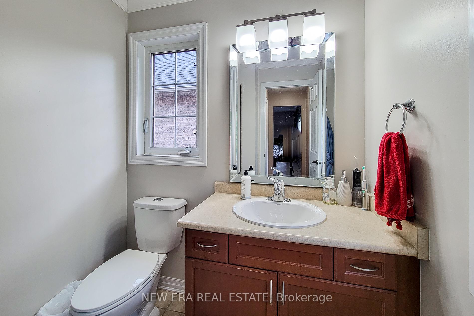
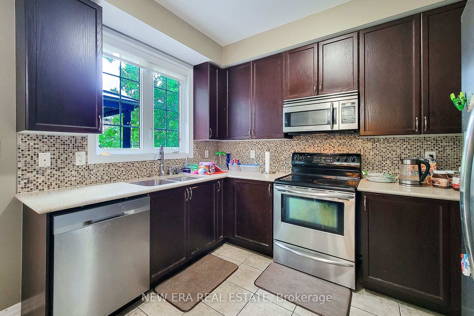
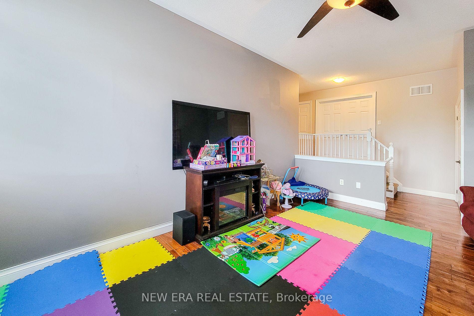
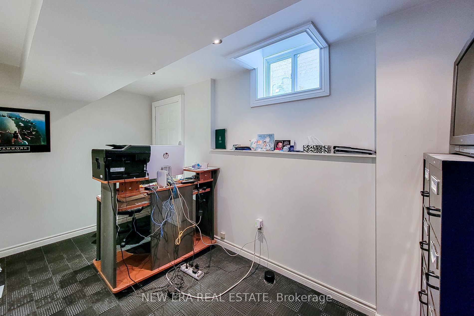
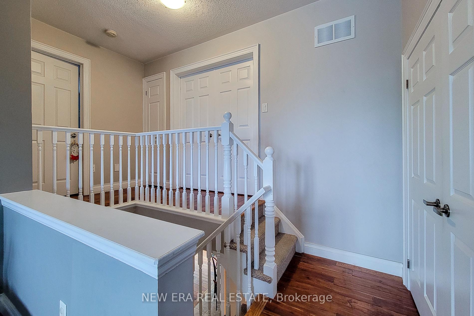
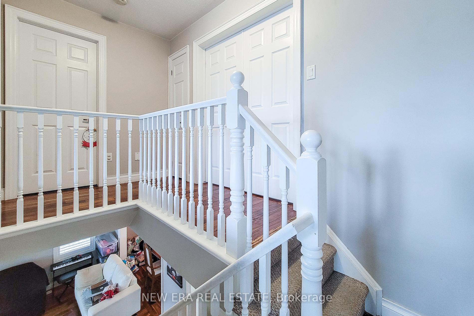
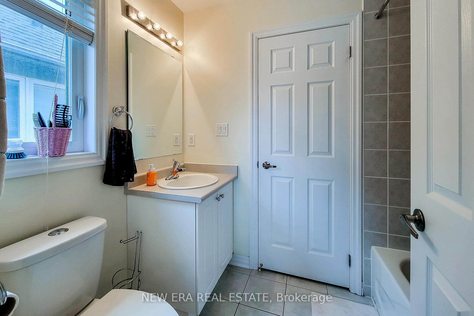
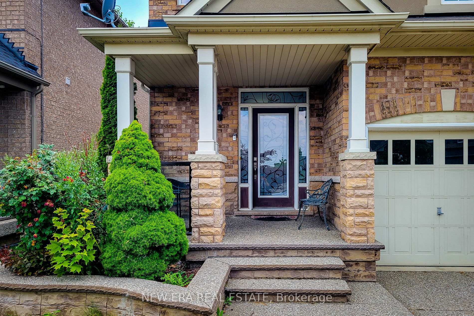
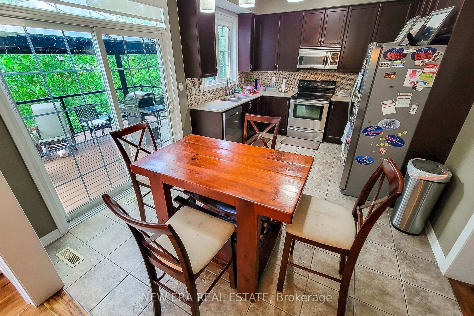
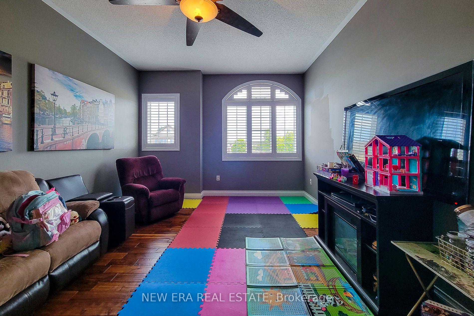
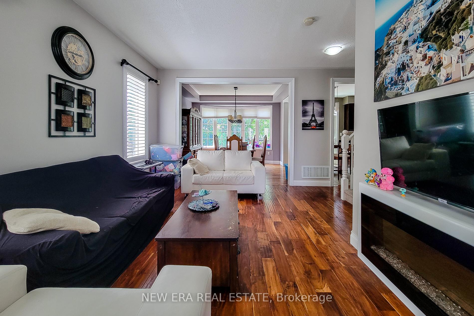
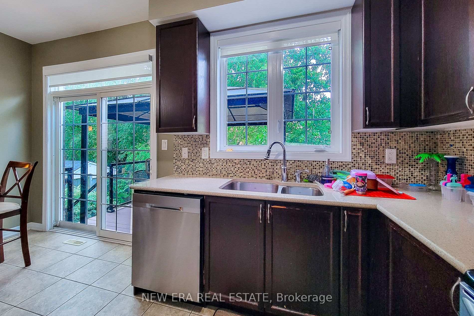
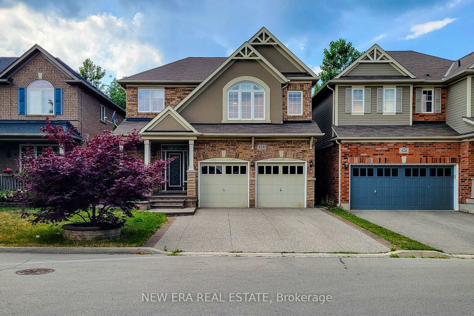
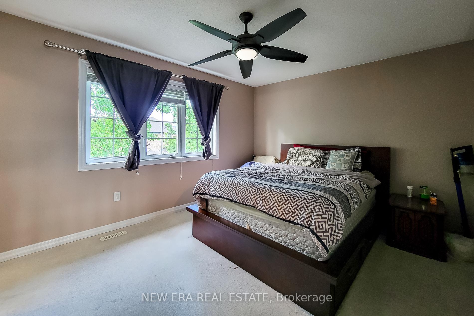
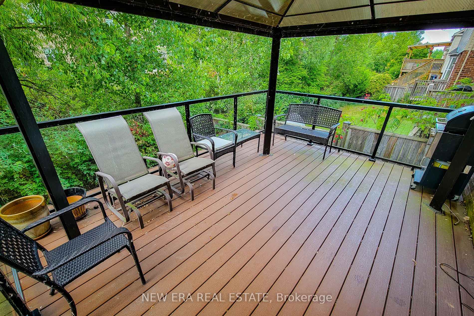
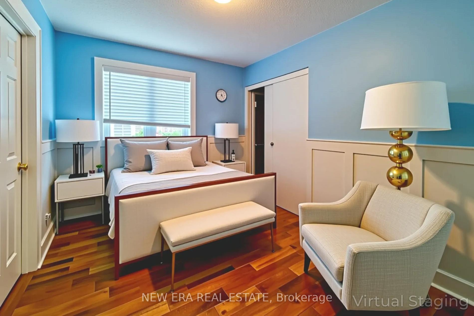
Welcome to this spacious 2-storey detached home nestled in a quiet, family-friendly neighbourhood! Offering over 2,000 sq ft of comfortable living space, this home features a carpet-free main floor with a cozy living room complete with an electric fireplace, a separate dining room perfect for entertaining, and a bright eat-in kitchen with stainless steel appliances, tiled backsplash, ample cupboard space, and a walk-out to the back deck. The upper level boasts a large family room ideal for relaxation or play, convenient bedroom-level laundry, and three generously sized bedrooms. The primary suite includes a walk-in closet and private 3pc ensuite, while the 4pc main bath offers ensuite privilege to the other two bedrooms. The partially finished basement includes an additional bedroom, offering flexible space for guests, a home office, or recreation. Enjoy the fully fenced backyard with a deck and charming gazebo – perfect for summer gatherings. Located close to parks, Lake Ontario, the marina, and just a short drive to schools, the QEW, and all major amenities. A fantastic place to call home!

Additional Details

  • Property Age: 16-30
  • Property Sub Type: Detached
  • Transaction Type: For Sale
  • Basement: Full, Partially Finished
  • Heating Source: Gas
  • Heating Type: Forced Air
  • Cooling: Central Air
  • Parking Space: 2
  • Fire Places: Electric
  • MLS Status: New

Similar Properties

View Property

10 Gordon Street, Hamilton, ON L8L 3H2

Welcome to 10 Gordon Street in Hamilton’s Crown Point neighbourhood!…

Bedrooms
2
Bathrooms
1

$399,999
View Property

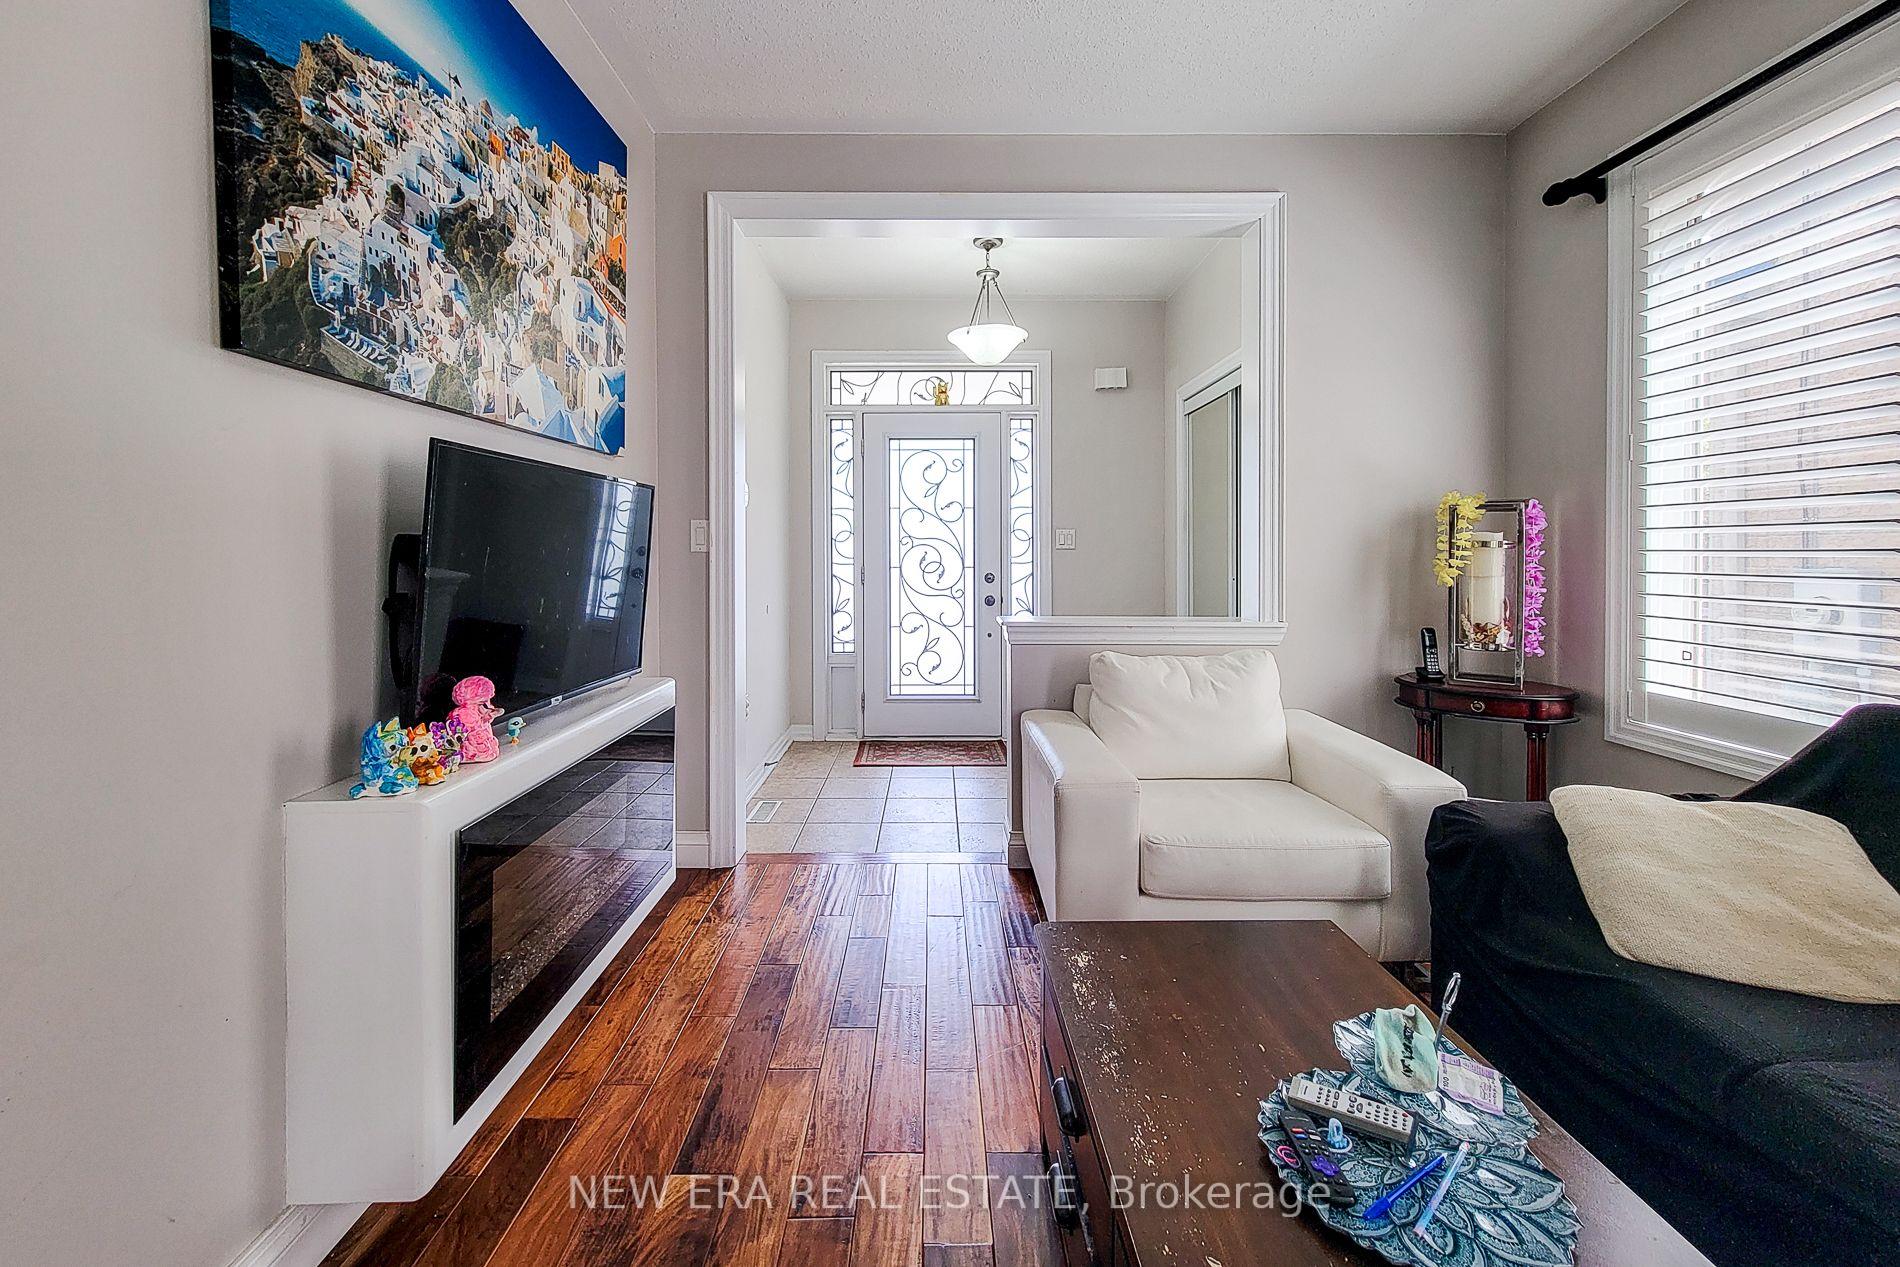
112 Purdy Crescent, Hamilton ON L9A 3B3

Welcome to 112 Purdy Crescent. This solid well-built raised bungalow…

Bedrooms
3
Bathrooms
1.5
Area
1948 Square Feet

$624,900

Debolender

Menu

  • Home
  • About
  • Buying Tips
  • Selling Tips
  • Testimonials
  • Contact

Contact Info

238 Speedvale Ave W, Guelph, ON N1L 1C9

+1 519 993 5656

deb@deboraholender.com

Find your new Home

  • All Listings
  • Guelph Listing
  • Kitchener Listing
  • Waterloo Listing
  • Cambridge Listing

Copyright © 2026, Deb Olender RE/MAX Guelph Real Estate Centre

|
62 Rodney Boulevard, Guelph, ON N1G 2H3 62 Balsam Street T101, Waterloo, ON N2L 3H2

Owning a home is a keystone of wealth… both financial affluence and emotional security.

Suze Orman
October 10, 2026 Saturday!
Debolender
  • Login
Forget Password?

OTP Verification

Please enter the 6-digit OTP sent to your email.

Time remaining: 05:00