Debolender
  • Home
  • About
    • Relocating
    • Testimonials
  • Real Estate Listings
    • Guelph
    • Kitchener
    • Waterloo
    • Cambridge
  • News and Advice
    • Deb’s Blog
    • Home Buying Advice
    • Home Selling Advice
    • Get Listings Sent To You
    • Get Your Free Home Evaluation
  • Contact
Debolender
  • Home
  • About
    • Relocating
    • Testimonials
  • Real Estate Listings
    • Guelph
    • Kitchener
    • Waterloo
    • Cambridge
  • News and Advice
    • Deb’s Blog
    • Home Buying Advice
    • Home Selling Advice
    • Get Listings Sent To You
    • Get Your Free Home Evaluation
  • Contact

129 Bristlecone Court, Centre Wellington, ON N0B 1J0

  • Home
  • Centre Wellington

129 Bristlecone Court, Centre Wellington, ON N0B 1J0

129 Bristlecone Court, Centre Wellington, ON N0B 1J0

$744,400
  • 3afe68da-88c8-4a0e-9c7e-cd6ddb1b8eb6-l.jpeg
  • 5e567c24-97f1-4867-8697-d3b6cb2e46dd-l.jpeg
  • c4f9439a-b19d-4516-a670-a4143e914769-l.jpeg
  • 951550e0-6fd8-480d-9fbf-799634d054a0-l.jpeg
  • 0a699031-4bb3-4a95-8a6c-0261f13dfdf8-l.jpeg
  • 78e95ad6-000f-4a61-9db8-f243ca62b665-l.jpeg
  • 54becd9c-c176-4d11-8289-063482665e52-l.jpeg
  • c06fde88-b99a-4e9c-83da-6217cf6c52bf-l.jpeg
  • d2ef2ad4-2fe9-4156-b488-17174a4411f8-l.jpeg
  • cfe0ca90-45aa-46a0-9e14-67ec7b6dafbb-l.jpeg
  • 4dfd1421-7c3d-446e-b4fa-89b1e92f0625-l.jpeg
  • b54e7992-bbc8-4632-b1e4-e22adc5814d8-l.jpeg
  • 10746841-d4eb-4ef5-96c9-2eb8fa4557b5-l.jpeg
  • 8f283405-e060-4fbe-ac95-cc1d2e58fe23-l.jpeg
  • 574170d8-6487-480f-9c99-7e8d920c894a-l.jpeg
  • 2bc2ea44-1129-4ef9-9abe-16b92f6bcc34-l.jpeg
  • cae2d7b7-f291-465a-8b3c-dd702b13c048-l.jpeg
  • 900e4542-ce81-4779-af02-9f359277e51f-l.jpeg
  • 799d8df0-0be8-4ddb-9d7a-9b1a2403da28-l.jpeg
  • 1ea3a5b3-e0c3-4b8d-ad4b-c4df84665a06-l.jpeg
  • 5b39e42c-c5ea-428a-82b1-c6748b27c1e7-l.jpeg
  • a8140438-fea5-4cb8-97d1-4b71007d1f2f-l.jpeg
  • 48a3edf0-e7fa-4f6f-9974-4dbb018db126-l.jpeg
  • ed2a37cf-c3df-40cc-a593-7d0f02d4ffd4-l.jpeg
  • d6c27b76-edc8-4a6e-a266-3c050d4810c3-l.jpeg
  • 74e46182-6fdd-4720-a816-ba14a8443cdb-l.jpeg
  • b8be297a-08d9-4bed-82cf-e844a292199a-l.jpeg
  • e7093ff7-9c27-4fba-bb13-cff29fb24adc-l.jpeg
  • 255b34c2-50dd-4b0a-8517-bad19dd3057a-l.jpeg
  • 743b402c-652d-4ca4-a61c-24282afde22e-l.jpeg
  • 5290fb9d-b7b8-43b7-a93e-35a879985290-l.jpeg
  • d9dbe4e2-3e65-449f-a3e6-8410e3beafe0-l.jpeg
  • ba99249a-e362-4bf4-b23a-0c6317036b2c-l.jpeg
  • 717a7233-c1e1-443d-b6a3-e49d7e758a8c-l.jpeg
  • 5086d025-4462-439c-80df-02a27c1e4aca-l.jpeg
  • 27b5104e-2ca4-4af6-970c-cc62a7171d39-l.jpeg
  • 43b34bf5-cf45-47ab-84c8-7c4d11194be2-l.jpeg
  • d2b503d5-d73a-4d3f-b849-043d2b8e5f5c-l.jpeg
  • 9c7f09cf-7b5b-4af2-9bca-04331f1a5dfb-l.jpeg
  • 573094f8-dac0-497a-8ba1-38d7af77bea3-l.jpeg
  • 489433c9-6571-4d7f-b77e-9999d976a9fb-l.jpeg
  • c9bbea43-e7c6-4d87-afd8-d1942a07c2ef-l.jpeg
  • 59460681-668a-4e7f-8a92-9fd9a6a36e0d-l.jpeg
  • d58d7ef2-48b6-4d7c-9c83-e0cc42d1d7eb-l.jpeg
  • db70525d-cf8e-4b30-8592-da4a1ec76fae-l.jpeg
  • 6850e888-301f-4a53-b8e1-e83b3f6e573f-l.jpeg
  • 5bae15cc-a413-41c3-9c7c-02d181895dca-l.jpeg
  • ad1ad9f7-625b-4fde-87d7-127958281c02-l.jpeg
  • 319e2629-318f-4c72-baa4-d8ce5638b3a2-l.jpeg
  • 3b89863b-6921-4256-80d4-5aa89eedf701-l.jpeg

Property ID:

 RH-1254448-property

Bedrooms
2
Bathrooms
2
Garage
No
Year Built
2025

Description

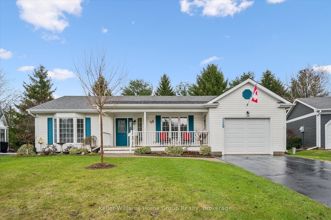
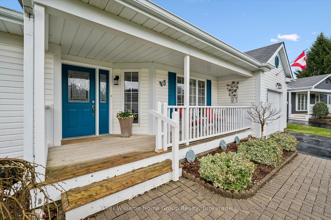
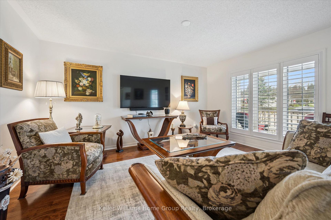
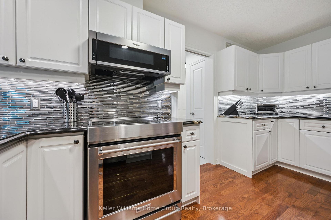
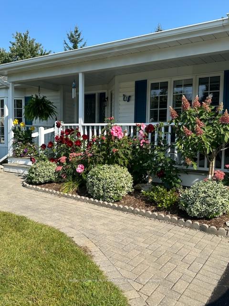
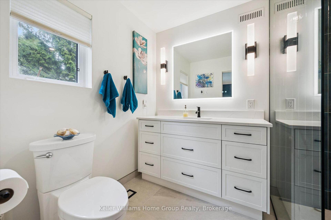
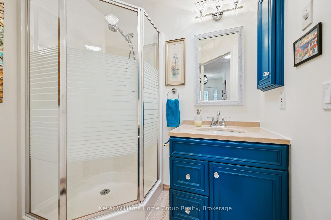
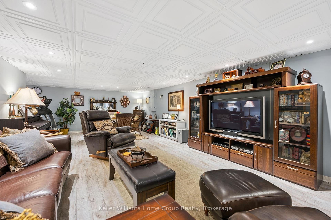
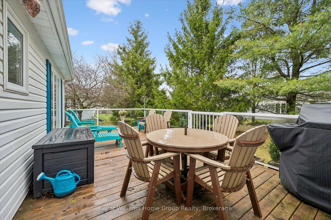
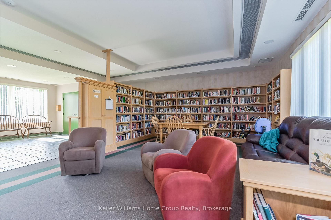
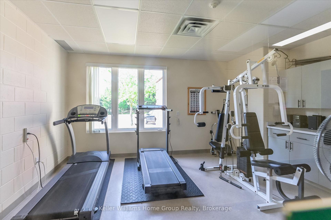
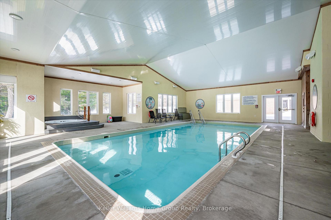
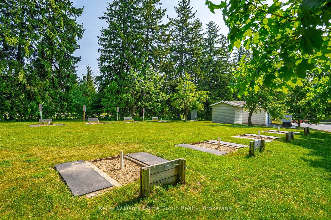
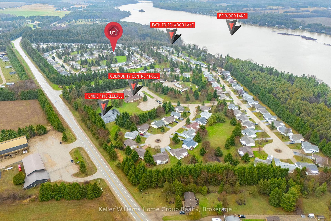
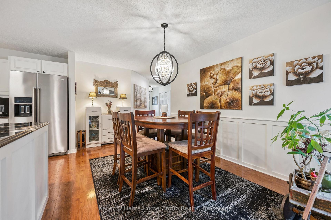
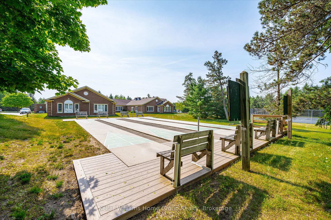
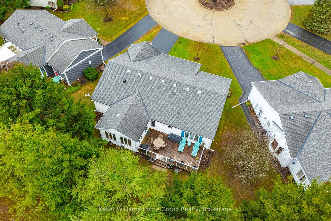
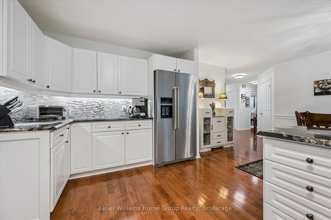
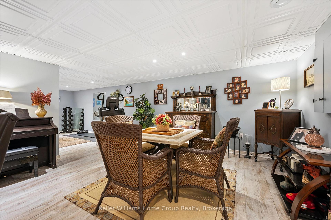
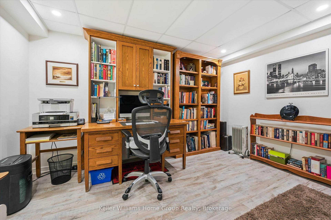
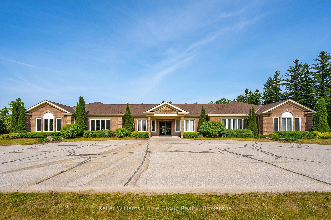
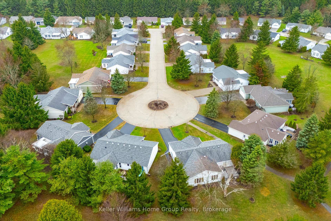
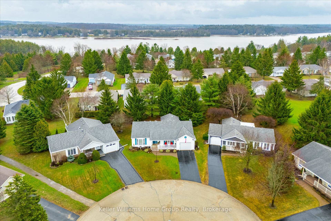
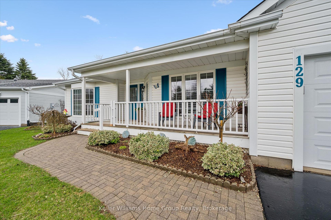
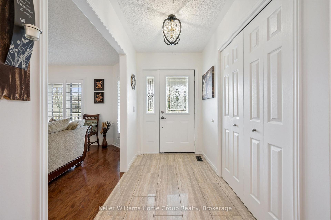
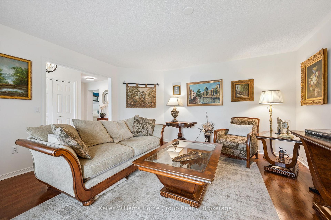
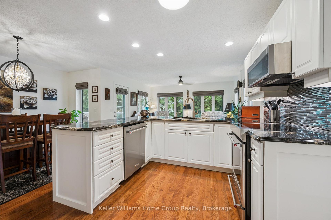
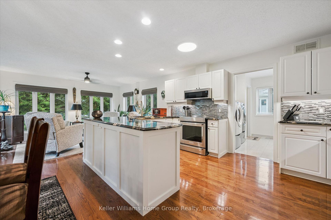
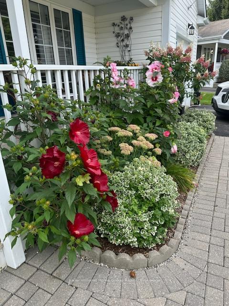
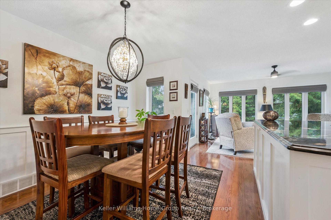
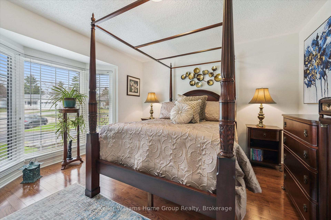
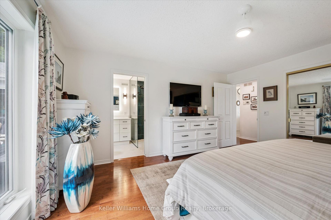
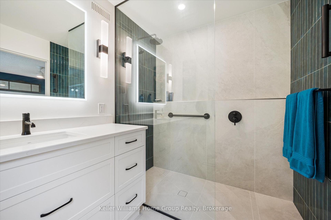
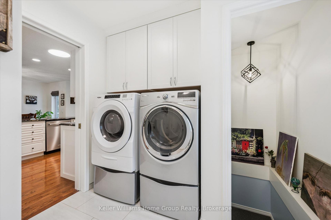
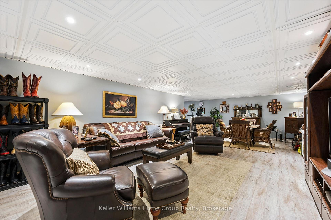
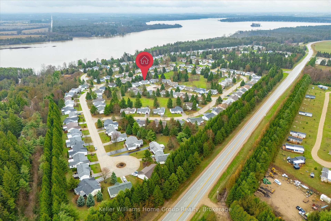
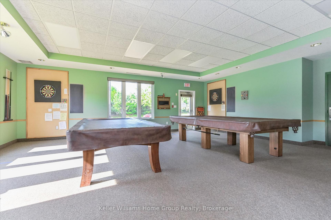
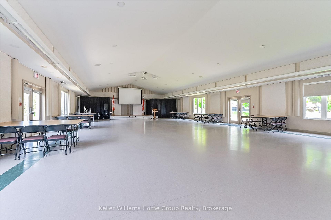
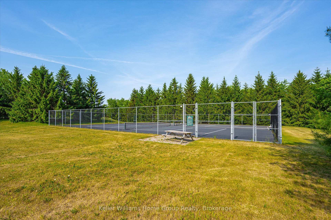
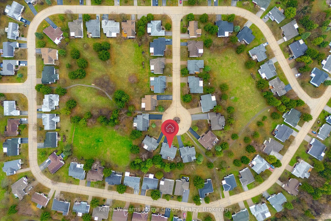
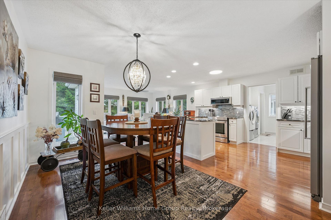
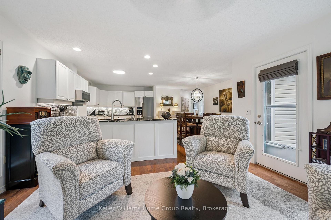
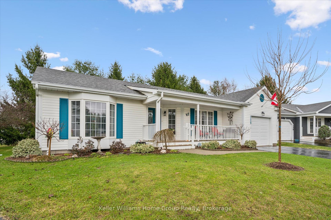
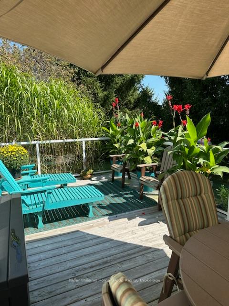
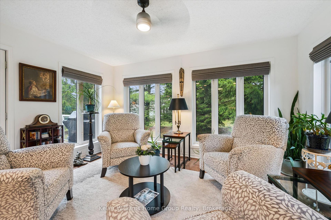
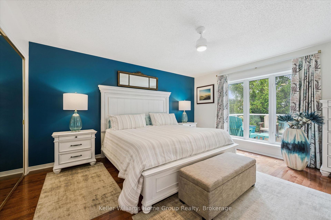
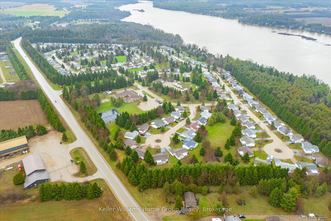
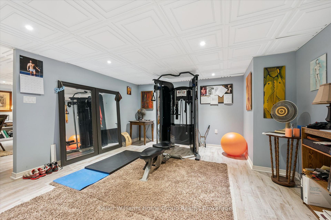
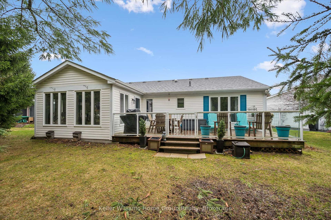
Most Beautiful Home in the Community! Be dazzled by this spacious, bright, open, extra-sized Elora model that could be your next home. Almost 3000 feet of finished space, you can downsize and have it all! And in an amazing community with the best neighbours!! This tranquil, peaceful and private home could be yours. Approach the inviting covered front porch and enter the carpet free main floor complete with two separate living rooms, two bedrooms, and two baths. So much to see. Start with the living spaces. The front living room with california shutters allows either a nice long view or a private haven. All this contrasts with the open concept kitchen-dining-family room at the south-east (can you say “morning sun”?!) end of the home which pours out on the private rear deck with glass rails. This open concept main floor is accented by gleaming hardwood, granite counters, stainless appliances, white cabinets, multiple cooking spaces, custom chair rails, and updated LED lighting throughout the whole home, inside and out! The primary bedroom is simply cavernous with oodles of closet space, and an incredible vision of an ensuite with heated floors, and a stunning roll-in/walk-in shower. By this point, you will have fallen in love with the home, but there is more! The second main floor bedroom is extra-large and beautiful with it’s bay window; the second main floor bathroom is not only three-piece but has a sun-tunnel, the main floor laundry is wonderfully convenient beside the kitchen, and adjacent to the oversized 1.5 stall garage with new insulated garage door and closer. And that’s just half of the home. In the basement, have your own office, your own private gym, a rec-room that will accomodate the widest TV and all your furniture plus two more rooms – utility and workshop – that give you more storage than most homes outside the community. Speaking of the community, there is an indoor pool, a workshop, library, games room, tennis/pickleball and more!!
Additional Details

  • Property Age: 16-30
  • Property Sub Type: Detached
  • Transaction Type: For Sale
  • Basement: Finished
  • Heating Source: Electric
  • Heating Type: Forced Air
  • Cooling: Central Air
  • Parking Space: 2
  • Pool Features: Community
  • Virtual Tour: https://unbranded.youriguide.com/fd0qh_129_bristlecone_ct_belwood_on/

Similar Properties

View Property

147 Siebert Avenue, Kitchener, ON N2C 2M1

Welcome to Your Dream Home: Sophistication Meets Comfort. Your dream…

Bedrooms
4
Bathrooms
3

$899,999

View Property

23 kellogg Avenue, Hamilton, ON L0R 1W0

THIS BEAUTIFUL WELL MAINTAINED FULL FINISHED 2 STORY HOME APPROX.…

Bedrooms
5
Bathrooms
3

$1,359,900

Debolender

Menu

  • Home
  • About
  • Buying Tips
  • Selling Tips
  • Testimonials
  • Contact OLD

Contact Info

1499 Gordon St Guelph, ON N1L 1C9

+1 519 993 5656

deb@deboraholender.com

Find your new Home

  • All Listings
  • Guelph Listing
  • Kitchener Listing
  • Waterloo Listing
  • Cambridge Listing

Copyright © 2022, Deb Olender RE/MAX Guelph Real Estate Centre

|
931 Deverell Place, Milton, ON L9T 0M3 672 Zermatt Drive, Waterloo, ON N2T 2V2

Owning a home is a keystone of wealth… both financial affluence and emotional security.

Suze Orman
May 29, 2026 Friday!
Debolender
  • Login
Forget Password?