Debolender
  • Home
  • About
    • Relocating
    • Testimonials
  • Real Estate Listings
    • Guelph
    • Kitchener
    • Waterloo
    • Cambridge
  • News and Advice
    • Deb’s Blog
    • Home Buying Advice
    • Home Selling Advice
    • Get Listings Sent To You
    • Get Your Free Home Evaluation
  • Contact
Debolender
  • Home
  • About
    • Relocating
    • Testimonials
  • Real Estate Listings
    • Guelph
    • Kitchener
    • Waterloo
    • Cambridge
  • News and Advice
    • Deb’s Blog
    • Home Buying Advice
    • Home Selling Advice
    • Get Listings Sent To You
    • Get Your Free Home Evaluation
  • Contact

129 Broker Drive, Hamilton ON L8T 2B8

  • Home
  • Hamilton

129 Broker Drive, Hamilton ON L8T 2B8

129 Broker Drive, Hamilton ON L8T 2B8

$658,500
  • 2986810d5910c70cb5ff5f1264cdc06b-m1.jpeg
  • 2986810d5910c70cb5ff5f1264cdc06b-m2.jpeg
  • 2986810d5910c70cb5ff5f1264cdc06b-m3.jpeg
  • 2986810d5910c70cb5ff5f1264cdc06b-m4.jpeg
  • 2986810d5910c70cb5ff5f1264cdc06b-m5.jpeg
  • 2986810d5910c70cb5ff5f1264cdc06b-m6.jpeg
  • 2986810d5910c70cb5ff5f1264cdc06b-m7.jpeg
  • 2986810d5910c70cb5ff5f1264cdc06b-m8.jpeg
  • 2986810d5910c70cb5ff5f1264cdc06b-m9.jpeg
  • 2986810d5910c70cb5ff5f1264cdc06b-m10.jpeg
  • 2986810d5910c70cb5ff5f1264cdc06b-m11.jpeg
  • 2986810d5910c70cb5ff5f1264cdc06b-m12.jpeg
  • 2986810d5910c70cb5ff5f1264cdc06b-m13.jpeg
  • 2986810d5910c70cb5ff5f1264cdc06b-m14.jpeg
  • 2986810d5910c70cb5ff5f1264cdc06b-m15.jpeg
  • 2986810d5910c70cb5ff5f1264cdc06b-m16.jpeg
  • 2986810d5910c70cb5ff5f1264cdc06b-m17.jpeg
  • 2986810d5910c70cb5ff5f1264cdc06b-m18.jpeg
  • 2986810d5910c70cb5ff5f1264cdc06b-m19.jpeg
  • 2986810d5910c70cb5ff5f1264cdc06b-m20.jpeg
  • 2986810d5910c70cb5ff5f1264cdc06b-m21.jpeg
  • 2986810d5910c70cb5ff5f1264cdc06b-m22.jpeg
  • 2986810d5910c70cb5ff5f1264cdc06b-m23.jpeg
  • 2986810d5910c70cb5ff5f1264cdc06b-m24.jpeg
  • 2986810d5910c70cb5ff5f1264cdc06b-m25.jpeg
  • 2986810d5910c70cb5ff5f1264cdc06b-m26.jpeg
  • 2986810d5910c70cb5ff5f1264cdc06b-m27.jpeg
  • 2986810d5910c70cb5ff5f1264cdc06b-m28.jpeg
  • 2986810d5910c70cb5ff5f1264cdc06b-m29.jpeg
  • 2986810d5910c70cb5ff5f1264cdc06b-m30.jpeg
  • 2986810d5910c70cb5ff5f1264cdc06b-m31.jpeg
  • 2986810d5910c70cb5ff5f1264cdc06b-m32.jpeg
  • 2986810d5910c70cb5ff5f1264cdc06b-m33.jpeg
  • 2986810d5910c70cb5ff5f1264cdc06b-m34.jpeg
  • 2986810d5910c70cb5ff5f1264cdc06b-m35.jpeg
  • 2986810d5910c70cb5ff5f1264cdc06b-m36.jpeg
  • 2986810d5910c70cb5ff5f1264cdc06b-m37.jpeg
  • 2986810d5910c70cb5ff5f1264cdc06b-m38.jpeg
  • 2986810d5910c70cb5ff5f1264cdc06b-m39.jpeg
  • 2986810d5910c70cb5ff5f1264cdc06b-m40.jpeg

Property ID:

 RH-1685659-property

Bedrooms
3
Bathrooms
2
Garage
No
Year Built
1956
Area
1604 Square Feet

Description

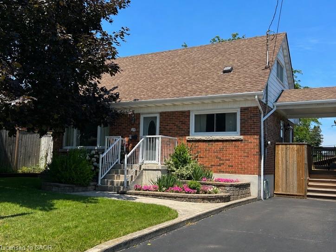
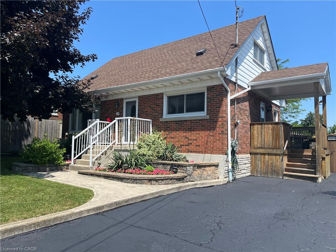
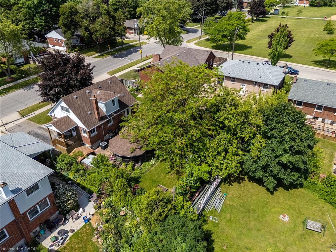
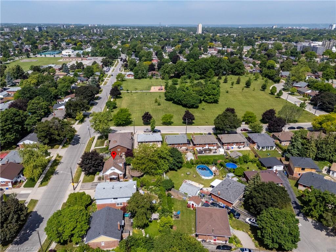
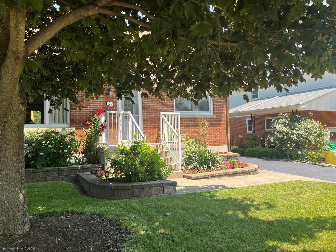
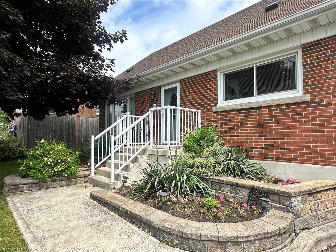
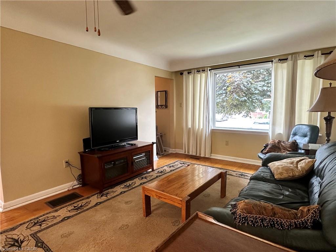
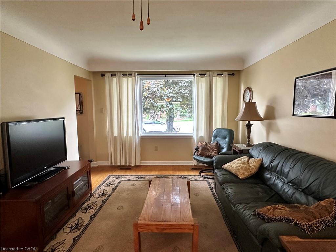
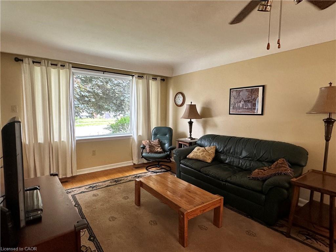
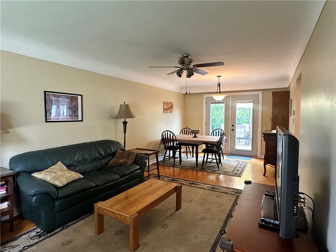
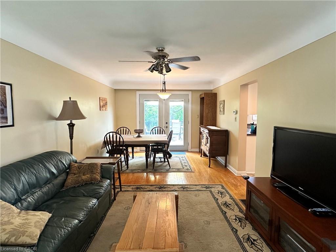
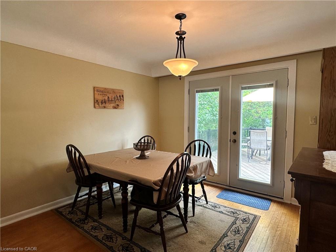
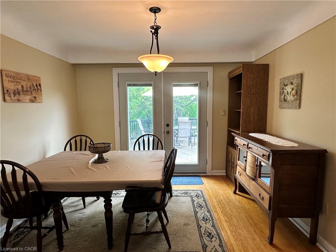
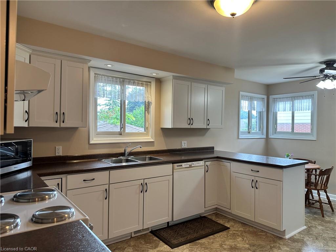
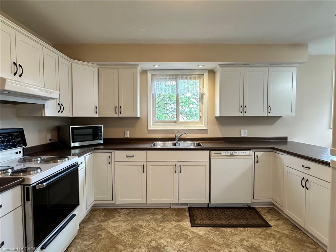
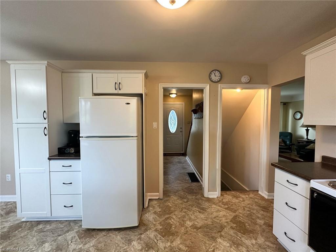
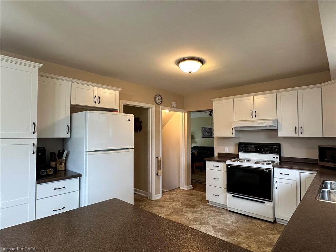
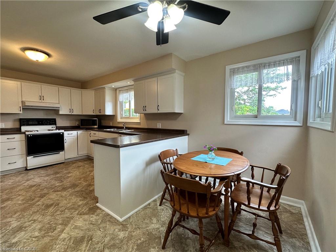
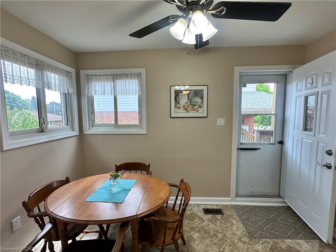
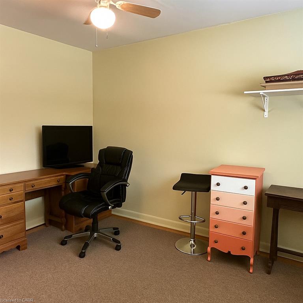
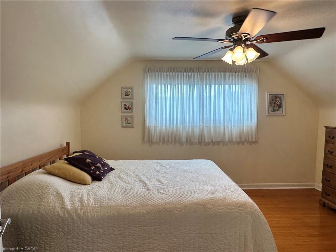
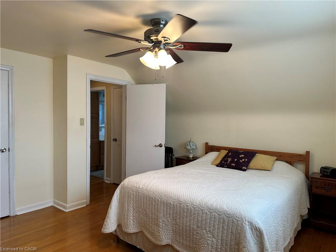
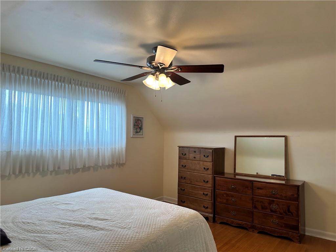
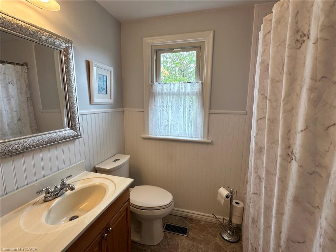
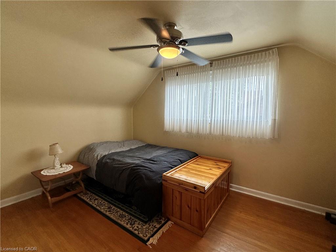
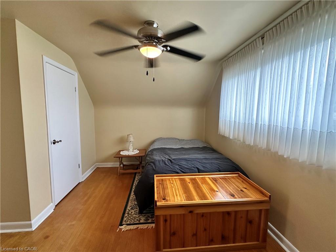
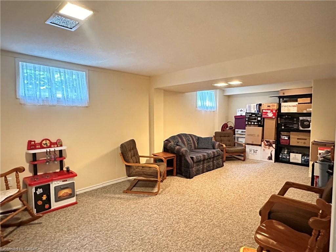
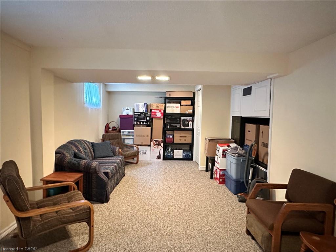
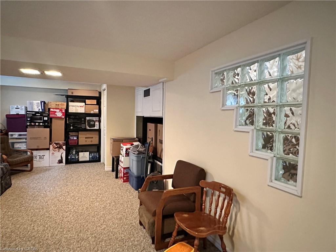
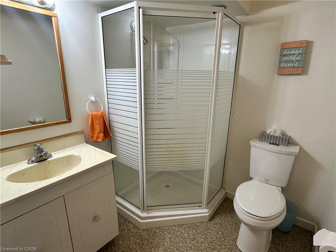
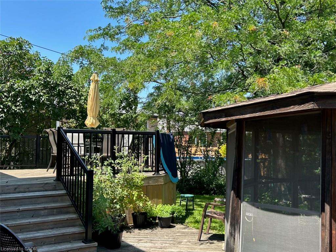
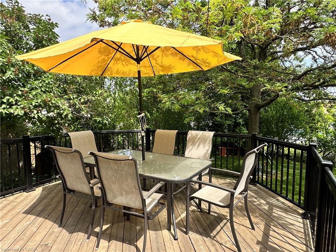
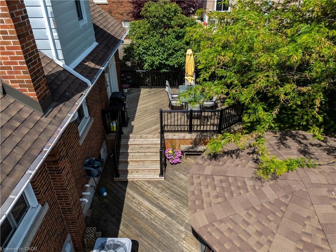
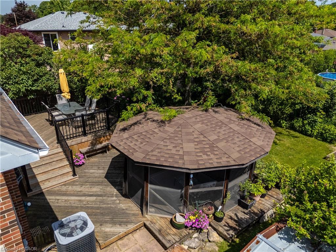
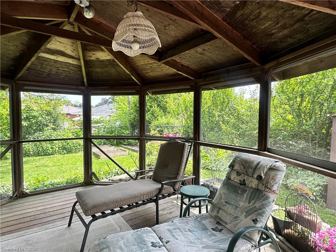
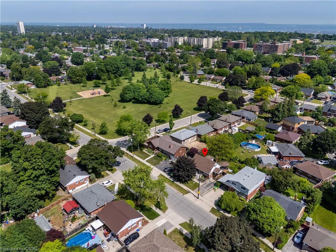
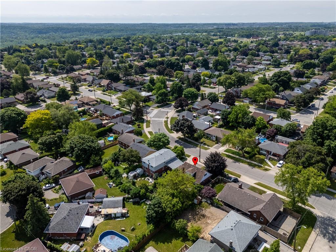
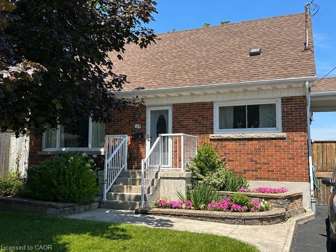
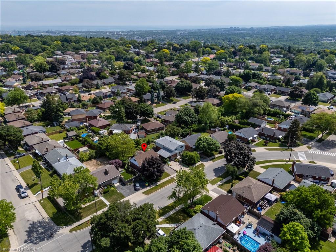
Step into this comfortable, well-maintained 3-bedroom home located in the desirable Huntington neighbourhood on Hamilton Mountain, just minutes from Mountain Brow Blvd. Designed for everyday living, this property offers a wonderful balance of space, functionality, and charm. The oversized kitchen serves as the heart of the home, featuring a peninsula with abundant storage and generous counter space, along with a cozy breakfast nook ideal for casual meals or hosting guests. The bright open-concept living and dining area provides excellent versatility and flow, highlighted by French doors leading to a spacious outdoor deck area that creates a seamless indoor-outdoor connection. A bonus versatile main-floor room adapts easily to your needs—perfect as a bedroom, home office, or creative space. Downstairs, the rec room offers endless possibilities for family gatherings, hobbies, or a comfortable home theatre, while plentiful storage space, including a cold cellar, keeps everything organized. Outside, the fully fenced backyard offers a private retreat complete with gazebo and beautifully landscaped gardens. The paved driveway adds everyday convenience. Ideally situated just steps from Fay Avenue Park, this home is also within walking distance to Mohawk Sports Park, the scenic trails of Kings Forest, and the Huntington Recreation Centre with pools and tennis courts—making it an excellent choice for families and active lifestyles. This inviting property offers not just a place to live, but a place to truly feel at home.

Additional Details

  • Property Age: 1956
  • Property Sub Type: Single Family Residence
  • Zoning: C
  • Transaction Type: Sale
  • Basement: Full, Partially Finished
  • Heating: Forced Air, Natural Gas
  • Cooling: Private Drive Single Wide
  • Parking Space: 2
  • MLS Status: Active

Similar Properties

View Property

142 Carson Drive, Kitchener ON N2B 2Z2

Here is a rare opportunity to own a spacious, lovingly…

Bedrooms
4
Bathrooms
3
Area
2935 Square Feet

$989,900
View Property

2 Cresthaven Drive, Hamilton, ON L8E 4S4

Welcome to 2 Cresthaven Drive in Stoney Creek, a spacious…

Bedrooms
4
Bathrooms
3

$949,900
Debolender

Menu

  • Home
  • About
  • Buying Tips
  • Selling Tips
  • Testimonials
  • Contact

Contact Info

238 Speedvale Ave W, Guelph, ON N1L 1C9

+1 519 993 5656

deb@deboraholender.com

Find your new Home

  • All Listings
  • Guelph Listing
  • Kitchener Listing
  • Waterloo Listing
  • Cambridge Listing

Copyright © 2026, Deb Olender RE/MAX Guelph Real Estate Centre

|
205C-5 East 36th Street, Hamilton ON L8V 3Y6 10 Richview Drive, Hamilton ON L9B 2V5

Owning a home is a keystone of wealth… both financial affluence and emotional security.

Suze Orman
September 23, 2026 Wednesday!
Debolender
  • Login
Forget Password?

OTP Verification

Please enter the 6-digit OTP sent to your email.

Time remaining: 05:00