Debolender
  • Home
  • About
    • Relocating
    • Testimonials
  • Real Estate Listings
    • Guelph
    • Kitchener
    • Waterloo
    • Cambridge
  • News and Advice
    • Deb’s Blog
    • Home Buying Advice
    • Home Selling Advice
    • Get Listings Sent To You
    • Get Your Free Home Evaluation
  • Contact
Debolender
  • Home
  • About
    • Relocating
    • Testimonials
  • Real Estate Listings
    • Guelph
    • Kitchener
    • Waterloo
    • Cambridge
  • News and Advice
    • Deb’s Blog
    • Home Buying Advice
    • Home Selling Advice
    • Get Listings Sent To You
    • Get Your Free Home Evaluation
  • Contact

129 Florence Avenue, Kitchener, ON N2A 2L1

  • Home
  • Kitchener

129 Florence Avenue, Kitchener, ON N2A 2L1

129 Florence Avenue, Kitchener, ON N2A 2L1

$637,000

  • 00bb6f0d-671f-4c88-9f5b-cf8d48d2bc83-l.jpeg
  • 07e6d0b0-8a02-4e8d-be1c-df46ccea59f7-l.jpeg
  • 13b91ad9-77e2-4696-8b31-50d1c41b5846-l.jpeg
  • 18f26dca-f5f4-4285-bd24-41d1c278ff5a-l.jpeg
  • 190e08ce-9539-420a-be3e-6838c458b99c-l.jpeg
  • 1f1e3550-524e-46d4-b17d-d365ee0cc80a-l.jpeg
  • 23659f0a-5288-493b-82b8-5f81f655b2dc-l.jpeg
  • 237a28d0-87f4-47d0-9e2d-393ed5133525-l.jpeg
  • 23c9d0a9-e35a-4e2d-b004-5ce8f391801f-l.jpeg
  • 2f2d2c6b-c7da-4cc9-bd33-b47986c4dab4-l.jpeg
  • 3600e1f6-16d8-4cac-8033-0d913c303fa7-l.jpeg
  • 40d90af1-ade1-4c4d-a7dc-5bc27e21cc0b-l.jpeg
  • 41dd69b2-ba83-41c4-927d-b0f931a73785-l.jpeg
  • 42eb220e-6363-476d-b43d-4ea4818f4aa9-l.jpeg
  • 4d6a4740-e37a-4597-9bb5-79b8a87fba8b-l.jpeg
  • 58c804cf-02ff-46e9-87db-3d2581b5d061-l.jpeg
  • 5f00e595-2f7f-45f3-9e84-e053584c3bdb-l.jpeg
  • 5f501534-91fd-4ce8-b028-4d1657d691d7-l.jpeg
  • 610fd06c-7276-4e43-9f29-852214207bd4-l.jpeg
  • 62cc2951-da5e-4ed7-9939-9ef2be3a1844-l.jpeg
  • 63faf10b-1316-446b-b6c7-0f03f7856d2a-l.jpeg
  • 6c300554-82a5-4d03-9c1e-e45dc5df3a22-l.jpeg
  • 6fe8aa27-f079-4cfa-baf5-65efdeda4d9a-l.jpeg
  • 71757197-0e56-446c-8790-8aa7227179c7-l.jpeg
  • 7aaa2484-4e3e-4983-b3e0-478a0fd55967-l.jpeg
  • 8d9e90da-26ca-4b79-a4cf-c06fcdad2a59-l.jpeg
  • 8e113113-f43d-46f9-a183-d48659344c3e-l.jpeg
  • 928eb3a2-f08a-4b90-9d6c-0c4dc5bd5f3c-l.jpeg
  • 9f12c12f-0cb8-4f36-9d1e-3d0530cd2528-l.jpeg
  • a7422628-38f4-4378-aac1-6415ece6fd1b-l.jpeg
  • ac283ec0-defe-4de4-baf1-fbcc548623fd-l.jpeg
  • ac2ca1f6-ed16-4ea5-a6d3-965dfb6ff7da-l.jpeg
  • b91e6f35-c5c4-4e4c-b5ee-565f6913ea08-l.jpeg
  • be545b10-d907-437d-a59d-04627865ba41-l.jpeg
  • c4f37979-4974-4eaf-8eff-4786c7cdb060-l.jpeg
  • c69c6067-1fa0-4494-8567-f151552630c3-l.jpeg
  • cd71336c-0f3e-4705-b709-5813f2de0a54-l.jpeg
  • d116c40d-f795-446d-86a6-448089b54066-l.jpeg
  • dc179ae7-8817-4b2f-9999-4b18fcca736e-l.jpeg
  • e7e64ae9-5a58-4add-9228-8b1e81659936-l.jpeg
  • ec1bcd11-315f-4be9-8dc3-b2e7cca24f14-l.jpeg
  • f66a4692-8c94-4aed-8203-b42bc0875ee3-l.jpeg
  • f8ca5235-f4be-43d1-adb0-0b6b387e62eb-l.jpeg

Property ID:

 RH-1464435-property

Bedrooms
3
Bathrooms
1
Garage
No
Year Built
2026

Description

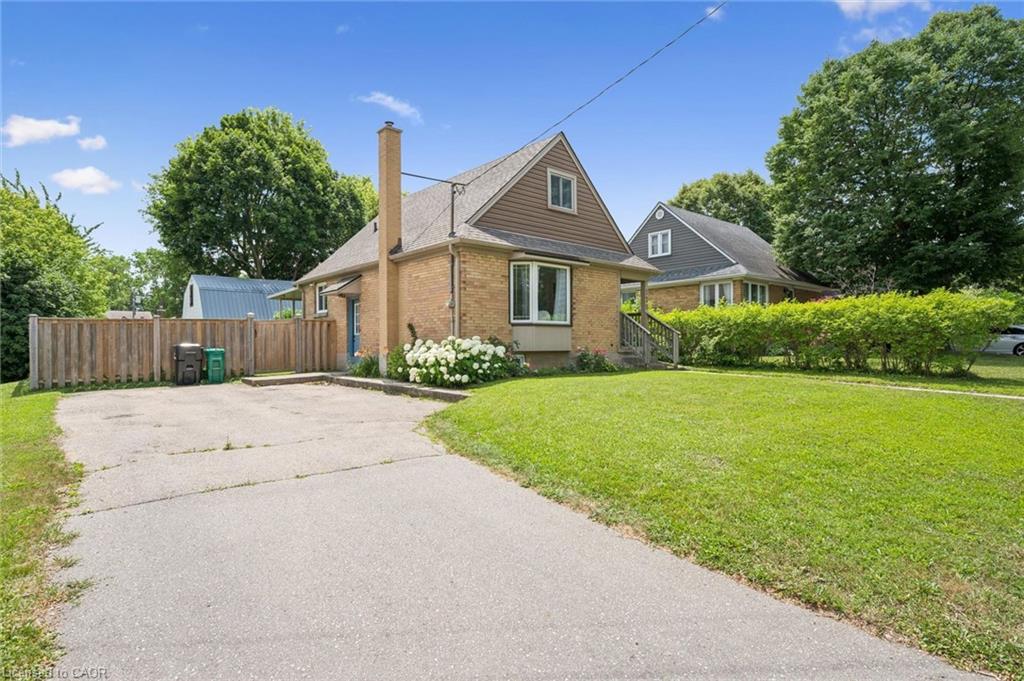
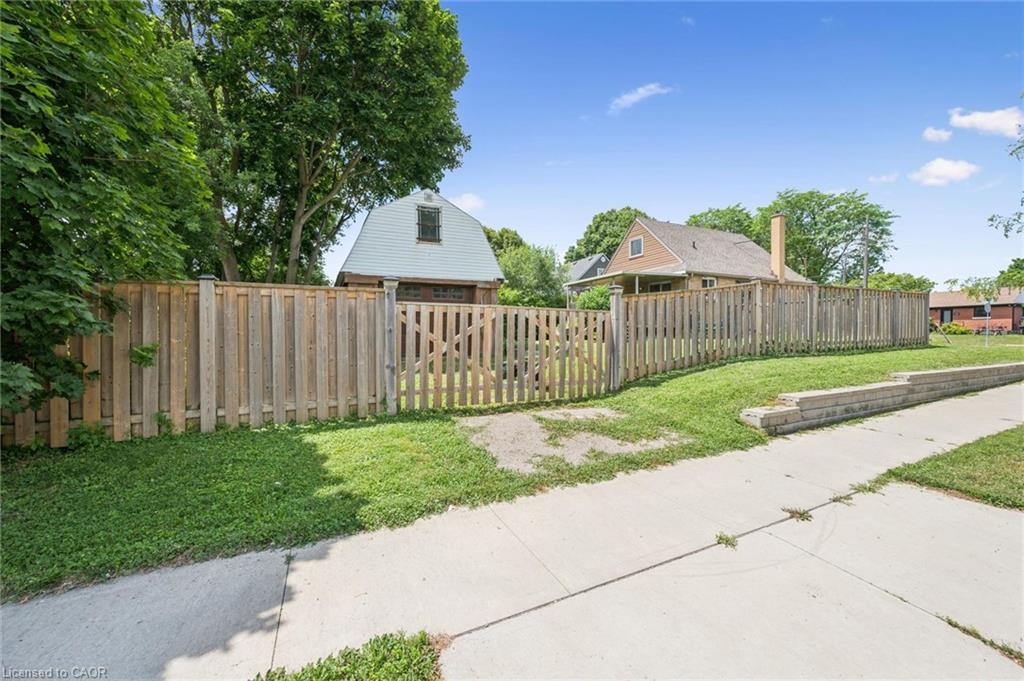
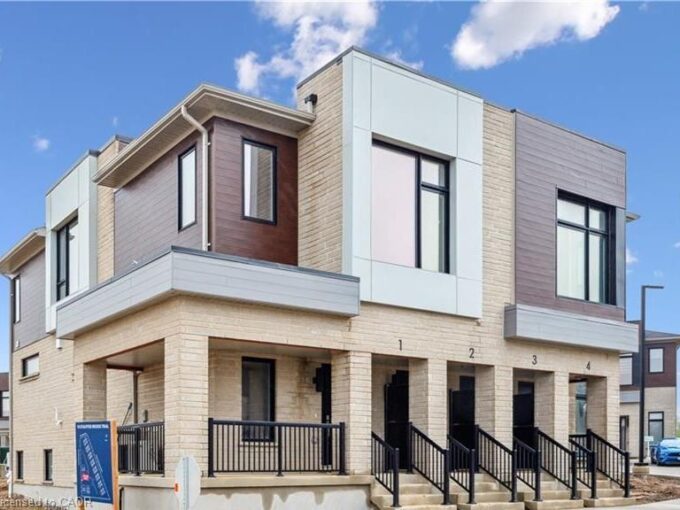
This charming and immaculate detached family home sits on a desirable corner lot in the sought-after Centreville community, offering lots of character, updates, and functionality. The main floor features a beautifully updated eat-in kitchen with custom maple cabinetry, glass backsplash, and ceramic tile flooring, a formal living room with hardwood floors, an updated 4-piece bathroom, and a flexible third bedroom or den. The kitchen walks out to an oversized covered deck overlooking a large, fully fenced private yard. Upstairs holds two additional large bedrooms, while the basement offers excellent future rec room potential. A standout detached 1.5-storey garage and workshop – approximately 14′ x 29′ – complete with a loft mezzanine, 220V electrical panel, and two separate entrances adds exceptional versatility. With parking for 3+ vehicles and just minutes to Hwy 8, Hwy 401, GRT/LRT transit, Fairview Mall, parks, schools, and all amenities – this is a must-see in a quiet, family-friendly neighbourhood.

Additional Details

  • Property Age: 51-99
  • Property Sub Type: Detached
  • Transaction Type: For Sale
  • Basement: Full, Unfinished, Separate Entrance
  • Heating Source: Gas
  • Heating Type: Forced Air
  • Cooling: Central Air
  • Parking Space: 3
  • Virtual Tour: https://unbranded.youriguide.com/129_florence_ave_kitchener_on/

Similar Properties

View Property

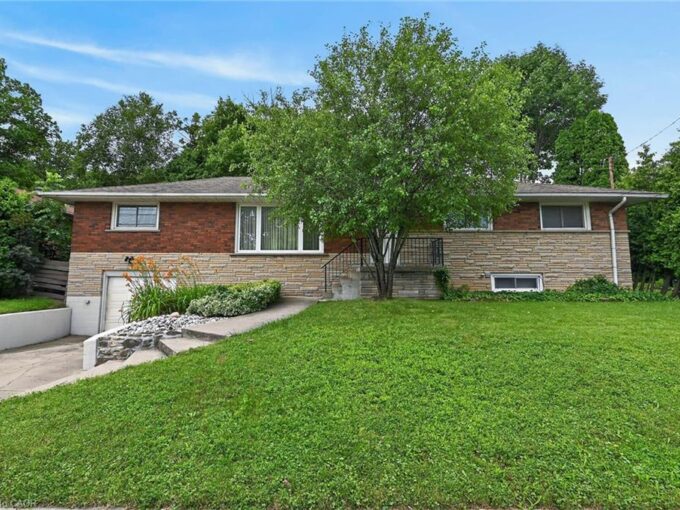
76 Ramblewood Way, Kitchener ON N2N 1G7

Property Sold “As is, where is” basis. Seller makes no…

Bedrooms
3
Bathrooms
1.5
Area
1393 Square Feet

$635,000

View Property

86 McGarry Drive, Kitchener, ON N2N 1A4

Welcome to this beautifully maintained 4-bedroom side-split, perfectly situated in…

Bedrooms
4
Bathrooms
3

$780,000

Debolender

Menu

  • Home
  • About
  • Buying Tips
  • Selling Tips
  • Testimonials
  • Contact

Contact Info

238 Speedvale Ave W, Guelph, ON N1L 1C9

+1 519 993 5656

deb@deboraholender.com

Find your new Home

  • All Listings
  • Guelph Listing
  • Kitchener Listing
  • Waterloo Listing
  • Cambridge Listing

Copyright © 2026, Deb Olender RE/MAX Guelph Real Estate Centre

|
60A Eastview Road, Guelph, ON N1E 1Z6 122 Stuart Street, Guelph, ON N1E 4S8

Owning a home is a keystone of wealth… both financial affluence and emotional security.

Suze Orman
August 12, 2026 Wednesday!
Debolender
  • Login
Forget Password?