Debolender
  • Home
  • About
    • Relocating
    • Testimonials
  • Real Estate Listings
    • Guelph
    • Kitchener
    • Waterloo
    • Cambridge
  • News and Advice
    • Deb’s Blog
    • Home Buying Advice
    • Home Selling Advice
    • Get Listings Sent To You
    • Get Your Free Home Evaluation
  • Contact
Debolender
  • Home
  • About
    • Relocating
    • Testimonials
  • Real Estate Listings
    • Guelph
    • Kitchener
    • Waterloo
    • Cambridge
  • News and Advice
    • Deb’s Blog
    • Home Buying Advice
    • Home Selling Advice
    • Get Listings Sent To You
    • Get Your Free Home Evaluation
  • Contact

129 Suffolk Street W, Guelph, ON N1H 2J6

  • Home
  • Guelph

129 Suffolk Street W, Guelph, ON N1H 2J6

129 Suffolk Street W, Guelph, ON N1H 2J6

$949,900
  • 007dfa57-98fa-46b7-968e-5f06ed6c6789-l.jpeg
  • 094a8566-3f11-4fa9-b08f-6eb6b1369b9e-l.jpeg
  • 1027ca38-1291-46d6-be9a-0368ebb0f520-l.jpeg
  • 10a3bdc8-6ad8-4a0c-8c77-2e8ea07bfbc5-l.jpeg
  • 160ea890-e388-4150-8da7-118e51480e37-l.jpeg
  • 1f1712d8-8a3e-4107-ba6e-02a901de492a-l.jpeg
  • 23e572b5-66d5-47cc-a240-982004367a30-l.jpeg
  • 25220de1-2cf4-4ad3-9542-f480f0efa747-l.jpeg
  • 394a3c74-ee75-4472-93cc-678e86184adf-l.jpeg
  • 45ef0cf6-993f-4a0d-b717-350afddeb82a-l.jpeg
  • 4aa02567-4c6e-4ed1-a885-ce5f725cebbf-l.jpeg
  • 55524ba3-c526-4b88-a0c0-ae505a12a1c2-l.jpeg
  • 55f8f365-3ad7-4ffe-8c06-da959ae46405-l.jpeg
  • 5977b8c1-9dcf-4bc1-a1fa-230bf9926f01-l.jpeg
  • 5a104735-87a0-455e-b850-7395c2e0af7b-l.jpeg
  • 5e5c65d8-d137-48f5-a5bf-30ccabd68ecc-l.jpeg
  • 6958a271-4797-4628-92f8-a5bb7fd08e73-l.jpeg
  • 6cef38a7-2316-45db-be14-9f5d4cfe76a7-l.jpeg
  • 6e79eab6-cc41-4167-aa77-7530138ae83a-l.jpeg
  • 73a8d52b-902a-4138-a9dd-54897a09ce20-l.jpeg
  • 73be5a7f-d6e0-4210-a714-0417aec9abc2-l.jpeg
  • 7900e8aa-797c-475c-be20-6fb7c03f39fb-l.jpeg
  • 7ade0cf9-df79-4285-bcf1-b536be951072-l.jpeg
  • 8bc46759-917b-4ab6-8bec-ee557c89a953-l.jpeg
  • 8c3f015d-e68c-4968-aa25-c367f59370a2-l.jpeg
  • 8f3a8b06-c76d-4031-ae4e-fea5edfe2595-l.jpeg
  • 8fd2ab3b-66e9-4282-821a-11000bfa0cad-l.jpeg
  • 9346dcc6-5d69-420e-8acf-85c6b84a7237-l.jpeg
  • 96b8c9ee-ccfe-4d87-80ad-5860e3c3a843-l.jpeg
  • a40393c7-3719-43fc-b821-1d0a89bab171-l.jpeg
  • aaadc6b7-2b38-4848-b11a-a3ce0a3084f3-l.jpeg
  • aeca6877-adb1-4f4d-925c-ca384de62039-l.jpeg
  • b83d5a44-8981-4e82-921a-814ef9445134-l.jpeg
  • c363128a-7f79-4119-a363-a83f4023da66-l.jpeg
  • c7aaa05b-06d4-49b7-a430-e140a766678d-l.jpeg
  • c81b0c90-1708-4eff-9868-f4c7cef092d1-l.jpeg
  • d15f382a-c4ad-4298-bbae-856f1e5301d1-l.jpeg
  • dab277f1-c817-41f3-a622-dfa86c5443fa-l.jpeg
  • deff5b1c-d1fc-4abd-b9e4-425a13f762a5-l.jpeg
  • ec95184b-0869-4a3f-ab87-1b49dd4cf42e-l.jpeg
  • ee57bc70-1542-4e04-ac80-8f78972eb141-l.jpeg
  • f2bbbddf-97d1-4fb1-9682-62ecb37c3da0-l.jpeg

Property ID:

 RH-1835821-property

Featured
Bedrooms
4
Bathrooms
2
Garage
No

Description

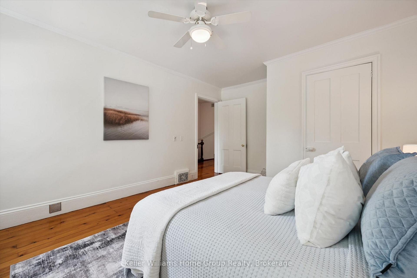
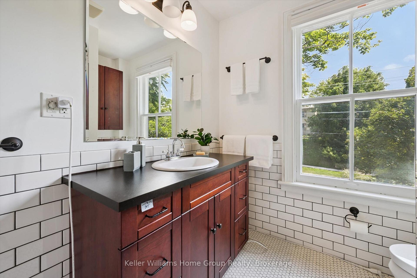
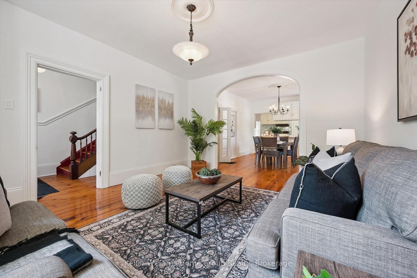
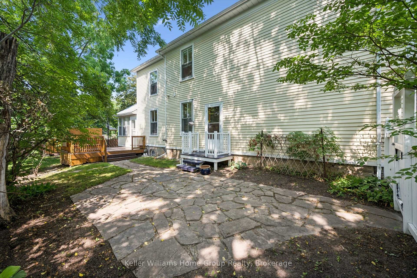
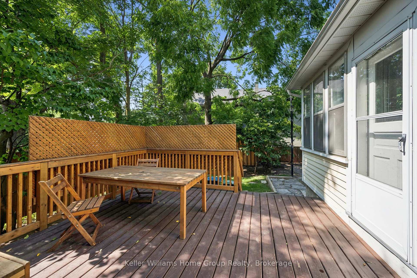
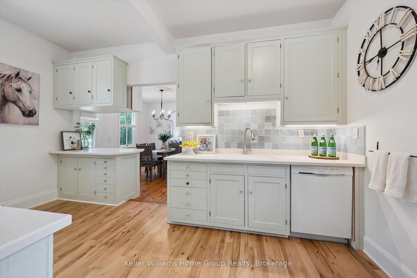
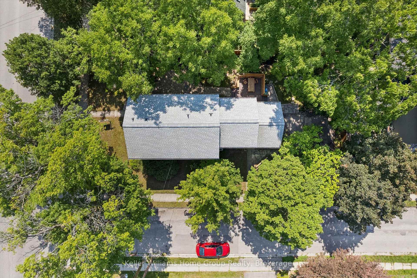
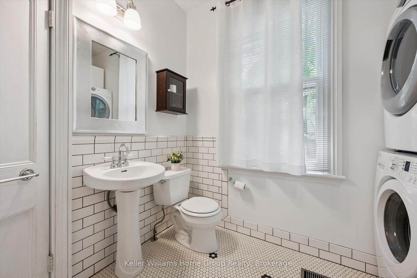
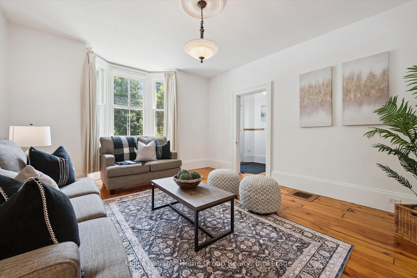
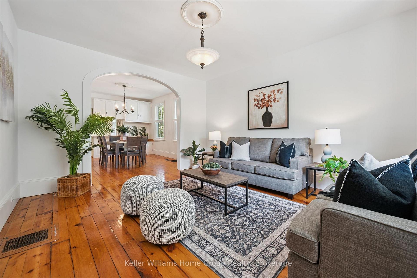
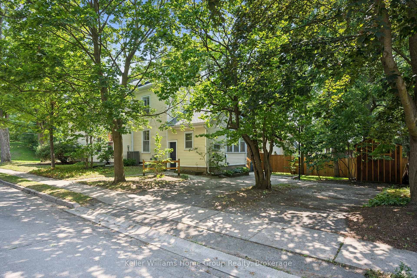
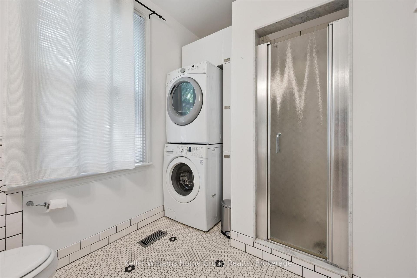
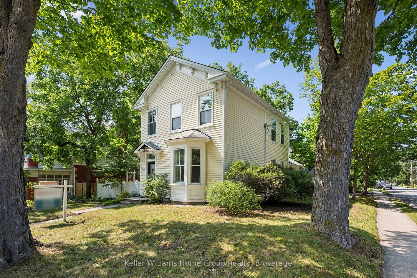
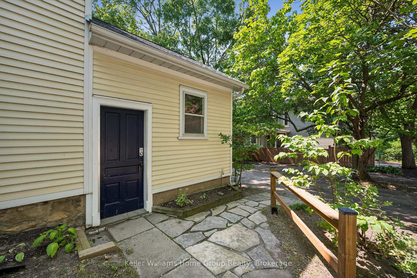
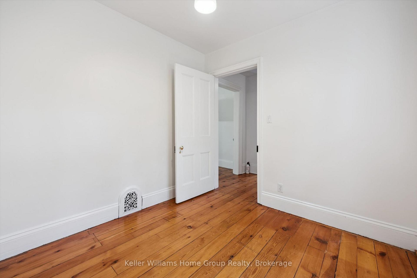
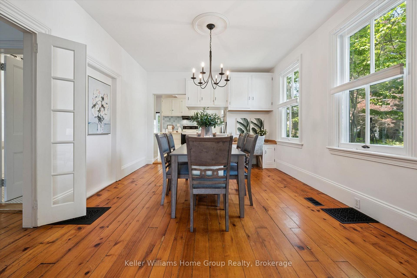
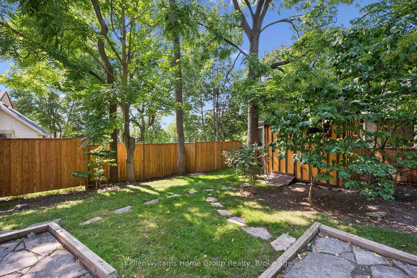
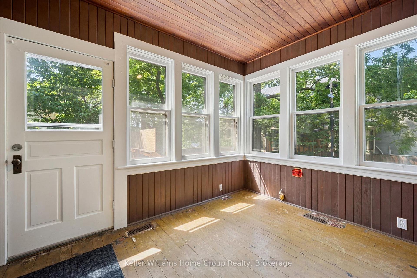
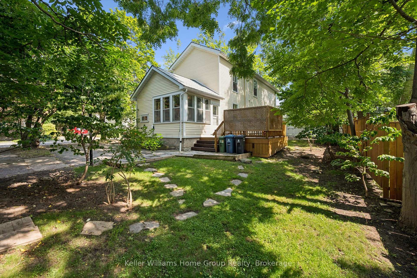
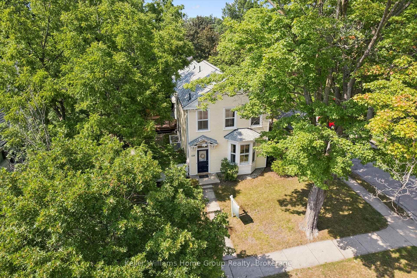
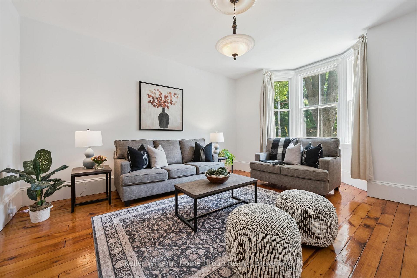
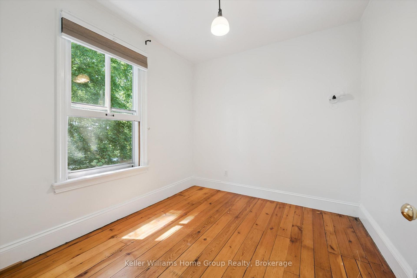
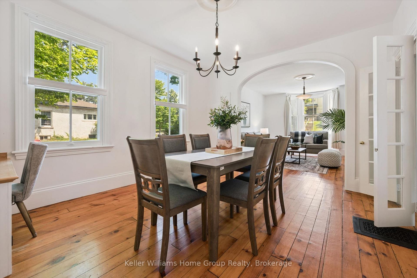
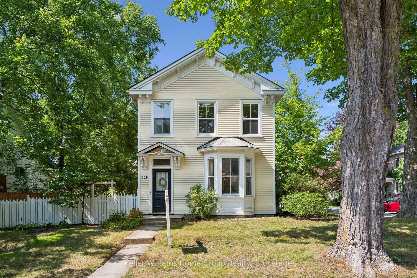
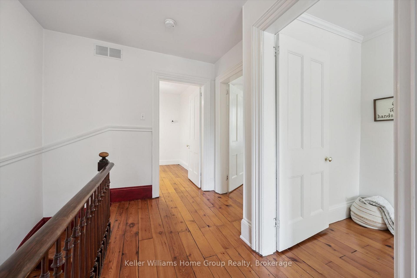
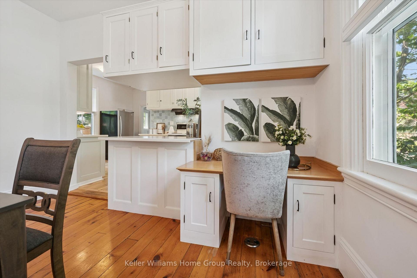
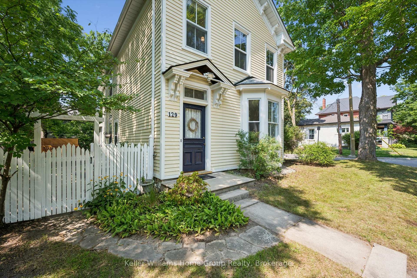
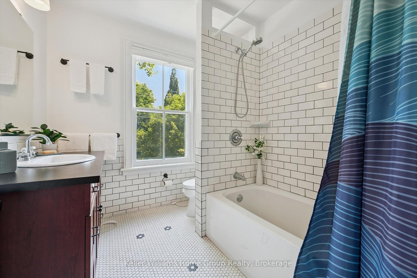
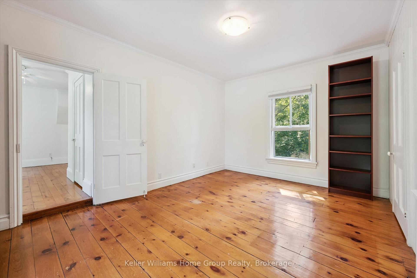
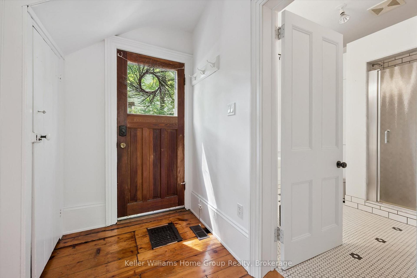
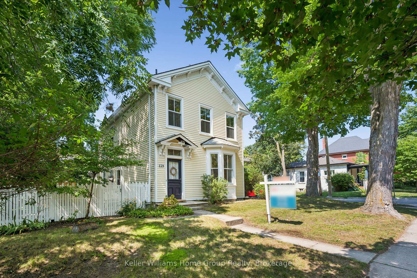
Located in one of the most beloved areas of Guelph, you’ll find this stunning example of a historic downtown Guelph home. Built in 1875, 129 Suffolk St W is a late Italianate designed home just a block from Exhibition Park. The property maintains much of it’s original charm while updates (including an addition) offer modern living conveniences. Inside the front door you’ll immediately notice three things: the beautiful original hardwood floors, the high ceilings and the abundance of natural light due to extra side windows. There is also a formal dining room with built in desk nook and further back is an updated kitchen. If that wasn’t enough space, there is an entire room at the back that could provides many options: home office, storage, playroom or pantry. There is a side entrance that provides more storage with direct access to Kirkland St. The main level features an updated 3pc bath and a side entrance to the large treed yard. Upstairs, you’ll find four bedrooms including a beautiful south facing primary bedroom. As an added bonus, there is an original servants staircase that connects the 4th bedroom to the main level. The 4pc bathroom upstairs has been updated to meet modern day needs. The basement is large and unfinished and offers ample storage space. Outside, the beautiful backyard features a mature tree canopy and privacy for family gatherings on the deck (2023). There is also a shed (2025) for yard tools and the 2 car driveway which is located on Kirkland St. Other updates include AC 2020, Furnace 2021, Roof 2022, front 2 bdrm windows 2022. Located within walking distance of downtown Guelph, GCVI, Exhibition Park, Sunny Acres Park and so much more!

Additional Details

  • Property Age: 100+
  • Property Sub Type: Detached
  • Transaction Type: For Sale
  • Basement: Unfinished
  • Heating Source: Gas
  • Heating Type: Forced Air
  • Cooling: Central Air
  • Parking Space: 2
  • Virtual Tour: https://unbranded.youriguide.com/l6s9k_129_suffolk_st_w_guelph_on/
  • MLS Status: New

Similar Properties

View Property

60A Eastview Road, Guelph ON N1E 1Z6

East Guelph executive bungalow with a built-in mortgage helper! This…

Bedrooms
5
Bathrooms
3.5
Area
3240.45 Square Feet

$1,249,999

View Property

7332 E Twenty Road E, Hamilton, ON L0R 1W0

Welcome to 7332 Twenty Road East, where luxury, comfort, and…

Bedrooms
4
Bathrooms
2

$875,000
Debolender

Menu

  • Home
  • About
  • Buying Tips
  • Selling Tips
  • Testimonials
  • Contact

Contact Info

238 Speedvale Ave W, Guelph, ON N1L 1C9

+1 519 993 5656

deb@deboraholender.com

Find your new Home

  • All Listings
  • Guelph Listing
  • Kitchener Listing
  • Waterloo Listing
  • Cambridge Listing

Copyright © 2026, Deb Olender RE/MAX Guelph Real Estate Centre

|
20 Sunvale Place, Hamilton, ON L8E 4Z7 123 REA Drive, Centre Wellington, ON N1M 0J8

Owning a home is a keystone of wealth… both financial affluence and emotional security.

Suze Orman
October 16, 2026 Friday!
Debolender
  • Login
Forget Password?

OTP Verification

Please enter the 6-digit OTP sent to your email.

Time remaining: 05:00