Debolender
  • Home
  • About
    • Relocating
    • Testimonials
  • Real Estate Listings
    • Guelph
    • Kitchener
    • Waterloo
    • Cambridge
  • News and Advice
    • Deb’s Blog
    • Home Buying Advice
    • Home Selling Advice
    • Get Listings Sent To You
    • Get Your Free Home Evaluation
  • Contact
Debolender
  • Home
  • About
    • Relocating
    • Testimonials
  • Real Estate Listings
    • Guelph
    • Kitchener
    • Waterloo
    • Cambridge
  • News and Advice
    • Deb’s Blog
    • Home Buying Advice
    • Home Selling Advice
    • Get Listings Sent To You
    • Get Your Free Home Evaluation
  • Contact

1295 Sim Place, Milton, ON L9T 8M3

  • Home
  • Milton

1295 Sim Place, Milton, ON L9T 8M3

1295 Sim Place, Milton, ON L9T 8M3

$1,315,000
  • 01c32159-3043-428e-8c87-c200357879ba-l.jpeg
  • 0ef9ae70-5e41-446f-b924-14c0bc42f1df-l.jpeg
  • 13d8f40a-7e5d-44a3-a96e-8d667f0775a3-l.jpeg
  • 1925b211-7aa0-4a64-bb4f-6015372cd9b4-l.jpeg
  • 19260ef5-4535-413b-9ca7-1d03f01b7d83-l.jpeg
  • 1c8d34e0-9972-4bca-a35d-b6be3d7b53ce-l.jpeg
  • 1d781fae-ca39-4424-89cd-c01f01d079ca-l.jpeg
  • 221044af-ade5-48b2-8652-8bed502984bc-l.jpeg
  • 264bd29a-abe0-4720-89da-c363c2e525c8-l.jpeg
  • 2716fe66-396f-45cf-834a-1b6770c3e5be-l.jpeg
  • 34e58954-8fe0-4a61-90de-20b409a60439-l.jpeg
  • 41c2d0e3-56c8-4f88-9a1f-ce8af75b6044-l.jpeg
  • 4a5bbb96-3d68-4d1e-ab26-decc27e72af1-l.jpeg
  • 4b3b2c57-8bcc-49af-b242-96dc50faf196-l.jpeg
  • 4f00fcba-6856-4b9f-a012-a4c916a038e9-l.jpeg
  • 51ef9795-2f16-47e4-bbcc-bfb7ba182409-l.jpeg
  • 5431351b-1131-4690-8a35-5930d48ae1e4-l.jpeg
  • 57644866-152a-4b1f-baaf-f26d6cdba9fc-l.jpeg
  • 5a87e0d5-9839-413b-9096-e0818bcebae0-l.jpeg
  • 5d1099d1-14ba-4869-9cb7-2e0851b15f91-l.jpeg
  • 78c84868-57ea-4aca-8a9d-7fc518228fdf-l.jpeg
  • 7cc81762-5e95-4f29-9492-825eb61c536c-l.jpeg
  • 7ea73af7-e323-4a45-a7b4-719a2e2e2453-l.jpeg
  • 8c9eefce-b276-4402-8f73-14f58b5cd41a-l.jpeg
  • 9094cb9a-d2ca-4a50-b9f2-db2a731e54e6-l.jpeg
  • aee59cc0-05a2-48dc-acbe-916fe3068e0b-l.jpeg
  • b6971016-7a77-4edd-bd00-541b295bdd7f-l.jpeg
  • bc663196-b66b-4bd0-b1f1-ee8439d46eea-l.jpeg
  • c36e7f7d-b2fa-4e26-a6c5-bbd11d6fa133-l.jpeg
  • c934e647-b55a-479e-b971-f9b512a04f9f-l.jpeg
  • c96cbb6f-e2de-4851-b867-f6beda248274-l.jpeg
  • d09b00cb-f396-4a8e-93e6-7260d8abdf96-l.jpeg
  • d50c5073-1abf-4a27-82fb-c2572d3de557-l.jpeg
  • d766f857-8594-4145-a615-2d01a1303827-l.jpeg
  • dfff7ea8-38a5-4875-bbab-5b75d77ccd45-l.jpeg
  • e19be647-f87d-4e26-b47d-35a57a3dfbb3-l.jpeg
  • e51606c1-b0b2-4752-bcfb-a88292e24803-l.jpeg
  • e5dae6dd-73a4-4b86-b6f3-6e8af78f475d-l.jpeg
  • e7aad039-be79-48f8-8b7b-fab11629f334-l.jpeg
  • ee9ec59c-d11e-4297-aea2-5b6fc49295e8-l.jpeg
  • ef91d53c-a89d-48f1-ac0d-c1a5f670f816-l.jpeg
  • f5abc9a8-f8ae-4160-a343-cc05c9e7eb36-l.jpeg

Property ID:

 RH-1625098-property

Bedrooms
4
Bathrooms
4
Garage
No

Description

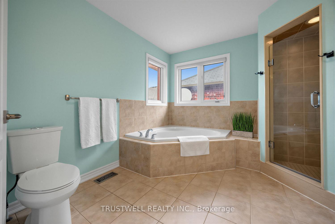
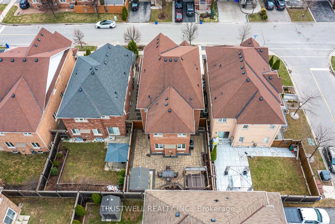
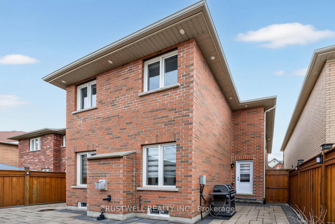
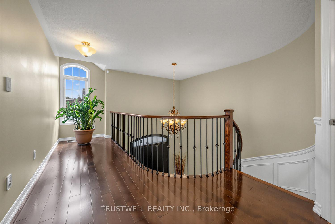
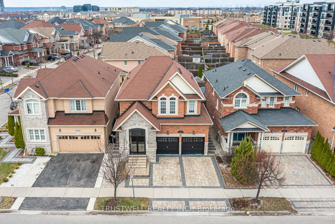
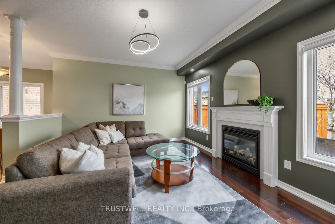
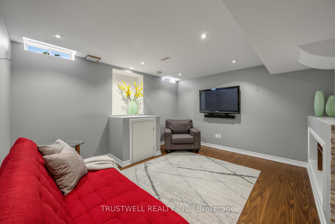
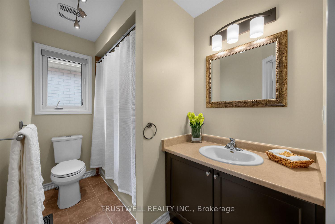
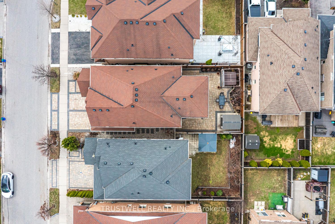
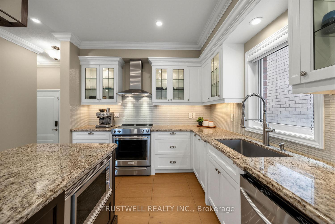
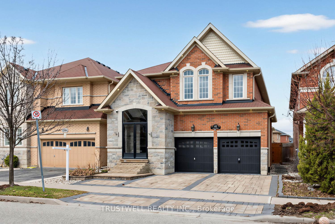
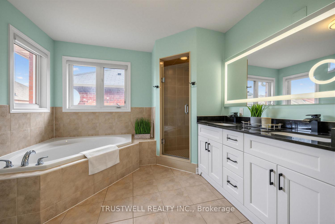
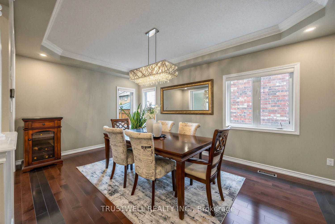
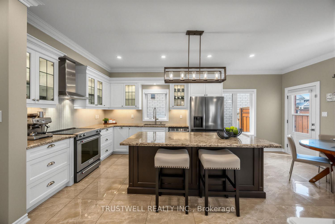
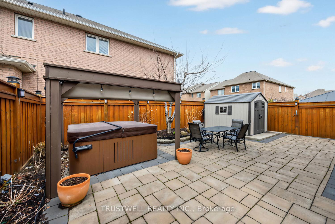
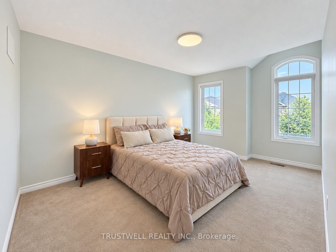
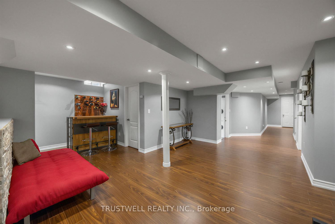
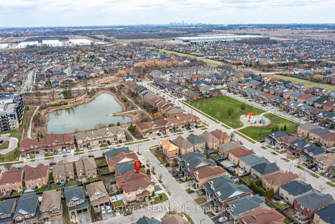
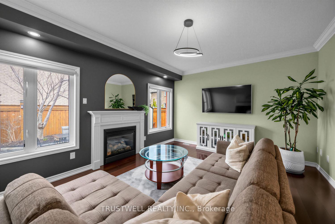
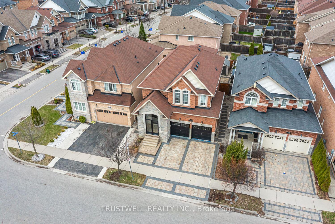
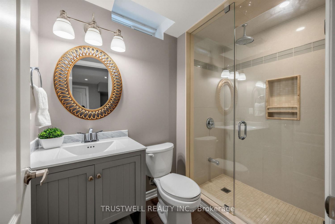
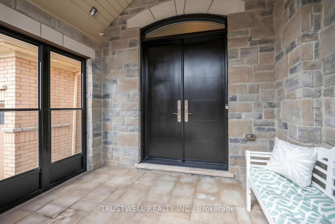
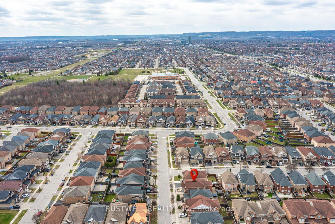
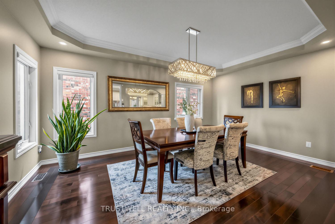
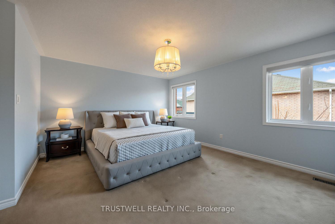
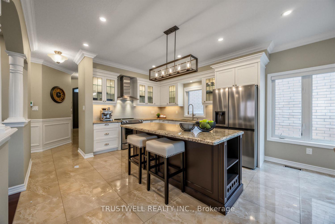
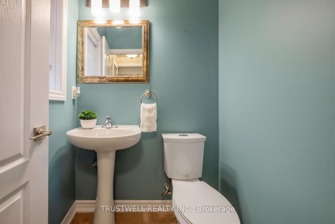
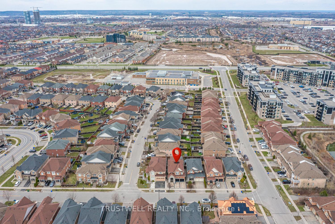
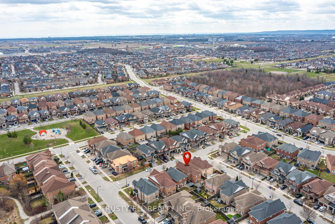
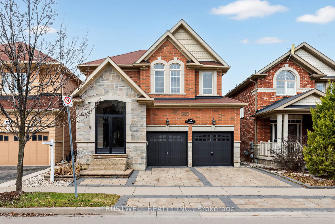
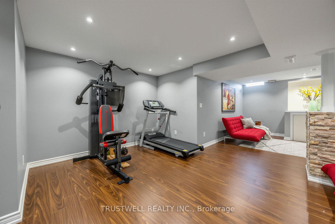
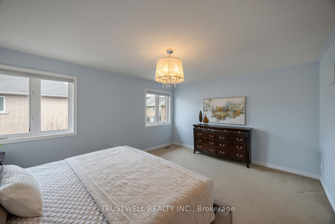
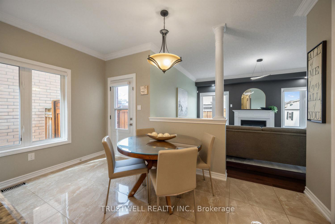
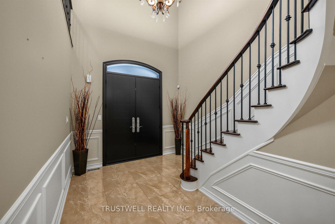
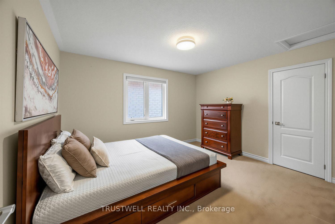
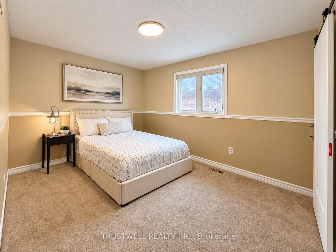
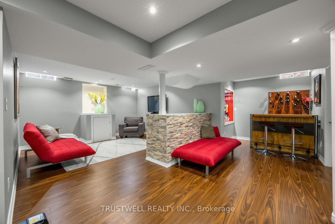
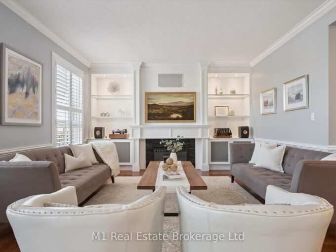
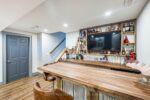
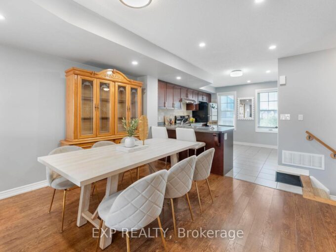
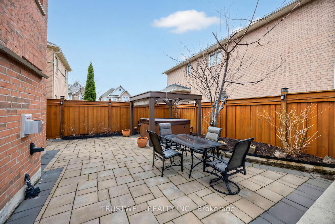
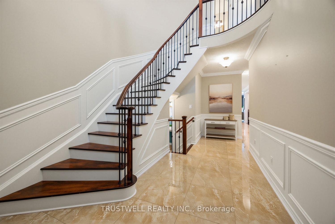
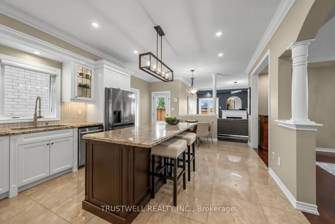
Welcome to 1295 Sim Place, an impressive four-bedroom residence tucked away on a quiet, family-friendly street in Milton’s sought-after Beaty neighbourhood. Surrounded by parks, schools and everyday conveniences, with easy access to major highways, this home offers an ideal combination of space, comfort and accessibility.Step inside to a bright, sun-filled interior where a soaring foyer, curved staircase, elegant wainscoting and polished tile flooring create a memorable first impression. The main level features maple hardwood floors, crown moulding, pot lights and a spacious open-concept layout designed for both everyday living and entertaining. At the heart of the home, the kitchen is anchored by an extended granite island that provides generous space for gathering, dining and hosting.Upstairs, all four bedrooms are generously proportioned. The primary suite offers a private retreat complete with a five-piece ensuite and an oversized walk-in closet. The finished basement adds valuable living space and can be tailored as a recreation room, home gym, media area or additional entertaining space.Outside, extensive interlocking at the front and rear creates attractive, low-maintenance outdoor areas, while the private hot tub provides the perfect place to relax and unwind. Grand in scale yet comfortable for daily family life, this beautifully maintained home is ready for its next chapter.

Additional Details

  • Property Age: 6-15
  • Property Sub Type: Detached
  • Transaction Type: For Sale
  • Basement: Finished
  • Heating Source: Gas
  • Heating Type: Forced Air
  • Cooling: Central Air
  • Parking Space: 2
  • Fire Places: Family Room
  • MLS Status: New

Similar Properties

View Property

1380 Costigan Road 13, Milton, ON L9T 8L2

Lowest Condo Fees in Milton & Rare 2 Parking Spaces!…

Bedrooms
2
Bathrooms
3

$639,900

View Property

61 Summit Ridge Drive, Guelph, ON N1E 0B8

Welcome to 61 Summit Ridge Dr.! Located in a highly…

Bedrooms
5
Bathrooms
4

$1,188,000
Debolender

Menu

  • Home
  • About
  • Buying Tips
  • Selling Tips
  • Testimonials
  • Contact

Contact Info

238 Speedvale Ave W, Guelph, ON N1L 1C9

+1 519 993 5656

deb@deboraholender.com

Find your new Home

  • All Listings
  • Guelph Listing
  • Kitchener Listing
  • Waterloo Listing
  • Cambridge Listing

Copyright © 2026, Deb Olender RE/MAX Guelph Real Estate Centre

|
267 Montgomery Boulevard, Orangeville, ON L9W 5H1 10253 2nd Line, Milton, ON L0P 1B0
Owning a home is a keystone of wealth… both financial affluence and emotional security.

Suze Orman
September 19, 2026 Saturday!
Debolender
  • Login
Forget Password?

OTP Verification

Please enter the 6-digit OTP sent to your email.

Time remaining: 05:00