Debolender
  • Home
  • About
    • Relocating
    • Testimonials
  • Real Estate Listings
    • Guelph
    • Kitchener
    • Waterloo
    • Cambridge
  • News and Advice
    • Deb’s Blog
    • Home Buying Advice
    • Home Selling Advice
    • Get Listings Sent To You
    • Get Your Free Home Evaluation
  • Contact
Debolender
  • Home
  • About
    • Relocating
    • Testimonials
  • Real Estate Listings
    • Guelph
    • Kitchener
    • Waterloo
    • Cambridge
  • News and Advice
    • Deb’s Blog
    • Home Buying Advice
    • Home Selling Advice
    • Get Listings Sent To You
    • Get Your Free Home Evaluation
  • Contact

13-125 Sekura Crescent, Cambridge ON N1R 8B4

  • Home
  • Cambridge

13-125 Sekura Crescent, Cambridge ON N1R 8B4

13-125 Sekura Crescent, Cambridge ON N1R 8B4

$479,000
  • 11efcbdc9c5f2a4fa97fb2ac22907d8e-m1.jpeg
  • 11efcbdc9c5f2a4fa97fb2ac22907d8e-m2.jpeg
  • 11efcbdc9c5f2a4fa97fb2ac22907d8e-m3.jpeg
  • 11efcbdc9c5f2a4fa97fb2ac22907d8e-m4.jpeg
  • 11efcbdc9c5f2a4fa97fb2ac22907d8e-m5.jpeg
  • 11efcbdc9c5f2a4fa97fb2ac22907d8e-m6.jpeg
  • 11efcbdc9c5f2a4fa97fb2ac22907d8e-m7.jpeg
  • 11efcbdc9c5f2a4fa97fb2ac22907d8e-m8.jpeg
  • 11efcbdc9c5f2a4fa97fb2ac22907d8e-m9.jpeg
  • 11efcbdc9c5f2a4fa97fb2ac22907d8e-m10.jpeg
  • 11efcbdc9c5f2a4fa97fb2ac22907d8e-m11.jpeg
  • 11efcbdc9c5f2a4fa97fb2ac22907d8e-m12.jpeg
  • 11efcbdc9c5f2a4fa97fb2ac22907d8e-m13.jpeg
  • 11efcbdc9c5f2a4fa97fb2ac22907d8e-m14.jpeg
  • 11efcbdc9c5f2a4fa97fb2ac22907d8e-m15.jpeg
  • 11efcbdc9c5f2a4fa97fb2ac22907d8e-m16.jpeg
  • 11efcbdc9c5f2a4fa97fb2ac22907d8e-m17.jpeg
  • 11efcbdc9c5f2a4fa97fb2ac22907d8e-m18.jpeg
  • 11efcbdc9c5f2a4fa97fb2ac22907d8e-m19.jpeg
  • 11efcbdc9c5f2a4fa97fb2ac22907d8e-m20.jpeg
  • 11efcbdc9c5f2a4fa97fb2ac22907d8e-m21.jpeg
  • 11efcbdc9c5f2a4fa97fb2ac22907d8e-m22.jpeg
  • 11efcbdc9c5f2a4fa97fb2ac22907d8e-m23.jpeg
  • 11efcbdc9c5f2a4fa97fb2ac22907d8e-m24.jpeg
  • 11efcbdc9c5f2a4fa97fb2ac22907d8e-m25.jpeg
  • 11efcbdc9c5f2a4fa97fb2ac22907d8e-m26.jpeg
  • 11efcbdc9c5f2a4fa97fb2ac22907d8e-m27.jpeg
  • 11efcbdc9c5f2a4fa97fb2ac22907d8e-m28.jpeg
  • 11efcbdc9c5f2a4fa97fb2ac22907d8e-m29.jpeg
  • 11efcbdc9c5f2a4fa97fb2ac22907d8e-m30.jpeg
  • 11efcbdc9c5f2a4fa97fb2ac22907d8e-m31.jpeg
  • 11efcbdc9c5f2a4fa97fb2ac22907d8e-m32.jpeg
  • 11efcbdc9c5f2a4fa97fb2ac22907d8e-m33.jpeg
  • 11efcbdc9c5f2a4fa97fb2ac22907d8e-m34.jpeg
  • 11efcbdc9c5f2a4fa97fb2ac22907d8e-m35.jpeg
  • 11efcbdc9c5f2a4fa97fb2ac22907d8e-m36.jpeg
  • 11efcbdc9c5f2a4fa97fb2ac22907d8e-m37.jpeg
  • 11efcbdc9c5f2a4fa97fb2ac22907d8e-m38.jpeg
  • 11efcbdc9c5f2a4fa97fb2ac22907d8e-m39.jpeg
  • 11efcbdc9c5f2a4fa97fb2ac22907d8e-m40.jpeg
  • 11efcbdc9c5f2a4fa97fb2ac22907d8e-m41.jpeg
  • 11efcbdc9c5f2a4fa97fb2ac22907d8e-m42.jpeg
  • 11efcbdc9c5f2a4fa97fb2ac22907d8e-m43.jpeg
  • 11efcbdc9c5f2a4fa97fb2ac22907d8e-m44.jpeg

Property ID:

 RH-1580246-property

Bedrooms
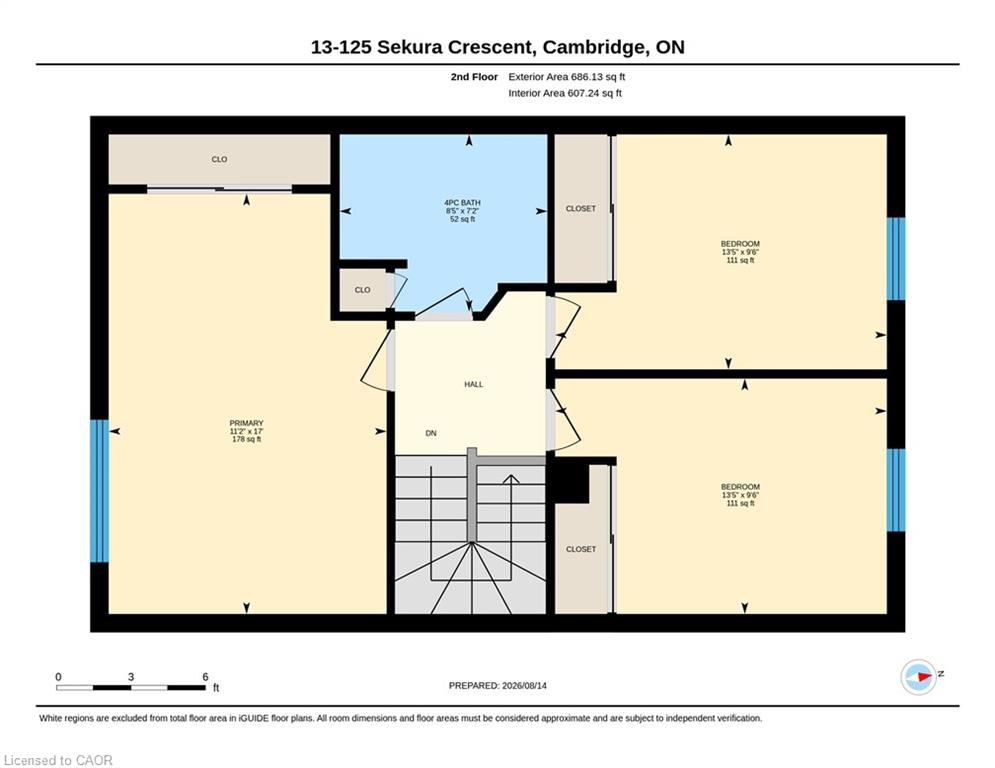
3
Bathrooms
1.5
Garage
No
Year Built
1989
Area
1754 Square Feet

Description

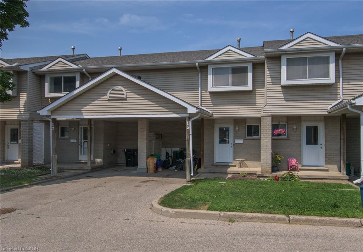
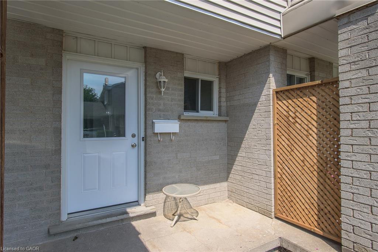
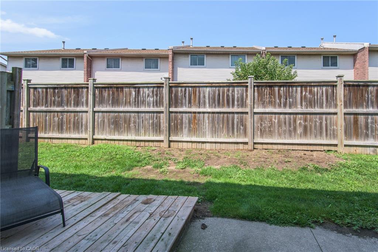
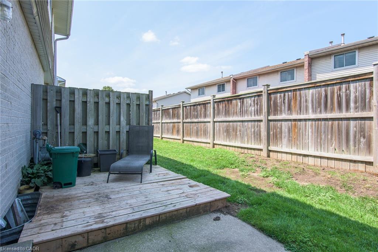
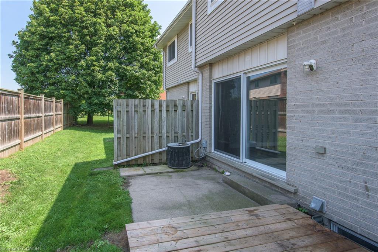
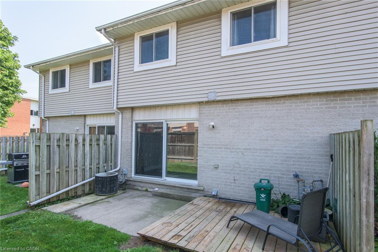
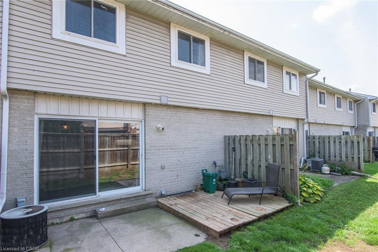
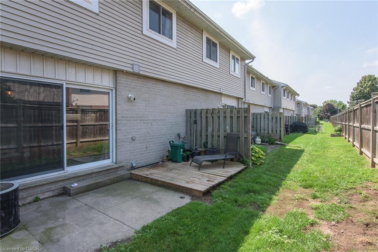
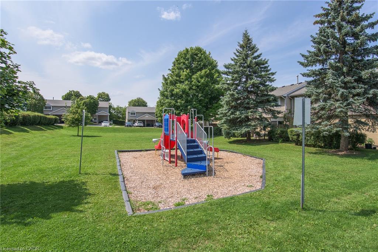
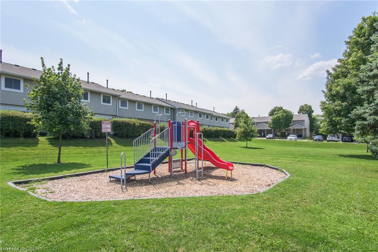
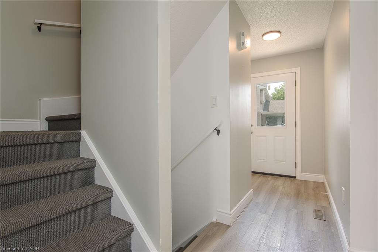
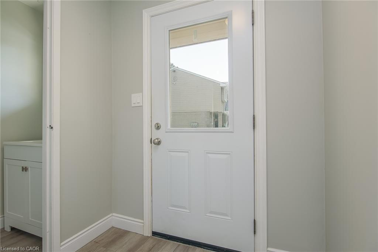
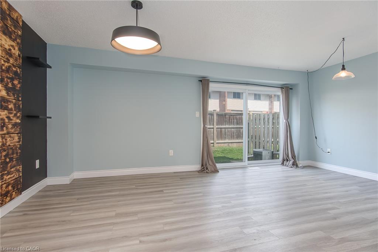
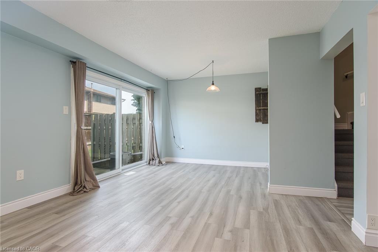
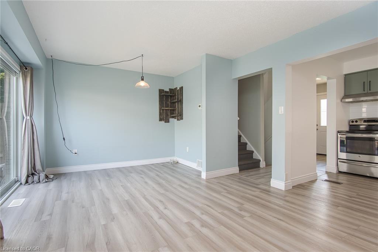
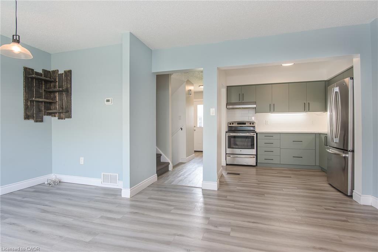
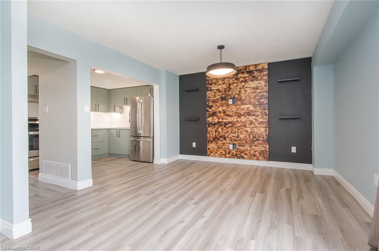
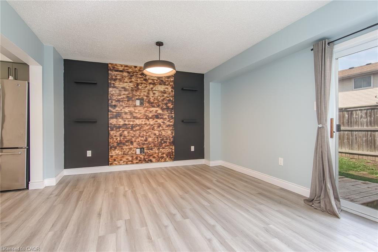
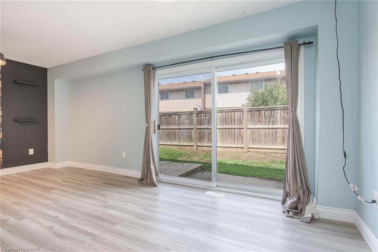
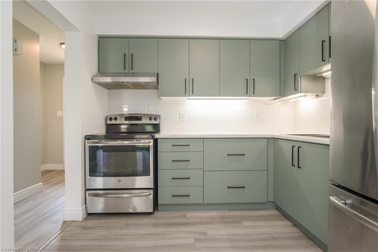
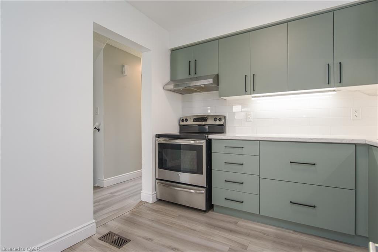
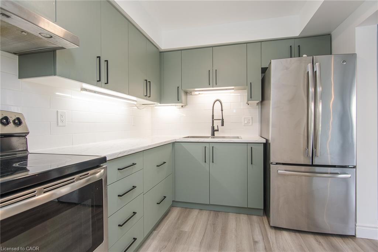
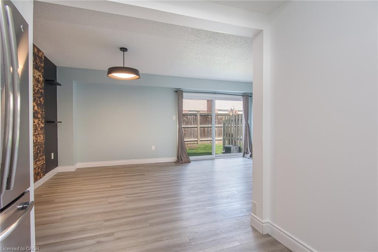
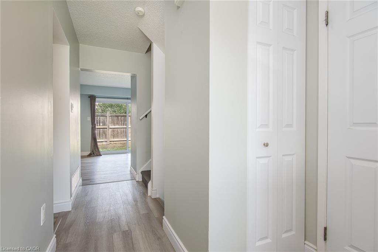
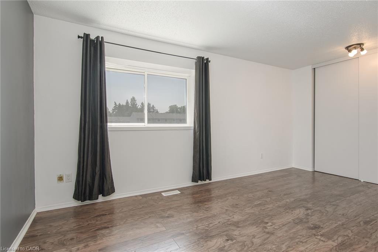
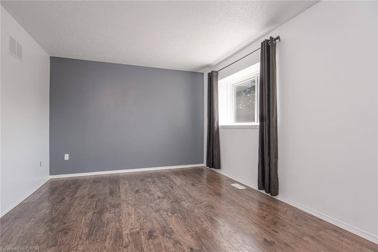
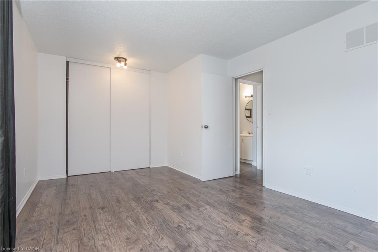
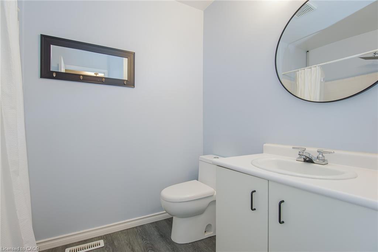
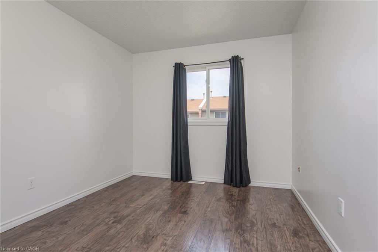
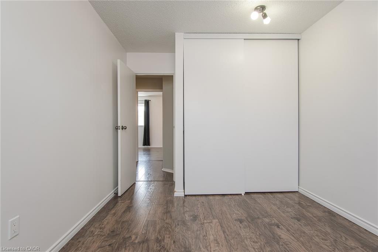
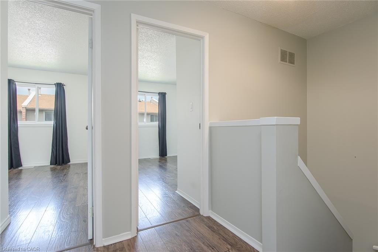
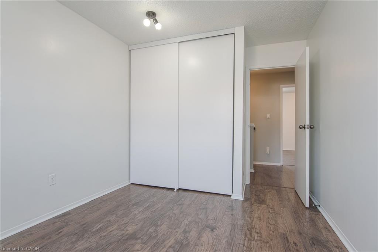
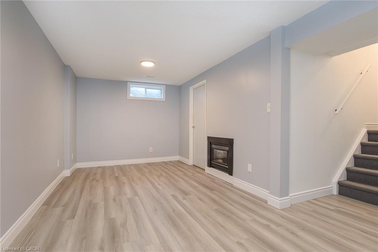
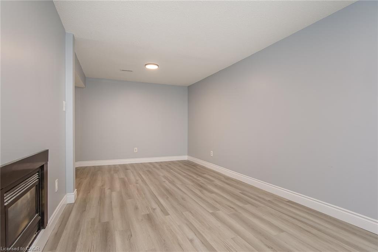
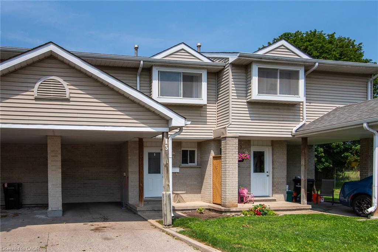
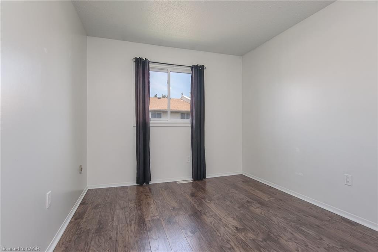
Welcome to 13-125 Sekura Crescent, a beautifully updated townhome offering a perfect blend of modern comfort and exceptional convenience in Cambridge’s highly sought-after, family-friendly Northview neighbourhood. The main level is a bright and airy, open living and dining area, distinguished by a striking, full-height feature wall. A large sliding glass doors lead directly to your backyard. This outdoor oasis is ideal for relaxing or grilling. Retaining the open flow, the well-appointed kitchen boasts updated sage-green shaker cabinets, stainless steel appliances, a white tiled backsplash, and light-coloured countertops. Upstairs you will find three generously sized bedrooms with a full bathroom. Head down to the fully finished basement to discover a fantastic extended living space anchored by a cozy gas fireplace, providing the ultimate spot for entertaining, movie nights, or simply relaxing after a long day. You can enjoy year-round energy-efficient comfort with complete peace of mind thanks to the brand-new furnace and the newly installed central air conditioning. Centrally situated between Hespeler Road and Franklin Boulevard, this location is a commuter’s dream with immediate access to major arteries and highways for a quick, stress-free drive. You are also just minutes away from a wide variety of extensive grocery stores, retail shopping, and dining options. Perfect for families, the home is surrounded by excellent local schools and is incredibly close to green spaces, including Gordon Chaplin Park and the Cambridge Sports Park. Book your showing today!

Additional Details

  • Property Age: 1989
  • Property Sub Type: Row/Townhouse
  • Zoning: RM4
  • Transaction Type: Sale
  • Stories: 2
  • Basement: Full, Finished
  • Heating: Forced Air, Natural Gas
  • Cooling: Carport Parking
  • Parking Space: 2
  • Fire Places: 1
  • Virtual Tour: https://youriguide.com/13_125_sekura_crescent_cambridge_on/
  • MLS Status: Active

Similar Properties

View Property

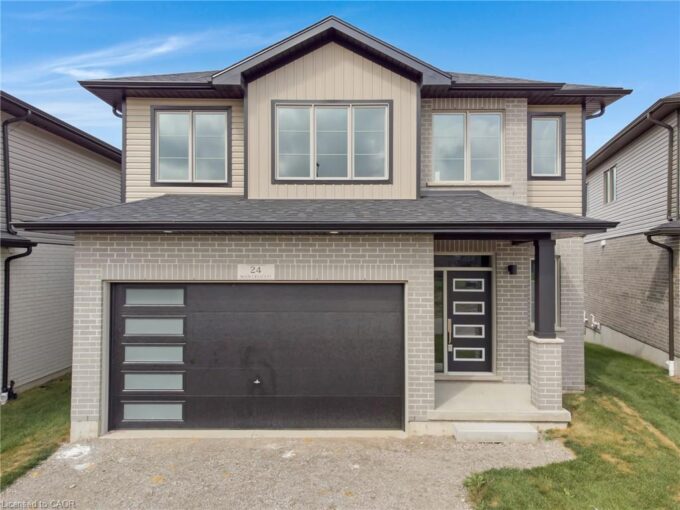
24 Moon Crescent, Cambridge ON N1S 5B4

Welcome to 24 Moon Crescent, Cambridge – a beautifully designed…

Bedrooms
4
Bathrooms
3.5
Area
2427 Square Feet

$1,209,990

View Property

439 Beaver Creek Road, Waterloo ON N2V 2J8

Welcome to 439 Beaver Creek Road! An absolutely stunning property…

Bedrooms
2
Bathrooms
1.5
Area
1614 Square Feet

$759,000
Debolender

Menu

  • Home
  • About
  • Buying Tips
  • Selling Tips
  • Testimonials
  • Contact

Contact Info

238 Speedvale Ave W, Guelph, ON N1L 1C9

+1 519 993 5656

deb@deboraholender.com

Find your new Home

  • All Listings
  • Guelph Listing
  • Kitchener Listing
  • Waterloo Listing
  • Cambridge Listing

Copyright © 2026, Deb Olender RE/MAX Guelph Real Estate Centre

|
118-8 Harris Street, Cambridge ON N1R 8R1 344 Queen Street W, Cambridge ON N3C 1G8

Owning a home is a keystone of wealth… both financial affluence and emotional security.

Suze Orman
September 19, 2026 Saturday!
Debolender
  • Login
Forget Password?

OTP Verification

Please enter the 6-digit OTP sent to your email.

Time remaining: 05:00