Debolender
  • Home
  • About
    • Relocating
    • Testimonials
  • Real Estate Listings
    • Guelph
    • Kitchener
    • Waterloo
    • Cambridge
  • News and Advice
    • Deb’s Blog
    • Home Buying Advice
    • Home Selling Advice
    • Get Listings Sent To You
    • Get Your Free Home Evaluation
  • Contact
Debolender
  • Home
  • About
    • Relocating
    • Testimonials
  • Real Estate Listings
    • Guelph
    • Kitchener
    • Waterloo
    • Cambridge
  • News and Advice
    • Deb’s Blog
    • Home Buying Advice
    • Home Selling Advice
    • Get Listings Sent To You
    • Get Your Free Home Evaluation
  • Contact

13 Stanley Leitch Drive, Erin, ON N0B 1T0

  • Home
  • Erin

13 Stanley Leitch Drive, Erin, ON N0B 1T0

13 Stanley Leitch Drive, Erin, ON N0B 1T0

$999,900

  • 002a1714-f021-418b-9b7e-3209e35c6e65-l.jpeg
  • 097882e7-2766-48a3-a620-0ef1b3b1ebb2-l.jpeg
  • 0d07e68c-a942-4d3d-90e6-0a7eb2c43987-l.jpeg
  • 0f40dbf4-5d41-4813-b4f3-10ce1e1cf440-l.jpeg
  • 1e3193d1-6c6c-4329-b495-91e7d1c7dd7e-l.jpeg
  • 1f8b3226-57c0-4cd2-96a3-0ed800f055b7-l.jpeg
  • 248efd4d-58e2-4e7c-98a5-229167a1455c-l.jpeg
  • 25f514c4-9049-4008-83c7-bedea787371d-l.jpeg
  • 270a2f4e-5ebd-4ab2-9e34-3926eb27dfaf-l.jpeg
  • 27c633a9-0e46-4236-b9d7-af30dcad2a07-l.jpeg
  • 2ad035e0-63bb-4d1d-bec5-ea2ead95fea4-l.jpeg
  • 30371b4f-d682-44f5-9321-583f104f2d68-l.jpeg
  • 41a8743d-c021-4a9e-b9ec-01610f9f4f7d-l.jpeg
  • 4c7f9171-b9dd-4df8-956f-c113b22e9f9f-l.jpeg
  • 50f8a66f-6e33-4498-b6d9-ecfe51eb4811-l.jpeg
  • 56489c46-a719-4d0f-8c56-378568dba291-l.jpeg
  • 76366f71-b174-4c64-8fbc-3662f0813b61-l.jpeg
  • 9434f7d2-4aeb-4390-8f37-b539ff8c0d5d-l.jpeg
  • 9641ac33-bf5c-4ee3-8277-be969e834717-l.jpeg
  • 9cb3a324-d8a0-4e7c-9ea9-28d68c96b66d-l.jpeg
  • a17066f2-88ea-40e3-b25e-67310ca1c596-l.jpeg
  • a29a39a1-d1cf-49f2-836e-adc153427146-l.jpeg
  • a405dad5-7fe0-40d9-aa2b-094b205e8e6d-l.jpeg
  • b74f9fbd-f147-49a8-86dc-cb3e7a9291e4-l.jpeg
  • c3afe4c6-0f28-4880-bacc-b2e6e92bcdd7-l.jpeg
  • c6b18a62-6646-41f0-954f-f9c10a51f494-l.jpeg
  • c86d9aa1-7f92-4a04-8719-9f2883c922fe-l.jpeg
  • c9ba342f-7a74-4453-b185-e57e5470d831-l.jpeg
  • ca1ac519-10a3-4850-b0e9-4a36afa8f770-l.jpeg
  • dd0b34f9-bfb2-4396-a641-9899a963210a-l.jpeg
  • e2c3511b-48ed-49b3-be3a-079b38b1f679-l.jpeg
  • fc77949d-0509-447a-820e-7172c2f55ee7-l.jpeg
  • fd41aac0-ddc8-4a25-8375-b3e47321d5c6-l.jpeg
  • feb009ec-cea0-4836-8dd4-0d2b0c7df319-l.jpeg

Property ID:

 RH-1447892-property

Bedrooms
4
Bathrooms
4
Garage
No

Description

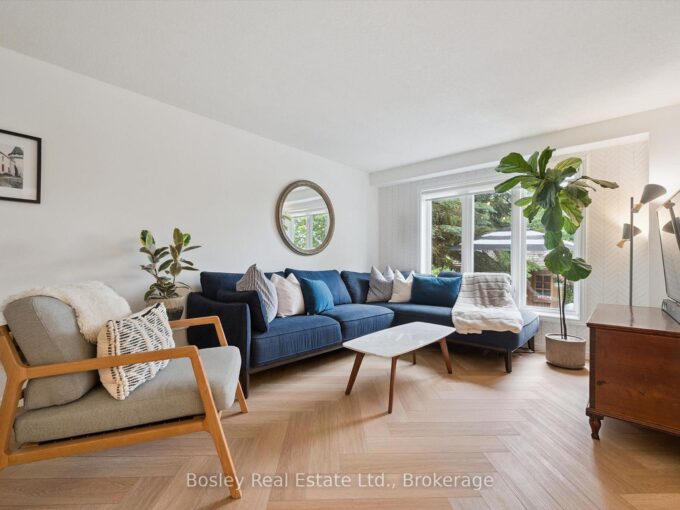
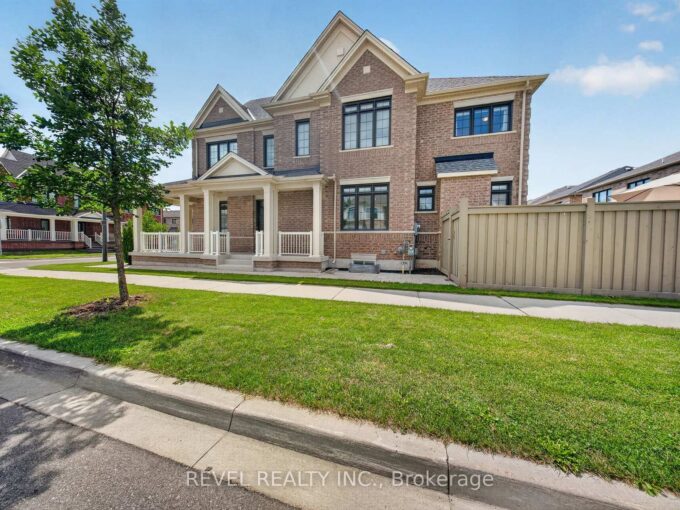
Welcome to this exceptional executive residence in one of Erin’s most sought-after family communities. Built in 2025 and offering 2,383 sq. ft. above grade, this thoughtfully designed 4-bedroom home showcases premium finishes, spacious principal rooms, and the rare convenience of a private ensuite bathroom for every bedroom. The bright and inviting main floor features 9-foot ceilings, stunning natural white oak hardwood flooring throughout, and a seamless open-concept layout designed for modern living. At the heart of the home is a beautifully appointed kitchen with an oversized centre island, abundant cabinetry, and generous prep space, flowing effortlessly into the spacious living room anchored by a cozy gas fireplace. A separate formal dining room provides the perfect setting for family gatherings, holiday dinners, and entertaining guests. Convenient interior access from the double car garage leads into a practical mudroom area, while the second level offers the added convenience of an upper-level laundry room. The impressive primary suite serves as a private retreat, featuring tray ceilings, a large walk-in closet with custom organizers, an additional closet, and a luxurious 5-piece ensuite complete with a soaker tub and separate glass shower. The unfinished basement benefits from oversized upgraded windows, allowing an abundance of natural light while providing endless potential for additional living space, a recreation room, home gym, or in-law suite. Enjoy all the benefits of a nearly new home without the wait in the charming Town of Erin, surrounded by parks, trails, schools, and small-town character while remaining conveniently connected to the GTA.

Additional Details

  • Property Age: 0-5
  • Property Sub Type: Detached
  • Transaction Type: For Sale
  • Basement: Unfinished
  • Heating Source: Gas
  • Heating Type: Forced Air
  • Cooling: Central Air
  • Parking Space: 2
  • Fire Places: Natural Gas, Fireplace Insert
  • Virtual Tour: https://www.houssmax.ca/showVideo/h5928574/1197882603

Similar Properties

View Property

241 Broadacre Drive, Kitchener, ON N2R 0S6

There’s a quiet confidence in a home that simply feels…

Bedrooms
4
Bathrooms
3

$999,999

View Property

515 Strasburg Road, Kitchener, ON N2E 1P1

Welcome to 515 Strasburg Rd, Kitchener A fantastic opportunity in…

Bedrooms
4
Bathrooms
2

$620,000

Debolender

Menu

  • Home
  • About
  • Buying Tips
  • Selling Tips
  • Testimonials
  • Contact

Contact Info

238 Speedvale Ave W, Guelph, ON N1L 1C9

+1 519 993 5656

deb@deboraholender.com

Find your new Home

  • All Listings
  • Guelph Listing
  • Kitchener Listing
  • Waterloo Listing
  • Cambridge Listing

Copyright © 2026, Deb Olender RE/MAX Guelph Real Estate Centre

|
65 STEVENSON Street N, Guelph, ON N1E 5A6 36 Kerr Street, Cambridge, ON N1R 4A3

Owning a home is a keystone of wealth… both financial affluence and emotional security.

Suze Orman
August 6, 2026 Thursday!
Debolender
  • Login
Forget Password?