Debolender
  • Home
  • About
    • Relocating
    • Testimonials
  • Real Estate Listings
    • Guelph
    • Kitchener
    • Waterloo
    • Cambridge
  • News and Advice
    • Deb’s Blog
    • Home Buying Advice
    • Home Selling Advice
    • Get Listings Sent To You
    • Get Your Free Home Evaluation
  • Contact
Debolender
  • Home
  • About
    • Relocating
    • Testimonials
  • Real Estate Listings
    • Guelph
    • Kitchener
    • Waterloo
    • Cambridge
  • News and Advice
    • Deb’s Blog
    • Home Buying Advice
    • Home Selling Advice
    • Get Listings Sent To You
    • Get Your Free Home Evaluation
  • Contact

13 STEADMAN Street, Cambridge, ON N1S 0C7

  • Home
  • Cambridge

13 STEADMAN Street, Cambridge, ON N1S 0C7

13 STEADMAN Street, Cambridge, ON N1S 0C7

$699,000
  • 0684f341-1eab-4ce6-bd54-634d35d30a76-l.jpeg
  • 0cfe3346-f444-4189-b57e-e84761aebf0a-l.jpeg
  • 18c90d8e-ee89-435f-bdb9-d10a73c67459-l.jpeg
  • 1da18a74-ea40-4c00-a4ac-40b46aaf51ed-l.jpeg
  • 21f7da1b-8512-4d39-98d3-afaa687b5214-l.jpeg
  • 28d49881-c4ae-4abc-befe-5cf2eedb28d4-l.jpeg
  • 2a4e98be-f50e-49ce-8969-c57f8eb5fb1d-l.jpeg
  • 2bd37a19-c3e3-4312-a929-4dae4fd257a1-l.jpeg
  • 321a34df-211b-472b-9fe4-4b01e7b88880-l.jpeg
  • 3e49b41a-87ee-4d5e-ac79-c8ea2ba3e0f8-l.jpeg
  • 44dafc3e-cf45-4843-86a9-20cdab71b1c3-l.jpeg
  • 471d92c0-c104-40a2-a3c6-0749ac30ccca-l.jpeg
  • 48395b2a-941f-4b9e-aee2-8af42971d96b-l.jpeg
  • 48c1130c-6ad2-4132-97f1-8230ef3bd938-l.jpeg
  • 49ea787f-34f0-4638-ac73-dd32a94c8d32-l.jpeg
  • 4aa11f83-5625-4d7c-bb0f-c56900e67787-l.jpeg
  • 50a5894e-e574-49ad-a115-c06a7ea8a275-l.jpeg
  • 57d30417-bae7-4d7a-b01e-a162a0bbf4eb-l.jpeg
  • 586c9b99-bd13-4aa3-8237-bd8b12572740-l.jpeg
  • 5a9cb7ab-ff29-4334-863d-4829e3e243ce-l.jpeg
  • 607f2a4f-85f4-4e65-b88b-94d5b40e2ec2-l.jpeg
  • 639f8050-7c89-45ee-9351-c29d4ad8ce66-l.jpeg
  • 68e9712a-d4b7-4c3a-b116-9aa940e55b9f-l.jpeg
  • 774349ba-ef0f-47eb-9169-5a3a4d3d9abf-l.jpeg
  • 774f0020-f4a6-422b-afab-268fad5e0e44-l.jpeg
  • 7b1fbed8-38a2-487f-86b0-04174baf8688-l.jpeg
  • 7ca59151-d112-41cf-9da0-b4c6cedac75f-l.jpeg
  • 7e5b475b-8a77-4aec-9da2-35fdf79dd250-l.jpeg
  • 910cb912-90fb-4d90-8853-16e09ddcd4de-l.jpeg
  • 9a8144b2-34f6-49dd-8253-f89955aea5af-l.jpeg
  • a74d804c-ad0e-4496-92e6-6fe2908944f3-l.jpeg
  • a8c35d40-8819-4d92-a79b-4a48c9cb4686-l.jpeg
  • aa9b7713-0d23-4bcf-8cd3-a705da1dc947-l.jpeg
  • ac0519ae-47cc-4e2b-b5d7-16e26af515e1-l.jpeg
  • b0043f36-19fc-4b83-ac0c-847ed3c2d47d-l.jpeg
  • b1b3a1b8-21b2-4392-82c4-266158b7faed-l.jpeg
  • baa795b8-07b4-4c65-9953-1491f23904ca-l.jpeg
  • bdeef584-4105-4d93-a60a-381b99bdd159-l.jpeg
  • bf4e2711-4ccf-4ba4-b2cc-8b8b2cf5c417-l.jpeg
  • c4591e0f-ffc1-43bf-b391-3faa1b84d6c1-l.jpeg
  • cc27bf64-94f2-4f7e-8516-36d5b93c2629-l.jpeg
  • ccf35134-8f99-4573-9e47-68e1d00daa41-l.jpeg
  • cd624f95-a1c4-477d-95ad-9de6ae83282e-l.jpeg
  • d14f8568-d1b7-46ae-bf10-0ea3194bcf1d-l.jpeg
  • dd47b1ba-9069-4fd9-8439-73200ce9151b-l.jpeg
  • dd60c920-b7ba-4df8-8f56-f39a6153d089-l.jpeg
  • dd6f829b-922d-494b-b89c-ae2a00ba99bc-l.jpeg
  • f09394ec-fbf0-40b6-8aba-7444275cc973-l.jpeg
  • ffe4abd6-aab9-4019-b50a-406b65e4974b-l.jpeg

Property ID:

 RH-1884864-property

Bedrooms
4
Bathrooms
3
Garage
No

Description

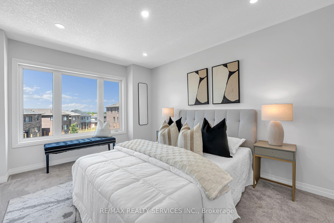
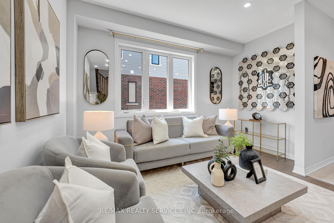
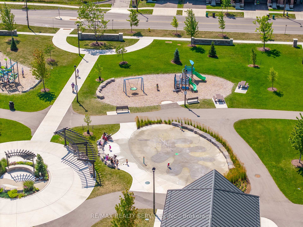
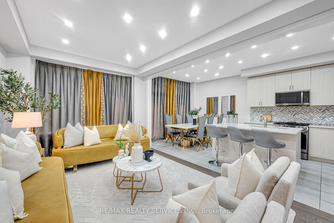
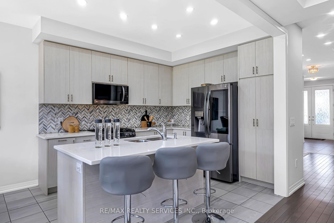
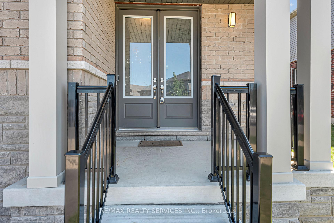
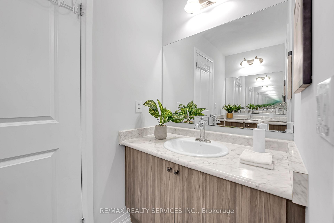
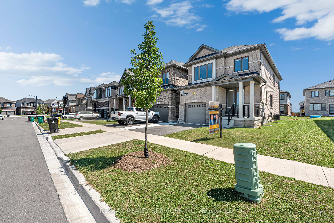
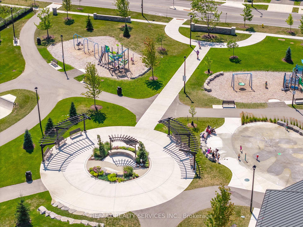
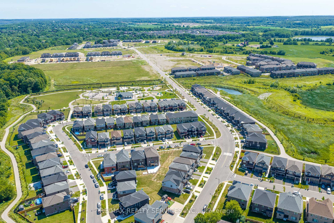
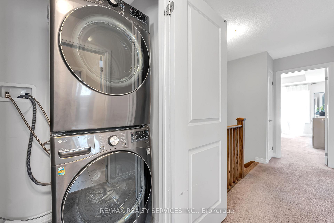
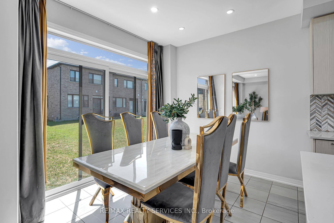
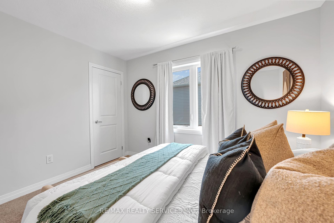
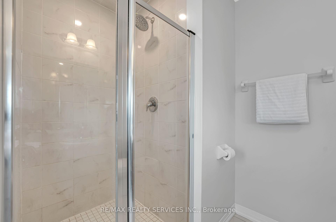
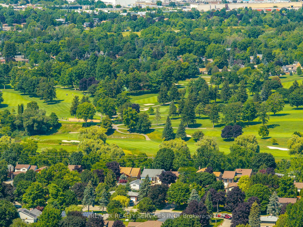
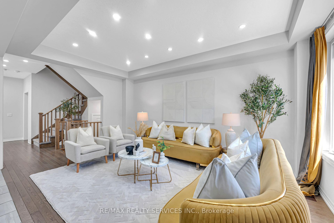
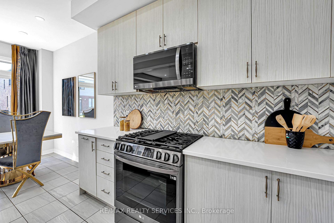
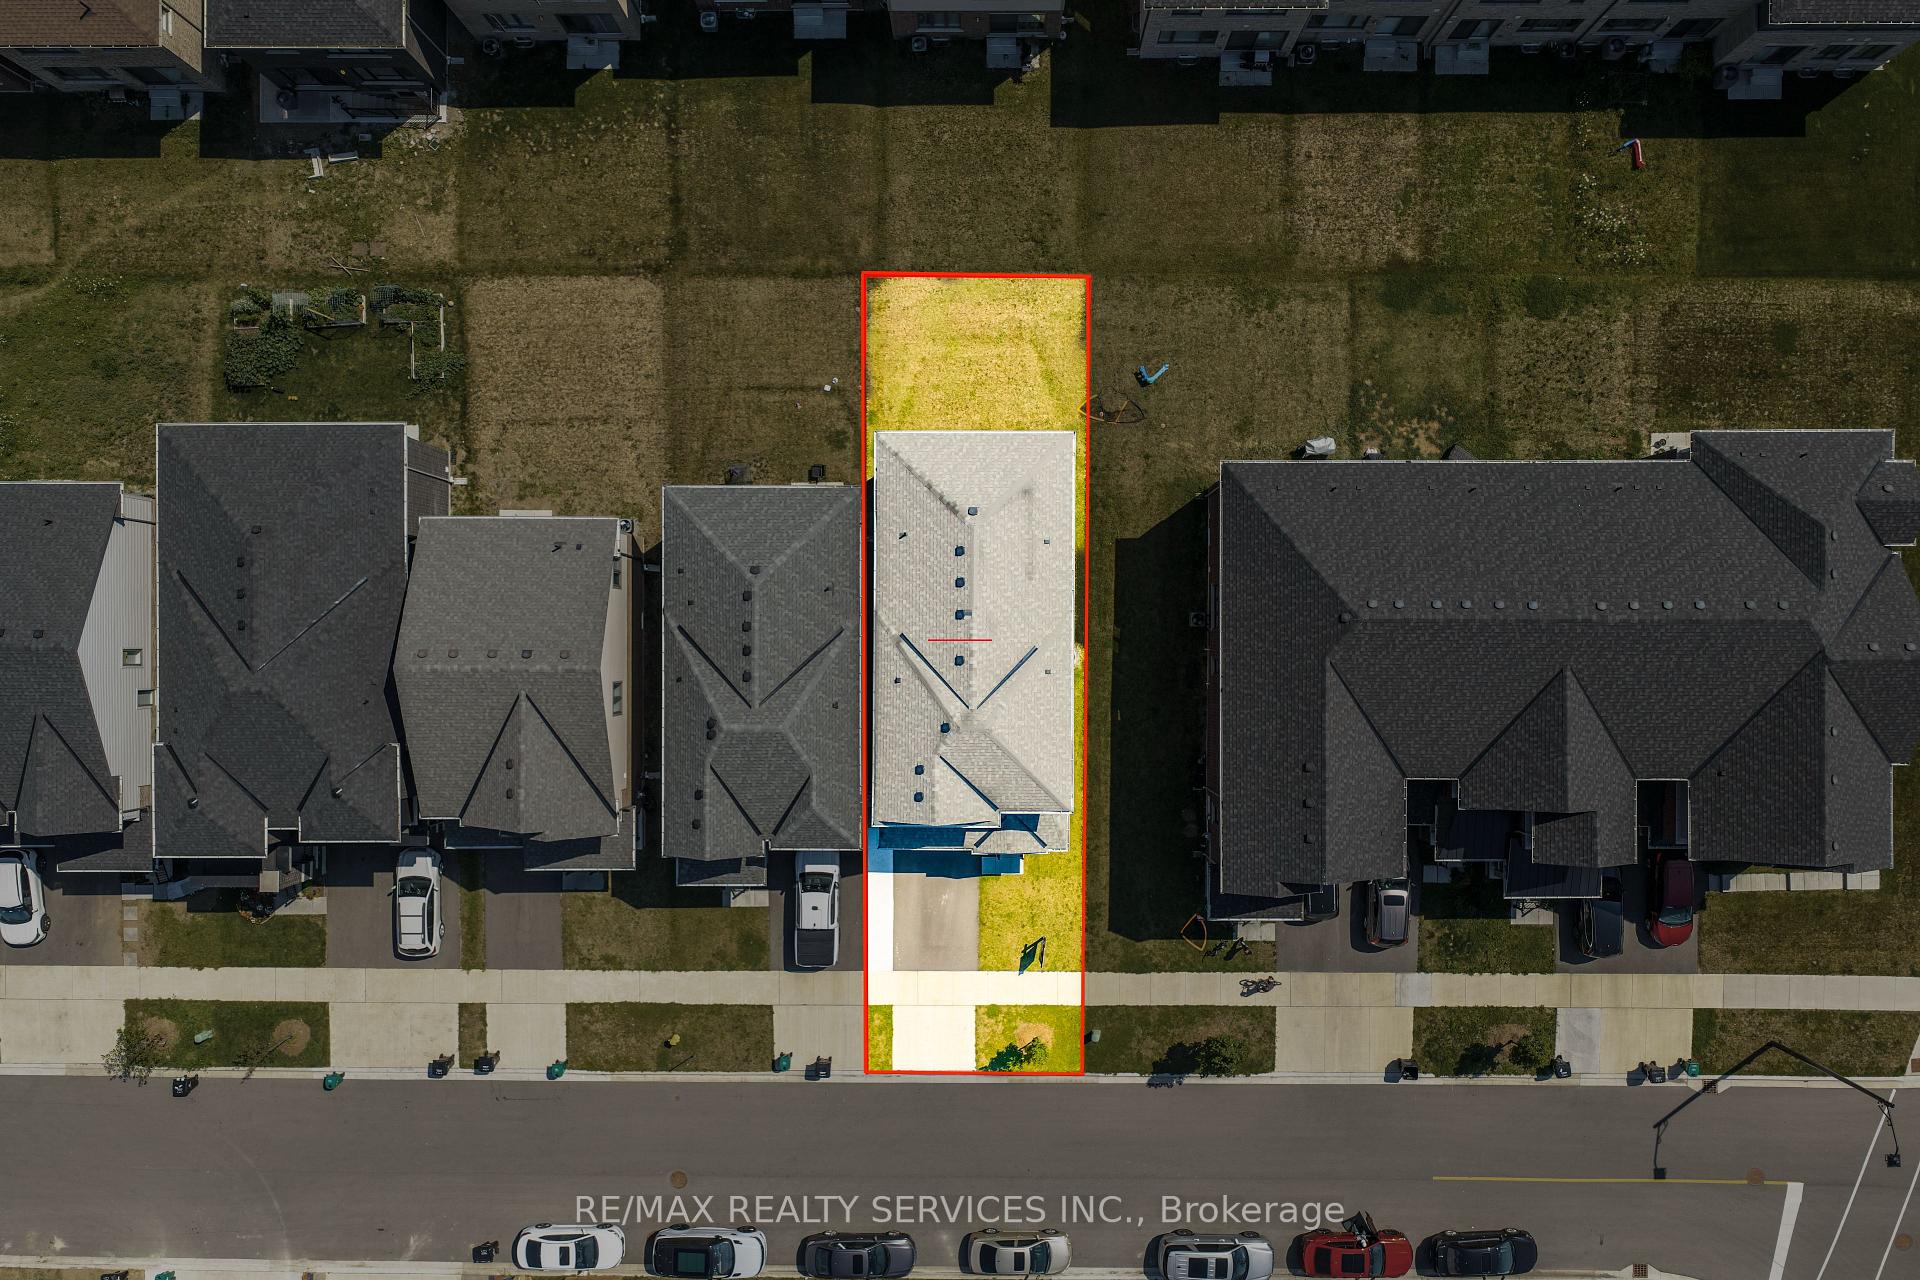
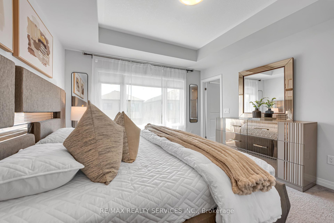
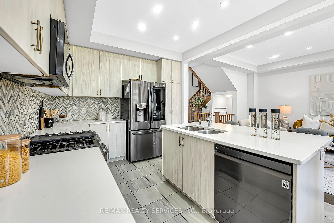
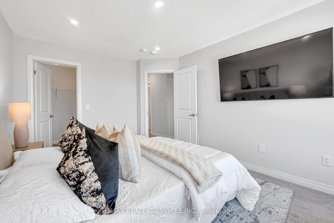
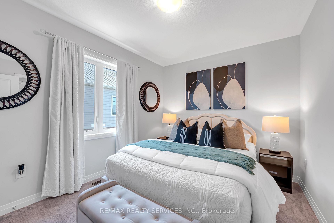
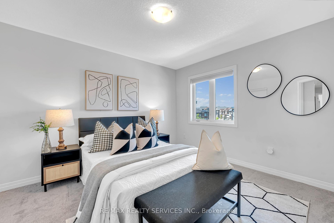
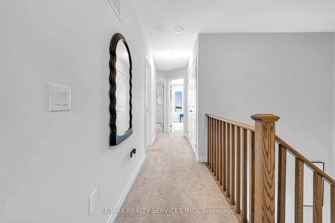
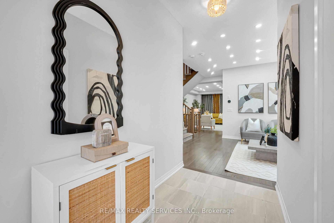
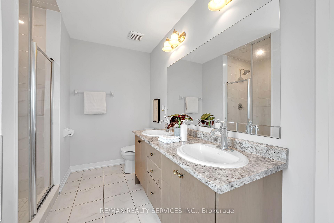
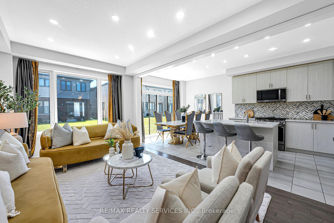
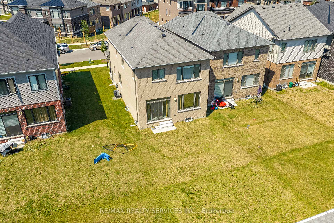
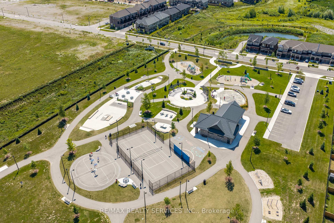
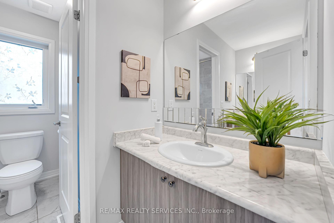
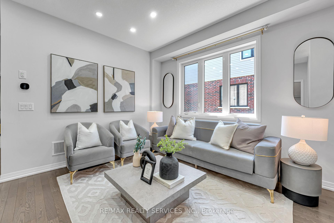
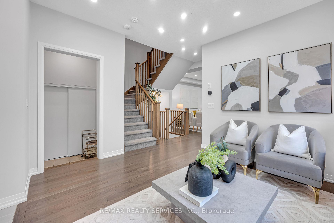
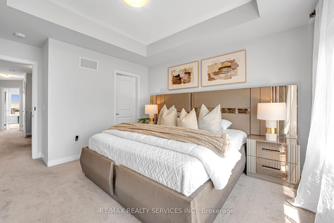
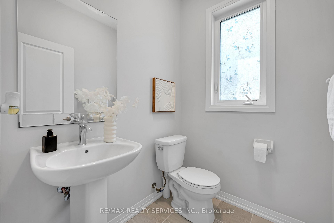
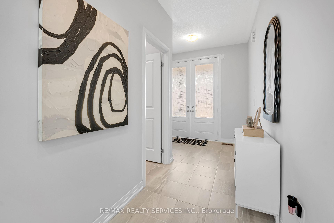
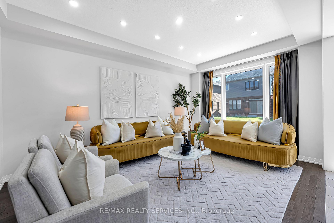
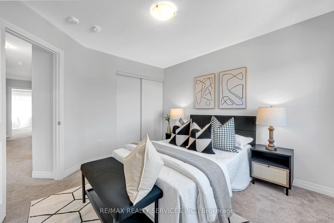
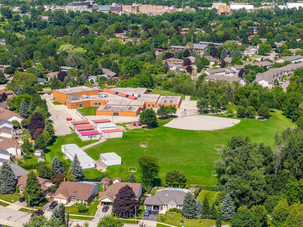
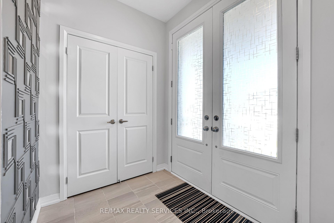
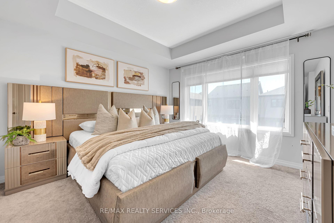
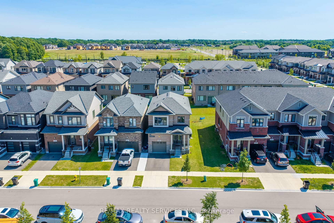
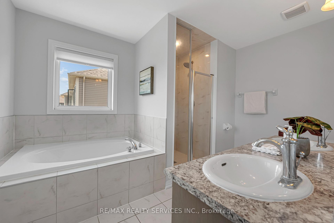
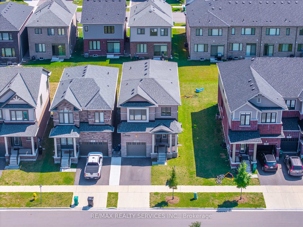
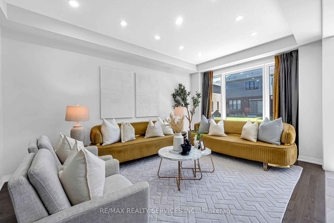
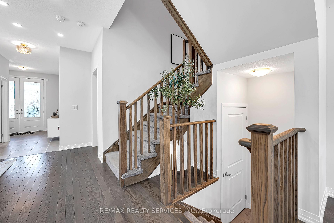
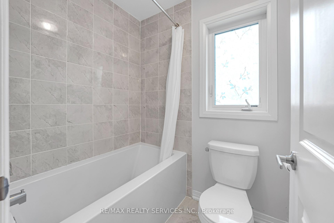
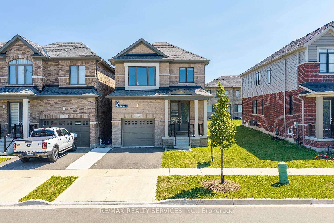
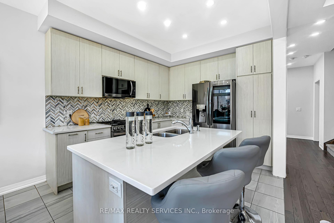
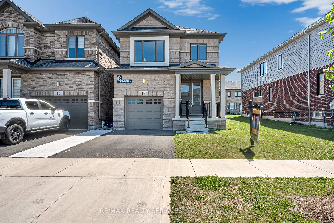
Welcome to Westwood Village by Cachet Developments, one of Cambridge’s most sought-after new communities. This exceptional all-brick detached home showcases premium upgrades, elegant finishes, and an ideal family-friendly layout with 4 spacious bedrooms, 3 bathrooms, and timeless curb appeal. {**} A covered front porch and impressive double-door entry welcome you into a bright, open foyer. The main level features 9-ft ceilings, rich hardwood flooring, and pot lights throughout, creating a warm yet sophisticated atmosphere. Designed for both everyday living and entertaining, the upgraded chef-inspired kitchen boasts quartz countertops, a stylish backsplash, modern cabinetry, a large centre island, premium LG S/S appliances including a gas stove and built-in microwave, and oversized patio doors. The adjoining family room is filled with natural light from its expansive picture window, offering the perfect gathering space for family and friends.{**} Upstairs, retreat to the luxurious primary suite featuring a coffered ceiling, a spacious walk-in closet, and a spa-inspired 6-piece ensuite. Three additional generously sized bedrooms provide comfort for the whole family, while the convenient second-floor laundry with LG front-load washer and dryer adds everyday practicality. No homes directly in front, offering open views and abundant street parking for guests and visitors. {**} Perfectly located just minutes from schools, shopping, parks, and Highway 401, this home is also steps from the community’s spectacular 5-acre park, featuring tennis courts, basketball courts, a splash pad, skate park, playgrounds, walking and running trails, with even more exciting amenities planned for the future. {**} Whether you’re a growing family, first-time buyer, or savvy investor, this is a rare opportunity to own a beautifully upgraded home in one of Cambridge’s fastest-growing and most desirable neighbourhoods. Move in, unpack, and experience the lifestyle you’ve been waiting for.

Additional Details

  • Property Sub Type: Detached
  • Transaction Type: For Sale
  • Basement: Unfinished
  • Heating Source: Gas
  • Heating Type: Forced Air
  • Cooling: Central Air
  • Parking Space: 2
  • Virtual Tour: https://listings.stellargrade.ca/sites/eyglozvz/unbranded
  • MLS Status: New

Similar Properties

View Property

18 Maywood Road, Kitchener, ON N2C 2A3

Charming 3-bedroom bungalow tucked into the mature and established Fairview…

Bedrooms
3
Bathrooms
1

$639,900
View Property

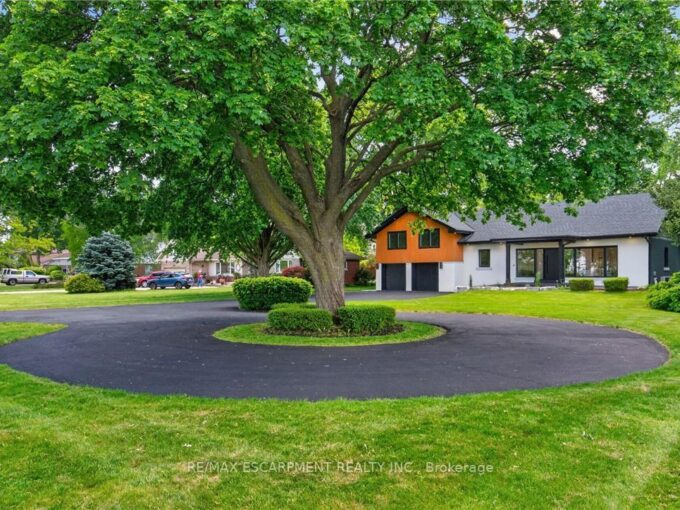
274 Mountain Brow Boulevard, Hamilton, ON L8T 1A6

An Absolute Masterpiece of Mid-Century Inspired Luxury Living. Prepare to…

Bedrooms
3
Bathrooms
3

$2,288,888

Debolender

Menu

  • Home
  • About
  • Buying Tips
  • Selling Tips
  • Testimonials
  • Contact

Contact Info

238 Speedvale Ave W, Guelph, ON N1L 1C9

+1 519 993 5656

deb@deboraholender.com

Find your new Home

  • All Listings
  • Guelph Listing
  • Kitchener Listing
  • Waterloo Listing
  • Cambridge Listing

Copyright © 2026, Deb Olender RE/MAX Guelph Real Estate Centre

|
108 Norfolk Avenue, Cambridge, ON N1R 3V2 218 Montrose Street S, Cambridge, ON N3H 2J2

Owning a home is a keystone of wealth… both financial affluence and emotional security.

Suze Orman
October 17, 2026 Saturday!
Debolender
  • Login
Forget Password?

OTP Verification

Please enter the 6-digit OTP sent to your email.

Time remaining: 05:00