Debolender
  • Home
  • About
    • Relocating
    • Testimonials
  • Real Estate Listings
    • Guelph
    • Kitchener
    • Waterloo
    • Cambridge
  • News and Advice
    • Deb’s Blog
    • Home Buying Advice
    • Home Selling Advice
    • Get Listings Sent To You
    • Get Your Free Home Evaluation
  • Contact
Debolender
  • Home
  • About
    • Relocating
    • Testimonials
  • Real Estate Listings
    • Guelph
    • Kitchener
    • Waterloo
    • Cambridge
  • News and Advice
    • Deb’s Blog
    • Home Buying Advice
    • Home Selling Advice
    • Get Listings Sent To You
    • Get Your Free Home Evaluation
  • Contact

130 Yorkshire Street N, Guelph, ON N1H 5B4

  • Home
  • Guelph

130 Yorkshire Street N, Guelph, ON N1H 5B4

130 Yorkshire Street N, Guelph, ON N1H 5B4

$799,000
  • 00c20d4e-15ee-4179-9432-4e2ab0c81c93-l.jpeg
  • 06a2281b-79eb-4b67-b403-2ba397cb46a8-l.jpeg
  • 0738a4f1-008c-452c-857e-f41df5c78ffa-l.jpeg
  • 10e54ade-97ac-4aa1-a2ca-08188cb8d9b8-l.jpeg
  • 1d986cfa-e55b-4cde-bd2c-66b2b5042635-l.jpeg
  • 1fb34546-8cb0-42c9-81d4-0621f33c7ddb-l.jpeg
  • 2160f8dc-68c5-4993-a7e3-1ef73c7cfeeb-l.jpeg
  • 217d134a-7979-40a1-889f-5f52fec61a1e-l.jpeg
  • 3909a0ad-cec0-4312-a162-c2bd393f7f46-l.jpeg
  • 3a7ab181-670b-45e3-bb6a-0e1577a922e4-l.jpeg
  • 4084bf0e-b6cb-47b3-8074-9df7682a17ed-l.jpeg
  • 458acaff-7c52-488b-bfc4-58ffeb6fd9a9-l.jpeg
  • 5a6cb47c-9cac-4ddb-b2d9-f4cef02c95fa-l.jpeg
  • 5c0ed29b-bf4d-4e7c-a804-24c4de27ae94-l.jpeg
  • 602c3316-f876-4822-8e8a-e0a945f1f2b5-l.jpeg
  • 60e4fac0-5723-4134-96c6-d330e2155d44-l.jpeg
  • 6439418a-6986-4b8b-9c32-283aacda1ced-l.jpeg
  • 6547da68-9fc6-423c-91e0-edcf9a3a3675-l.jpeg
  • 71d024c8-b384-4425-bd44-6422efbea85b-l.jpeg
  • 798f3826-9b21-4d43-94d4-d392950b4dd0-l.jpeg
  • 860a3ce4-3108-409d-9121-f67a5ceae711-l.jpeg
  • 8756f063-9e4f-4d94-b2f4-92d199c8ee45-l.jpeg
  • 8bb69278-8e2d-4bc3-a290-adbe6ee8c76c-l.jpeg
  • 8c0f5e66-a315-427e-b80c-15a4df303d9a-l.jpeg
  • 8d341d8c-5576-41dc-bca5-0c714f06a951-l.jpeg
  • 8e3b48b6-5111-407c-9492-3ee161f9dfa5-l.jpeg
  • 8fbc0286-f2bb-4d24-bdf7-28ae3b721d2e-l.jpeg
  • 90110c23-1810-4ce6-8c8f-3e1d4ad1cba5-l.jpeg
  • 9086b17d-c19e-4364-9ad6-019addcbbed0-l.jpeg
  • 99df0a04-1c27-498f-9599-d0512cfd2137-l.jpeg
  • 9c56c7ac-9486-4959-a053-d300ed2cff35-l.jpeg
  • a763f550-ae4a-4803-a0d6-9792f9521550-l.jpeg
  • b1946788-d976-4320-9ec7-5c038327733a-l.jpeg
  • be564a12-aba7-4cb3-85d1-88fac5422496-l.jpeg
  • c000f160-5d44-4590-b4c2-430d6f4dd95d-l.jpeg
  • ca788422-8a19-43ff-a3e8-ec9c8dfe654b-l.jpeg
  • d2e5f33d-1486-4c92-98d3-7e8cdb56f1d1-l.jpeg
  • ea6c0eab-b261-45ac-a3c1-3f504a1b85f0-l.jpeg
  • f3c9261d-4a94-4234-ae73-d8b210cc04e2-l.jpeg
  • f7b990dc-b56c-4878-af10-491f1b44a816-l.jpeg
  • f8034f90-87ba-4312-9cc9-5a531bb6edb7-l.jpeg
  • 3cbc6690-2f00-4032-927d-53e61726965c-l.jpeg
  • 740baaca-53ea-4e87-be1c-3f9e50e9d8a4-l.jpeg
  • 126a57a2-7431-4244-b873-589858892c3b-l.jpeg
  • 48b396df-07c7-4067-8458-eaca19455866-l.jpeg
  • 7892e29f-e5aa-47ec-97e6-df19ffa52514-l.jpeg

Property ID:

 RH-1860762-property

Bedrooms
3
Bathrooms
2
Garage
No

Description

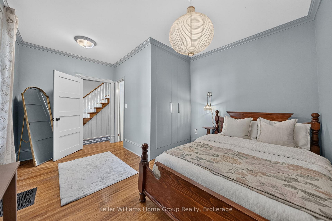
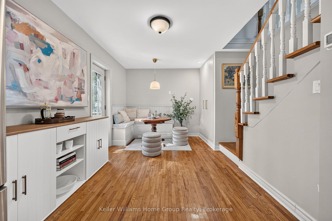
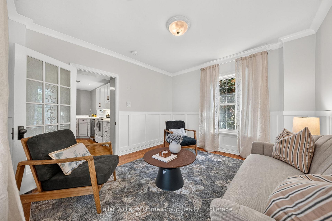
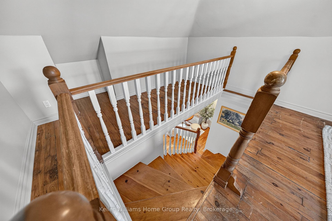
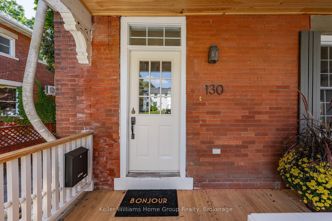
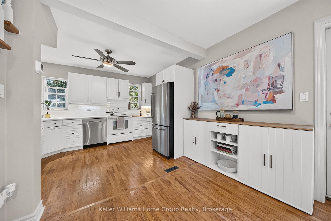
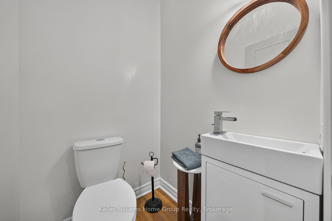
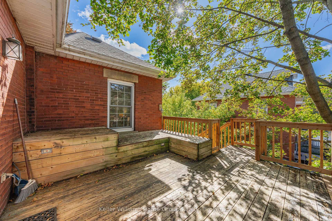
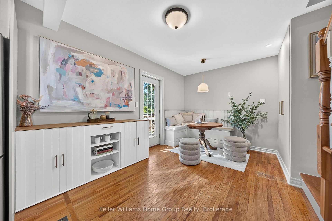
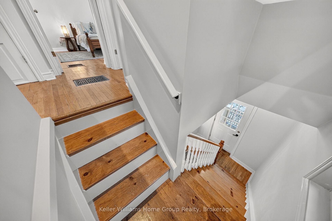
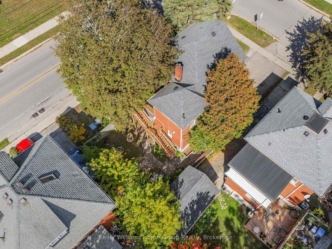
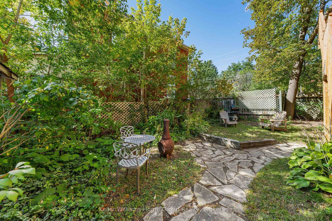
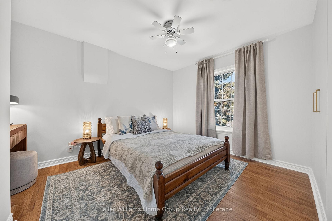
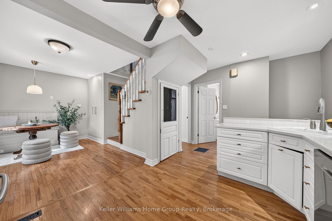
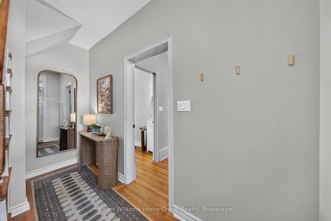
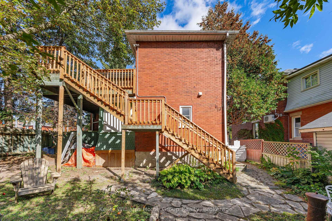
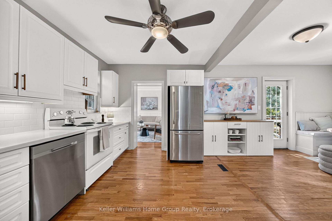
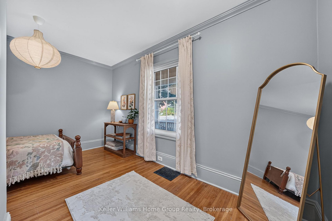
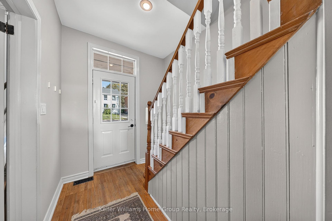
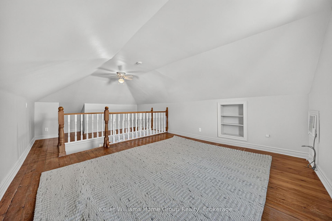
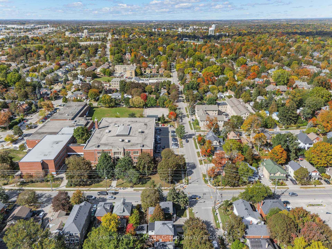
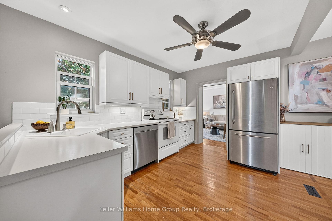
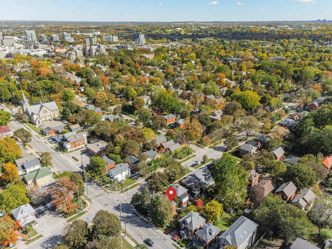
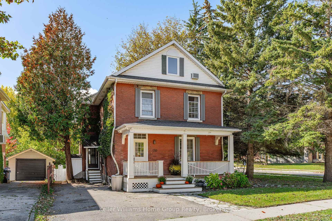
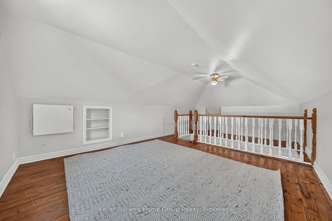
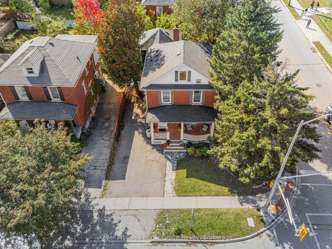
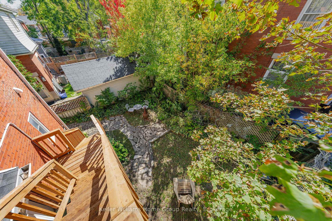
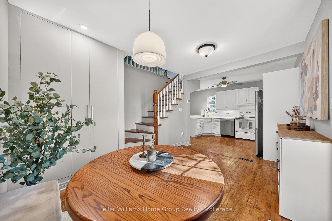
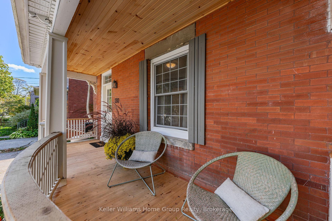
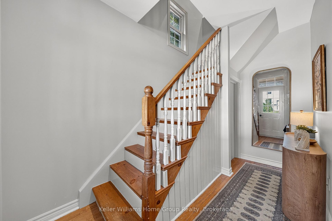
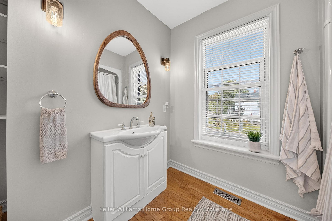
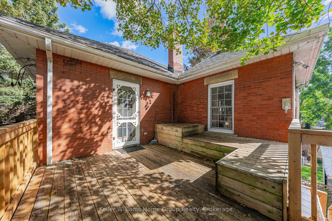
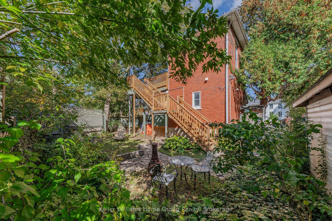
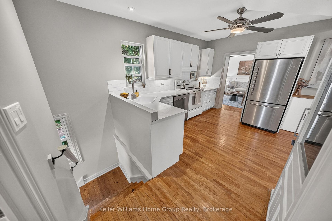
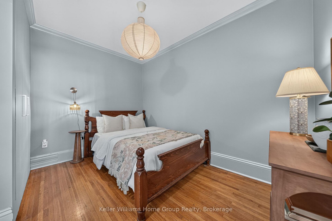
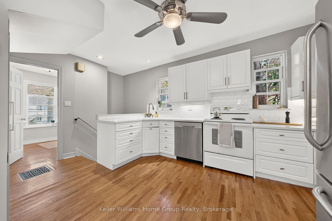
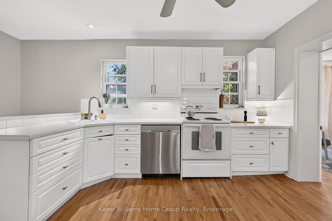
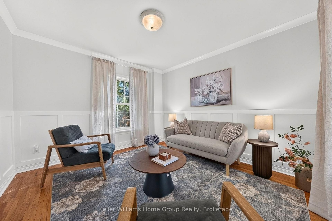
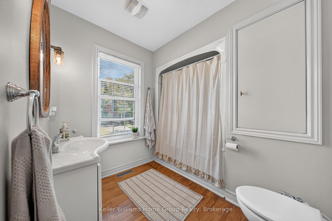
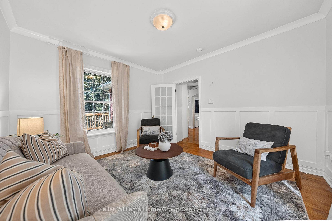
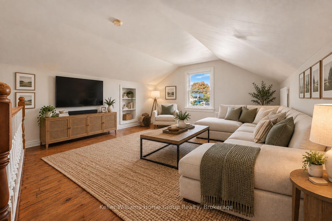
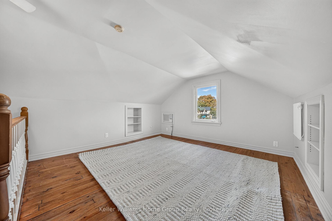
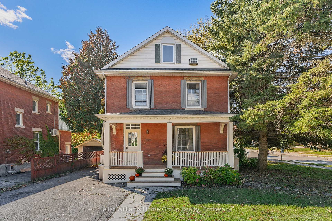
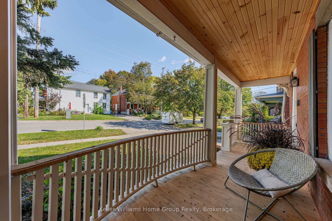
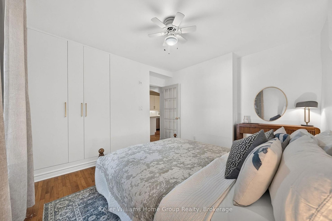
This 2 1/2 storey solid red brick beauty, circa 1903, with a large, newly refurbished covered front porch, is anchored in one of old Guelph’s charming neighbourhoods! It is within a 10 minute walk to downtown and it’s array of coffee shops & restaurants, the weekend Farmer’s Market, GO Train, boutique stores, great parks & trails to name only a few! Public transit is also at your fingertips and can easily get you wherever you need to go within the city limits.This thoughtfully maintained century home with ample parking, will be appealing to many; especially multi-generational families. The design, with it’s beautiful hardwood floors and crown moulding, features 2 good sized bedrooms with new built-in closets, 1.5 bathrooms, and a spacious loft which begs to be a family room, but could easily be used as a 3rd bedroom, or office space, if desired. The large, bright updated kitchen with an oversized pantry comes complete with a coffee bar, and a newly built-in breakfast nook overlooking the lofty, private outdoor deck. The cozy, light-filled living room, where you instantly feel relaxed, is where you will want to gather with friends, or snuggle up with a good book! The above-grade in-law suite set up with private access offers many uses, whether it be a space for aging parents, a young adult family member, or as a guest suite. The maturely treed backyard is fenced, with a mix of lawn and patio, and is a great spot to host get-togethers during BBQ season. Autumn is a perfect time to step out, so whether you’re coming from near or far, put this on your list as a must see!

Additional Details

  • Property Age: 100+
  • Property Sub Type: Detached
  • Transaction Type: For Sale
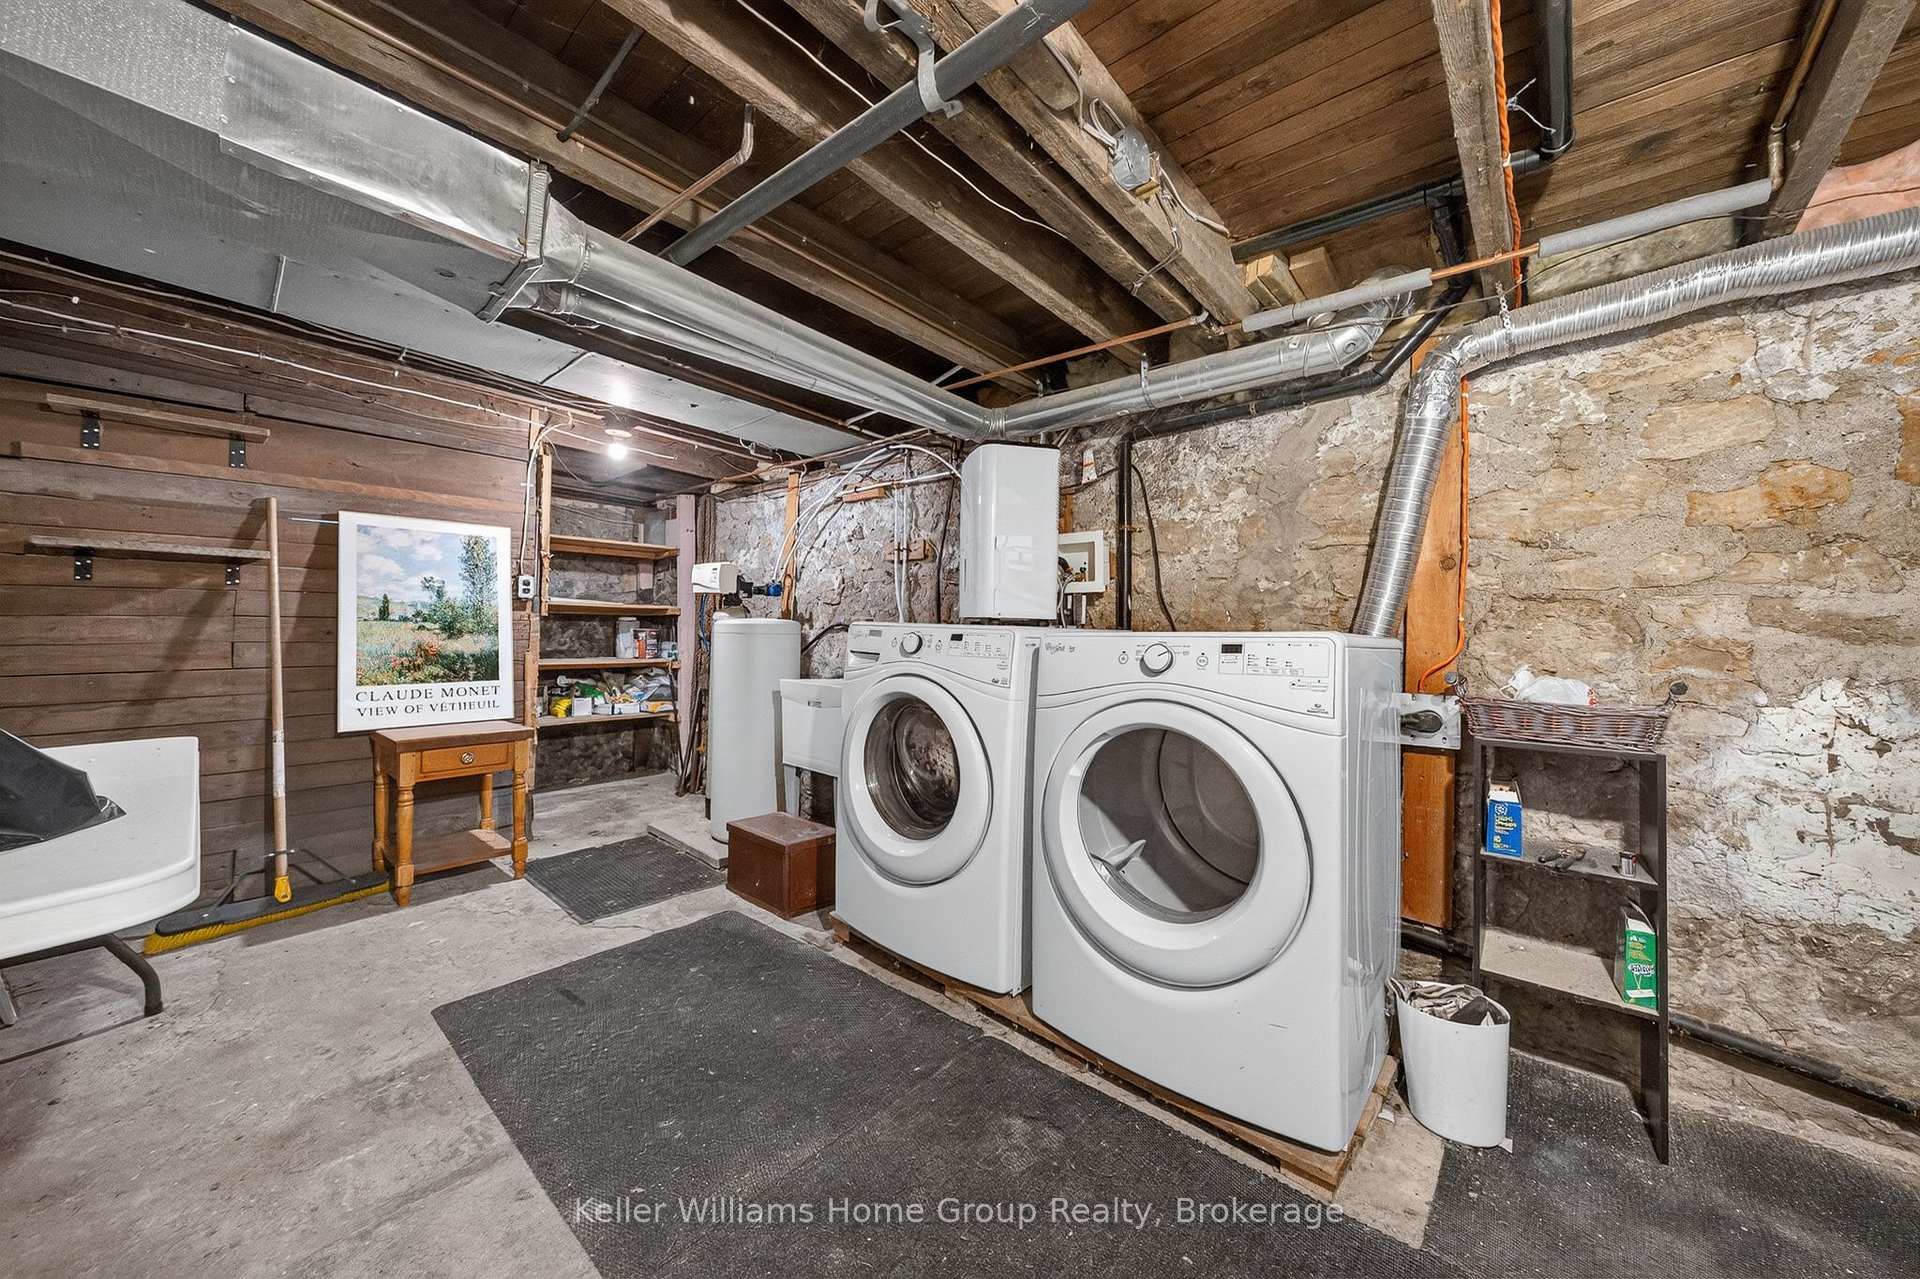
  • Basement: Unfinished
  • Heating Source: Gas
  • Heating Type: Forced Air
  • Cooling: Central Air
  • Parking Space: 4
  • MLS Status: New

Similar Properties

View Property

73 Adair Avenue S, Hamilton, ON L8K 3S4

Completely renovated 2+1 bedroom detached home featuring modern finishes and…

Bedrooms
3
Bathrooms
2

$549,900
View Property

141 Cedar Crest Street, Kitchener, ON N2N 2A6

Welcome to 141 Cedar Crest Street – where comfort, space…

Bedrooms
5
Bathrooms
2

$699,900
Debolender

Menu

  • Home
  • About
  • Buying Tips
  • Selling Tips
  • Testimonials
  • Contact

Contact Info

238 Speedvale Ave W, Guelph, ON N1L 1C9

+1 519 993 5656

deb@deboraholender.com

Find your new Home

  • All Listings
  • Guelph Listing
  • Kitchener Listing
  • Waterloo Listing
  • Cambridge Listing

Copyright © 2026, Deb Olender RE/MAX Guelph Real Estate Centre

|
32 Jaffray Street, Cambridge, ON N1R 3H9 20 Peer Drive, Guelph, ON N1C 1H1

Owning a home is a keystone of wealth… both financial affluence and emotional security.

Suze Orman
October 14, 2026 Wednesday!
Debolender
  • Login
Forget Password?

OTP Verification

Please enter the 6-digit OTP sent to your email.

Time remaining: 05:00