Debolender
  • Home
  • About
    • Relocating
    • Testimonials
  • Real Estate Listings
    • Guelph
    • Kitchener
    • Waterloo
    • Cambridge
  • News and Advice
    • Deb’s Blog
    • Home Buying Advice
    • Home Selling Advice
    • Get Listings Sent To You
    • Get Your Free Home Evaluation
  • Contact
Debolender
  • Home
  • About
    • Relocating
    • Testimonials
  • Real Estate Listings
    • Guelph
    • Kitchener
    • Waterloo
    • Cambridge
  • News and Advice
    • Deb’s Blog
    • Home Buying Advice
    • Home Selling Advice
    • Get Listings Sent To You
    • Get Your Free Home Evaluation
  • Contact

131 Surrey Street E, Guelph ON N1H 3R1

  • Home
  • Guelph

131 Surrey Street E, Guelph ON N1H 3R1

131 Surrey Street E, Guelph ON N1H 3R1

$650,000

  • 4573992aa6d1e2aab22d502035795415-m1.jpeg
  • 4573992aa6d1e2aab22d502035795415-m2.jpeg
  • 4573992aa6d1e2aab22d502035795415-m3.jpeg
  • 4573992aa6d1e2aab22d502035795415-m4.jpeg
  • 4573992aa6d1e2aab22d502035795415-m5.jpeg
  • 4573992aa6d1e2aab22d502035795415-m6.jpeg
  • 4573992aa6d1e2aab22d502035795415-m7.jpeg
  • 4573992aa6d1e2aab22d502035795415-m8.jpeg
  • 4573992aa6d1e2aab22d502035795415-m9.jpeg
  • 4573992aa6d1e2aab22d502035795415-m10.jpeg
  • 4573992aa6d1e2aab22d502035795415-m11.jpeg
  • 4573992aa6d1e2aab22d502035795415-m12.jpeg
  • 4573992aa6d1e2aab22d502035795415-m13.jpeg
  • 4573992aa6d1e2aab22d502035795415-m14.jpeg
  • 4573992aa6d1e2aab22d502035795415-m15.jpeg
  • 4573992aa6d1e2aab22d502035795415-m16.jpeg
  • 4573992aa6d1e2aab22d502035795415-m17.jpeg
  • 4573992aa6d1e2aab22d502035795415-m18.jpeg
  • 4573992aa6d1e2aab22d502035795415-m19.jpeg
  • 4573992aa6d1e2aab22d502035795415-m20.jpeg
  • 4573992aa6d1e2aab22d502035795415-m21.jpeg
  • 4573992aa6d1e2aab22d502035795415-m22.jpeg
  • 4573992aa6d1e2aab22d502035795415-m23.jpeg
  • 4573992aa6d1e2aab22d502035795415-m24.jpeg
  • 4573992aa6d1e2aab22d502035795415-m25.jpeg
  • 4573992aa6d1e2aab22d502035795415-m26.jpeg
  • 4573992aa6d1e2aab22d502035795415-m27.jpeg
  • 4573992aa6d1e2aab22d502035795415-m28.jpeg
  • 4573992aa6d1e2aab22d502035795415-m29.jpeg
  • 4573992aa6d1e2aab22d502035795415-m30.jpeg
  • 4573992aa6d1e2aab22d502035795415-m31.jpeg
  • 4573992aa6d1e2aab22d502035795415-m32.jpeg
  • 4573992aa6d1e2aab22d502035795415-m33.jpeg
  • 4573992aa6d1e2aab22d502035795415-m34.jpeg
  • 4573992aa6d1e2aab22d502035795415-m35.jpeg
  • 4573992aa6d1e2aab22d502035795415-m36.jpeg
  • 4573992aa6d1e2aab22d502035795415-m37.jpeg
  • 4573992aa6d1e2aab22d502035795415-m38.jpeg
  • 4573992aa6d1e2aab22d502035795415-m39.jpeg
  • 4573992aa6d1e2aab22d502035795415-m40.jpeg
  • 4573992aa6d1e2aab22d502035795415-m41.jpeg
  • 4573992aa6d1e2aab22d502035795415-m42.jpeg
  • 4573992aa6d1e2aab22d502035795415-m43.jpeg
  • 4573992aa6d1e2aab22d502035795415-m44.jpeg
  • 4573992aa6d1e2aab22d502035795415-m45.jpeg
  • 4573992aa6d1e2aab22d502035795415-m46.jpeg

Property ID:

 RH-1558669-property

Bedrooms
2
Bathrooms
1
Garage
Yes
Year Built
1910
Area
1109 Square Feet

Description

Updated red-brick century home downtown Guelph! The home oozes curb appeal, greeting you with beautiful gardens and an updated front porch. As you enter, you will love all the updates on the main level: modern black tile in the entryway and kitchen, updated white cabinetry including a breakfast bar with wooden counters, subway tile backsplash, stainless steel appliances, and pot lights. The dining room and living room have wooden floors with trim and mouldings that are loaded with the character you would expect from a home of this age. There is also access to the backyard, which is small, but sweet. It requires very little maintenance with no grass to cut, but offers lots of natural stone and a deck for seating. Upstairs has pine flooring with two bedrooms and a full bathroom, plus a very versatile office/den/living room that could also be converted into a third bedroom if you choose. The primary bedroom has a private balcony overlooking the street, the perfect spot for a morning coffee. The bathroom has also been renovated with a large tub, tile surround, and a new vanity. The detached garage is heated if you choose to use it as a studio or workshop. Basement is clean and dry with a thick stone foundation. Located near the Go station, Farmer’s Market, shopping, and entertainment – experience downtown living at a price point rarely seen for this type of offering. Metal roof on house and garage (2009), kitchen (2025), bathroom (2022), insulation added to attic (2019), furnace (2018), water softener (2025).

Additional Details

  • Property Age: 1910
  • Property Sub Type: Single Family Residence
  • Zoning: C5
  • Transaction Type: Sale
  • Stories: 3
  • Basement: Full, Unfinished
  • Heating: Forced Air, Natural Gas
  • Cooling: Private Drive Single Wide
  • Parking Space: 3
  • Virtual Tour: https://media.visualadvantage.ca/131-Surrey-St-E
  • MLS Status: Pending

Similar Properties

View Property

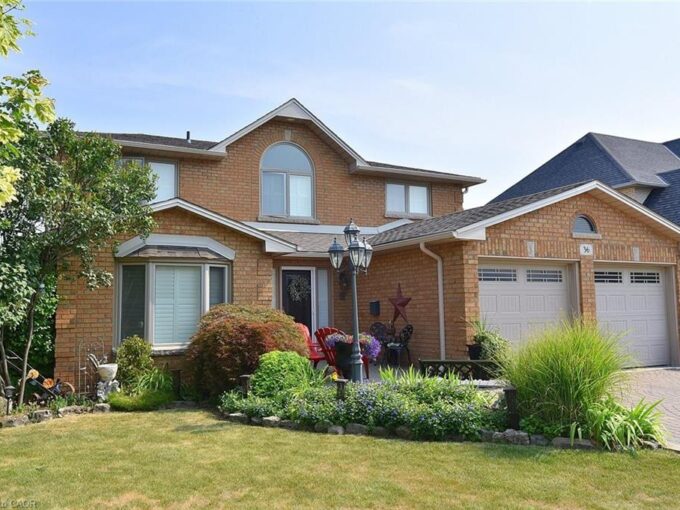
36 Tommar Place, Hamilton ON L8G 5B4

Spacious 4 Family Home In A Pocket Of Executive Detached…

Bedrooms
4
Bathrooms
3.5
Area
2708 Square Feet

$1,049,900

View Property

176 Sandford Fleming Drive, Waterloo ON N2T 1G2

Welcome to 176 Sandford Fleming Drive, Waterloo! Situated on a…

Bedrooms
4
Bathrooms
2.5
Area
2362 Square Feet

$899,900

Debolender

Menu

  • Home
  • About
  • Buying Tips
  • Selling Tips
  • Testimonials
  • Contact

Contact Info

238 Speedvale Ave W, Guelph, ON N1L 1C9

+1 519 993 5656

deb@deboraholender.com

Find your new Home

  • All Listings
  • Guelph Listing
  • Kitchener Listing
  • Waterloo Listing
  • Cambridge Listing

Copyright © 2026, Deb Olender RE/MAX Guelph Real Estate Centre

|
802-190 Hespeler Road, Cambridge ON N1R 8B8 269 Burnett Avenue, Cambridge ON N1T 1E8

Owning a home is a keystone of wealth… both financial affluence and emotional security.

Suze Orman
September 20, 2026 Sunday!
Debolender
  • Login
Forget Password?

OTP Verification

Please enter the 6-digit OTP sent to your email.

Time remaining: 05:00