Debolender
  • Home
  • About
    • Relocating
    • Testimonials
  • Real Estate Listings
    • Guelph
    • Kitchener
    • Waterloo
    • Cambridge
  • News and Advice
    • Deb’s Blog
    • Home Buying Advice
    • Home Selling Advice
    • Get Listings Sent To You
    • Get Your Free Home Evaluation
  • Contact
Debolender
  • Home
  • About
    • Relocating
    • Testimonials
  • Real Estate Listings
    • Guelph
    • Kitchener
    • Waterloo
    • Cambridge
  • News and Advice
    • Deb’s Blog
    • Home Buying Advice
    • Home Selling Advice
    • Get Listings Sent To You
    • Get Your Free Home Evaluation
  • Contact

1317 Lerchie Way 78, Milton, ON L9E 0H5

  • Home
  • Milton

1317 Lerchie Way 78, Milton, ON L9E 0H5

1317 Lerchie Way 78, Milton, ON L9E 0H5

$849,000
  • 00bc1677-ad48-427f-a6f4-57f6580e5464-l.jpeg
  • 0d5232a4-ee97-4d73-8a42-6a68e574866f-l.jpeg
  • 0e133751-0f16-435c-95b9-9552801d26da-l.jpeg
  • 10be77a4-b029-4fe9-bd1f-9a1512fce9ea-l.jpeg
  • 193d2574-84c3-402d-90af-a6df8d96b1bd-l.jpeg
  • 1b03fcfa-c92e-44d3-bda8-9a518947d238-l.jpeg
  • 2358729e-9993-473c-b1f5-addc1077f62e-l.jpeg
  • 2c0bb482-871f-4ca7-bd4f-70721ee960a2-l.jpeg
  • 30ea2446-a04f-43ab-bb91-c0db788deff6-l.jpeg
  • 3c6d64b1-b217-437c-8b81-562253388971-l.jpeg
  • 4c151096-3c00-4f0d-b358-61a0e8800776-l.jpeg
  • 511522db-1b97-4a2e-b711-56562c08c1dc-l.jpeg
  • 51b397ee-c95e-43bd-9a1b-8f9c34e0ea92-l.jpeg
  • 6fa305a4-d3cd-4a25-92d5-bd1010d599a1-l.jpeg
  • 7458a072-8625-4ea0-9e41-d626cf0aea2b-l.jpeg
  • 759f9a61-732f-4eed-89b2-636f43b5ac38-l.jpeg
  • 7d5e7e19-7cd2-4a68-ae48-3af727ddff93-l.jpeg
  • 8053ef9c-fd68-472e-b5b7-3099afba6f57-l.jpeg
  • 84eef12c-a664-49f6-ac2e-8f04ceab02e0-l.jpeg
  • 863f7020-409b-43c9-8ae2-d601d1df1d48-l.jpeg
  • 8687c956-0f82-4d6a-9d55-c078604d8e85-l.jpeg
  • 8df6f9dd-70f6-4e86-a817-b9695b2fcf8a-l.jpeg
  • 9c3a0c92-3852-4384-8bff-56c6f4ae8e5b-l.jpeg
  • 9fa2736f-e806-4969-8ad0-fc79f137ba60-l.jpeg
  • a0f0bb7c-6400-4e7b-8d3c-f5cda09cd7d2-l.jpeg
  • a2998f87-f1a0-4c09-95f4-7080424df8e9-l.jpeg
  • b4c29584-846e-4ff1-adcc-bb0ed8fb85fe-l.jpeg
  • b4e3a329-e324-43e6-ab54-a506683bd35f-l.jpeg
  • c937b3e7-0e2d-4772-9bca-ae3f3650c4b0-l.jpeg
  • cdbb10f3-a641-4442-8ca9-1ce1ae8970ff-l.jpeg
  • d134dfdb-c4ec-47d1-ae2c-e1aeaab14cce-l.jpeg
  • db88c224-e2f0-4161-ac58-e28425b39a74-l.jpeg
  • df9801c9-359c-4fee-8b61-fbb56f239310-l.jpeg
  • e1d55243-bfd1-45ea-8f68-8eecae6b3777-l.jpeg
  • e515033a-95b9-4f20-84e9-9535867b3982-l.jpeg
  • e6a0d1f0-da2d-46cc-bfb5-a6b12c3ae414-l.jpeg
  • f1b64907-4bc7-4674-bc1a-f3fc6afe63ba-l.jpeg
  • f26746d1-be64-4595-a735-f49b8fc61545-l.jpeg
  • f666ea20-af6b-4e0a-a5ef-edcf1df53341-l.jpeg
  • f6c05821-bd76-4d36-a8f5-6ba76cd63c8a-l.jpeg
  • ffb7fb56-4db7-4040-94c9-7e38468cc60b-l.jpeg

Property ID:

 RH-1419790-property

Bedrooms
3
Bathrooms
3
Garage
No
Year Built
2026

Description

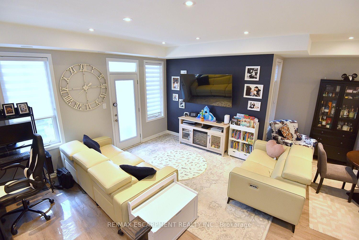
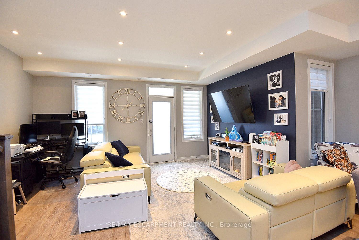
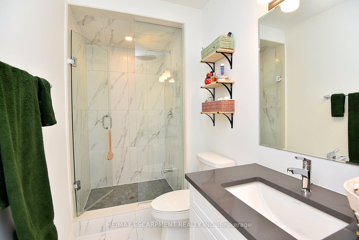
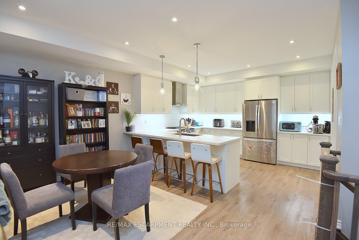
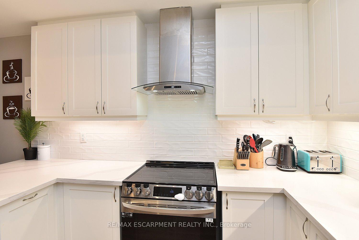
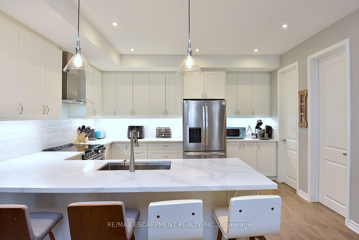
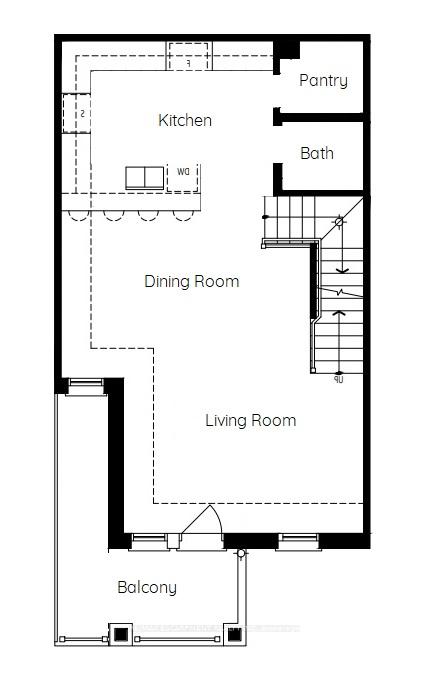
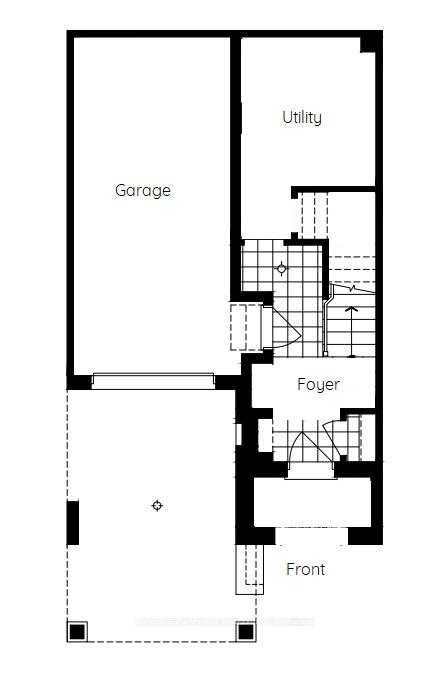
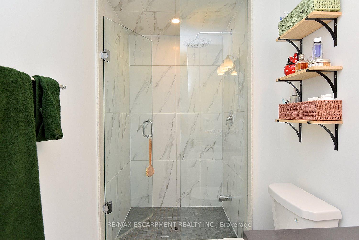
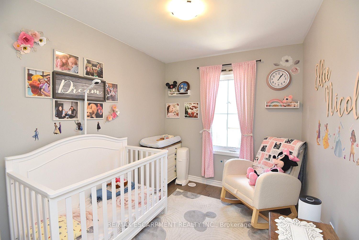
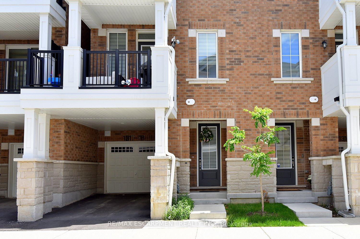
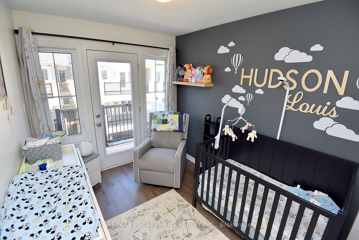
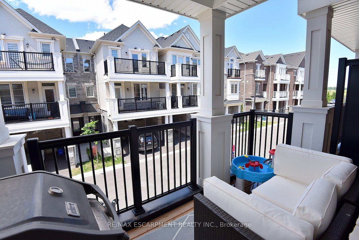
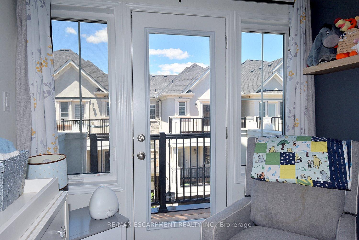
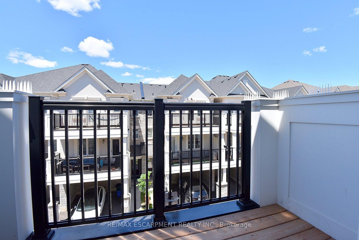
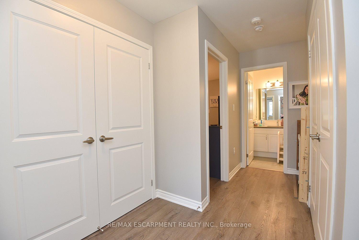
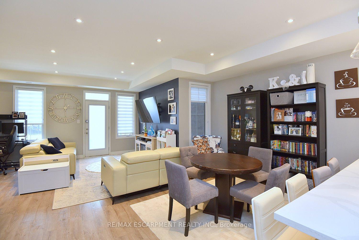
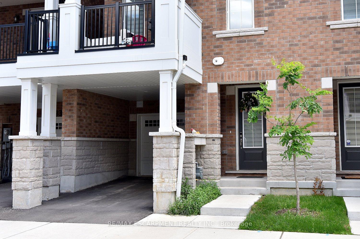
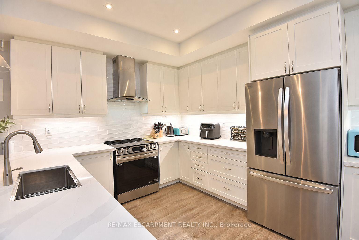
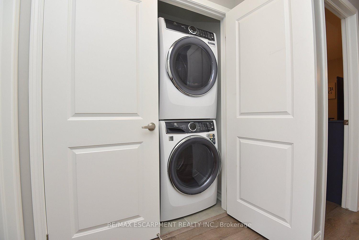
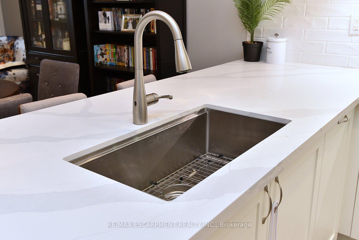
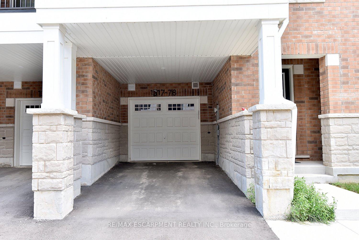
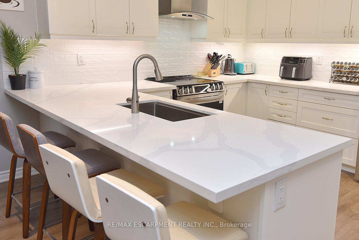
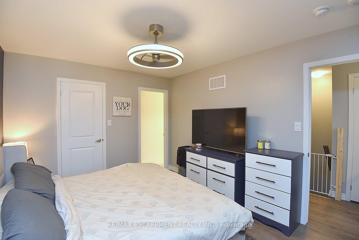
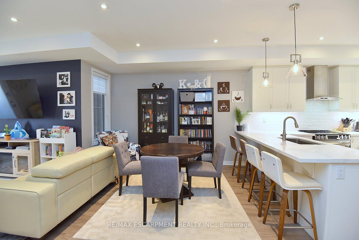
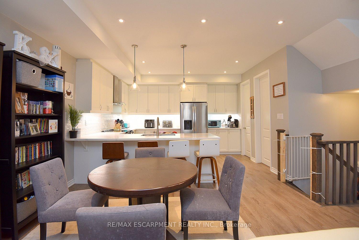
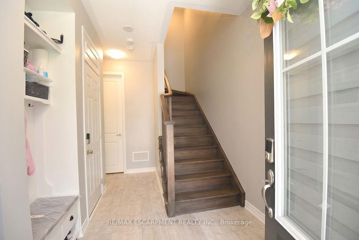
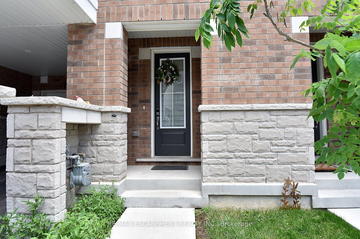
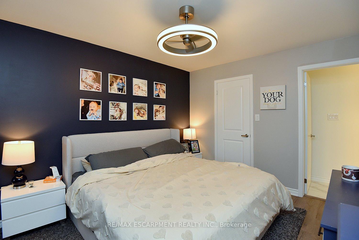
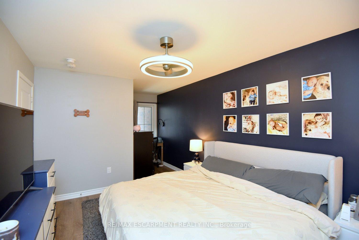
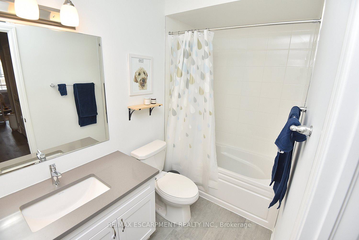
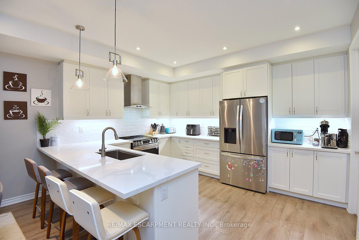
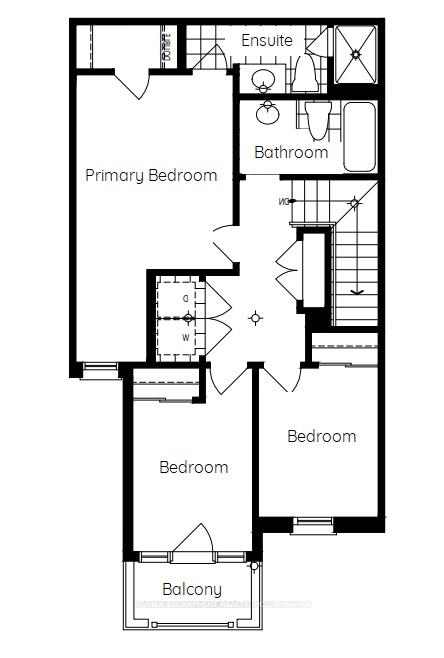
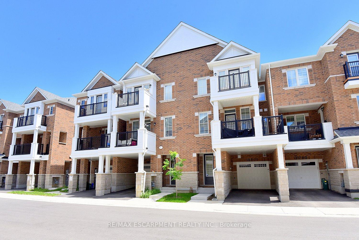
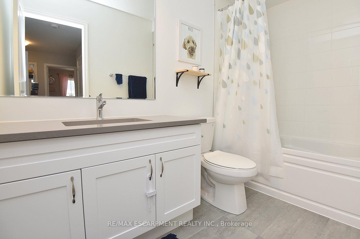
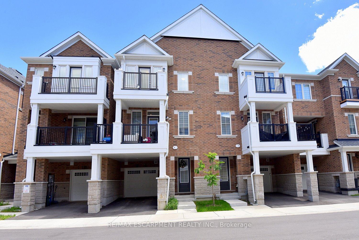
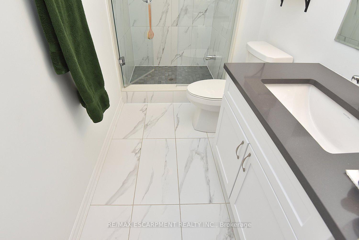
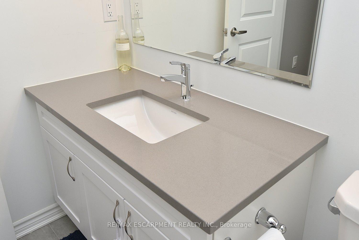
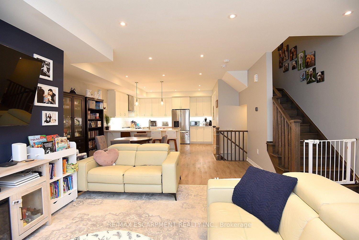
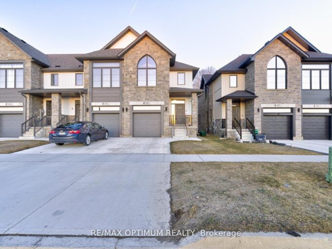
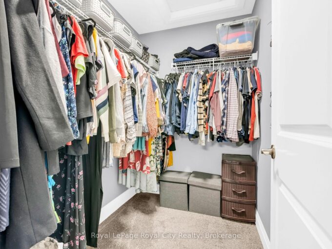
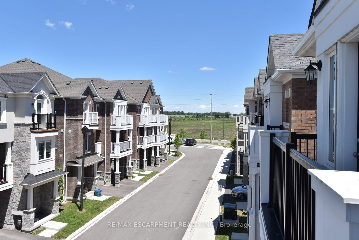
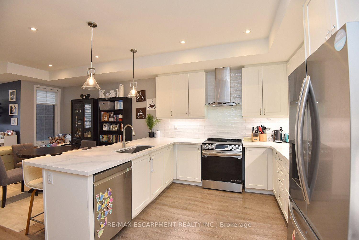
Largest model available! Welcome to 78-1317 Lerchie Way, a stunning, sun-drenched townhome offering a premium 1,622 sq. ft. layout designed for modern living. The bright, open-concept main floor features 9″ ceilings, pot lights, a spacious dining area and a corner family room that flows seamlessly to a private balcony-perfect for relaxation. The stylish kitchen is a chef’s dream, boasting a walk-in pantry, breakfast bar, and an optional alternate contemporary chef’s layout, a powder room in this level. Ground floor offers ultimate convenience with direct garage access and a dedicated “stop & drop” zone. Upstairs, retreat to a secluded primary suite complete with a walk-in closet and private ensuite, alongside bedroom-level laundry. Nestled in Milton’s highly desirable Bowes community, you are steps from parks, transit, and top-tier schools (including Craig Kielburger SS), and just minutes from the Milton GO, Hwy 401/407, and local amenities.Largest model available! Welcome to 78-1317 Lerchie Way, a stunning, sun-drenched townhome offering a premium 1,622 sq. ft. layout designed for modern living. The bright, open-concept main floor features 9″ ceilings, pot lights, a spacious dining area and a corner family room that flows seamlessly to a private balcony-perfect for relaxation. The stylish kitchen is a chef’s dream, boasting a walk-in pantry, breakfast bar, and an optional alternate contemporary chef’s layout, a powder room in this level. Ground floor offers ultimate convenience with direct garage access and a dedicated “stop & drop” zone. Upstairs, retreat to a secluded primary suite complete with a walk-in closet and private ensuite, alongside bedroom-level laundry. Nestled in Milton’s highly desirable Bowes community, you are steps from parks, transit, and top-tier schools (including Craig Kielburger SS), and just minutes from the Milton GO, Hwy 401/407, and local amenities.

Additional Details

  • Property Age: 0-5
  • Property Sub Type: Att/Row/Townhouse
  • Transaction Type: For Sale
  • Basement: None
  • Heating Source: Gas
  • Heating Type: Forced Air
  • Cooling: Central Air
  • Parking Space: 1
  • Virtual Tour: https://www.venturehomes.ca/trebtour.asp?tourid=70276

Similar Properties

View Property

181 Halls Drive, Centre Wellington, ON N0B 1S0

Welcome to 181 Halls Drive, a bright and move-in-ready home…

Bedrooms
3
Bathrooms
3

$749,000
View Property

142 Queensbrook Crescent, Cambridge, ON N1S 0E4

Welcome to 142 Queensbrook Crescent, a beautifully designed freehold end-unit…

Bedrooms
3
Bathrooms
3

$699,999

Debolender

Menu

  • Home
  • About
  • Buying Tips
  • Selling Tips
  • Testimonials
  • Contact

Contact Info

238 Speedvale Ave W, Guelph, ON N1L 1C9

+1 519 993 5656

deb@deboraholender.com

Find your new Home

  • All Listings
  • Guelph Listing
  • Kitchener Listing
  • Waterloo Listing
  • Cambridge Listing

Copyright © 2026, Deb Olender RE/MAX Guelph Real Estate Centre

|
25 Bennett Avenue, Guelph, ON N1E 2C6 124 Parkinson Crescent 67, Orangeville, ON L9W 6R7

Owning a home is a keystone of wealth… both financial affluence and emotional security.

Suze Orman
July 26, 2026 Sunday!
Debolender
  • Login
Forget Password?