Debolender
  • Home
  • About
    • Relocating
    • Testimonials
  • Real Estate Listings
    • Guelph
    • Kitchener
    • Waterloo
    • Cambridge
  • News and Advice
    • Deb’s Blog
    • Home Buying Advice
    • Home Selling Advice
    • Get Listings Sent To You
    • Get Your Free Home Evaluation
  • Contact
Debolender
  • Home
  • About
    • Relocating
    • Testimonials
  • Real Estate Listings
    • Guelph
    • Kitchener
    • Waterloo
    • Cambridge
  • News and Advice
    • Deb’s Blog
    • Home Buying Advice
    • Home Selling Advice
    • Get Listings Sent To You
    • Get Your Free Home Evaluation
  • Contact

132 Coker Crescent, Guelph/Eramosa, ON N0B 2K0

  • Home
  • Guelph/Eramosa

132 Coker Crescent, Guelph/Eramosa, ON N0B 2K0

132 Coker Crescent, Guelph/Eramosa, ON N0B 2K0

$1,099,000
  • 69e35617-b3bc-4366-b21d-46a06167992c-l.jpeg
  • ab6dc01a-dbd7-41e9-a4e0-ee9a34c12292-l.jpeg
  • 47dcc4c3-72f8-4751-8409-2c04638a1b42-l.jpeg
  • ece3b6a6-f406-4a33-be95-aba755969181-l.jpeg
  • 2886109c-ddd0-4422-840e-0e7508a0e845-l.jpeg
  • 694a4202-9ffb-4c47-a325-078e2107c95b-l.jpeg
  • 508a3ebf-b762-4b89-b12c-1f2fd4a36769-l.jpeg
  • 6607eb15-3fcc-415c-8192-45e277a8453e-l.jpeg
  • 16b5f6f8-cf3c-4214-9c76-dce95d32d54a-l.jpeg
  • ad44e41f-98c9-4922-b965-554bb424ea08-l.jpeg
  • 0e0822bb-0236-42c6-a2b9-a743cebf985a-l.jpeg
  • e49a746a-2b72-4af3-ba9f-bdc7ac5ccfaf-l.jpeg
  • 2c56270a-ed88-46a8-a4f6-7f9e6d89d577-l.jpeg
  • d3bf75da-06a2-4739-8efc-0bd718db740f-l.jpeg
  • 7edf3b9a-a442-4480-ab21-3e058af30ffa-l.jpeg
  • 335c8463-2d8d-4029-b3f4-db7a93b2a689-l.jpeg
  • 80130100-ae62-450a-ab73-38fdbbb72975-l.jpeg
  • b33111d1-26b3-4436-8881-9a903a86a79c-l.jpeg
  • 133297c3-964f-47f1-b0ca-032144396713-l.jpeg
  • ca1e10ce-1a31-45e7-a9e8-99ea017eb207-l.jpeg
  • 428a8917-73a2-457b-9e4d-86e9764af7a6-l.jpeg
  • 9b382dd9-81d1-4527-b217-ed60bb4f61b5-l.jpeg
  • e26b9b10-7f3d-4f95-a92b-ad873f781231-l.jpeg
  • 5c48d29c-07fa-4c61-820f-798260ee14d4-l.jpeg
  • d8ede1a1-dc9a-40c9-a34a-b03e3b3d9d15-l.jpeg
  • 8e606b40-8845-4d6e-b29e-0b08e7711e2c-l.jpeg
  • b1912988-74b5-4586-bc71-4ae805247c08-l.jpeg
  • 8df283da-bdf8-4714-b208-131ca22825c6-l.jpeg
  • 354fc114-83f9-4afe-82da-2cd9ca84d738-l.jpeg
  • ddfbd5ca-5964-4c24-99dd-420b469f050c-l.jpeg
  • 33a17ceb-83ef-4621-8e40-75dc9f4b15c8-l.jpeg
  • 1713add9-ada1-4144-9a23-3026288d6577-l.jpeg
  • 1fa41c42-c583-4718-aa8c-804214366cb4-l.jpeg
  • aee4f96e-c597-499a-898f-382ddcda267c-l.jpeg
  • 707e7c44-99b5-4833-89cc-4df84f1bea04-l.jpeg
  • f84755af-2dcb-4f5d-9a8a-4890974f0758-l.jpeg
  • 36b81a44-0960-419f-9ba6-703556ac964e-l.jpeg
  • 33e5dd03-73f9-4773-a06c-0dbe3c6387c0-l.jpeg
  • f79d4926-55cf-4a73-a450-ad5aaf37e126-l.jpeg
  • 40fbdba5-93e7-4e29-8da4-9874a2ad4f4c-l.jpeg
  • 580d436f-2d84-4094-afa5-f0fd715c44db-l.jpeg

Property ID:

 RH-1295270-property

Bedrooms
4
Bathrooms
4
Garage
No

Description

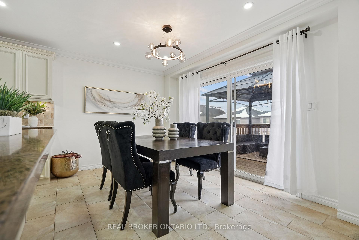
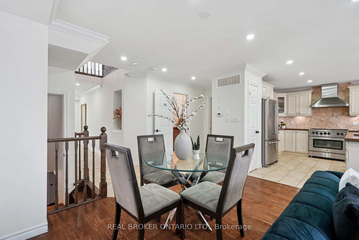
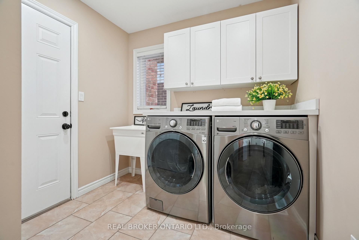
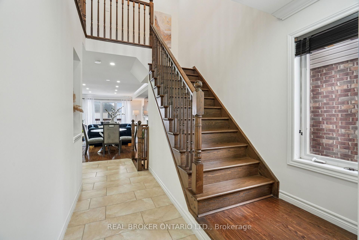
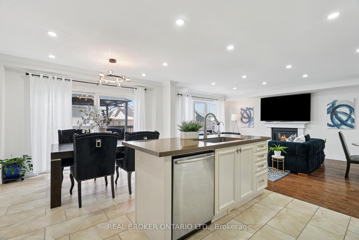
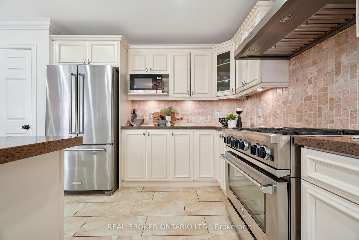
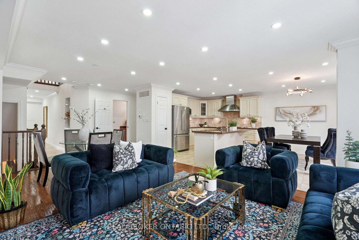
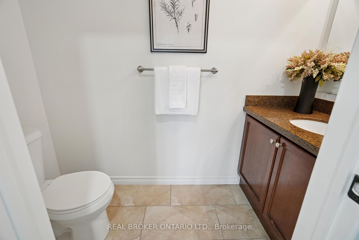
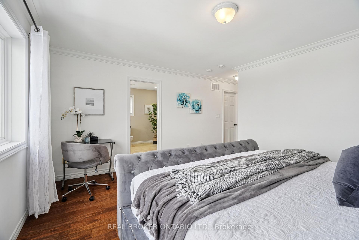
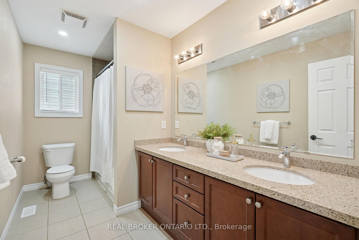
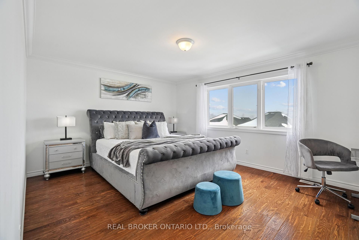
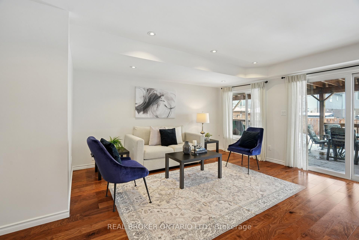
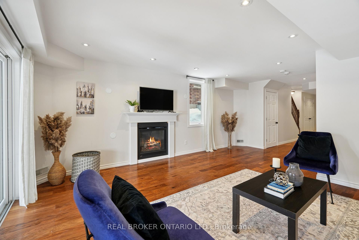
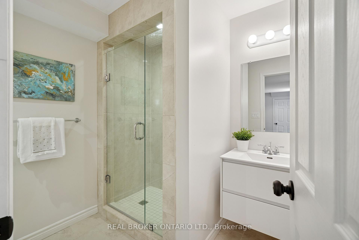
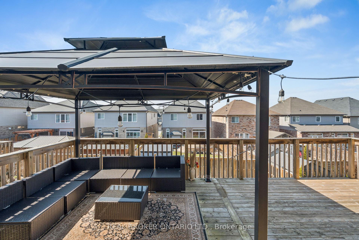
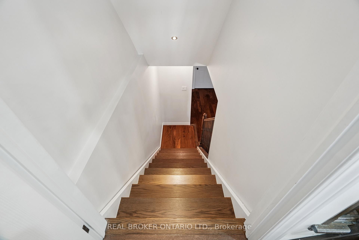
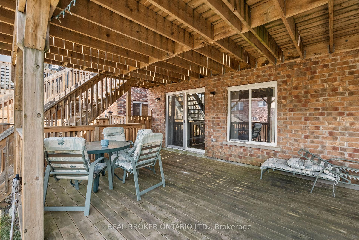
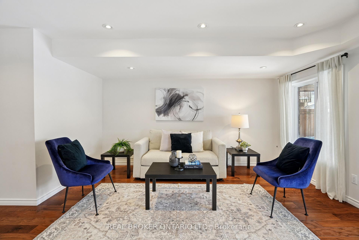
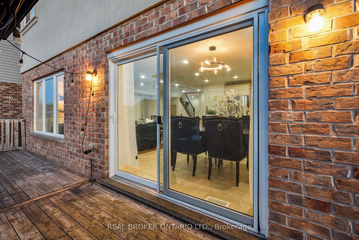
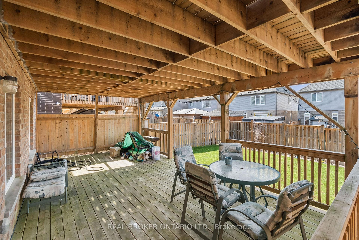
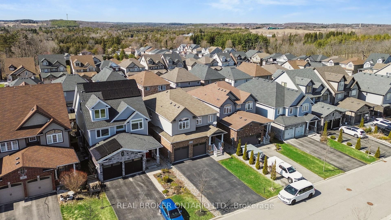
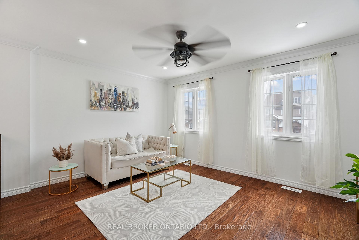
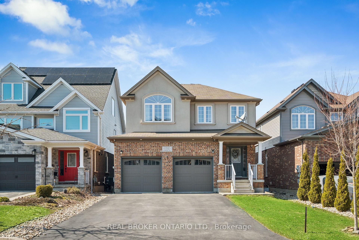
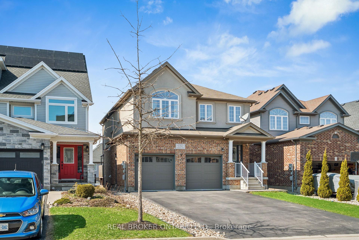
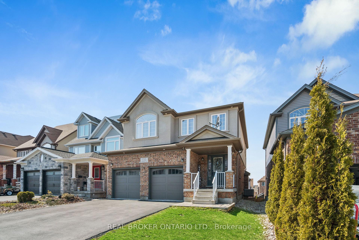
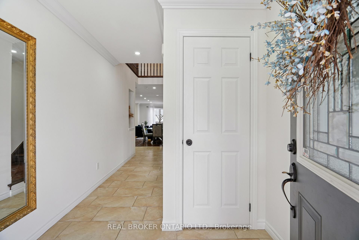
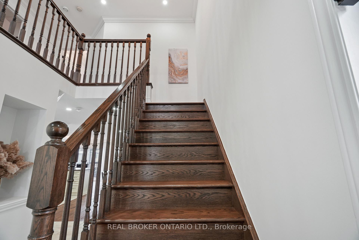
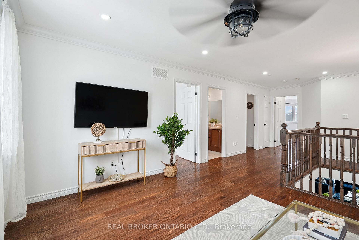
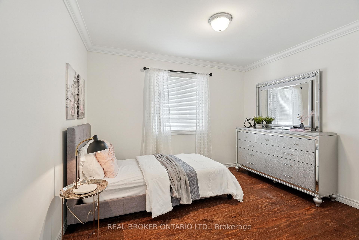
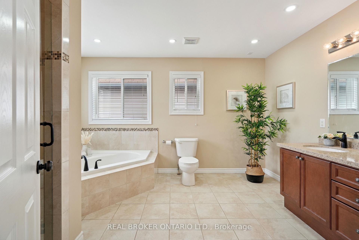
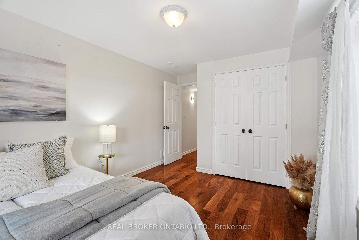
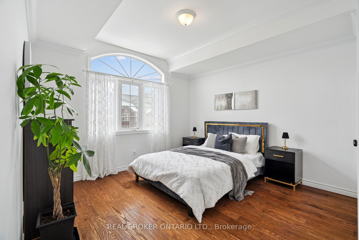
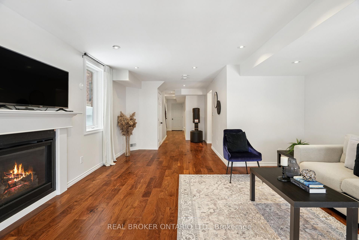
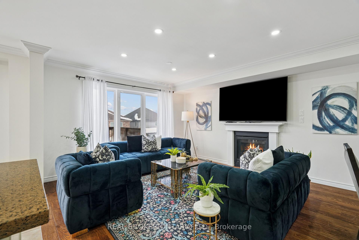
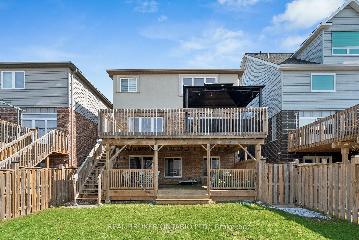
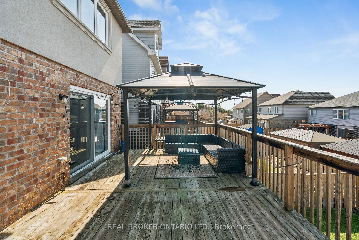
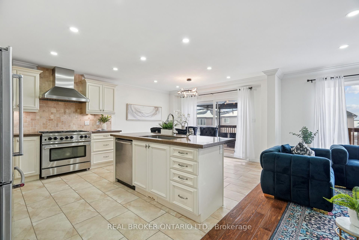
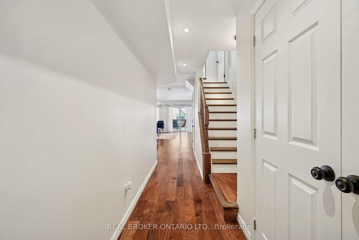
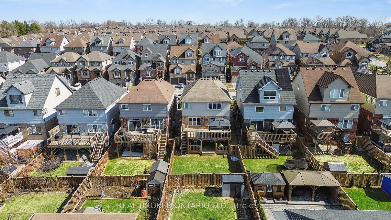
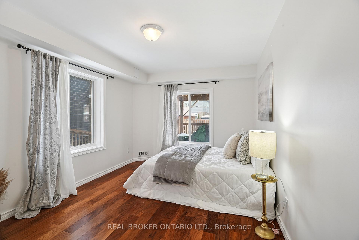
4 BEDROOMS! FINISHED WALKOUT BASEMENT! Welcome to 132 Coker Crescent, a beautifully maintained detached family home on a generous 36 x 116 ft lot in one of Rockwood’s most sought-after neighbourhoods. From the moment you step inside, you’ll appreciate the bright and open main floor layout designed for everyday family living. The combined living and dining room features hardwood flooring, elegant crown moulding, pot lights, and a cozy gas fireplace. Large windows allow natural light to pour in. The kitchen is truly the heart of the home, complete with quartz countertops, a stylish stone backsplash, stainless-steel appliances, gas stove, centre island, pantry, and pot lights. The adjoining breakfast area includes crown moulding and a walk-out to a raised deck. Perfect for summer bbqs. Convenience is key with main floor laundry and direct access to the double car garage. A 2-piece powder room completes this level. Upstairs, hardwood flooring continues throughout. A spacious second-floor family room offers additional living space with crown moulding, pot lights, ceiling fan, and large windows. Ideal for movie nights or a kids’ hangout area. The primary bedroom retreat features a walk-in closet and a 5-piece ensuite designed for relaxation. Two additional generously sized bedrooms with double closets share a well-appointed 5-piece main bathroom, making busy mornings easy. The finished walk-out basement expands your living space beautifully. The recreation room includes a gas fireplace, pot lights, and above-grade windows that keep the space bright and welcoming. With a fourth bedroom, 3-piece bathroom, patio walk-out, and cold storage, this level is perfect for teens, guests, or extended family. With parking for up to six vehicles, including a double car garage and four-car driveway, this home checks every box for modern family living in Rockwood. If you are searching for a detached home with finished walk-out basement near parks and conservation areas, this is the one.

Additional Details

  • Property Sub Type: Detached
  • Transaction Type: For Sale
  • Basement: Full, Finished with Walk-Out
  • Heating Source: Gas
  • Heating Type: Forced Air
  • Cooling: Central Air
  • Parking Space: 4
  • Fire Places: Natural Gas
  • Virtual Tour: https://sites.listvt.com/mls/232240996

Similar Properties

View Property

178 Bristol Street, Waterloo, ON N2J 1H1

Welcome to 178 Bristol Street, a classic red brick bungalow…

Bedrooms
4
Bathrooms
2

$699,900

View Property

4331 Limestone Road, Milton, ON L0P 1B0

Welcome to 4331 Limestone Rd, a rare opportunity to own…

Bedrooms
5
Bathrooms
3

$1,099,000
Debolender

Menu

  • Home
  • About
  • Buying Tips
  • Selling Tips
  • Testimonials
  • Contact OLD

Contact Info

238 Speedvale Ave W, Guelph, ON N1L 1C9

+1 519 993 5656

deb@deboraholender.com

Find your new Home

  • All Listings
  • Guelph Listing
  • Kitchener Listing
  • Waterloo Listing
  • Cambridge Listing

Copyright © 2026, Deb Olender RE/MAX Guelph Real Estate Centre

|
331 WHEELIHAN Way, Milton, ON L0P 0A1 26A Helene Crescent, Waterloo, ON N2L 5E5

Owning a home is a keystone of wealth… both financial affluence and emotional security.

Suze Orman
May 30, 2026 Saturday!
Debolender
  • Login
Forget Password?