Debolender
  • Home
  • About
    • Relocating
    • Testimonials
  • Real Estate Listings
    • Guelph
    • Kitchener
    • Waterloo
    • Cambridge
  • News and Advice
    • Deb’s Blog
    • Home Buying Advice
    • Home Selling Advice
    • Get Listings Sent To You
    • Get Your Free Home Evaluation
  • Contact
Debolender
  • Home
  • About
    • Relocating
    • Testimonials
  • Real Estate Listings
    • Guelph
    • Kitchener
    • Waterloo
    • Cambridge
  • News and Advice
    • Deb’s Blog
    • Home Buying Advice
    • Home Selling Advice
    • Get Listings Sent To You
    • Get Your Free Home Evaluation
  • Contact

132 Daimler Drive, Kitchener, ON N2A 4C2

  • Home
  • Kitchener

132 Daimler Drive, Kitchener, ON N2A 4C2

132 Daimler Drive, Kitchener, ON N2A 4C2

$839,500
  • f06624de-059e-4150-8a4c-625d037beb3a-l.jpeg
  • fe075705-8483-4ccf-a98b-14e920890b04-l.jpeg
  • 1f1e6283-0188-49c3-b53f-0f77784da678-l.jpeg
  • 83961a7c-63e7-454d-8770-2f35a4a20568-l.jpeg
  • 9f590dab-f0e5-4f5b-870a-7190f46c8d4c-l.jpeg
  • 6ba230d8-1aea-4c3e-b6bb-afd5fb62eb55-l.jpeg
  • c2cf86ff-4a47-4851-a5bd-6260e98be945-l.jpeg
  • cd093ec4-d220-4b86-a162-2ada1c9b93a3-l.jpeg
  • 91095356-754c-4b4d-a0c5-ee316ef784ad-l.jpeg
  • c3ae8f5c-199c-491c-a87f-4eb0d1c86fb0-l.jpeg
  • e22d2b8f-17e0-4e9a-b7f5-e67c02aa6e0b-l.jpeg
  • 184bf7c5-90dc-4d0e-87d0-a78fc2de7345-l.jpeg
  • 7049d222-b75e-4291-8d2d-171e9280f583-l.jpeg
  • eb3c16d2-ffd9-48f3-8a86-21e0a1792e44-l.jpeg
  • 03973e4e-9d93-4f5f-a3d6-969e99d7bc9f-l.jpeg
  • 004fa8b0-04a4-479d-a441-0603b3a17d33-l.jpeg
  • 5cb99278-fccb-46ff-ad19-ae87625d7d6b-l.jpeg
  • d359d824-3606-4c88-83f7-3b849a0367ae-l.jpeg
  • 3c584e86-dca6-4fee-8c1c-f0f5dfedbf29-l.jpeg
  • bdbe9fb1-156d-4d04-bf7a-48f937af2a1d-l.jpeg
  • 99ea51b7-6c57-4d05-bfc2-96c7dc06456f-l.jpeg
  • 67111f3f-45f2-43c5-8a40-5dfb720c7f39-l.jpeg
  • b28a50d4-c68e-4dda-a125-cf4864555298-l.jpeg
  • 1cde6c86-555f-4761-b4da-360c5e21eb8b-l.jpeg
  • b2054d5f-0191-4230-92fb-0f9dd4b22ff0-l.jpeg
  • b7b66fea-0a24-4cbf-84fe-0dc720230b1e-l.jpeg
  • 01189142-6ac9-43d9-909f-e2c4be1446f3-l.jpeg
  • 2c7339e6-d281-4cfa-bb8c-ff6bfa645799-l.jpeg
  • 6b860f73-0066-42ae-a2a3-e896e8ae8b13-l.jpeg
  • f6b5189d-52ea-4eab-9128-3e8001fd2a18-l.jpeg
  • 1c2150ff-521e-49df-ba0c-e200846207dc-l.jpeg
  • 00a27df9-1df7-4e34-90a9-1205a9ab22a6-l.jpeg
  • 492e4a0b-5771-4e97-a4cd-dd75ea6eb224-l.jpeg
  • a5f5a6c0-6d4a-4789-99ed-c564f55ba895-l.jpeg
  • e2717828-a796-4672-bfbc-843550cbb3c1-l.jpeg
  • 5036182d-7b7d-47b7-b3a6-6df254b68217-l.jpeg
  • 9ddbccc5-4155-4d21-bb3d-9718128d3c7a-l.jpeg
  • 27694017-80e1-4196-a7ba-89881489b6af-l.jpeg
  • f52157f2-0994-4f88-91b8-64471c974555-l.jpeg
  • c0f6ec44-a31d-4e11-a6bd-eb2fb9512fd4-l.jpeg
  • 73f957df-9989-4a8c-87e5-869cd903a733-l.jpeg
  • 5b5ebc48-c824-46c2-b74c-45048a568f9e-l.jpeg
  • 1ce76473-3c7f-49fa-b36e-21f56980e433-l.jpeg
  • 796daa92-4bd6-43c0-954c-551e76a93fda-l.jpeg
  • 5979a95b-eb79-4b9b-9eaf-739638f82aec-l.jpeg
  • c03ac5e5-89c4-4076-b1a8-2fdcbfaa511c-l.jpeg

Property ID:

 RH-1283481-property

Bedrooms
4
Bathrooms
4
Garage
No
Year Built
2026

Description

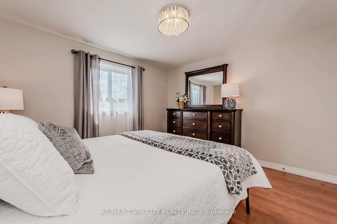
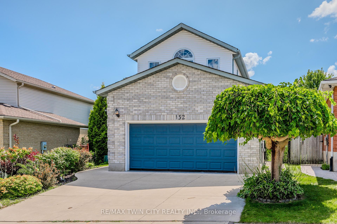
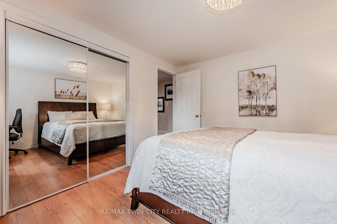
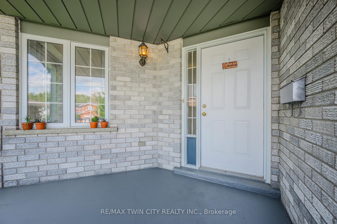
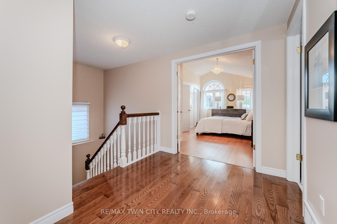
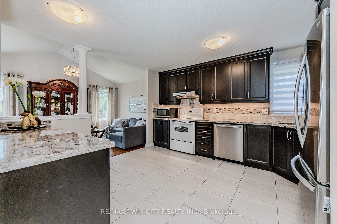
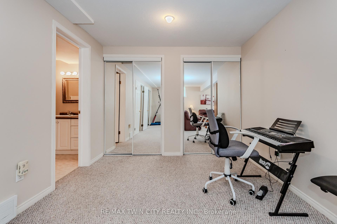
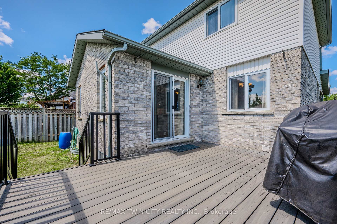
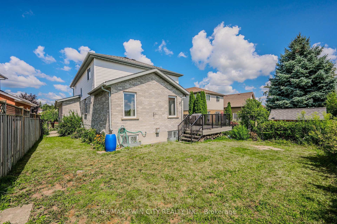
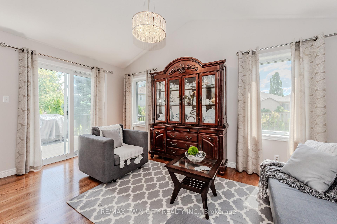
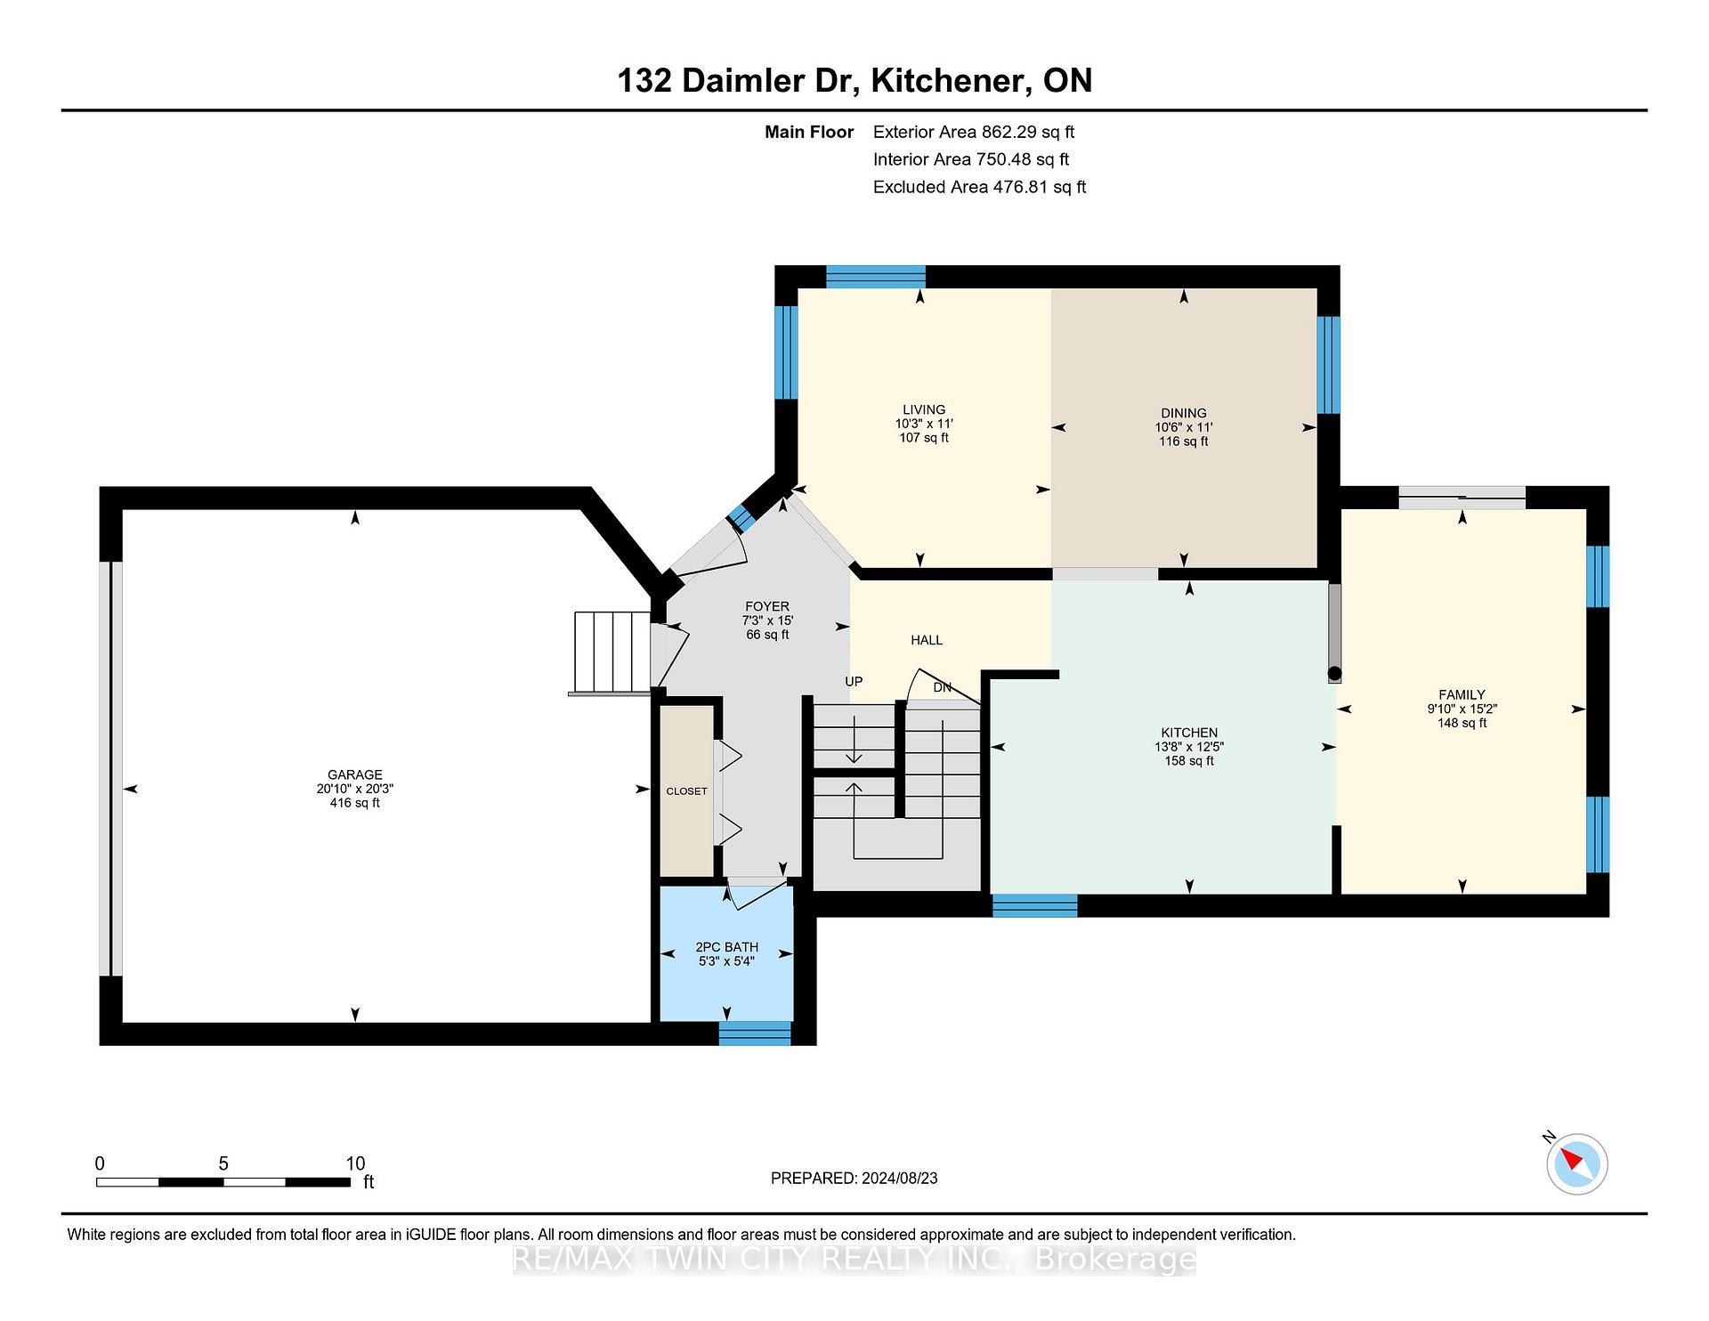
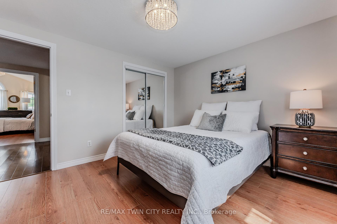
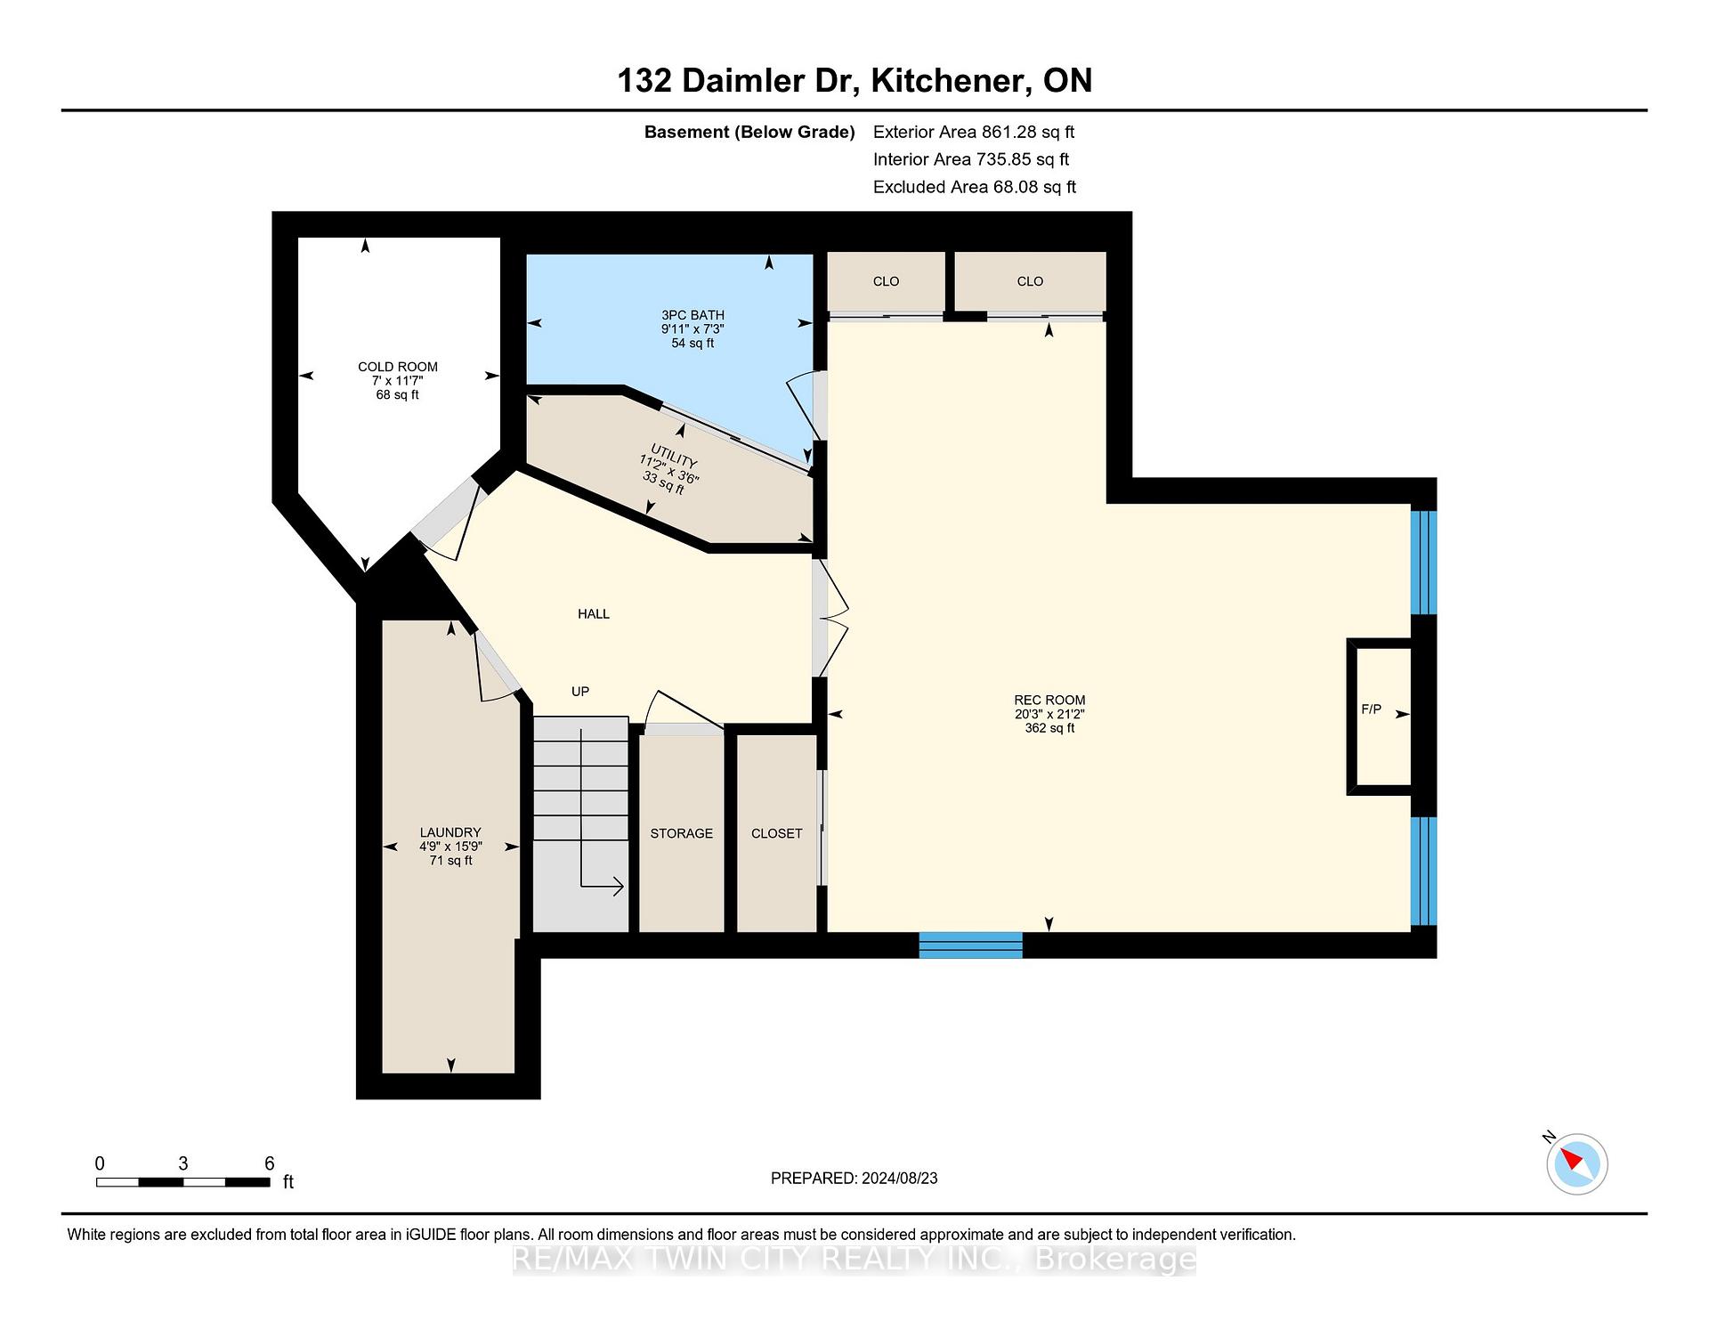
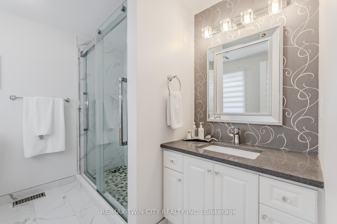
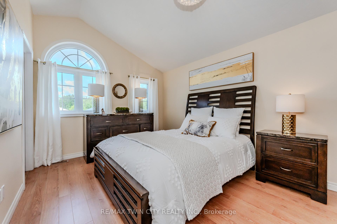
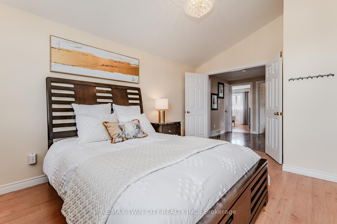
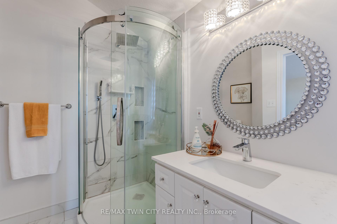
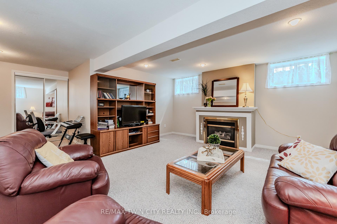
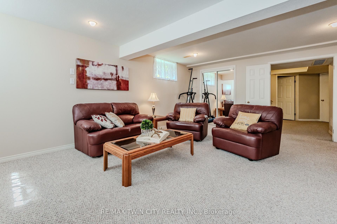
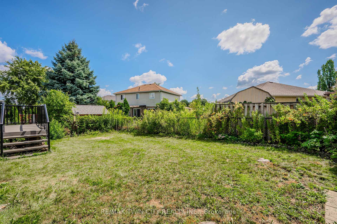
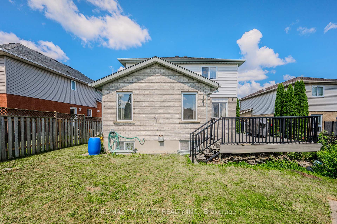
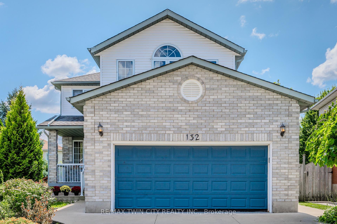
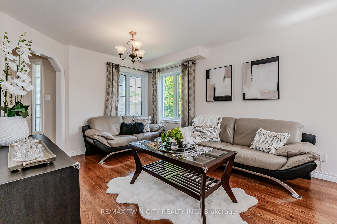
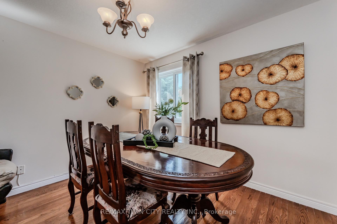
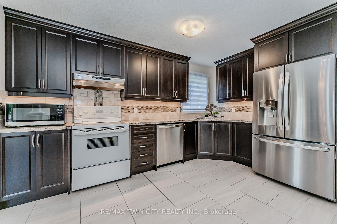
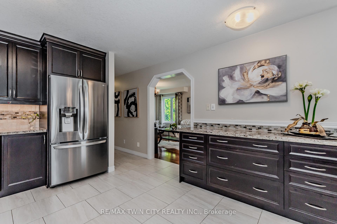
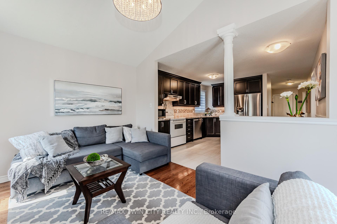
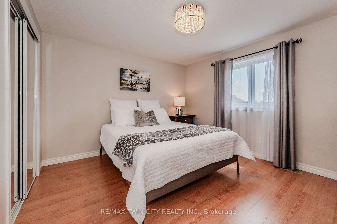
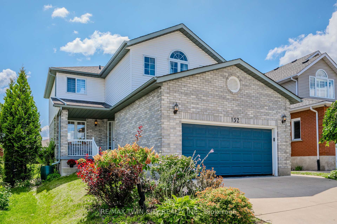
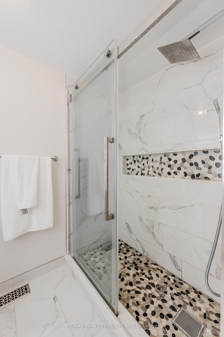
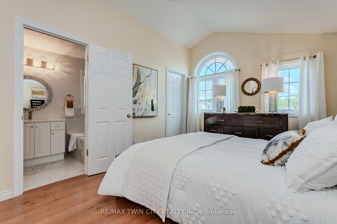
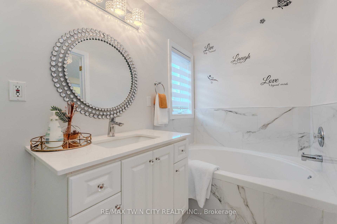
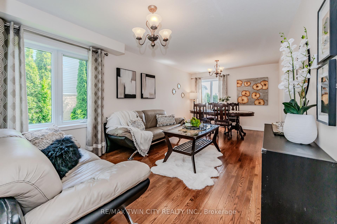
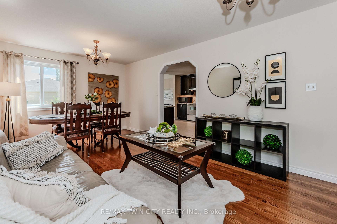
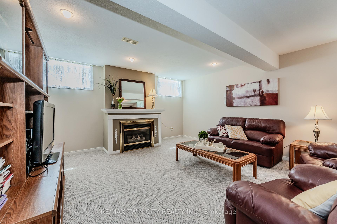
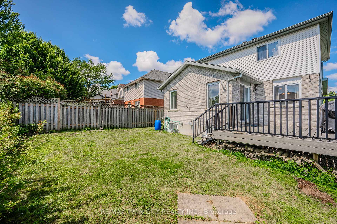
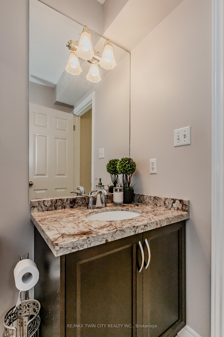
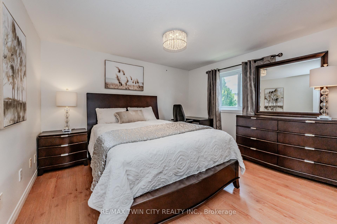
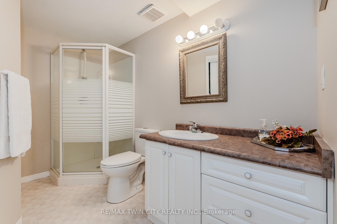
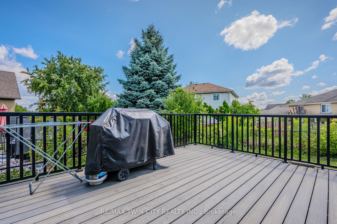
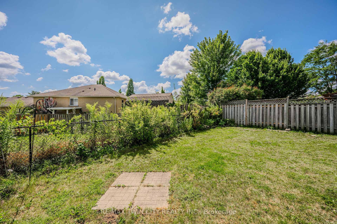
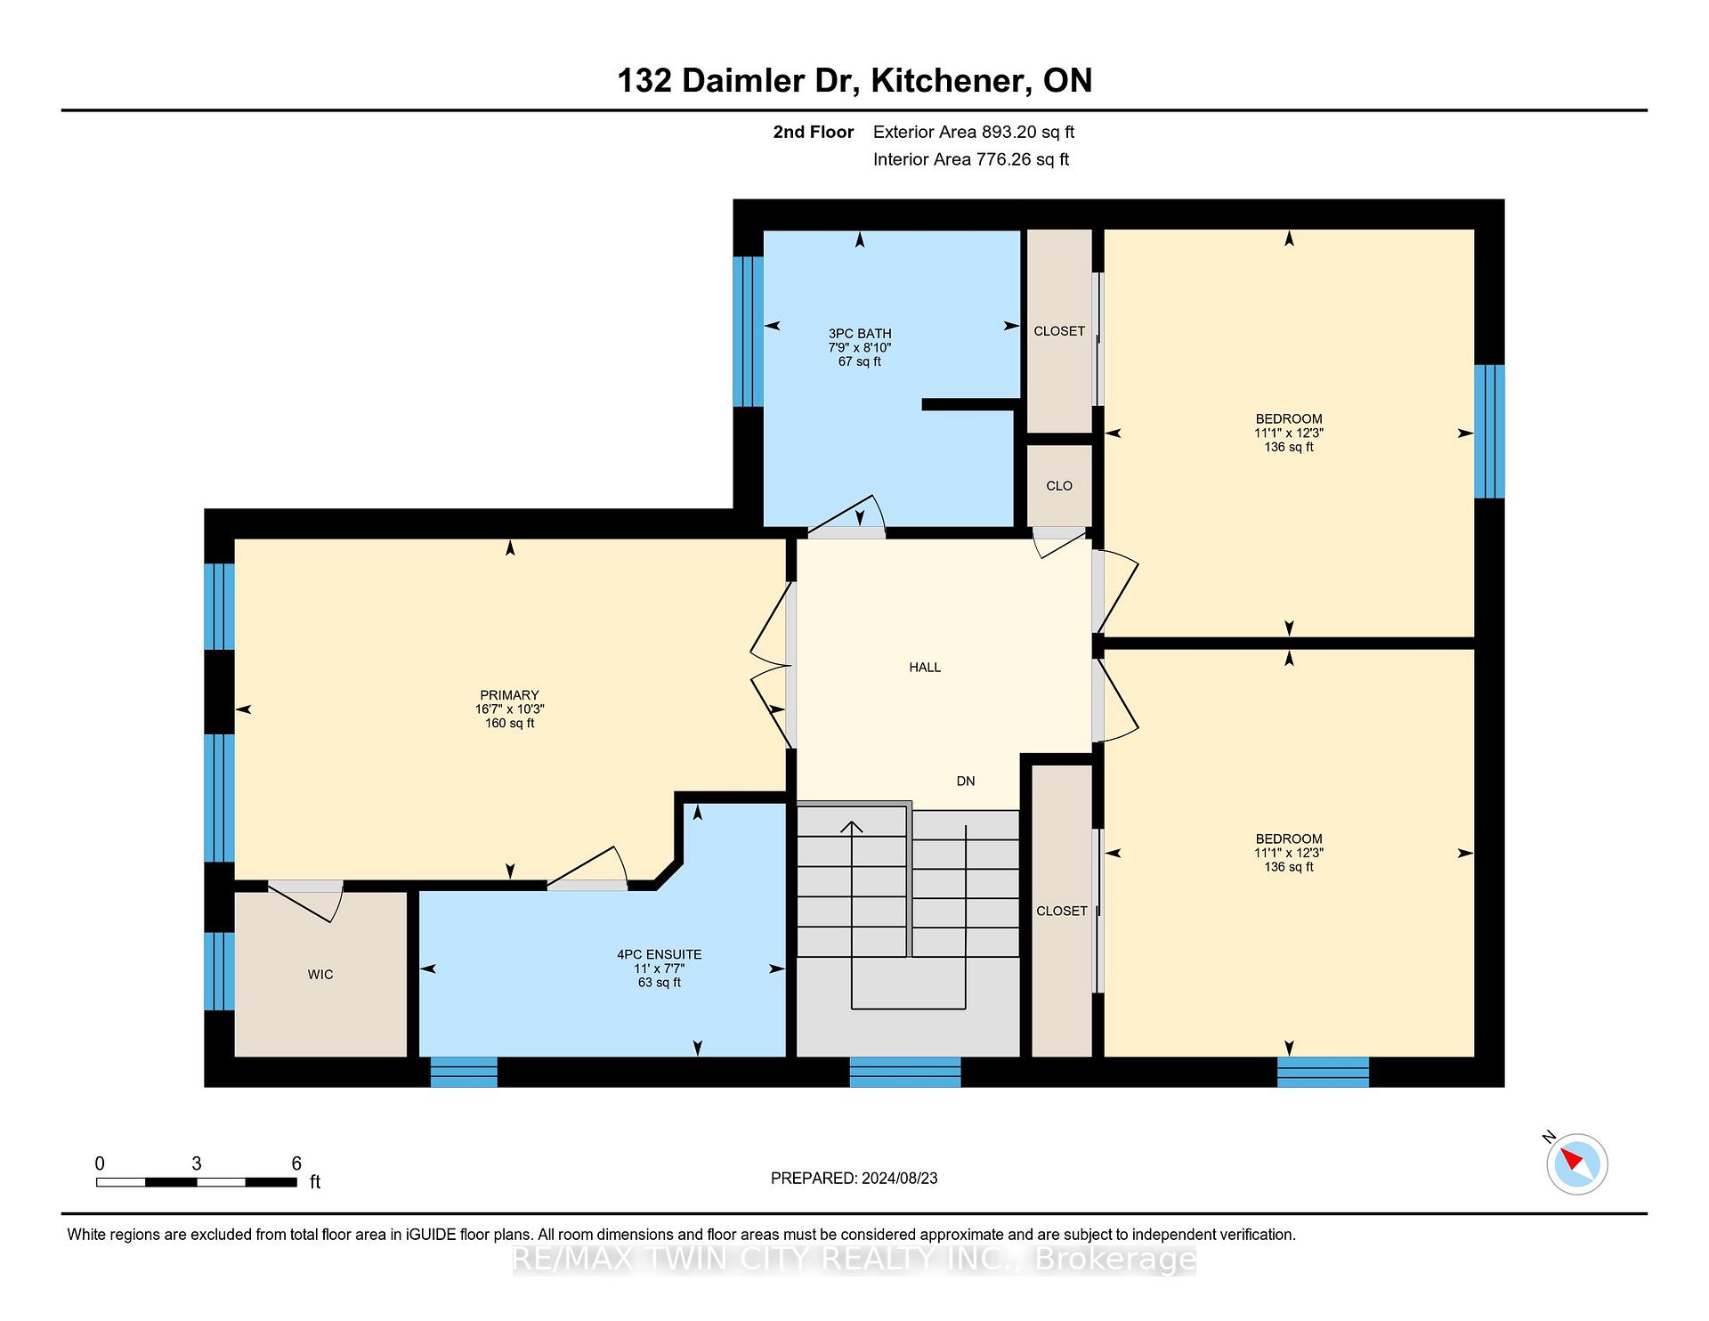
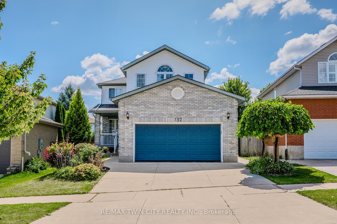
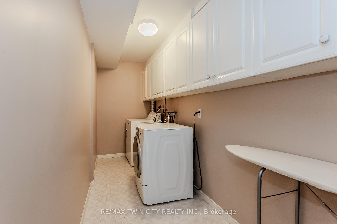
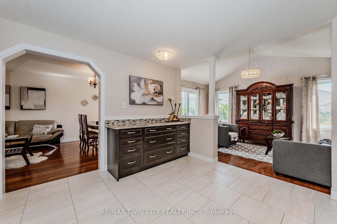
Beautifully updated and well maintained 2 story detached home located in highly desirable Lackner Woods/Idlewood family friendly community. Bright & spacious, over 2,600 sq.ft. of finished living space and move-in ready! Thoughtfully designed & decorated open concept main floor offers formal Living/Dining room, spacious Kitchen with abundance of cabinets with granite countertops, glass backsplash and porcelain flooring. The main floor cathedral ceiling Family room provides direct access to composite deck with aluminum railings and a fenced yard. The upper floor offers 3 generously sized bedrooms and 2 bathrooms including Primary Bedroom with luxurious 4 piece ensuite with glass shower & large soaker tub. Hardwood floors on main and 2nd level and oak staircase. Fully finished basement features large Recroom with gas fireplace and oversized windows allowing for natural light, 3 piece bathroom and plenty of closet storage. The large cold cellar completes the lower level. Double car garage, concrete driveway and large welcoming front porch. The updates include: new kitchen (2018), fridge & dishwasher (2021), main bath, ensuite & powder room (2020), furnace (2024), water softener (2023). Fantastic neighborhood to raise your family surrounded by Idlewood and Briarcreek Parks with walking trails, steps away from Chicopee Ski Hill & the Grand River, great schools & transit. Minutes to Fairview Park Mall & multiple shopping plazas, quick access to Highway 7, 8 & 401.
Additional Details

  • Property Sub Type: Detached
  • Transaction Type: For Sale
  • Basement: Full, Finished
  • Heating Source: Gas
  • Heating Type: Forced Air
  • Cooling: Central Air
  • Parking Space: 2
  • Virtual Tour: https://unbranded.youriguide.com/75cyp_132_daimler_dr_kitchener_on/

Similar Properties

View Property

27 Rustic Crescent, Orangeville, ON L9W 1T1

Spacious. Versatile. Connected. Welcome to 27 Rustic Street in the…

Bedrooms
4
Bathrooms
2

$710,000
View Property

11 Broken Oak Crescent, Kitchener ON N2N 1N8

Handicap accessible updated bungalow – 2 bedrooms with walkouts –…

Bedrooms
2
Bathrooms
2
Area
1828 Square Feet

$425,000

Debolender

Menu

  • Home
  • About
  • Buying Tips
  • Selling Tips
  • Testimonials
  • Contact OLD

Contact Info

1499 Gordon St Guelph, ON N1L 1C9

+1 519 993 5656

deb@deboraholender.com

Find your new Home

  • All Listings
  • Guelph Listing
  • Kitchener Listing
  • Waterloo Listing
  • Cambridge Listing

Copyright © 2022, Deb Olender RE/MAX Guelph Real Estate Centre

|
5114 Allan Path, Erin, ON N0B 1H0 908 Connors Landing, Milton, ON L9T 5C2

Owning a home is a keystone of wealth… both financial affluence and emotional security.

Suze Orman
May 27, 2026 Wednesday!
Debolender
  • Login
Forget Password?