Debolender
  • Home
  • About
    • Relocating
    • Testimonials
  • Real Estate Listings
    • Guelph
    • Kitchener
    • Waterloo
    • Cambridge
  • News and Advice
    • Deb’s Blog
    • Home Buying Advice
    • Home Selling Advice
    • Get Listings Sent To You
    • Get Your Free Home Evaluation
  • Contact
Debolender
  • Home
  • About
    • Relocating
    • Testimonials
  • Real Estate Listings
    • Guelph
    • Kitchener
    • Waterloo
    • Cambridge
  • News and Advice
    • Deb’s Blog
    • Home Buying Advice
    • Home Selling Advice
    • Get Listings Sent To You
    • Get Your Free Home Evaluation
  • Contact

132 Heslop Road, Milton, ON L9T 1B4

  • Home
  • Milton

132 Heslop Road, Milton, ON L9T 1B4

132 Heslop Road, Milton, ON L9T 1B4

$789,900
  • 00058b73-5a30-48e0-a85e-7844c491b592-l.jpeg
  • 02220827-0b49-4c99-a80b-23e57bc42ed3-l.jpeg
  • 07d8ac0d-76e6-4b07-9b32-84fd02a49a91-l.jpeg
  • 17018219-8ebf-4c7a-a5ac-ab8778f7d095-l.jpeg
  • 199b2a2b-eabb-481e-a4fb-3df305a82514-l.jpeg
  • 22939fe6-0971-49d9-a4b2-85d10be357a4-l.jpeg
  • 2759b3ba-430f-4395-a525-27913637d5c5-l.jpeg
  • 2e5d101c-c439-428e-aedb-232b0e9a7357-l.jpeg
  • 427c7c57-3912-4cd7-a5f8-54f2ca535c5e-l.jpeg
  • 50a6cf30-e428-4428-961d-11cf166003fa-l.jpeg
  • 566a43d3-4803-4941-9e63-145a870ffa51-l.jpeg
  • 5d627a0a-6c31-4619-8ce7-f77429a0b103-l.jpeg
  • 5d9033f5-f829-4d14-81cf-f2316fc2af10-l.jpeg
  • 5ee1958d-3e00-4b15-8edd-83c3b5680393-l.jpeg
  • 5f90985c-c011-4f31-a153-f52c56ad85e9-l.jpeg
  • 74a151fb-71f6-4a59-9c9f-11235f5c41f8-l.jpeg
  • 8797f786-47e5-4c38-bf37-ff681106f2a7-l.jpeg
  • 8803e5fe-2f88-43a1-af59-9b266f41d338-l.jpeg
  • 88f31c01-cdbc-4244-958f-a4eb7bead081-l.jpeg
  • 8c4ddec6-8f74-4470-8c53-721207a11e57-l.jpeg
  • 8f17c35f-3c75-461d-be4a-d6eef7c65a14-l.jpeg
  • 8fa9bb7a-0c96-4c1c-af71-894cfa8df812-l.jpeg
  • 90a4ddf1-d40a-45c1-8d85-57e11bc6d121-l.jpeg
  • 97346b1b-50f5-424d-9840-857ed2d0a0e3-l.jpeg
  • ab5f60e5-8e91-487d-b643-9f8b235c06ee-l.jpeg
  • ad44b3ca-8f12-48be-b17d-6ca4fb398a03-l.jpeg
  • b57f9a2f-afb8-4fe3-b27e-957d02fcfbd8-l.jpeg
  • b5ddc7d1-2283-44ab-b979-18746aa229fe-l.jpeg
  • c8f9b671-50ff-4f9d-94f1-dd5bb2538e38-l.jpeg
  • c96d0f45-7192-4205-8bcb-f4bad024044d-l.jpeg
  • ce926bdc-0f09-4ef4-b193-0716752a5a71-l.jpeg
  • d6a9cd61-7abd-4895-b403-506b76163d81-l.jpeg
  • d6b87945-5fce-4bb3-b116-e317450e34d1-l.jpeg
  • d71fe1d1-00c0-4c21-a83e-2bf37aa7fcc5-l.jpeg
  • daefebb1-a74a-46a2-87da-daa105168b6d-l.jpeg
  • ded9ccdd-21fa-4671-a5a0-691b59ae272b-l.jpeg
  • f0292c1c-2bd9-4e57-ad6f-9d4e85eda279-l.jpeg
  • 187d3e89-8c4c-4610-9ef3-ba8274e91abc-l.jpeg
  • a4f13a2d-8885-41ce-ba4a-7fb2d93c5e40-l.jpeg
  • 14694284-2707-49d3-a961-2cbbe4a02b57-l.jpeg
  • b8b367d1-36b8-492e-9155-8fb78559e37a-l.jpeg
  • 256b7bf2-8d00-4d66-a8ad-8638d2537537-l.jpeg
  • 6753734b-7d27-4b5c-b457-ff16c5efa9ff-l.jpeg
  • 733cefbf-9df4-458f-8e1c-d8d3c4a251bf-l.jpeg
  • facd521e-0a70-4dbd-b88e-c74db16384a8-l.jpeg

Property ID:

 RH-1456300-property

Featured
Bedrooms
3
Bathrooms
2
Garage
No
Year Built
2025

Description

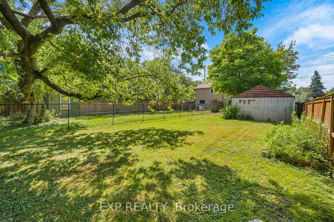
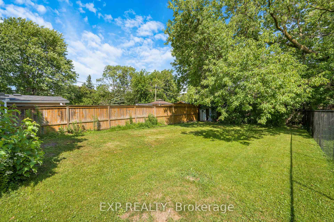
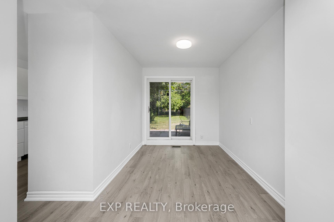
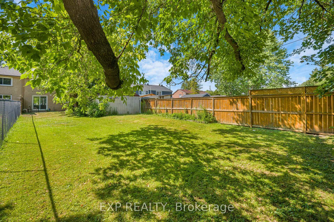
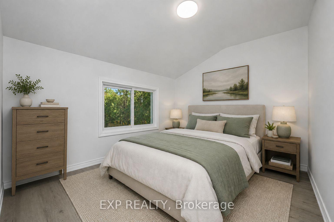
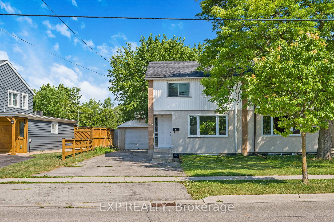
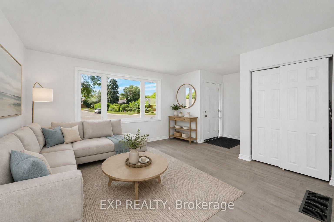
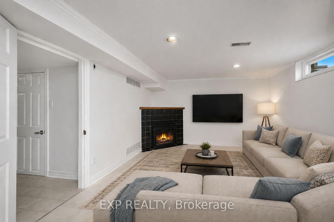
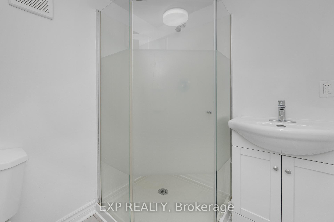
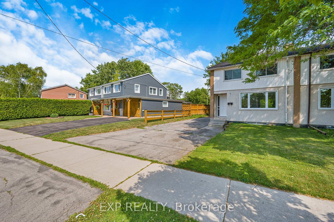
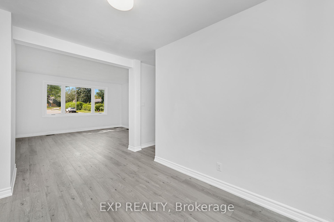
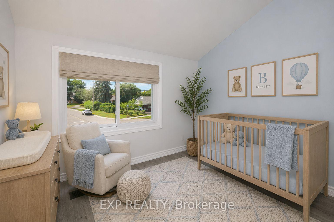
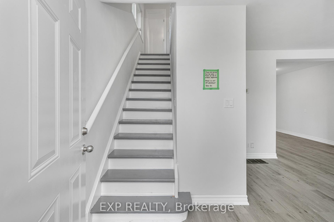
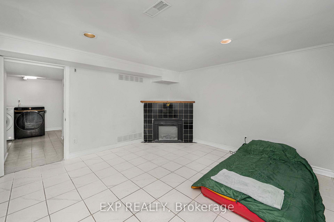
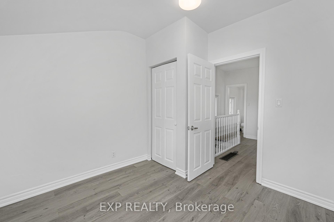
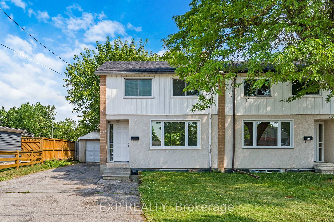
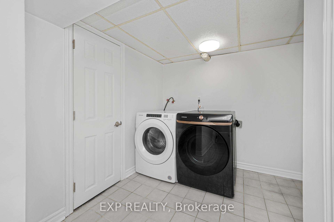
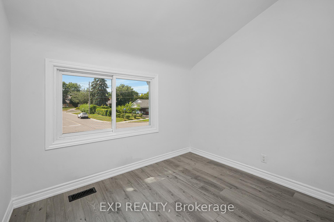
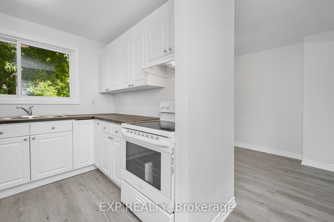
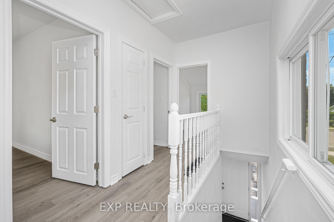
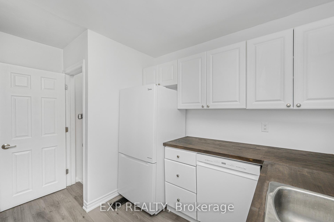
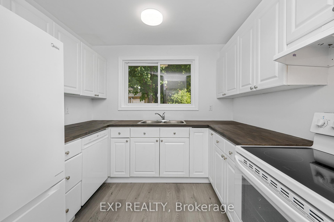
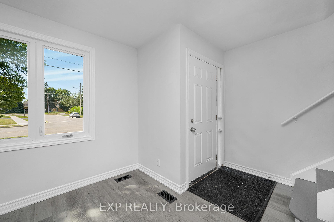
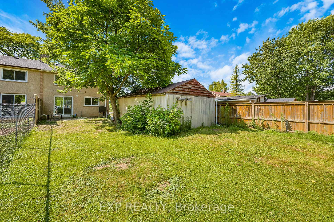
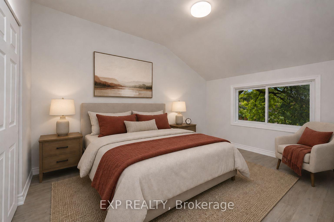
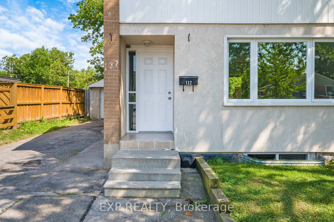
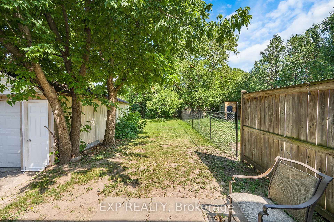
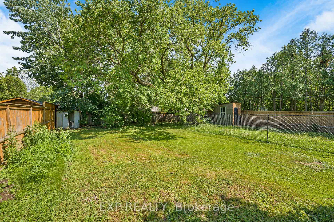
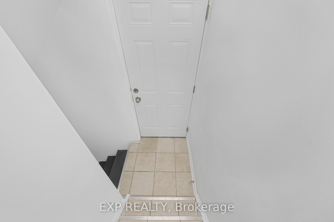
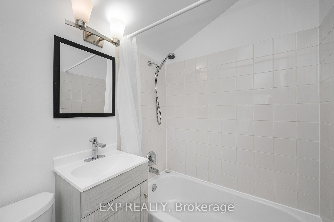
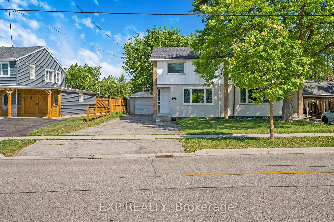
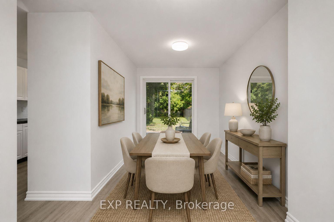
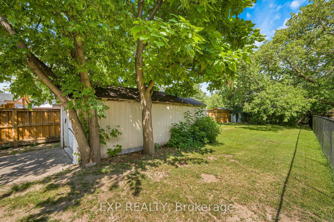
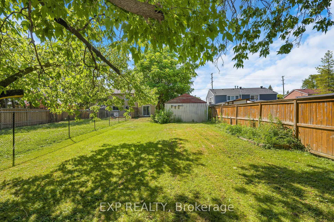
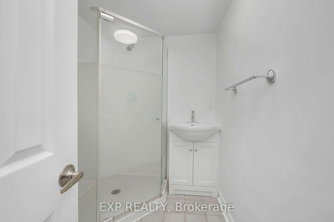
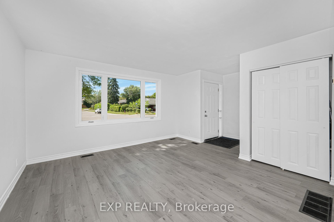
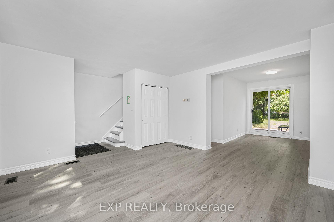
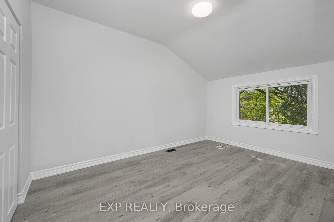
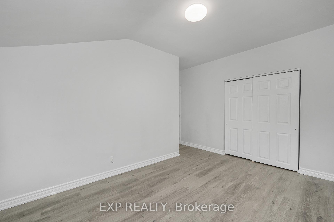
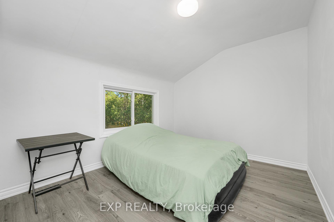
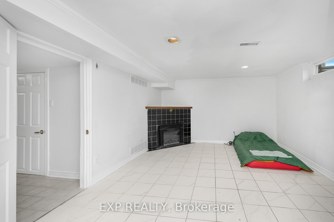
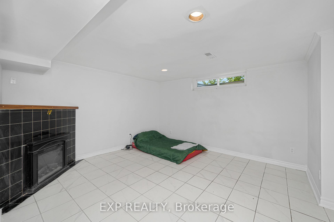
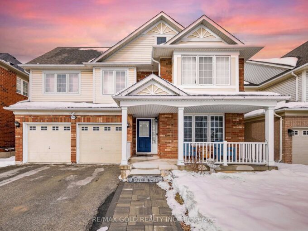
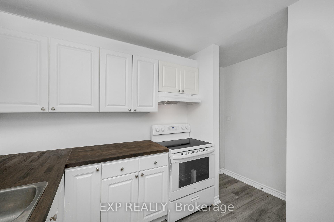
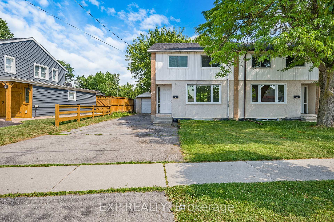
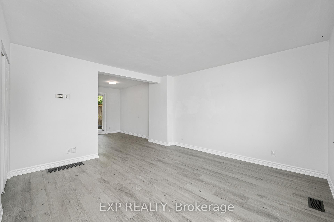
Welcome to this beautifully maintained semi-detached home in one of Milton’s most family-friendly neighbourhoods! Located on a premium lot and offering 3 generous bedrooms and 2 bathrooms, this move-in-ready home combines modern updates with functional living spaces designed for today’s lifestyle. Step inside to discover bright, inviting interiors featuring new flooring throughout and a thoughtfully designed layout that’s perfect for both everyday living and entertaining. The updated kitchen offers ample cabinetry and workspace, flowing seamlessly into the dining area with a brand new walkout deck-an ideal spot to enjoy your morning coffee or host summer barbecues.Outside, you’ll appreciate the newly fenced backyard (2026), providing a private space for children, pets, or relaxing outdoors. Parking is never an issue with an attached garage plus four private driveway spaces.Major updates provide added peace of mind, including an updated roof, as well as windows, plumbing, and electrical completed in 2010. Perfectly situated within walking distance to Milton District High School, J.M. Denyes Public School, parks, the Milton Fairgrounds, John Tonelli Sports Centre, and local favourites like La Rose Bakery, this home offers the convenience of nearby amenities while being nestled in an established, family-oriented community. An exceptional opportunity for first-time buyers, growing families, or anyone looking to enjoy all that Milton has to offer. *Some photos are virtually staged*

Additional Details

  • Property Sub Type: Semi-Detached
  • Transaction Type: For Sale
  • Basement: Finished
  • Heating Source: Gas
  • Heating Type: Forced Air
  • Cooling: Central Air
  • Parking Space: 4
  • Fire Places:
  • Virtual Tour: https://unbranded.iguidephotos.com/132_heslop_rd_milton_on/

Similar Properties

View Property

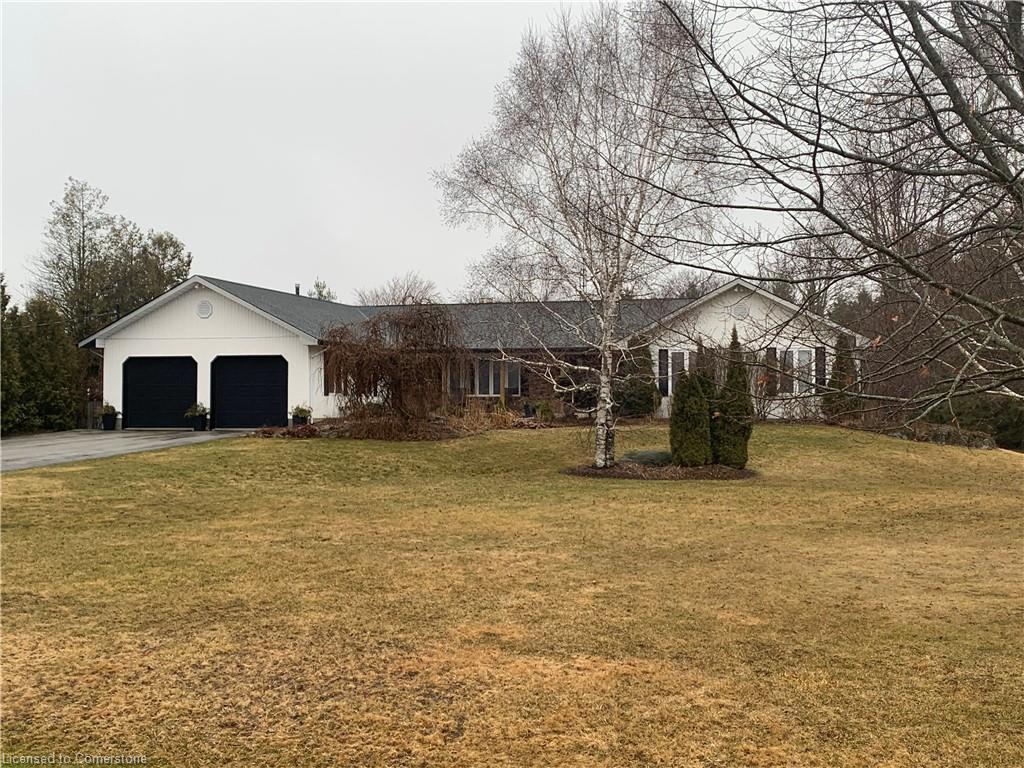
7385 Milburough Line, Milton ON L0P 1B0

Enjoy country living just 15 Minutes from downtown Burlington, Milton…

Bedrooms
4
Bathrooms
3
Area
2300 Square Feet

$1,449,900
View Property

1595 Beaty Trail, Milton, ON L9T 5M4

Wow Is Da Only Word To Describe Dis Great! Wow…

Bedrooms
4
Bathrooms
3

$1,129,999

Debolender

Menu

  • Home
  • About
  • Buying Tips
  • Selling Tips
  • Testimonials
  • Contact

Contact Info

238 Speedvale Ave W, Guelph, ON N1L 1C9

+1 519 993 5656

deb@deboraholender.com

Find your new Home

  • All Listings
  • Guelph Listing
  • Kitchener Listing
  • Waterloo Listing
  • Cambridge Listing

Copyright © 2026, Deb Olender RE/MAX Guelph Real Estate Centre

|
3 Church Boulevard, Erin, ON N0B 1T0 364 Kribs Street, Cambridge, ON N3C 3L6
Owning a home is a keystone of wealth… both financial affluence and emotional security.

Suze Orman
August 8, 2026 Saturday!
Debolender
  • Login
Forget Password?