Debolender
  • Home
  • About
    • Relocating
    • Testimonials
  • Real Estate Listings
    • Guelph
    • Kitchener
    • Waterloo
    • Cambridge
  • News and Advice
    • Deb’s Blog
    • Home Buying Advice
    • Home Selling Advice
    • Get Listings Sent To You
    • Get Your Free Home Evaluation
  • Contact
Debolender
  • Home
  • About
    • Relocating
    • Testimonials
  • Real Estate Listings
    • Guelph
    • Kitchener
    • Waterloo
    • Cambridge
  • News and Advice
    • Deb’s Blog
    • Home Buying Advice
    • Home Selling Advice
    • Get Listings Sent To You
    • Get Your Free Home Evaluation
  • Contact

133 Aspen Street, Paris ON N3L 4A7

  • Home
  • Paris

133 Aspen Street, Paris ON N3L 4A7

133 Aspen Street, Paris ON N3L 4A7

$758,999
  • b2f76776633b883a3b9d5f5cce4ac824-m1.jpeg
  • b2f76776633b883a3b9d5f5cce4ac824-m2.jpeg
  • b2f76776633b883a3b9d5f5cce4ac824-m3.jpeg
  • b2f76776633b883a3b9d5f5cce4ac824-m4.jpeg
  • b2f76776633b883a3b9d5f5cce4ac824-m5.jpeg
  • b2f76776633b883a3b9d5f5cce4ac824-m6.jpeg
  • b2f76776633b883a3b9d5f5cce4ac824-m7.jpeg
  • b2f76776633b883a3b9d5f5cce4ac824-m8.jpeg
  • b2f76776633b883a3b9d5f5cce4ac824-m9.jpeg
  • b2f76776633b883a3b9d5f5cce4ac824-m10.jpeg
  • b2f76776633b883a3b9d5f5cce4ac824-m11.jpeg
  • b2f76776633b883a3b9d5f5cce4ac824-m12.jpeg
  • b2f76776633b883a3b9d5f5cce4ac824-m13.jpeg
  • b2f76776633b883a3b9d5f5cce4ac824-m14.jpeg
  • b2f76776633b883a3b9d5f5cce4ac824-m15.jpeg
  • b2f76776633b883a3b9d5f5cce4ac824-m16.jpeg
  • b2f76776633b883a3b9d5f5cce4ac824-m17.jpeg
  • b2f76776633b883a3b9d5f5cce4ac824-m18.jpeg
  • b2f76776633b883a3b9d5f5cce4ac824-m19.jpeg
  • b2f76776633b883a3b9d5f5cce4ac824-m20.jpeg
  • b2f76776633b883a3b9d5f5cce4ac824-m21.jpeg
  • b2f76776633b883a3b9d5f5cce4ac824-m22.jpeg
  • b2f76776633b883a3b9d5f5cce4ac824-m23.jpeg
  • b2f76776633b883a3b9d5f5cce4ac824-m24.jpeg
  • b2f76776633b883a3b9d5f5cce4ac824-m25.jpeg
  • b2f76776633b883a3b9d5f5cce4ac824-m26.jpeg
  • b2f76776633b883a3b9d5f5cce4ac824-m27.jpeg
  • b2f76776633b883a3b9d5f5cce4ac824-m28.jpeg
  • b2f76776633b883a3b9d5f5cce4ac824-m29.jpeg
  • b2f76776633b883a3b9d5f5cce4ac824-m30.jpeg
  • b2f76776633b883a3b9d5f5cce4ac824-m31.jpeg
  • b2f76776633b883a3b9d5f5cce4ac824-m32.jpeg
  • b2f76776633b883a3b9d5f5cce4ac824-m33.jpeg
  • b2f76776633b883a3b9d5f5cce4ac824-m34.jpeg
  • b2f76776633b883a3b9d5f5cce4ac824-m35.jpeg
  • b2f76776633b883a3b9d5f5cce4ac824-m36.jpeg
  • b2f76776633b883a3b9d5f5cce4ac824-m37.jpeg
  • b2f76776633b883a3b9d5f5cce4ac824-m38.jpeg

Property ID:

 RH-2004114-property

Bedrooms
4
Bathrooms
2.5
Garage
Yes
Year Built
1994
Area
1931 Square Feet

Description

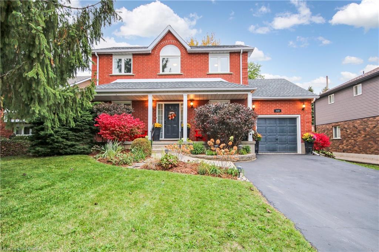
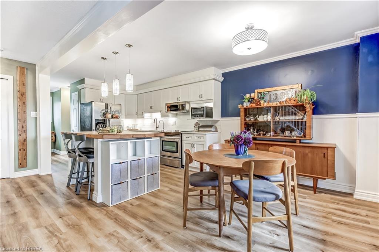
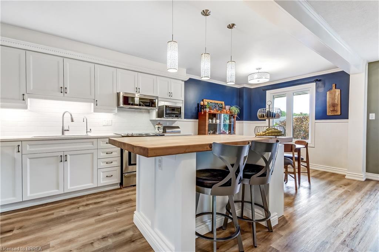
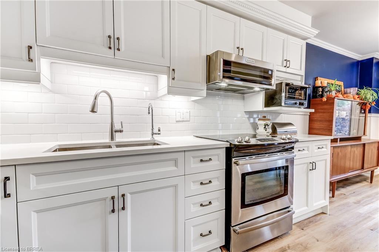
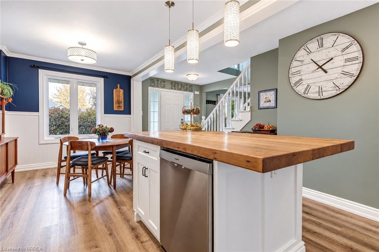
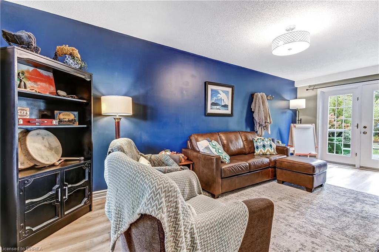
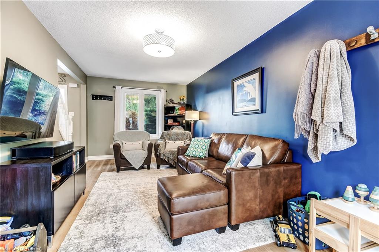
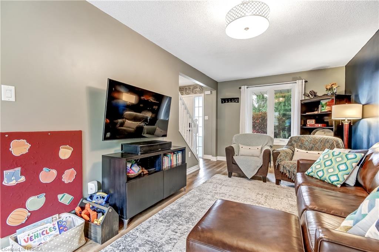
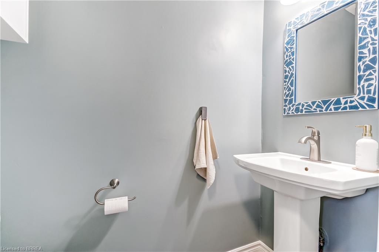
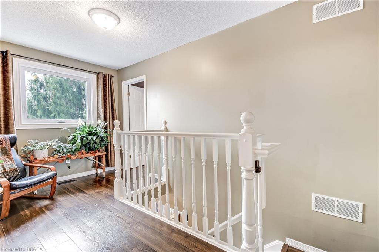
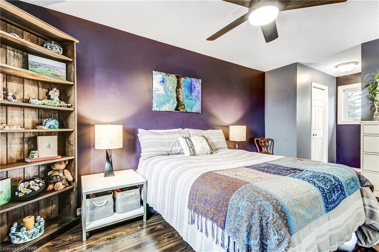
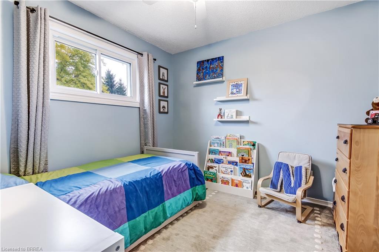
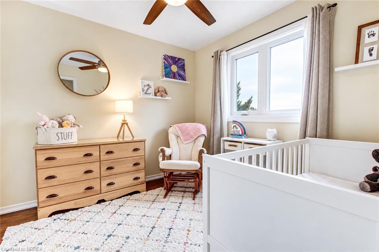
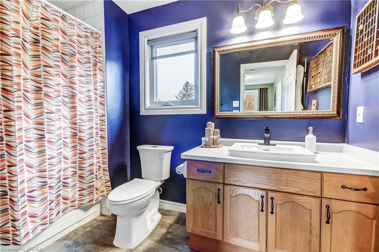
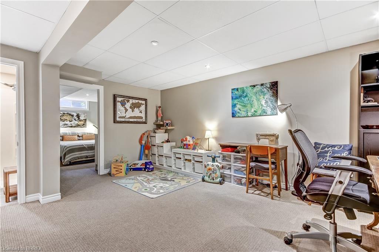
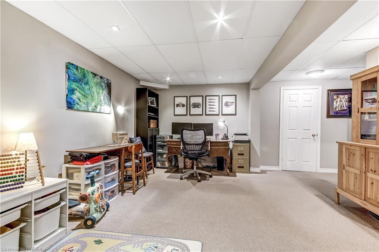
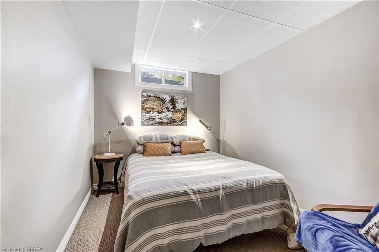
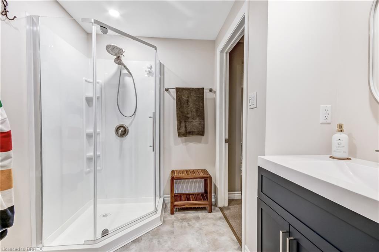
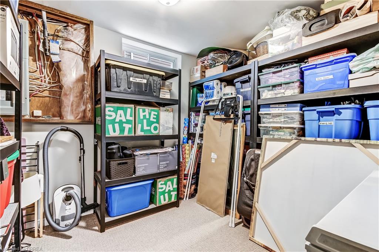
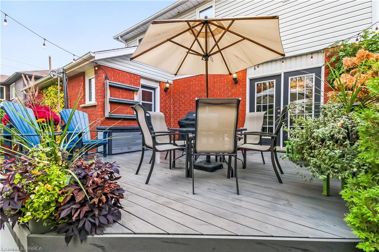
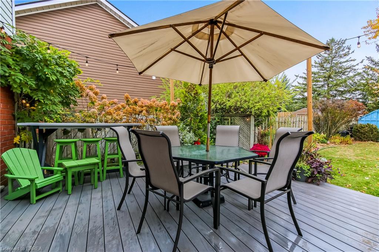
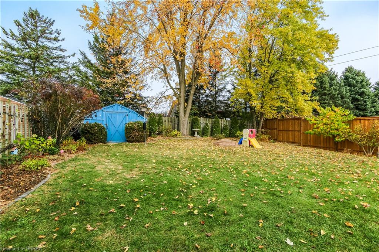
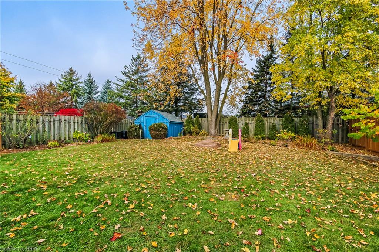
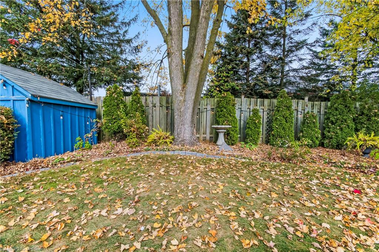
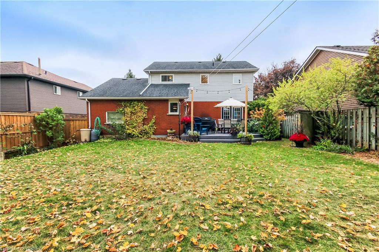
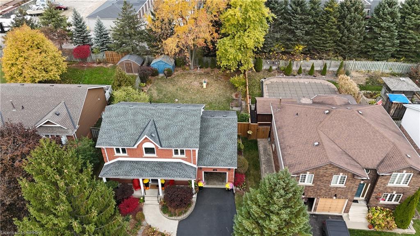
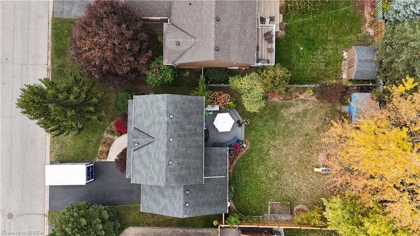
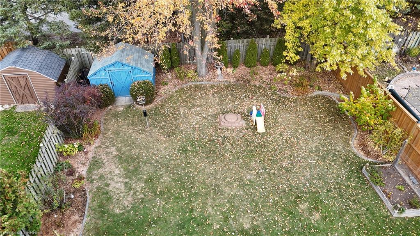
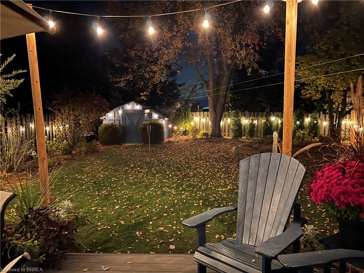
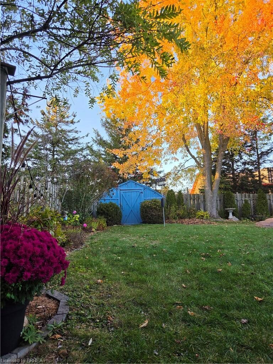
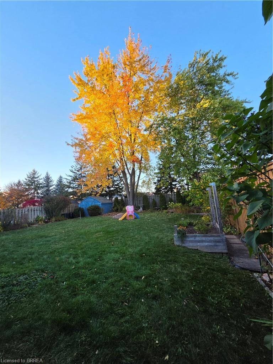
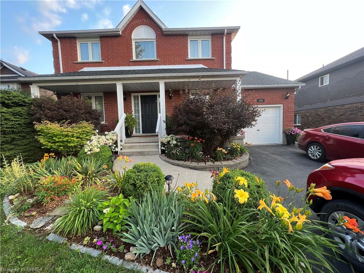
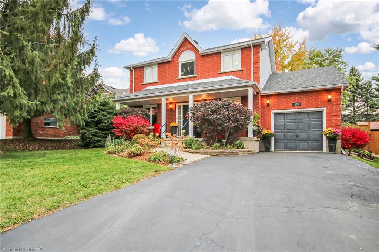
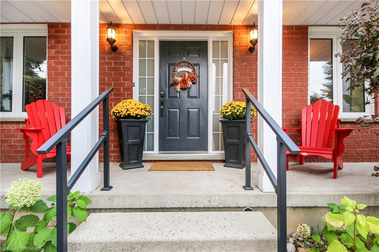
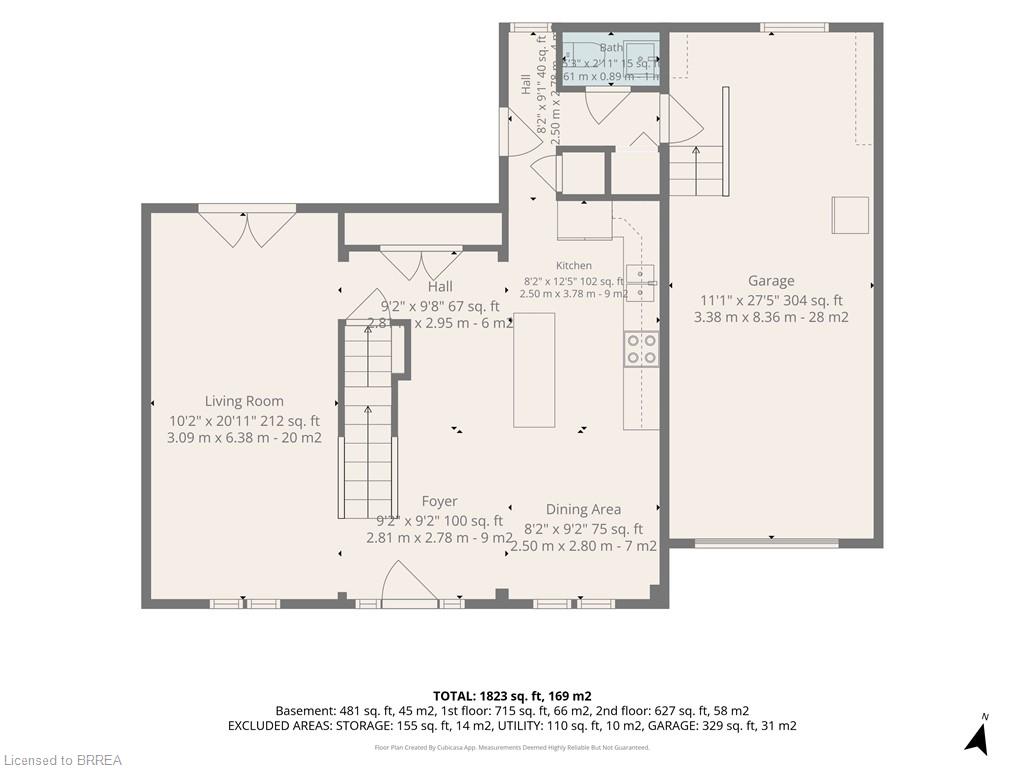
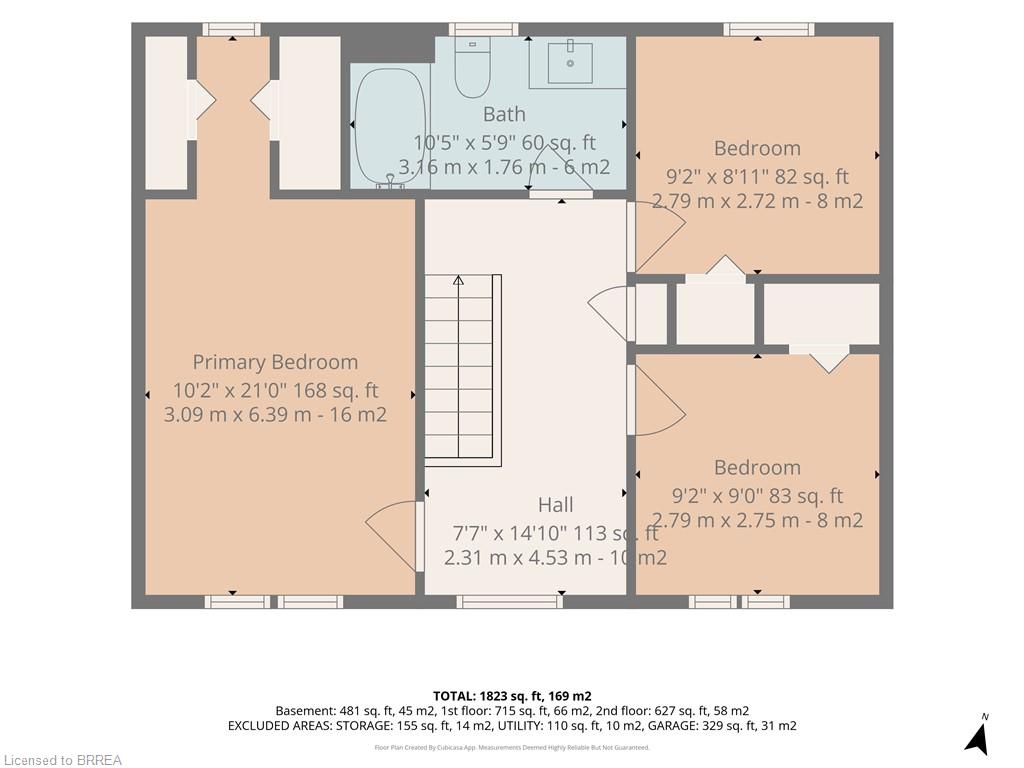
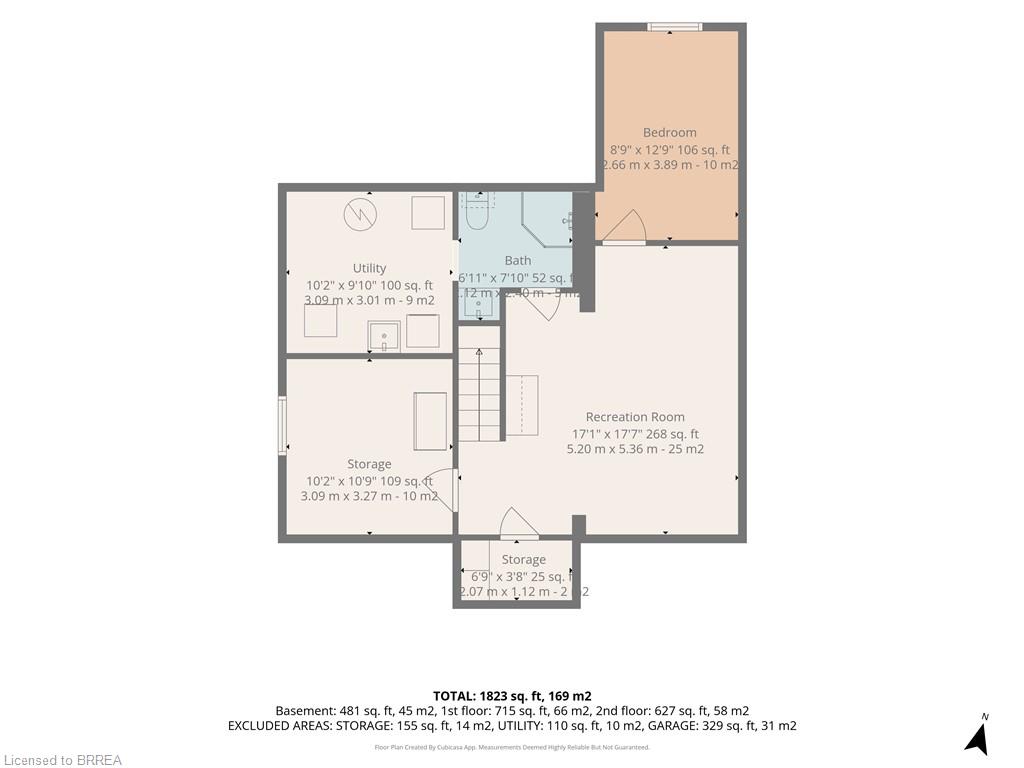
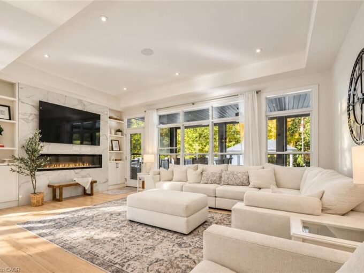
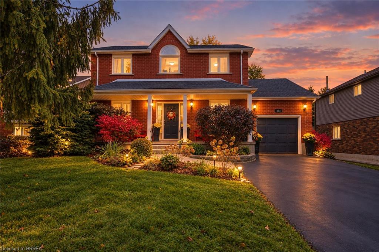
Your next chapter starts at 133 Aspen Street! Move in, unpack and enjoy a beautifully maintained home with contemporary finishes, thoughtful updates and room for the whole family. From the welcoming covered front porch and curved walkway to the spacious four-car driveway, this home makes a great first impression. Inside, the stylish kitchen is sure to be a favourite, featuring a large island with a refinished butcher-block top, quartz countertops, under-cabinet lighting and plenty of space to gather with family and friends. The bright dining area and generous living room create an inviting space for everyday living, with easy access to the large composite deck and fenced backyard for summer barbecues, outdoor play and relaxing evenings. A convenient two-piece bath, pantry and inside garage access add to the practicality of the main floor. Upstairs, you’ll find a spacious primary bedroom with two closets, two additional good-sized bedrooms and a modern family bathroom. Need more room? The fully finished basement offers a comfortable family room, space for overnight guests, a brand-new three-piece bathroom and additional storage. Step outside to enjoy the large, fenced yard and beautifully designed perennial gardens, offering space for children, pets and outdoor entertaining. Families will love the location, on a dead-end street with three separate children’s parks just a short walk away, each within three to four blocks as well as elementary and secondary schools. Recent updates include; composite deck (2020), windows (2022), quartz kitchen countertops and double sink (2022), kitchen cabinet refacing (2025), and new three-piece bathroom (2026), along with flooring throughout.
Enjoy the space, appreciate the updates and love the lifestyle. This is a home where you can settle in, make memories and enjoy the best of comfortable family living!

Additional Details

  • Property Age: 1994
  • Property Sub Type: Single Family Residence
  • Zoning: R2-11
  • Transaction Type: Sale
  • Basement: Full, Finished
  • Heating: Forced Air, Natural Gas
  • Cooling: Private Drive Double Wide
  • Parking Space: 5
  • MLS Status: Active

Similar Properties

View Property

47 Eastwood Drive, Kitchener ON N2A 2A1

DESIRABLE STANLEY PARK NEIGHBOURHOOD – Move-in ready and extensively updated,…

Bedrooms
4
Bathrooms
1.5
Area
2372 Square Feet

$849,900

View Property

66 Waverley Drive, Guelph ON N1E 6C8

Impeccably renovated 4-bedroom bungalow offering 3,648 sq. ft. of finished…

Bedrooms
4
Bathrooms
3
Area
3648 Square Feet

$1,999,900

Debolender

Menu

  • Home
  • About
  • Buying Tips
  • Selling Tips
  • Testimonials
  • Contact

Contact Info

238 Speedvale Ave W, Guelph, ON N1L 1C9

+1 519 993 5656

deb@deboraholender.com

Find your new Home

  • All Listings
  • Guelph Listing
  • Kitchener Listing
  • Waterloo Listing
  • Cambridge Listing

Copyright © 2026, Deb Olender RE/MAX Guelph Real Estate Centre

|
103 Southwood Drive, Cambridge ON N1S 3S1 155 Fletcher Circle, Cambridge ON N3C 0B6

Owning a home is a keystone of wealth… both financial affluence and emotional security.

Suze Orman
November 10, 2026 Tuesday!
Debolender
  • Login
Forget Password?

OTP Verification

Please enter the 6-digit OTP sent to your email.

Time remaining: 05:00