Debolender
  • Home
  • About
    • Relocating
    • Testimonials
  • Real Estate Listings
    • Guelph
    • Kitchener
    • Waterloo
    • Cambridge
  • News and Advice
    • Deb’s Blog
    • Home Buying Advice
    • Home Selling Advice
    • Get Listings Sent To You
    • Get Your Free Home Evaluation
  • Contact
Debolender
  • Home
  • About
    • Relocating
    • Testimonials
  • Real Estate Listings
    • Guelph
    • Kitchener
    • Waterloo
    • Cambridge
  • News and Advice
    • Deb’s Blog
    • Home Buying Advice
    • Home Selling Advice
    • Get Listings Sent To You
    • Get Your Free Home Evaluation
  • Contact

133 Emma Street, Guelph ON N1E 1V2

  • Home
  • Guelph

133 Emma Street, Guelph ON N1E 1V2

133 Emma Street, Guelph ON N1E 1V2

$769,000

  • 26b732a8e2766b6d94e2dff78fff4781-m1.jpeg
  • 26b732a8e2766b6d94e2dff78fff4781-m2.jpeg
  • 26b732a8e2766b6d94e2dff78fff4781-m3.jpeg
  • 26b732a8e2766b6d94e2dff78fff4781-m4.jpeg
  • 26b732a8e2766b6d94e2dff78fff4781-m5.jpeg
  • 26b732a8e2766b6d94e2dff78fff4781-m6.jpeg
  • 26b732a8e2766b6d94e2dff78fff4781-m7.jpeg
  • 26b732a8e2766b6d94e2dff78fff4781-m8.jpeg
  • 26b732a8e2766b6d94e2dff78fff4781-m9.jpeg
  • 26b732a8e2766b6d94e2dff78fff4781-m10.jpeg
  • 26b732a8e2766b6d94e2dff78fff4781-m11.jpeg
  • 26b732a8e2766b6d94e2dff78fff4781-m12.jpeg
  • 26b732a8e2766b6d94e2dff78fff4781-m13.jpeg
  • 26b732a8e2766b6d94e2dff78fff4781-m14.jpeg
  • 26b732a8e2766b6d94e2dff78fff4781-m15.jpeg
  • 26b732a8e2766b6d94e2dff78fff4781-m16.jpeg
  • 26b732a8e2766b6d94e2dff78fff4781-m17.jpeg
  • 26b732a8e2766b6d94e2dff78fff4781-m18.jpeg
  • 26b732a8e2766b6d94e2dff78fff4781-m19.jpeg
  • 26b732a8e2766b6d94e2dff78fff4781-m20.jpeg
  • 26b732a8e2766b6d94e2dff78fff4781-m21.jpeg
  • 26b732a8e2766b6d94e2dff78fff4781-m22.jpeg
  • 26b732a8e2766b6d94e2dff78fff4781-m23.jpeg
  • 26b732a8e2766b6d94e2dff78fff4781-m24.jpeg
  • 26b732a8e2766b6d94e2dff78fff4781-m25.jpeg
  • 26b732a8e2766b6d94e2dff78fff4781-m26.jpeg
  • 26b732a8e2766b6d94e2dff78fff4781-m27.jpeg
  • 26b732a8e2766b6d94e2dff78fff4781-m28.jpeg
  • 26b732a8e2766b6d94e2dff78fff4781-m29.jpeg
  • 26b732a8e2766b6d94e2dff78fff4781-m30.jpeg
  • 26b732a8e2766b6d94e2dff78fff4781-m31.jpeg

Property ID:

 RH-1538266-property

Bedrooms
3
Bathrooms
1.5
Garage
Yes
Year Built
1954
Area
1757 Square Feet

Description

Welcome to 133 Emma Street, a meticulously maintained classic RED BRICK BUNGALOW nestled in Guelph’s highly coveted General Hospital neighbourhood. Loved and cherished by the same owner for half a century, this home exudes PRIDE OF OWNERSHIP from the moment you arrive, greeted by exceptional curb appeal and a stunning mature hibiscus tree anchoring the front lawn.
Step inside to experience effortless, light-filled one-level living. Rich original HARDWOOD FLOORS bring warmth and timeless character throughout the bedrooms. At the heart of the home, the kitchen features SOLID OAK CABINETRY and a sunny eat-in dining area perfect for quiet morning coffees or family meals. Three generous bedrooms are served by a beautiful five-piece main bathroom, complete with a modern bidet for an added touch of everyday luxury. The lower level unlocks immense potential, complete with its own separate entrance.
Outside, step onto a DEEP 132-foot lot featuring a sweet, fruit-bearing mature pear tree. This expansive backyard offers incredible room to unwind, cultivate a dream garden, or potentially explore building an Accessory Dwelling Unit (ADU) for added long-term value.
Unmatched convenience surrounds you. City transit is located just two doors away, and you are within easy walking distance to top-rated schools like Holy Rosary and Edward Johnson, Guelph General Hospital, the peaceful green space of Riverside Park, and vibrant Downtown Guelph. With shopping, banks, and daily amenities right at your doorstep, everything you need is within arm’s reach.
Whether you are downsizing, purchasing a solid foundation, or investing in a property with room to grow, 133 Emma Street is an extraordinary choice. Come see why the previous owner stayed for half a century, you just might want to do the same!

Additional Details

  • Property Age: 1954
  • Property Sub Type: Single Family Residence
  • Zoning: R1B
  • Transaction Type: Sale
  • Basement: Separate Entrance, Walk-Up Access, Full, Partially Finished
  • Heating: Forced Air, Natural Gas
  • Cooling: Private Drive Single Wide
  • Parking Space: 4
  • Virtual Tour: https://youtu.be/eR8LFa2n4FM
  • MLS Status: Active

Similar Properties

View Property

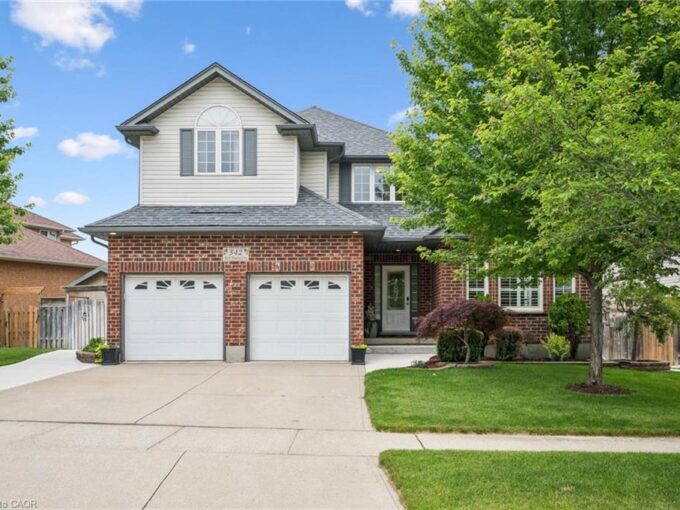
542 Rush Meadow Crescent, Kitchener ON N2R 1T1

Lovingly maintained and extensively upgraded, this exceptional 5-bedroom, 5-bathroom home…

Bedrooms
5
Bathrooms
4
Area
3742 Square Feet

$1,089,900

View Property

80 Robert Simone Way, Ayr ON N0B 1E0

Tucked into the charming community of Ayr, this is the…

Bedrooms
3
Bathrooms
2.5
Area
1995 Square Feet

$899,000

Debolender

Menu

  • Home
  • About
  • Buying Tips
  • Selling Tips
  • Testimonials
  • Contact

Contact Info

238 Speedvale Ave W, Guelph, ON N1L 1C9

+1 519 993 5656

deb@deboraholender.com

Find your new Home

  • All Listings
  • Guelph Listing
  • Kitchener Listing
  • Waterloo Listing
  • Cambridge Listing

Copyright © 2026, Deb Olender RE/MAX Guelph Real Estate Centre

|
202-45 Westmount Road N, Waterloo ON N2L 2R3 82 Chalmers Street N, Cambridge ON N1R 5B8

Owning a home is a keystone of wealth… both financial affluence and emotional security.

Suze Orman
September 15, 2026 Tuesday!
Debolender
  • Login
Forget Password?