Debolender
  • Home
  • About
    • Relocating
    • Testimonials
  • Real Estate Listings
    • Guelph
    • Kitchener
    • Waterloo
    • Cambridge
  • News and Advice
    • Deb’s Blog
    • Home Buying Advice
    • Home Selling Advice
    • Get Listings Sent To You
    • Get Your Free Home Evaluation
  • Contact
Debolender
  • Home
  • About
    • Relocating
    • Testimonials
  • Real Estate Listings
    • Guelph
    • Kitchener
    • Waterloo
    • Cambridge
  • News and Advice
    • Deb’s Blog
    • Home Buying Advice
    • Home Selling Advice
    • Get Listings Sent To You
    • Get Your Free Home Evaluation
  • Contact

13311 Sixth Line, Milton, ON L7J 2L7

  • Home
  • Milton

13311 Sixth Line, Milton, ON L7J 2L7

13311 Sixth Line, Milton, ON L7J 2L7

$6,280,000
  • 5e2a105b-b645-4c17-a92f-db429c4f3eb7-l.jpeg
  • 7244d632-7c58-4105-8c55-e5080455d21d-l.jpeg
  • a03085fa-c27d-4d6e-a3fb-34c2492c74f0-l.jpeg
  • d37a1c2e-84e6-42ab-9960-a00920b162a9-l.jpeg
  • a1b07a81-ff1b-4eda-873f-9899977e93bf-l.jpeg
  • a1bf9c24-757c-4284-93e9-9c6a778bf921-l.jpeg
  • 9f2393a6-def9-4ade-8a95-f8e6371466f6-l.jpeg
  • 3ab6f1f0-7640-4d40-80b4-04b0d30a3a17-l.jpeg
  • 812ad584-d6eb-4258-ae4d-ca2c2948bb93-l.jpeg
  • e72002bd-1fcd-4c08-948f-5bd79773149f-l.jpeg
  • 88fe81ad-5b4d-4930-9af6-0f34d6d0042d-l.jpeg
  • 28e9bab4-df09-49fc-9925-b0fd7c5c607d-l.jpeg
  • 7db193bc-cf69-4d03-90f4-89b673142480-l.jpeg
  • 594d644f-7d06-48af-8d77-7ab3df948f52-l.jpeg
  • c0766ac6-2667-4a0c-b299-606c3ac1ff2e-l.jpeg
  • 807ba4c9-c879-49fd-8a64-4de7a63a591d-l.jpeg
  • 73ed11e1-5fdc-4793-98b7-cb0ee5f4674a-l.jpeg
  • a2bf567e-ad5e-4278-87dc-b69915e21c14-l.jpeg
  • baa6404e-9b59-488d-ba04-e4fd882d5d7e-l.jpeg
  • 4ea4f4eb-934e-4f05-b1a0-dd6ada8d9619-l.jpeg
  • 126594ed-0110-4c65-9fd0-52c75921dec4-l.jpeg
  • ffc45fc9-e010-406e-894a-c4c31829bee3-l.jpeg
  • e7837277-e563-479d-8bd4-9ab31cbe8f6d-l.jpeg
  • 2ea3f11e-9b24-46c0-9c8a-b5f1d28227c3-l.jpeg
  • fb9fbb01-d46f-44f0-9ce7-a74db4bb0014-l.jpeg
  • 48d248c0-b4af-490d-bc22-451323efe392-l.jpeg
  • 95f5def7-ae2a-4b36-b7c8-cdc7fe120575-l.jpeg
  • ff5eb232-03bd-4290-a0ee-8f9f593701c0-l.jpeg
  • 8f574ae9-fbc4-4592-9fc5-ae8ea1c2d804-l.jpeg
  • 19fb3b4d-8f4e-4265-a44c-ac230ef19c3c-l.jpeg
  • f9b1b4a8-d8dc-4d02-8dc7-c84e1a52758e-l.jpeg
  • 347e30ed-3622-491c-9520-c34d4a943b3b-l.jpeg
  • dae87ef1-08f0-4b97-81f4-29709d2d3d3f-l.jpeg
  • c17b41d4-06d2-42b4-906a-77c9655991a4-l.jpeg
  • bbe169ab-3e2f-4938-a6c7-d19b599ca1c6-l.jpeg
  • 83480114-fa0f-4b04-82a8-c1a65c82f479-l.jpeg
  • 911cce77-83ea-419b-8b2c-78d9132401b1-l.jpeg
  • 20c055f6-1212-465f-a109-27c01fe88e76-l.jpeg
  • afd23719-1804-4929-a9a8-3b30e3950630-l.jpeg
  • 006510bd-0510-468f-b5d9-047790ab428c-l.jpeg
  • a2f8baa6-1679-4f25-9103-4216b009b501-l.jpeg
  • 56c3d20f-061c-404b-a596-abb92bb83a30-l.jpeg
  • c91ded36-b3f4-401d-8733-0372ed1b5c7b-l.jpeg
  • 84bd7af1-a9c3-4074-aed5-b363a1db1e32-l.jpeg
  • 1af78e9d-eab3-4452-9639-371082635bae-l.jpeg
  • 3264793d-8e70-401d-8da5-59c48ff72e87-l.jpeg
  • 5a8a1183-232e-401b-a438-d38297b41fae-l.jpeg
  • 99815bcd-6cc0-4a4f-b529-fa86a3db10d8-l.jpeg
  • 0b63e8bd-b8a6-4c1f-b182-2684db4869d4-l.jpeg
  • 6ae68e56-0ce1-4d5d-b5ec-3da89dd334bd-l.jpeg

Property ID:

 RH-1097032-property

Bedrooms
9
Bathrooms
10
Garage
No
Year Built
2025

Description


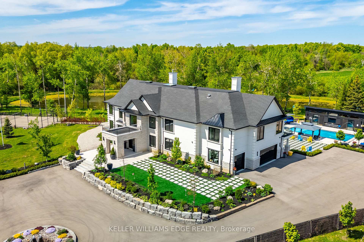
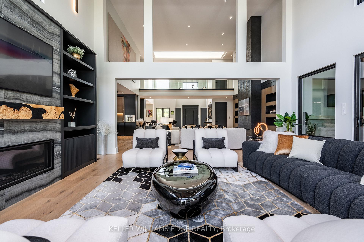
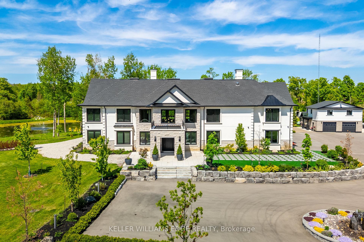

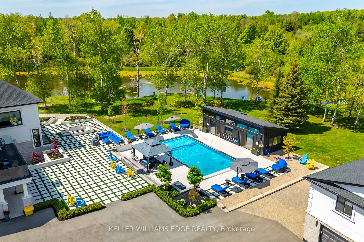
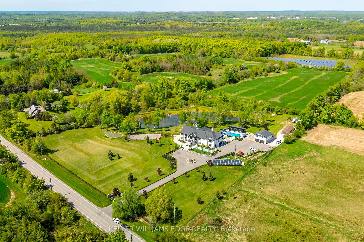
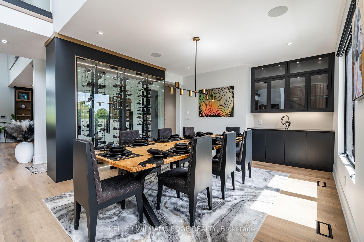
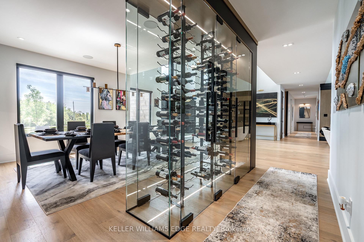
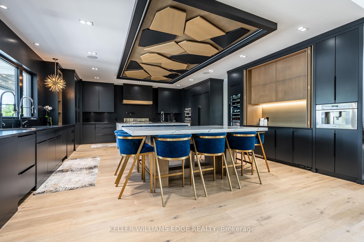
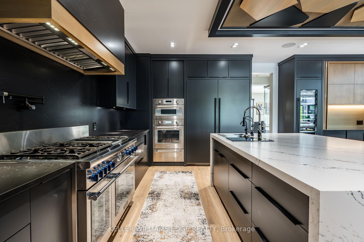
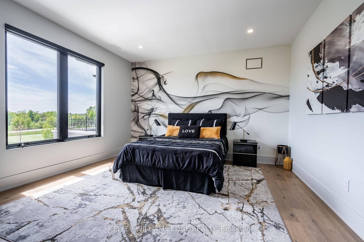
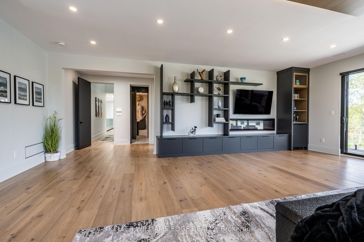
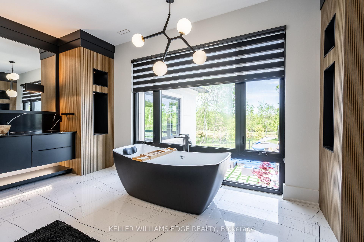
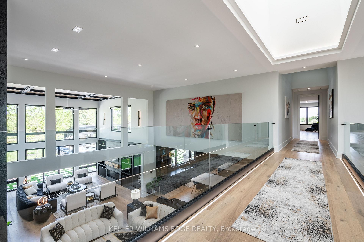
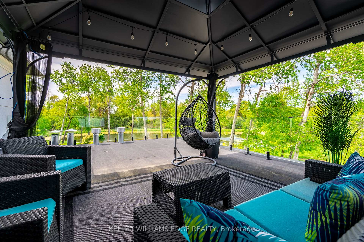

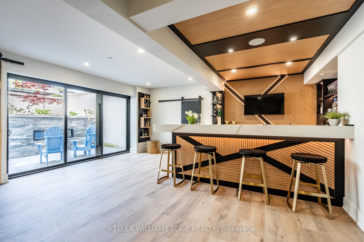
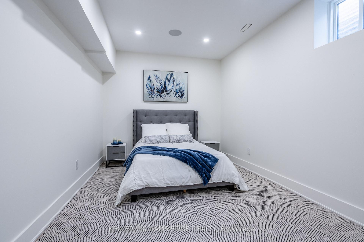
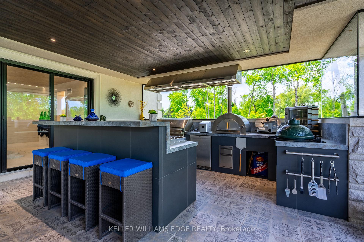

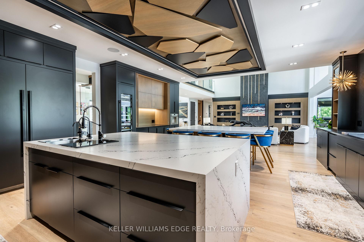

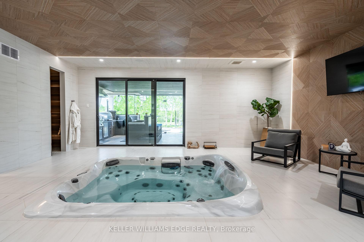
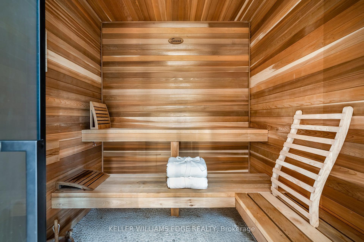
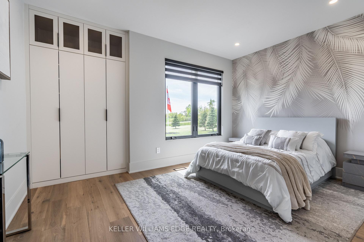
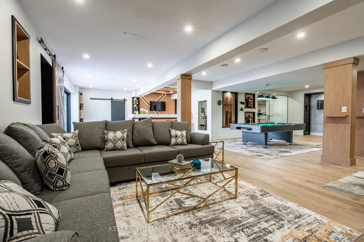

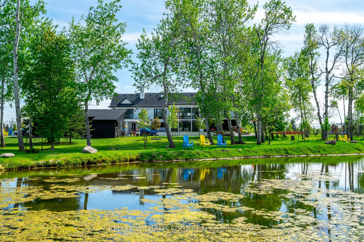
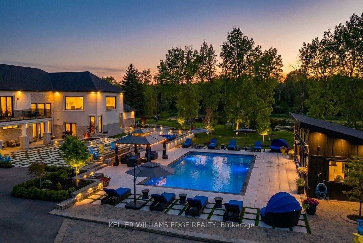


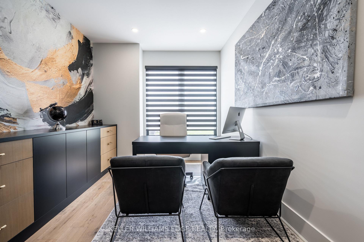
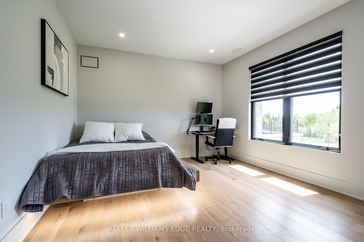

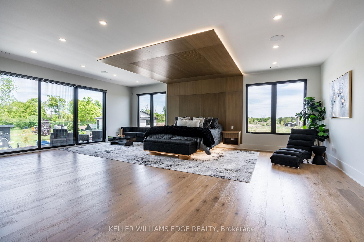
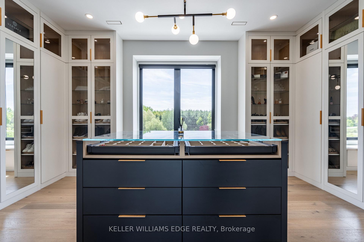
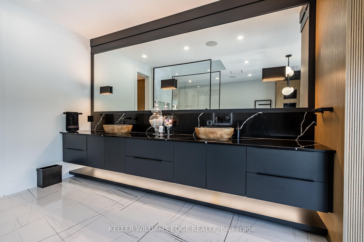
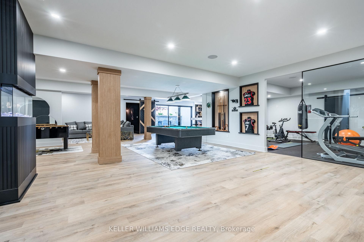
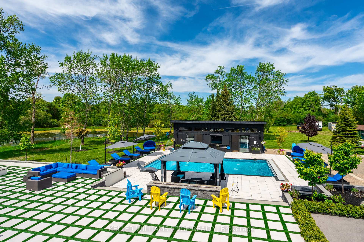
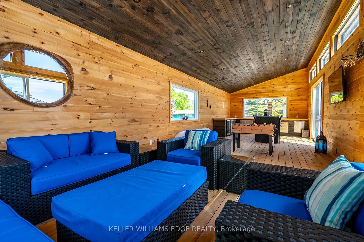
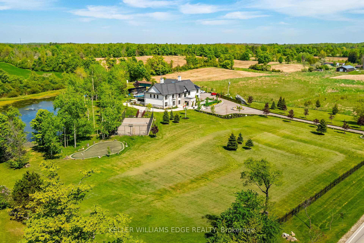

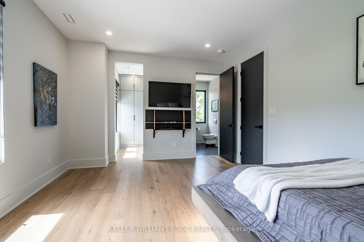
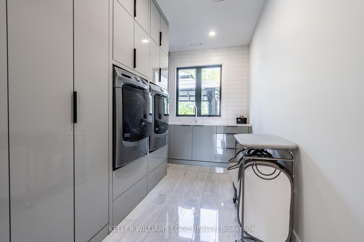
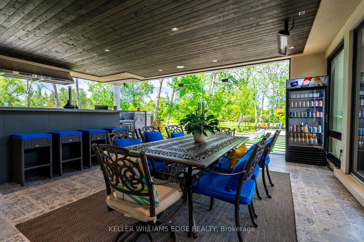

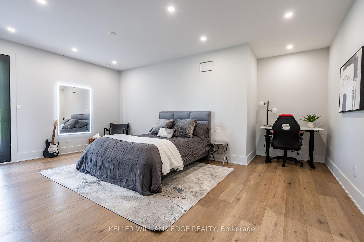
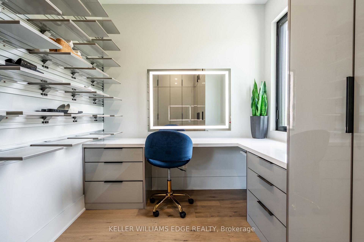
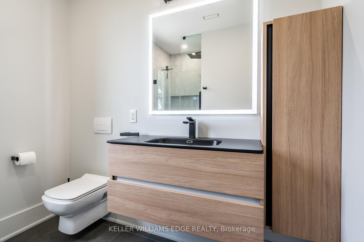
A Rare Executive Estate. Unmatched Privacy. Limitless Possibilities. Set on 5.76 acres of private, tree-lined grounds, this custom-built estate offers a secluded retreat just minutes from the GTA. Meticulously crafted by its original owners, the home perfectly balances architectural presence with everyday livability, delivering space, privacy, and quality that is nearly impossible to replicate. Step inside to a dramatic 22-foot foyer with a floating staircase, where floor-to-ceiling windows frame serene natural views and flood the home with sunlight. Designed for both grand-scale entertaining and family living, the heart of the home is a chef’s kitchen with dual oversized islands seating up to 14, premium appliances, and effortless flow to the sunroom and outdoor kitchen-perfect for gatherings year-round. Indulge in resort-style amenities: a private spa with a 10-person jacuzzi, steam room, and sauna, a fully equipped home theatre, gym, games area, and full bar, plus a private elevator for ultimate convenience. A three-bedroom guest suite above the garage offers flexibility for extended family, live-in support, or visitors. The outdoors is equally spectacular: heated saltwater pool, two fire pit areas, tennis and basketball courts, walking trails around a private pond, and multiple terraces for entertaining or quiet reflection-all in total privacy. Sustainably built with solar and geothermal systems, full smart-home integration, and dual septic systems, this estate blends luxury, efficiency, and enduring value. This is a rare legacy property offering privacy, land, lifestyle, and unmatched proximity to urban centres. Don’t miss your chance-show your clients this extraordinary estate today.

Additional Details

  • Property Age: 0-5
  • Property Sub Type: Detached
  • Transaction Type: For Sale
  • Basement: Finished with Walk-Out, Full
  • Heating Source: Propane
  • Heating Type: Forced Air
  • Cooling: Central Air
  • Parking Space: 25
  • Pool Features: Inground, Salt
  • Fire Places: Electric, Living Room, Rec Room, Propane, Family Room, Other
  • Virtual Tour: https://unbranded.youriguide.com/wqywa_13311_sixth_line_nassagaweya_milton_on

Similar Properties

View Property

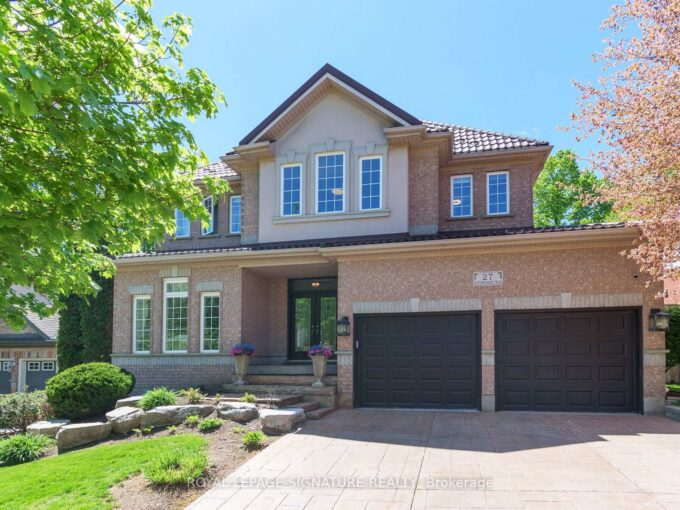
27 Autumn Ridge Trail, Kitchener, ON N2P 2J6

Welcome to This beautiful home. Located in the highly sought-after…

Bedrooms
5
Bathrooms
4

$1,498,000
View Property

464 Northlake Drive, Waterloo, ON N2V 2A4

Welcome to 464 Northlake Drive, Waterloo – nothing to do…

Bedrooms
3
Bathrooms
3

$949,900
Debolender

Menu

  • Home
  • About
  • Buying Tips
  • Selling Tips
  • Testimonials
  • Contact

Contact Info

238 Speedvale Ave W, Guelph, ON N1L 1C9

+1 519 993 5656

deb@deboraholender.com

Find your new Home

  • All Listings
  • Guelph Listing
  • Kitchener Listing
  • Waterloo Listing
  • Cambridge Listing

Copyright © 2026, Deb Olender RE/MAX Guelph Real Estate Centre

|
29 Tomwell Crescent E, Erin, ON N0B 1T0 2705 KINGSWAY Drive 36, Kitchener, ON N2C 2T2
Owning a home is a keystone of wealth… both financial affluence and emotional security.

Suze Orman
August 1, 2026 Saturday!
Debolender
  • Login
Forget Password?