Debolender
  • Home
  • About
    • Relocating
    • Testimonials
  • Real Estate Listings
    • Guelph
    • Kitchener
    • Waterloo
    • Cambridge
  • News and Advice
    • Deb’s Blog
    • Home Buying Advice
    • Home Selling Advice
    • Get Listings Sent To You
    • Get Your Free Home Evaluation
  • Contact
Debolender
  • Home
  • About
    • Relocating
    • Testimonials
  • Real Estate Listings
    • Guelph
    • Kitchener
    • Waterloo
    • Cambridge
  • News and Advice
    • Deb’s Blog
    • Home Buying Advice
    • Home Selling Advice
    • Get Listings Sent To You
    • Get Your Free Home Evaluation
  • Contact

1338 ELEANOR Avenue, Cambridge, ON N3H 4N2

  • Home
  • Cambridge

1338 ELEANOR Avenue, Cambridge, ON N3H 4N2

1338 ELEANOR Avenue, Cambridge, ON N3H 4N2

$729,900
  • 0a019069-3907-4ade-a872-dfd7375f9c61-l.jpeg
  • 0bf06f36-c869-4f99-b87e-183312b7ace5-l.jpeg
  • 248dde8f-332d-49e3-9e54-786a200981fa-l.jpeg
  • 28150587-8646-409b-af9a-cd062ed6351c-l.jpeg
  • 29f0d831-b3fb-4a99-b27c-2eaa765c9971-l.jpeg
  • 2d9da62a-a9af-4bfe-a727-766003ce73f3-l.jpeg
  • 2dfed2ed-af48-4c8d-8e83-0e467340dc18-l.jpeg
  • 3168ca65-ec85-4e63-8b44-87280df23ab8-l.jpeg
  • 32111cfb-e2f3-4a1b-b4b5-70edf6766b1b-l.jpeg
  • 32f9c0d9-8c16-41db-8011-10952945eaf8-l.jpeg
  • 3924fcfa-69ec-4bd1-a536-e970d581aeba-l.jpeg
  • 3cf2d205-ec22-466a-827d-f4f994ce1e9a-l.jpeg
  • 47a399e3-23e6-4548-ba73-dc11435f5e27-l.jpeg
  • 49794a64-9617-4d04-b598-569c6f3c4b27-l.jpeg
  • 4dd06b4a-c5e2-4985-ac4e-1e2b1846cafb-l.jpeg
  • 59520ee9-99be-463a-bf14-9aedf3318fcb-l.jpeg
  • 5b15dd02-e84f-492e-849f-5dbbf4e6fad6-l.jpeg
  • 5d3f15ec-dd11-40dc-af64-cbca4c03cfcb-l.jpeg
  • 5e15ea7e-ce20-41ea-98c0-94e988b2d2b0-l.jpeg
  • 61fa93a5-b462-4f3d-8685-c65a8bc31f43-l.jpeg
  • 6ce3c15a-f843-41da-9822-3e8a7532a5e3-l.jpeg
  • 6e045808-a5b5-4bb2-b672-20de1b701a28-l.jpeg
  • 77e93978-7ffb-4d05-a914-1d606d384cb5-l.jpeg
  • 786ee9bc-9d54-4c5e-a2c3-e4e061f4aeee-l.jpeg
  • 7dd71565-df78-4587-bc57-4f6971ba15f2-l.jpeg
  • a38f9ba6-7709-4d4d-9264-c4f46e813567-l.jpeg
  • a4b310d9-cf36-4aa2-9f9f-4965b6305aba-l.jpeg
  • a6a13aed-1490-45a4-86c6-911a87da57a0-l.jpeg
  • aaa7b33b-82cf-42aa-b642-0716465b8931-l.jpeg
  • b36738b6-e05c-4504-8d4a-0ea7ffd62455-l.jpeg
  • b5d16737-bf8b-4f10-9a44-e82b9070194f-l.jpeg
  • c98360bc-10de-47f3-a613-40b73f559dfe-l.jpeg
  • cbdc29d4-017e-42b0-974f-63eb326e3959-l.jpeg
  • cfdd2012-2bee-4b0d-aca4-2f9342702830-l.jpeg
  • d4282b45-e32e-4fc1-9db4-ab4fb077b222-l.jpeg
  • d7bbf5ad-4b86-41a5-84f4-38b26b9c9640-l.jpeg
  • dcbbf76f-510e-4997-912a-855933f73f08-l.jpeg
  • e3241719-916a-4e5e-b040-f0a49a050851-l.jpeg
  • e907d66e-c409-42dc-a30c-ac9cc2038312-l.jpeg

Property ID:

 RH-1430422-property

Bedrooms
4
Bathrooms
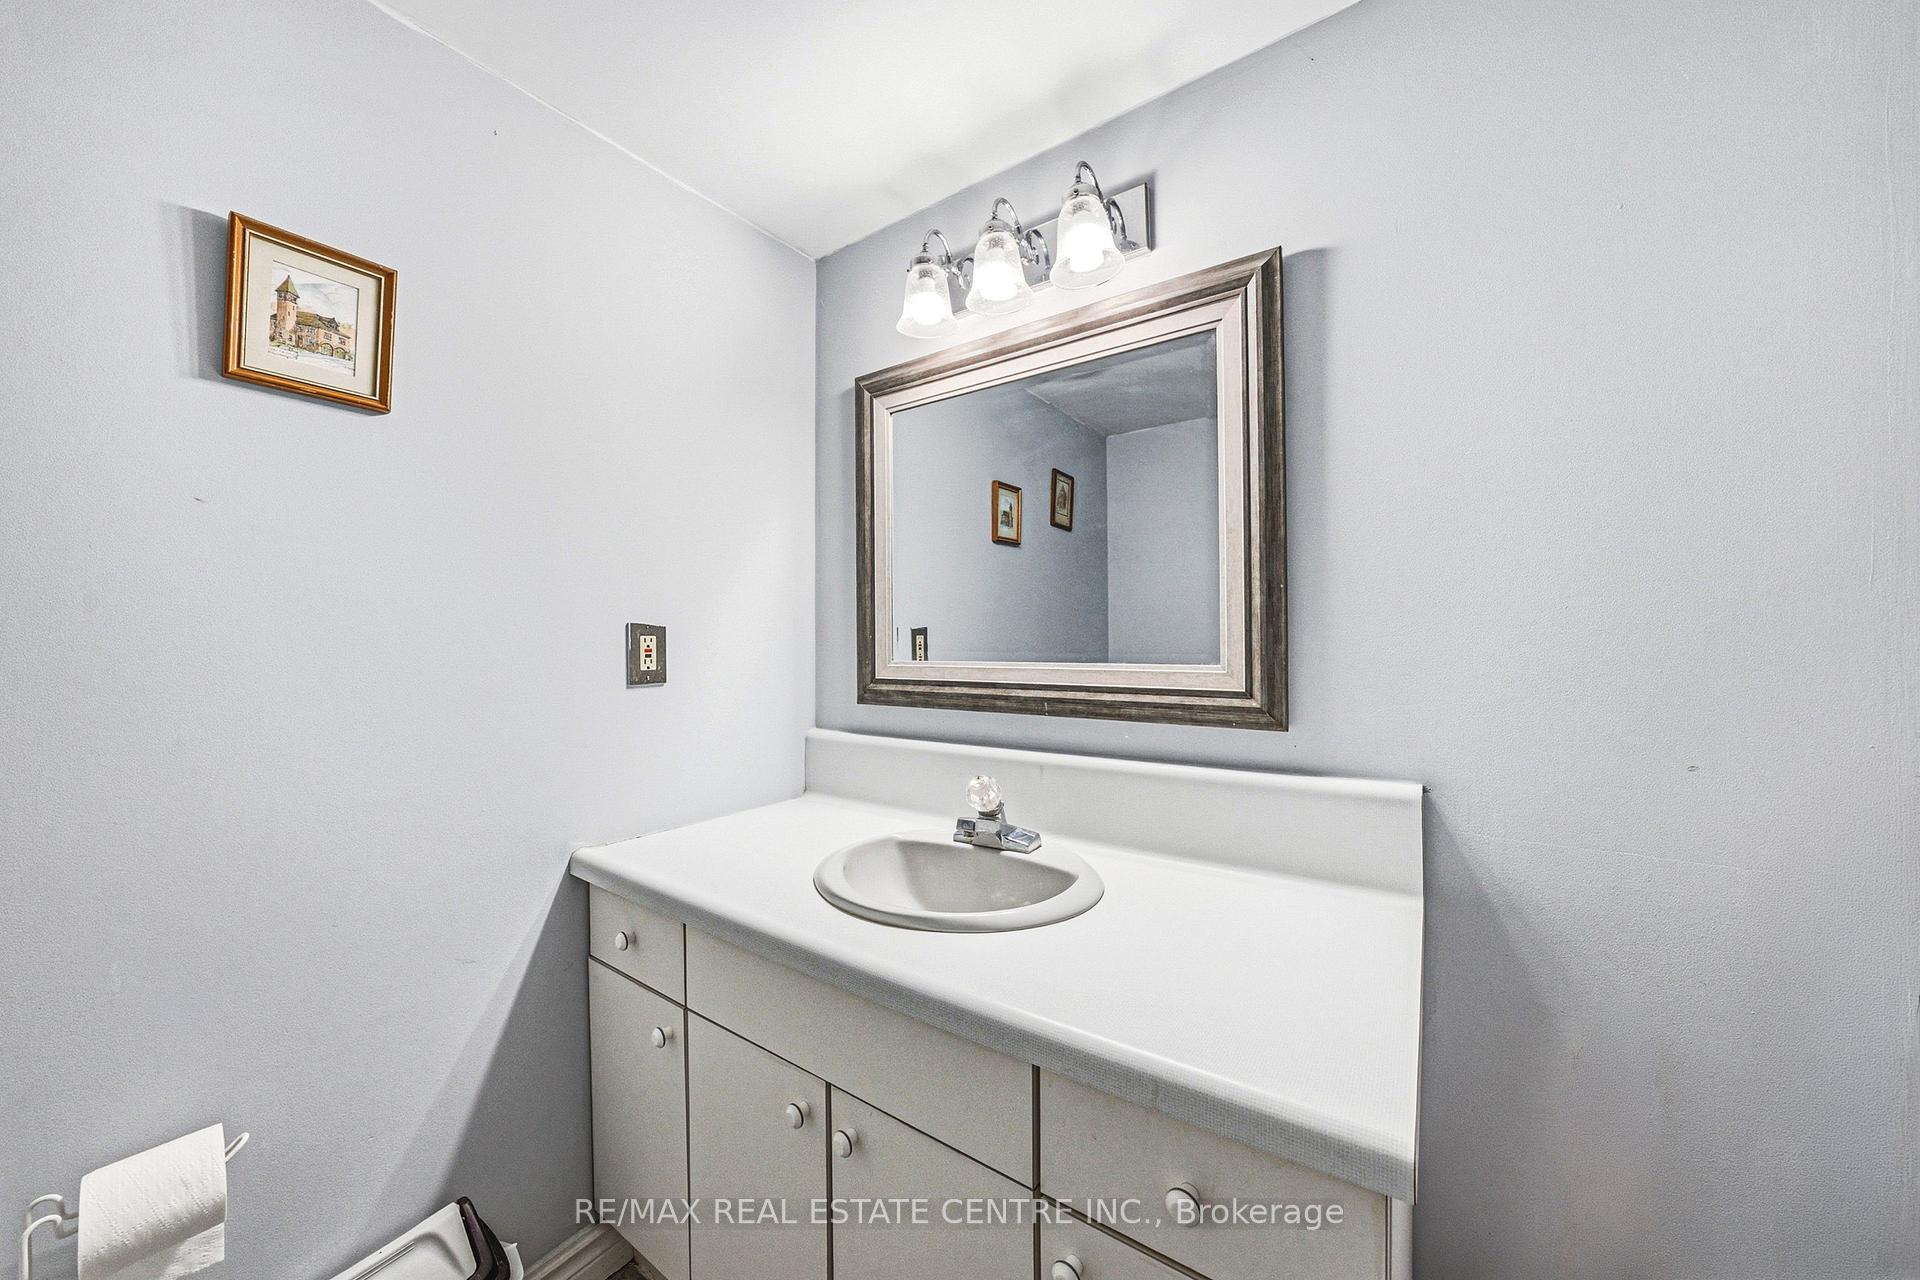
2
Garage
No

Description

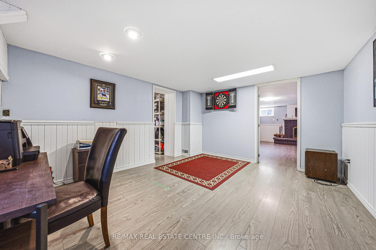
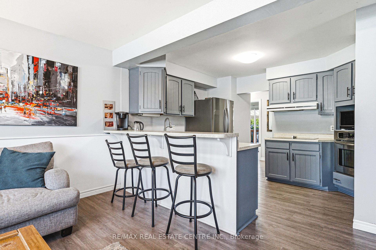
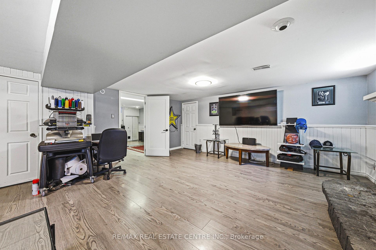
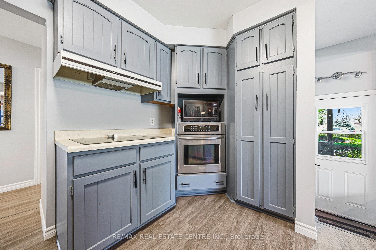
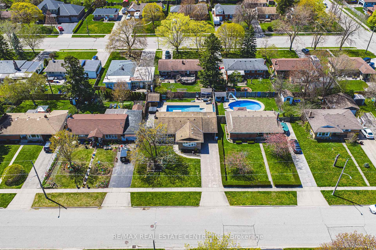
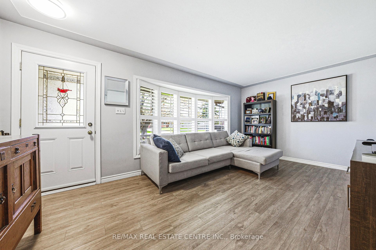
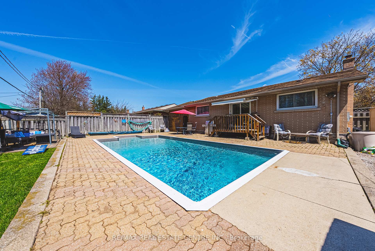
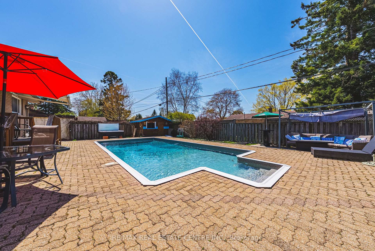
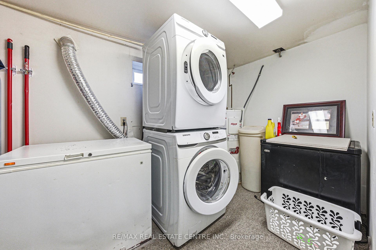
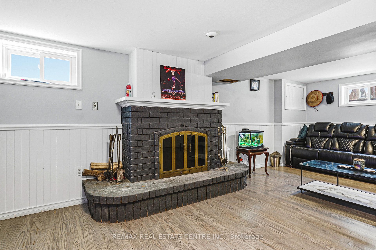
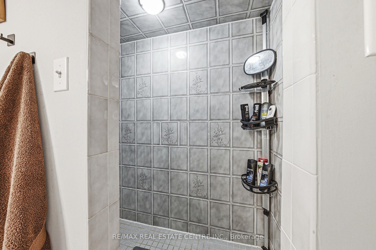
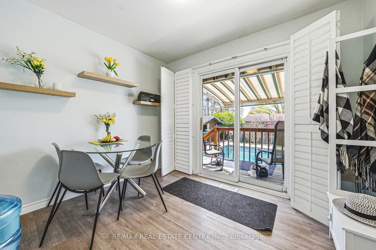
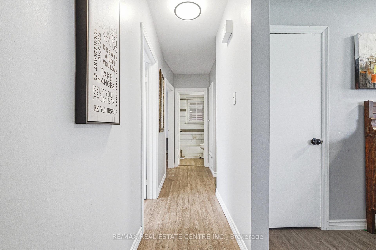
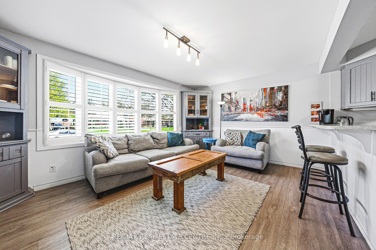
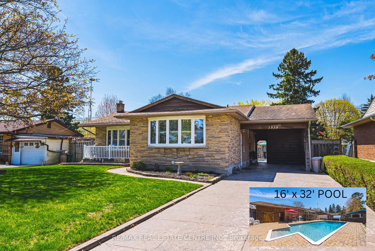
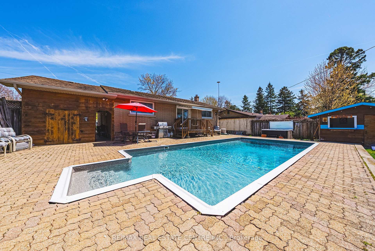
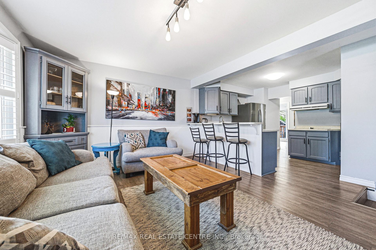
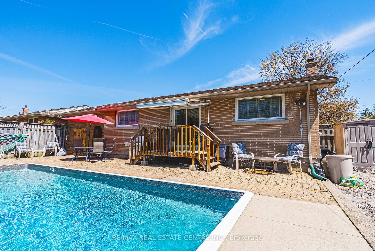
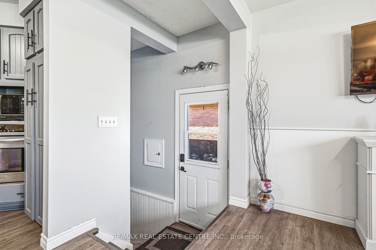
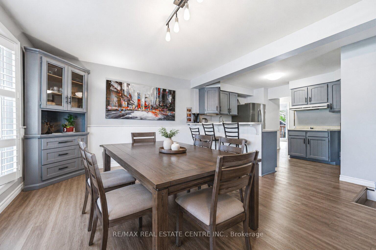
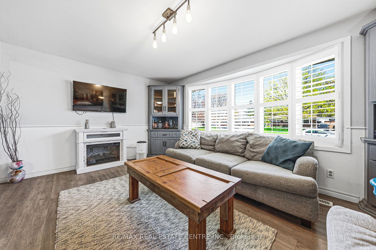
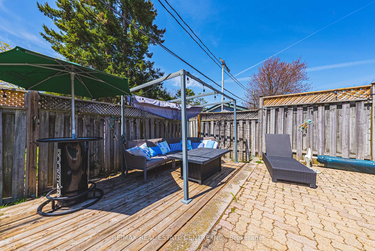
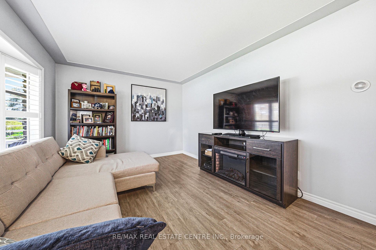
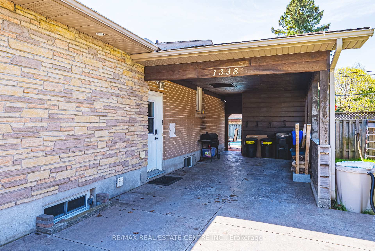
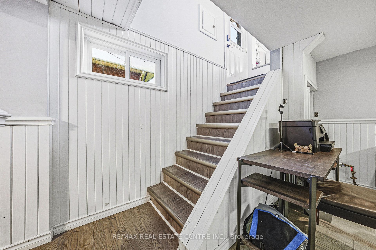
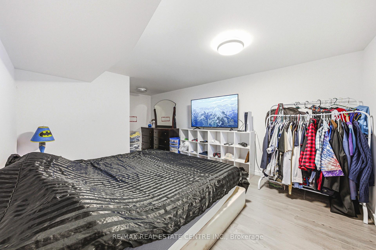
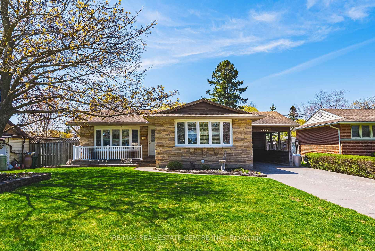
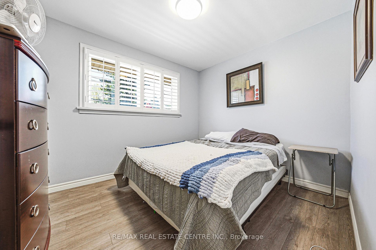
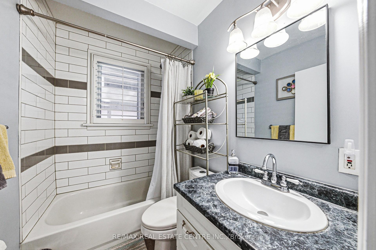
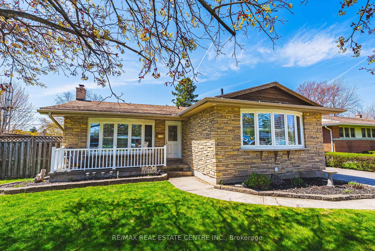
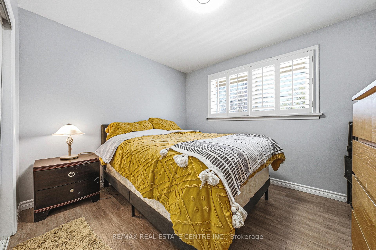
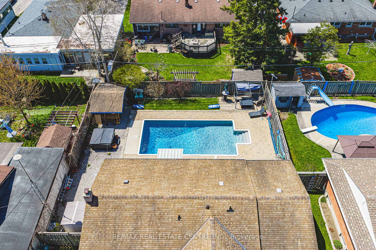
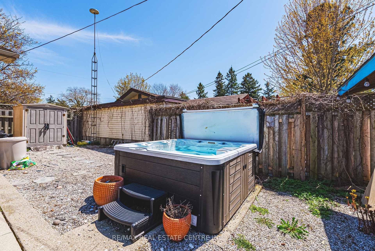
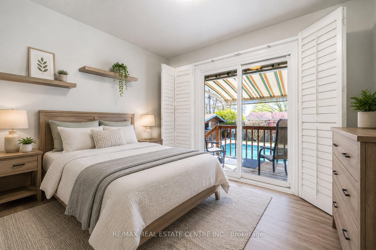
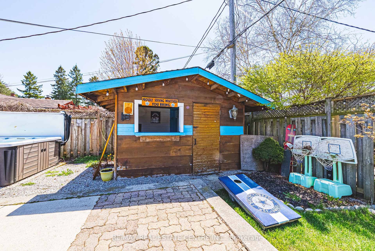
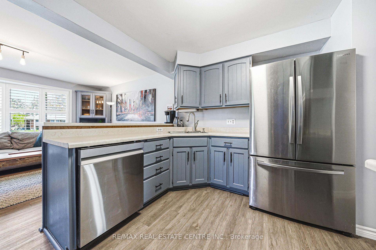
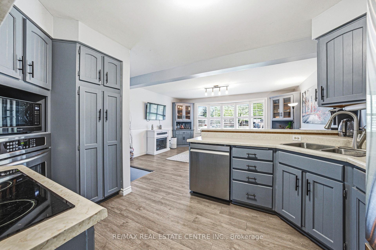
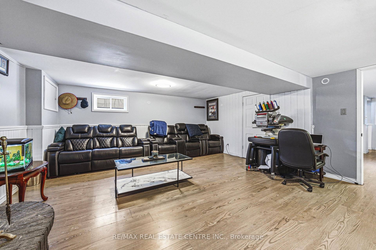
All-brick bungalow on 65 ft wide lot nestled on a quiet, mature street in one of Preston’s most desirable neighbourhoods. This well-maintained home is finished top to bottom and offers the perfect blend of comfort, functionality, and lifestyle. Step inside to a bright, open-concept kitchen and dining area, ideal for everyday living and entertaining. The spacious living room is filled with natural light, creating a warm and inviting atmosphere. The main level features three generously sized bedrooms, perfect for families or those looking for extra space. California Shutters through out the home. Walk out from the dining area to your private, fully fenced backyard oasis-complete with an 16′ x 32′ inground pool with new liner and hot tub just in time for summer enjoyment. The finished basement adds incredible versatility with a fourth bedroom, a large recreation room, ample storage, and a separate side entrance-offering excellent potential for an in-law suite or future income opportunity. Additional features include a covered carport and a large driveway with plenty of parking. Located just minutes from shopping, schools, parks, and quick access to Highway 401, this home checks all the boxes for convenience and lifestyle. A fantastic opportunity in a sought-after Preston location-don’t miss it!

Additional Details

  • Property Sub Type: Detached
  • Transaction Type: For Sale
  • Basement: Finished, Separate Entrance
  • Heating Source: Gas
  • Heating Type: Forced Air
  • Cooling: Central Air
  • Parking Space: 4
  • Pool Features: Inground
  • Fire Places:
  • Virtual Tour: https://viralrealestate.media/1338-eleanor-ave-1

Similar Properties

View Property

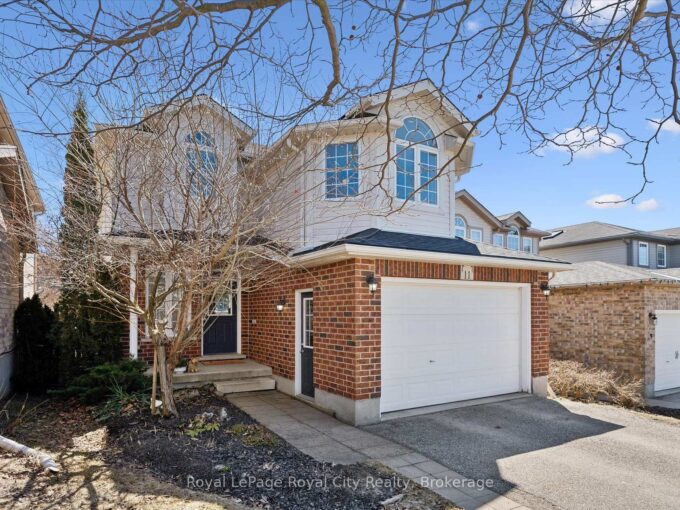
11 Warren Street, Guelph, ON N1E 7K4

Modern Elegance Meets Family Functionality in Guelph’s East End. Step…

Bedrooms
3
Bathrooms
4

$899,900
View Property

6548 Beatty Line N, Centre Wellington, ON N1M 2W3

Welcome to this charming, 2,000+ sq. ft. home that blends…

Bedrooms
3
Bathrooms
2

$749,900
Debolender

Menu

  • Home
  • About
  • Buying Tips
  • Selling Tips
  • Testimonials
  • Contact

Contact Info

238 Speedvale Ave W, Guelph, ON N1L 1C9

+1 519 993 5656

deb@deboraholender.com

Find your new Home

  • All Listings
  • Guelph Listing
  • Kitchener Listing
  • Waterloo Listing
  • Cambridge Listing

Copyright © 2026, Deb Olender RE/MAX Guelph Real Estate Centre

|
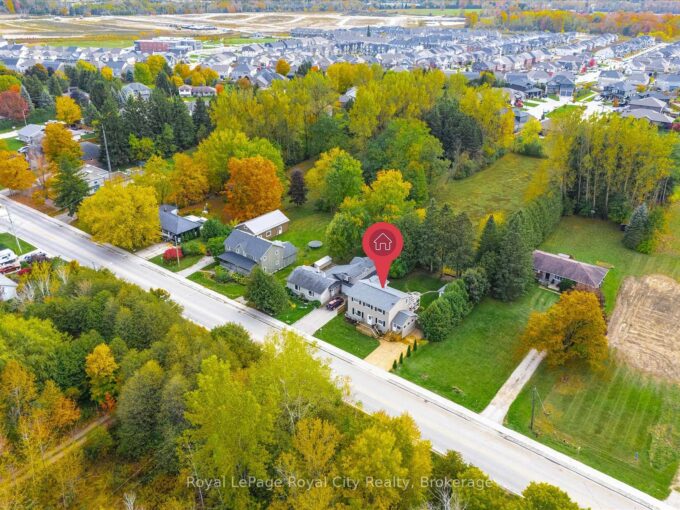
13 Ellen Crescent, Erin, ON N0B 1Z0 26 Richardson Street, Cambridge, ON N1S 2P3
Owning a home is a keystone of wealth… both financial affluence and emotional security.

Suze Orman
August 6, 2026 Thursday!
Debolender
  • Login
Forget Password?