Debolender
  • Home
  • About
    • Relocating
    • Testimonials
  • Real Estate Listings
    • Guelph
    • Kitchener
    • Waterloo
    • Cambridge
  • News and Advice
    • Deb’s Blog
    • Home Buying Advice
    • Home Selling Advice
    • Get Listings Sent To You
    • Get Your Free Home Evaluation
  • Contact
Debolender
  • Home
  • About
    • Relocating
    • Testimonials
  • Real Estate Listings
    • Guelph
    • Kitchener
    • Waterloo
    • Cambridge
  • News and Advice
    • Deb’s Blog
    • Home Buying Advice
    • Home Selling Advice
    • Get Listings Sent To You
    • Get Your Free Home Evaluation
  • Contact

134 McGill Avenue, Erin, ON N0B 1T0

  • Home
  • Erin

134 McGill Avenue, Erin, ON N0B 1T0

134 McGill Avenue, Erin, ON N0B 1T0

$759,900
  • 53ce151c-aeb8-4d97-8554-f6ff211d8937-l.jpeg
  • b3a10fed-f05c-4986-a8a9-1f99b62d0d64-l.jpeg
  • 3a761e8b-c7fb-47ef-9a2a-a8cb24f53c3b-l.jpeg
  • 760779e7-b01a-4593-98aa-34b35cfd4ec5-l.jpeg
  • 84e938dd-581d-4e24-8f13-aaf1ec15e5fa-l.jpeg
  • 170f1502-e63a-4f7a-a0e5-15ccab4c45ad-l.jpeg
  • 922c33b0-ef75-48d4-8a9c-dfbe7546a4e3-l.jpeg
  • 38574ed5-1fe3-466e-ad60-99b90bf463a4-l.jpeg
  • 29d4cc50-d5c6-4832-a867-7bfda22a1f12-l.jpeg
  • e1415f21-8725-41cf-b492-ba3441d7940b-l.jpeg
  • afd8396d-c58e-49ed-b587-3805800db718-l.jpeg
  • fad283d4-6a09-44ed-a9d5-d9d16db8f475-l.jpeg
  • 1fc80489-62fd-42b2-80a0-7f7e898eaa0a-l.jpeg
  • aed3afa8-afea-4234-9ff5-79db0d64e7d1-l.jpeg
  • ffbf3f9f-eab9-43a5-935d-5996c8a51a01-l.jpeg
  • 2763b7ef-ea20-4cf5-807e-2efd24246d17-l.jpeg
  • 8f796171-0bff-4625-8dea-c8951011be7d-l.jpeg
  • 52a8a38c-f251-4ab3-a97c-f6fe7c45adcd-l.jpeg
  • 7e12e074-9dbf-48e7-9ab6-7163aa204958-l.jpeg
  • 05ac1425-09cf-4271-b66d-7b6b9c6f23b8-l.jpeg
  • 1afdfc9b-6fce-4578-af13-1d73abc0adbe-l.jpeg
  • 93098d88-c29f-49c7-825d-8ceeedb41ee8-l.jpeg
  • e34e16e2-313f-44c4-b3c8-cec4f8709aba-l.jpeg
  • 85a61a27-c0d2-48de-9f0a-81c3ad57d4ea-l.jpeg
  • 320387e2-5eec-4fc3-854c-ff65d5725ab0-l.jpeg
  • cc0a9ba0-d333-4621-b429-fb68e9783f8d-l.jpeg
  • 3e597eb8-4d13-4573-a5ea-0793e88859ab-l.jpeg
  • 3000ac05-4078-4a0f-bd0b-4c0099e04ef2-l.jpeg
  • 50258bcc-d371-486c-9590-29561716b4fd-l.jpeg
  • e993c0ef-651f-43e5-ac4f-ff4c472bb1ae-l.jpeg
  • e8d879bd-86f9-41b7-9bf4-072d3b116af4-l.jpeg
  • aa468625-66b9-4f4e-afd3-856486115e91-l.jpeg
  • 4d4ae94d-2125-40ae-bd52-53f5328648f7-l.jpeg
  • de693a50-9259-430c-a5d1-328515f31b3f-l.jpeg
  • 793bfb28-d241-43be-ae1e-58cff151d8e6-l.jpeg
  • a5ba181e-dd22-490a-8fe4-01ff77f739f6-l.jpeg
  • 53683ce1-a806-45e7-9286-d25c38fa0bbc-l.jpeg
  • 29067747-e4b1-4311-8ebd-e829c9011ca6-l.jpeg
  • 01161a78-cf3e-4e72-8677-41e0567d0bae-l.jpeg
  • 383f7b25-cab8-4e1f-bff0-53018e3f6250-l.jpeg
  • c9dc5d96-1d38-4b7f-a7cf-69cf105fe5f0-l.jpeg
  • 17007fdb-9c0b-48a1-a6fe-fe7f8edffefe-l.jpeg
  • 342e01d6-5eec-4dea-9fe1-ad8145f3f3f1-l.jpeg
  • 18688b23-9728-4108-9f16-88206b199870-l.jpeg
  • 84ad33d9-2fac-4a17-bb4d-a1cae5c25e36-l.jpeg
  • 118fadb9-d0ac-4a1d-87f1-4b62cdd80dd7-l.jpeg
  • 7b7753db-ff87-4690-b0eb-1150c93a364b-l.jpeg

Property ID:

 RH-1833298-property

Bedrooms
4
Bathrooms
3
Garage
No

Description

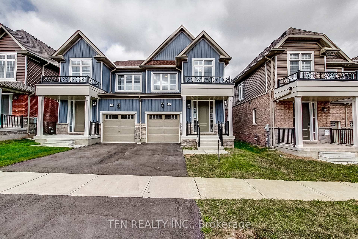
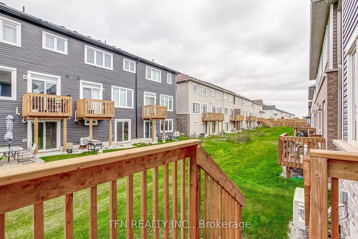
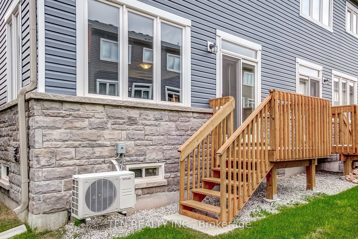
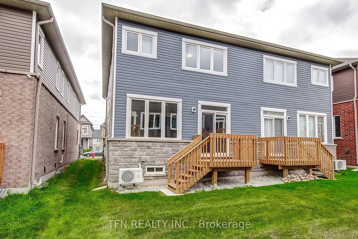
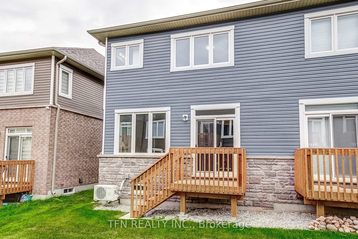
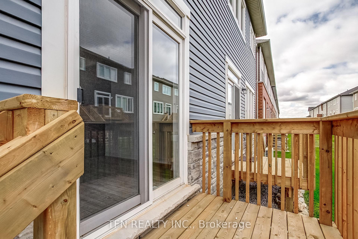
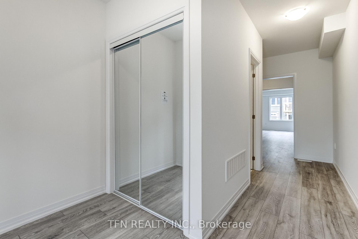
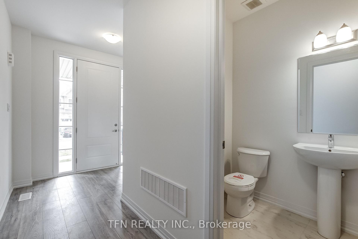
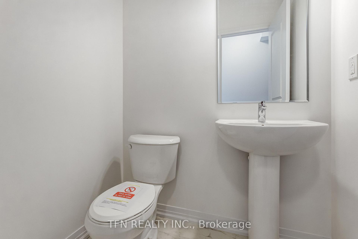
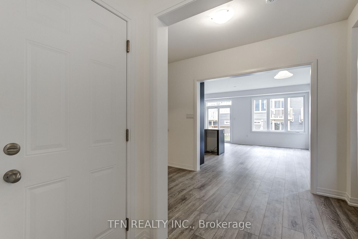
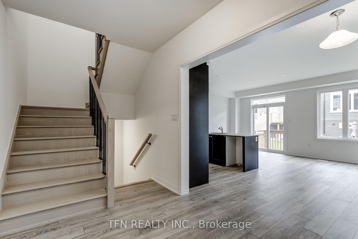
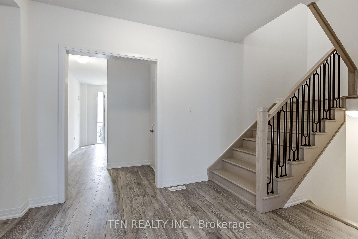
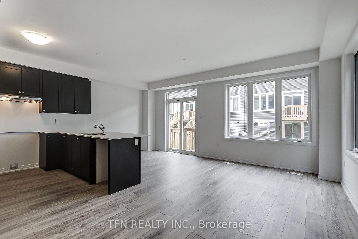
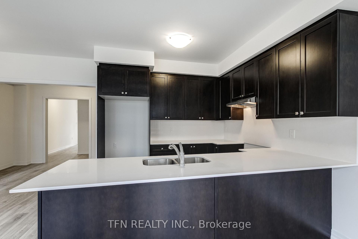
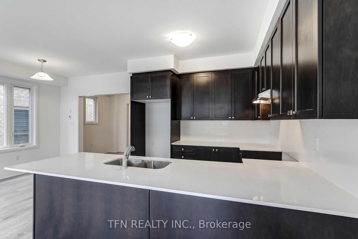
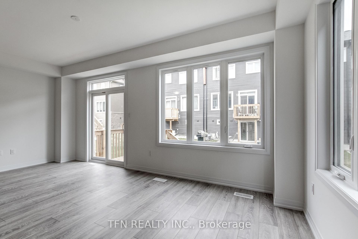
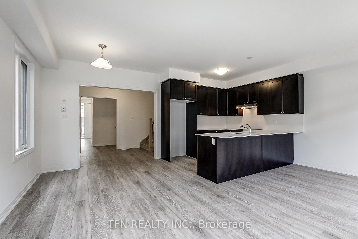
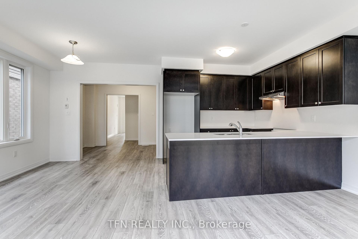
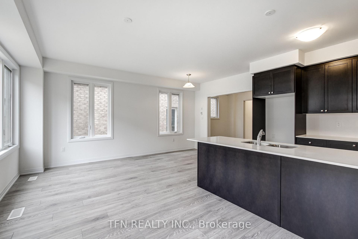
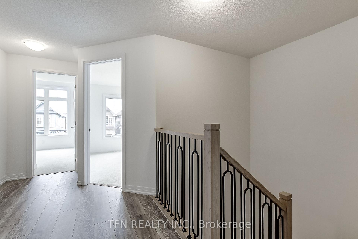
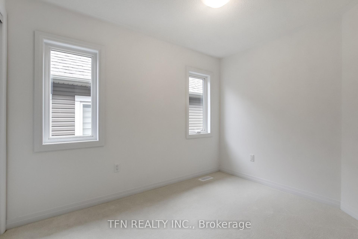
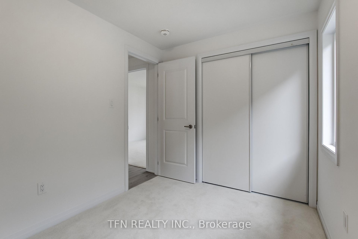
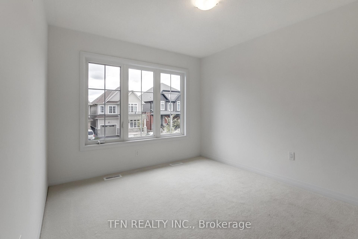
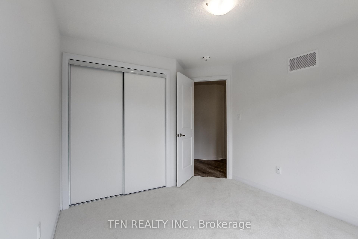
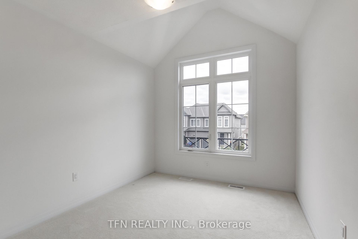
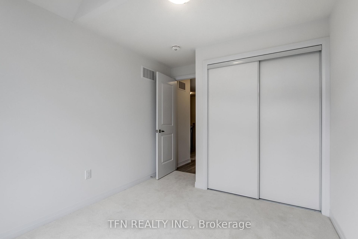
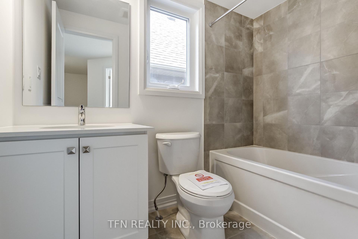
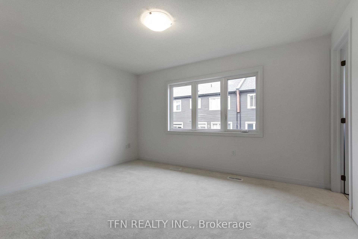
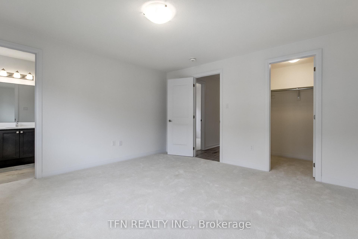
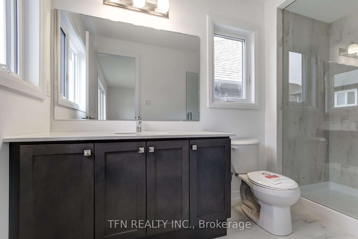
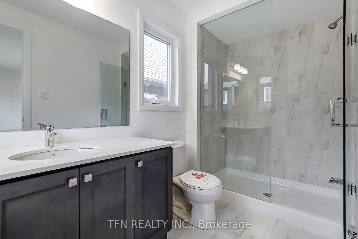
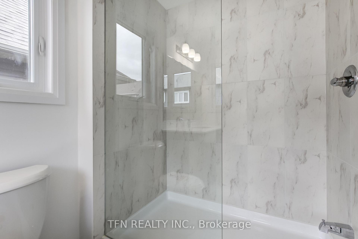
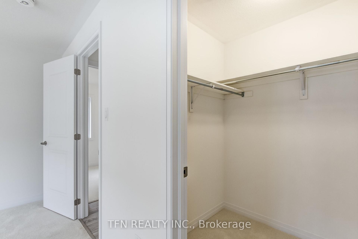
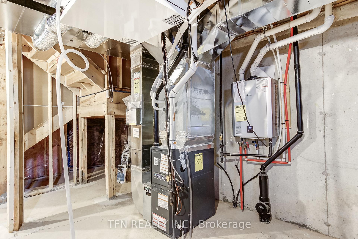
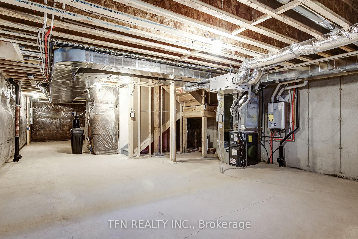
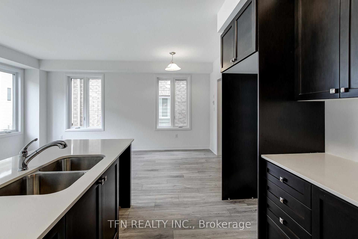
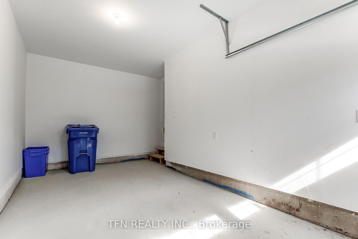
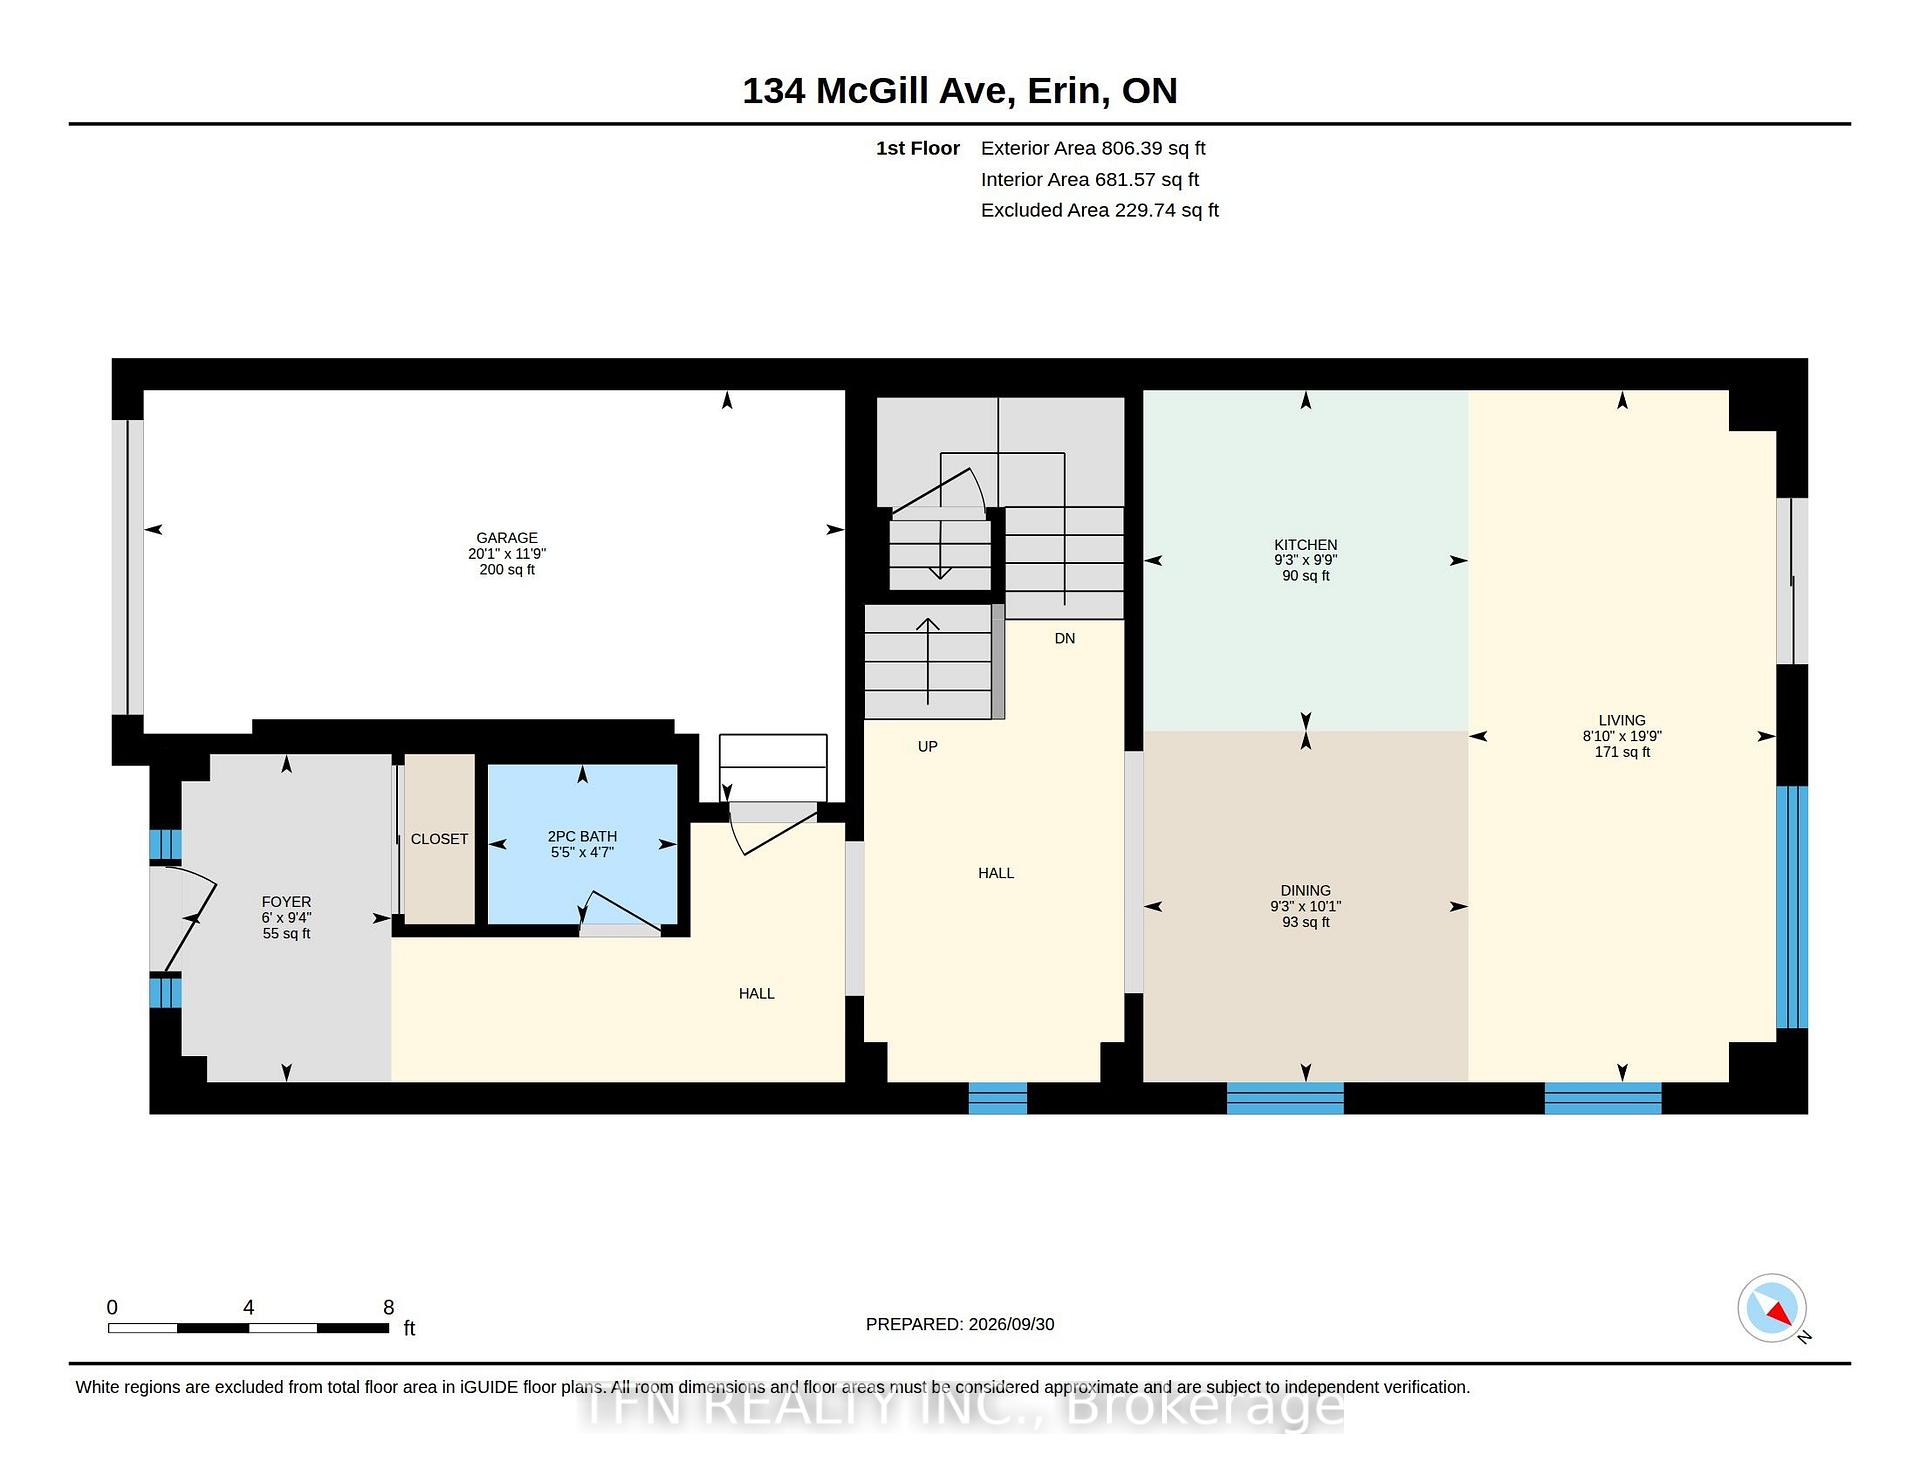
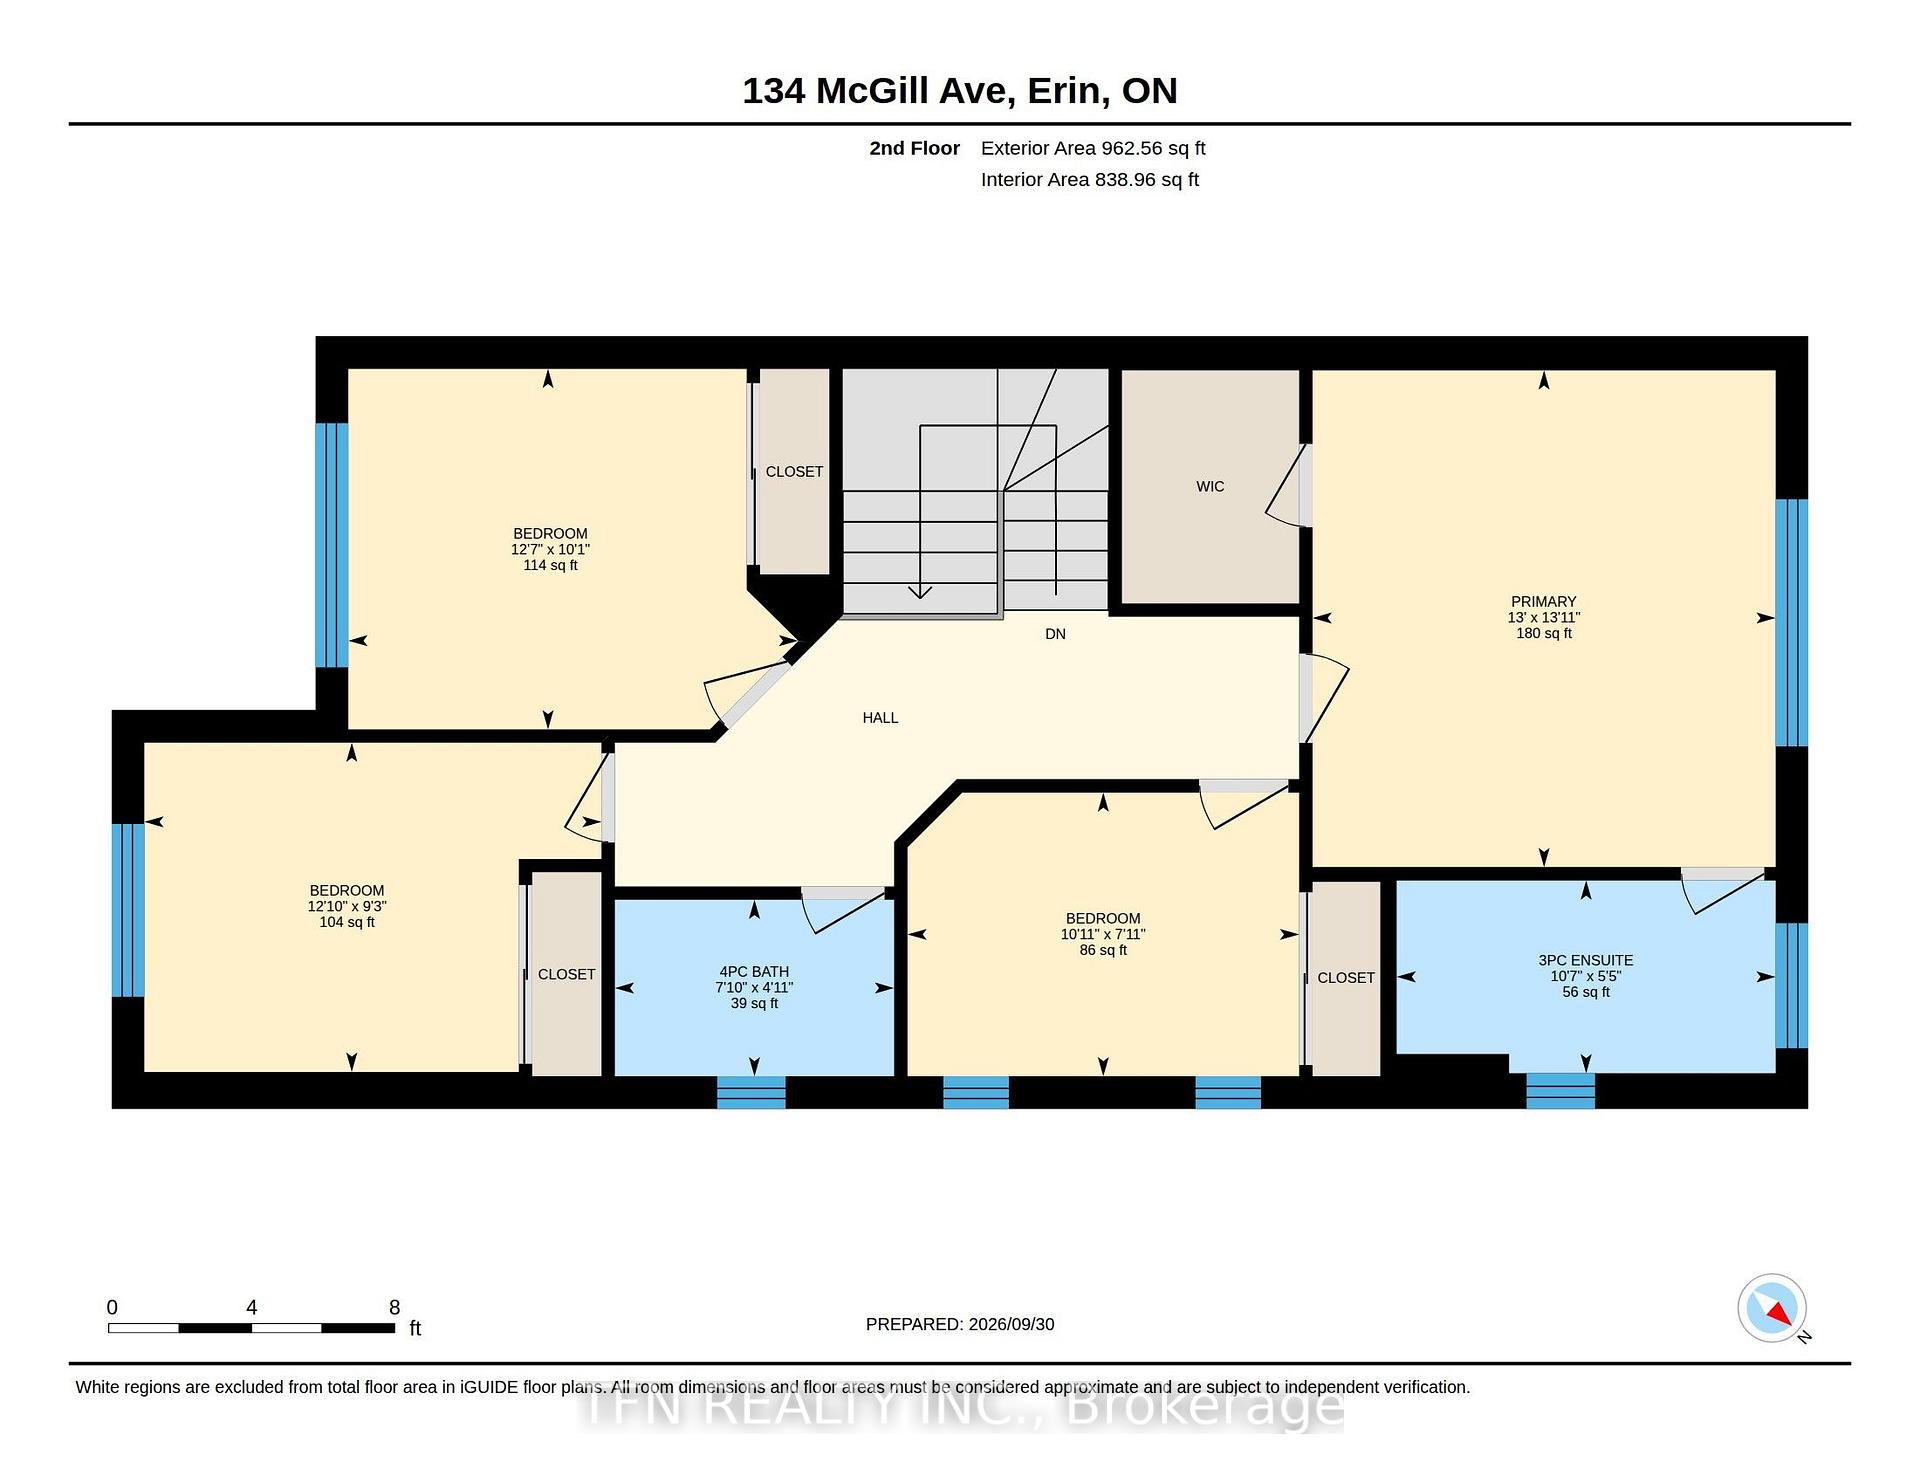
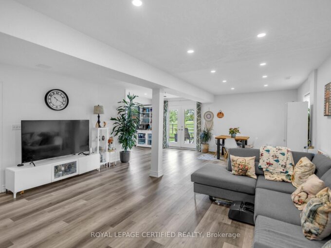
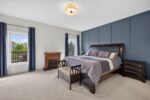
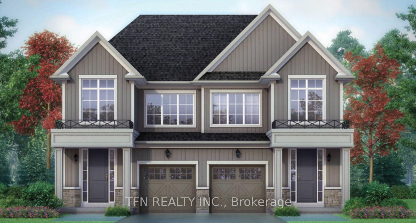
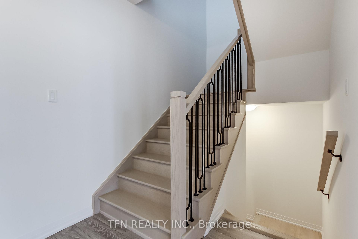
Welcome to the Wellington Model, a beautifully designed brand-new home offering 4 bedrooms and2.5 bathrooms in the charming community of Erin, Ontario. The bright and spacious open-concept main floor is filled with natural light from an abundance of windows and features a convenient computer nook-perfect for working from home, homework or everyday organization. The thoughtfully designed layout offers plenty of space for both entertaining and comfortable family living. Upstairs, Bedroom 2 is enhanced by a beautiful cathedral ceiling, adding character and an airy feel to the space. The spacious primary bedroom features a large walk-in closet and private 3-piece ensuite complete with a glass-enclosed shower. Three additional bedrooms provide flexibility for family, guests or additional workspace. Located in beautiful Erin, enjoy the charm of small-town living while remaining close to everyday amenities, shops, dining, schools, parks, trails and recreation. A wonderful opportunity to own a brand-new home in a growing community surrounded by the natural beauty and welcoming atmosphere Erin is known for. Book your private tour today!

Additional Details

  • Property Age: New
  • Property Sub Type: Detached
  • Transaction Type: For Sale
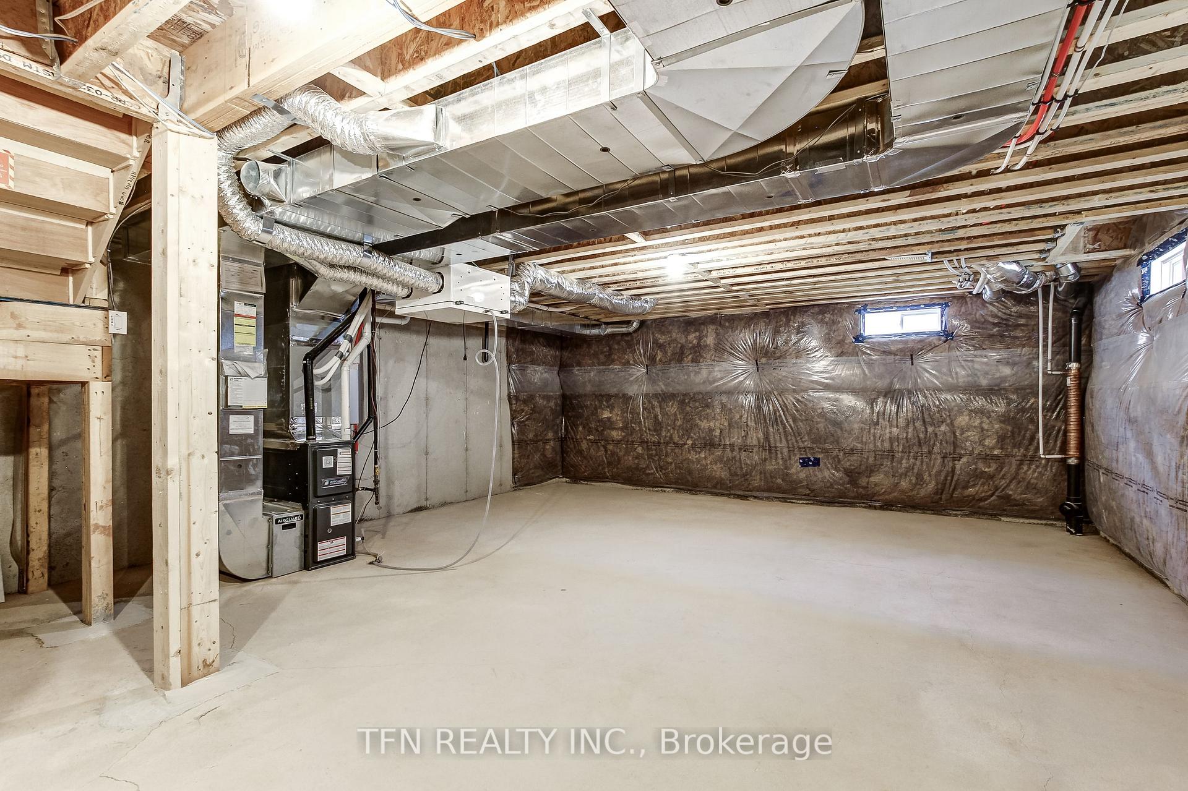
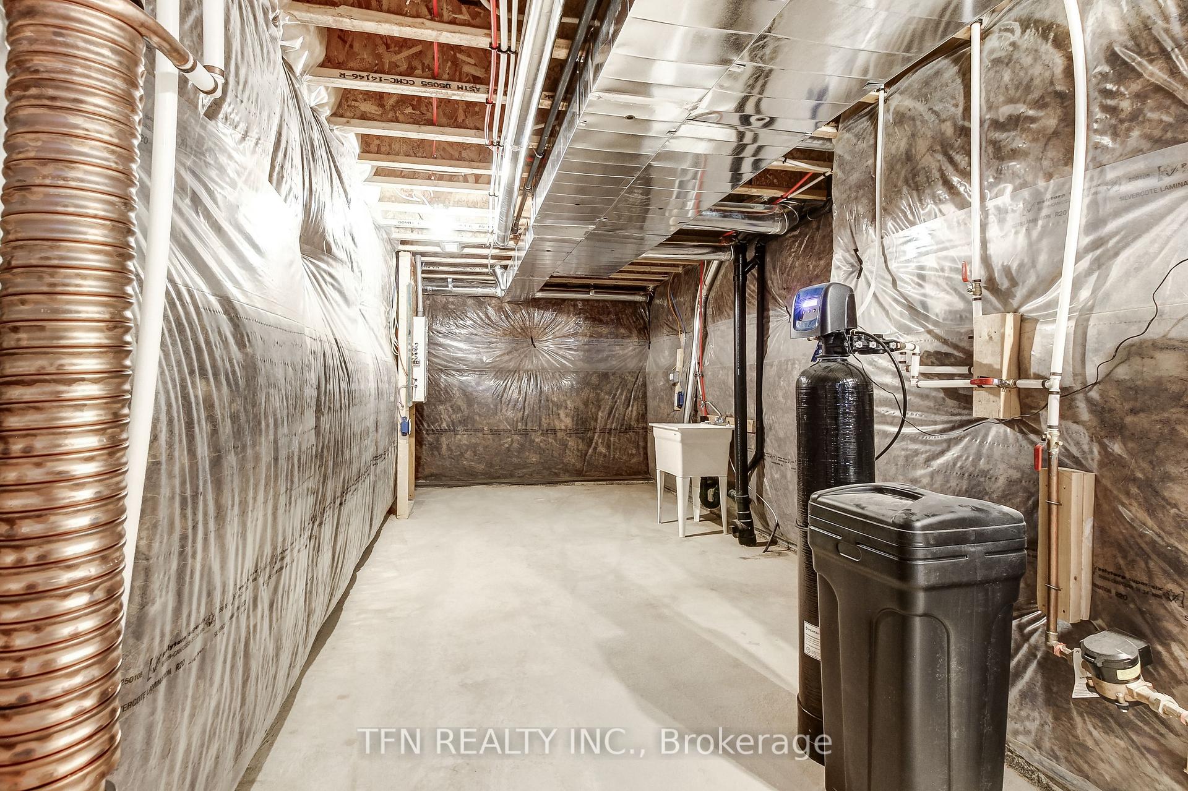
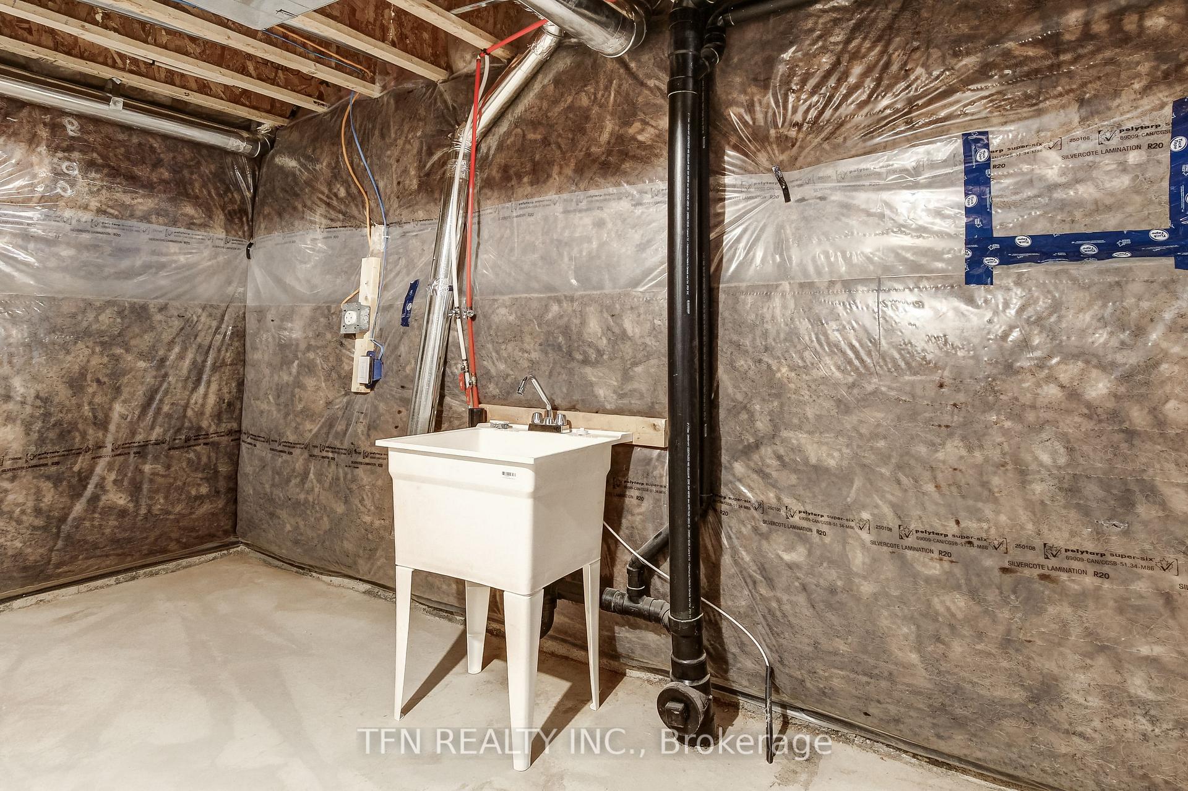
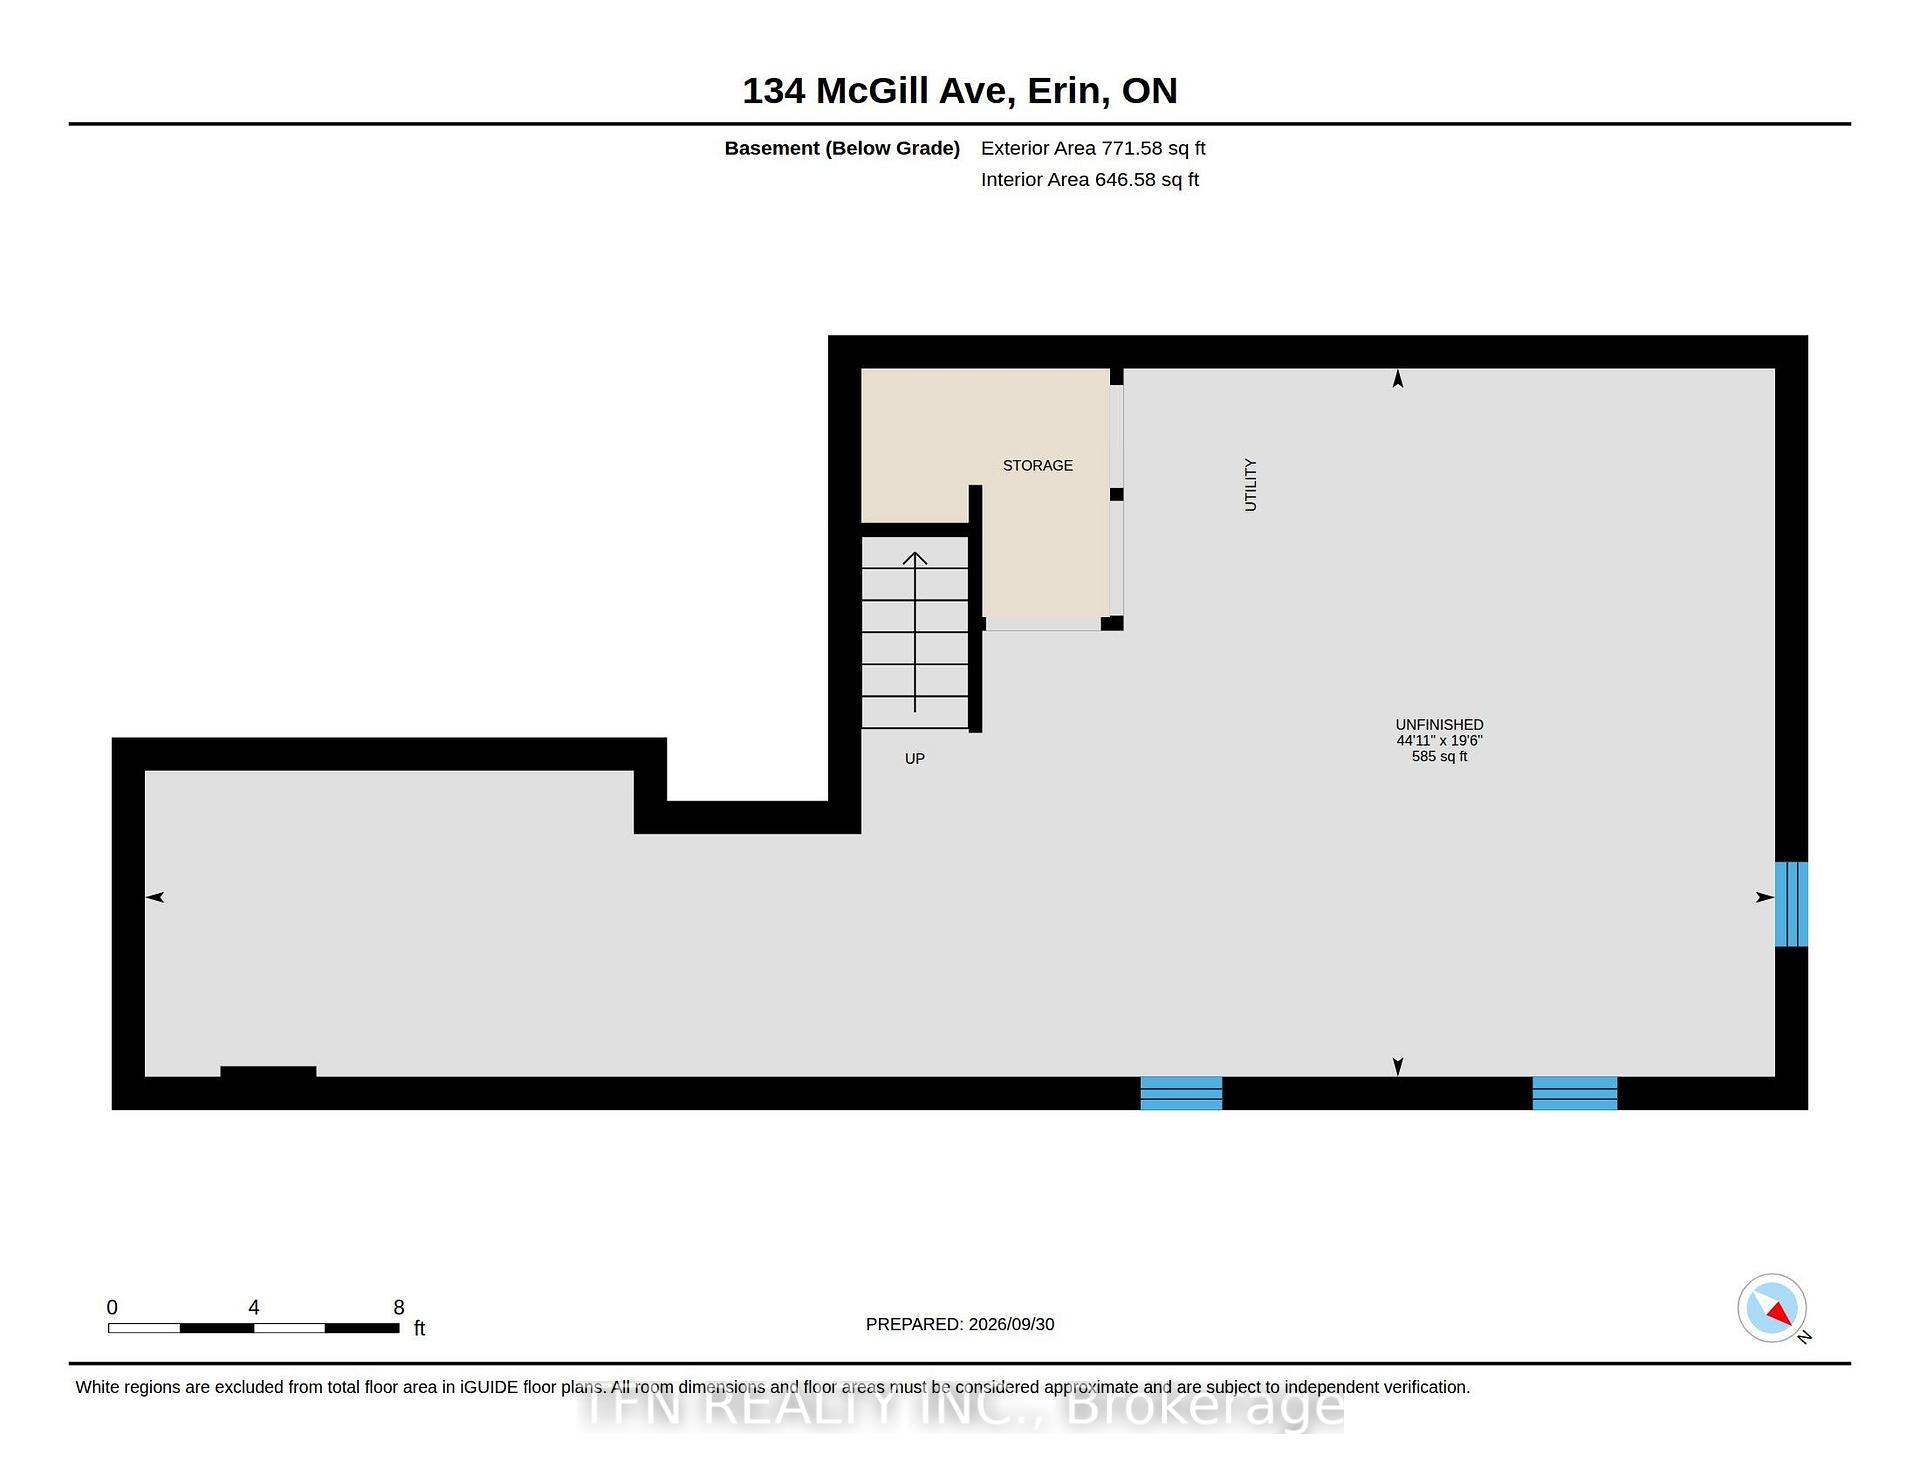
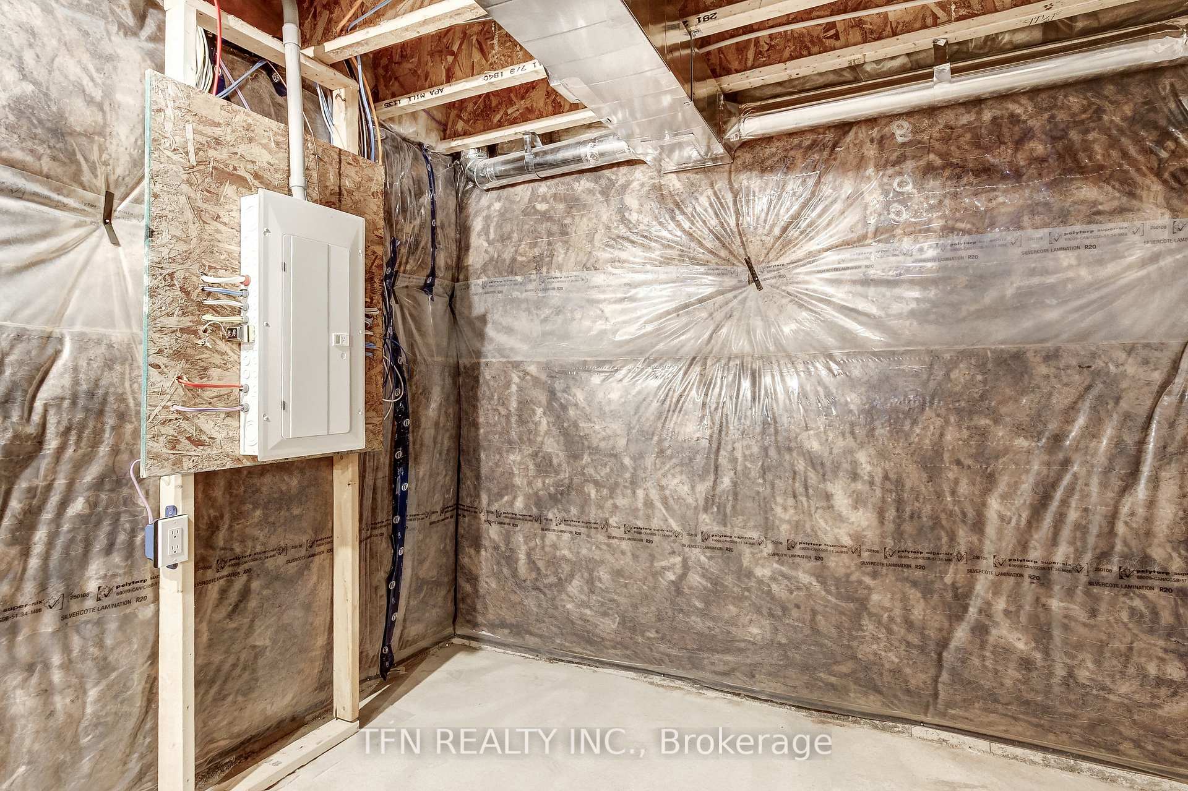
  • Basement: Unfinished
  • Heating Source: Gas
  • Heating Type: Forced Air
  • Cooling: Central Air
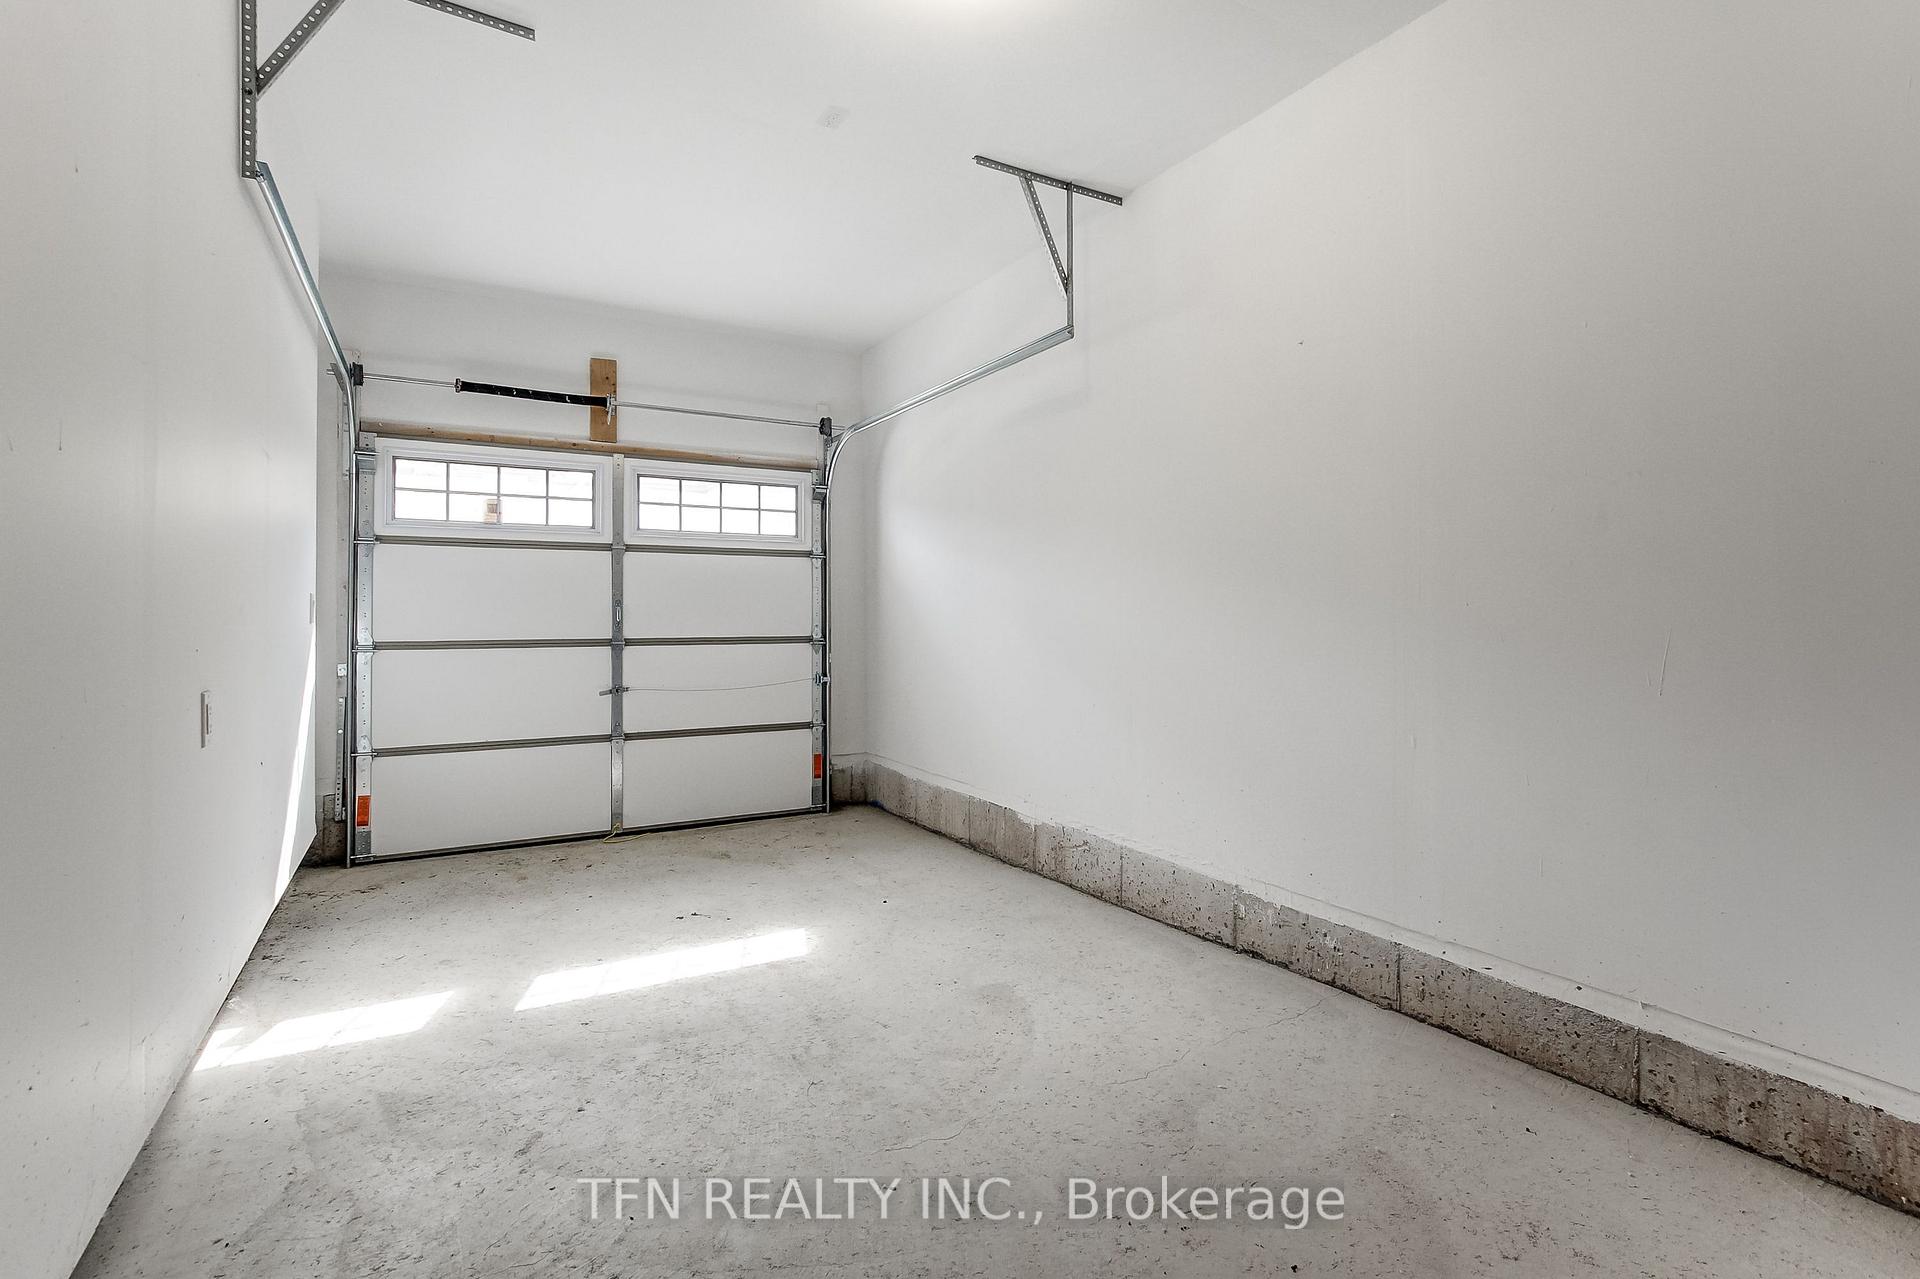
  • Parking Space: 1
  • Virtual Tour: https://unbranded.youriguide.com/134_mcgill_ave_erin_on/
  • MLS Status: New

Similar Properties

View Property

110 Steeles Crescent, Cambridge, ON N1R 8C4

Discover your next family home located right at Hespeler Rd…

Bedrooms
4
Bathrooms
3

$699,000

View Property

50 Briarose Place, Hamilton, ON L9C 7V3

Welcome to this lovely raised bungalow offering a beautiful park…

Bedrooms
5
Bathrooms
3

$869,900
Debolender

Menu

  • Home
  • About
  • Buying Tips
  • Selling Tips
  • Testimonials
  • Contact

Contact Info

238 Speedvale Ave W, Guelph, ON N1L 1C9

+1 519 993 5656

deb@deboraholender.com

Find your new Home

  • All Listings
  • Guelph Listing
  • Kitchener Listing
  • Waterloo Listing
  • Cambridge Listing

Copyright © 2026, Deb Olender RE/MAX Guelph Real Estate Centre

|
117 Hayward Court, Guelph/Eramosa, ON N0B 2K0 35 Eastview Road, Guelph, ON N1E 6J7
Owning a home is a keystone of wealth… both financial affluence and emotional security.

Suze Orman
October 10, 2026 Saturday!
Debolender
  • Login
Forget Password?

OTP Verification

Please enter the 6-digit OTP sent to your email.

Time remaining: 05:00