Debolender
  • Home
  • About
    • Relocating
    • Testimonials
  • Real Estate Listings
    • Guelph
    • Kitchener
    • Waterloo
    • Cambridge
  • News and Advice
    • Deb’s Blog
    • Home Buying Advice
    • Home Selling Advice
    • Get Listings Sent To You
    • Get Your Free Home Evaluation
  • Contact
Debolender
  • Home
  • About
    • Relocating
    • Testimonials
  • Real Estate Listings
    • Guelph
    • Kitchener
    • Waterloo
    • Cambridge
  • News and Advice
    • Deb’s Blog
    • Home Buying Advice
    • Home Selling Advice
    • Get Listings Sent To You
    • Get Your Free Home Evaluation
  • Contact

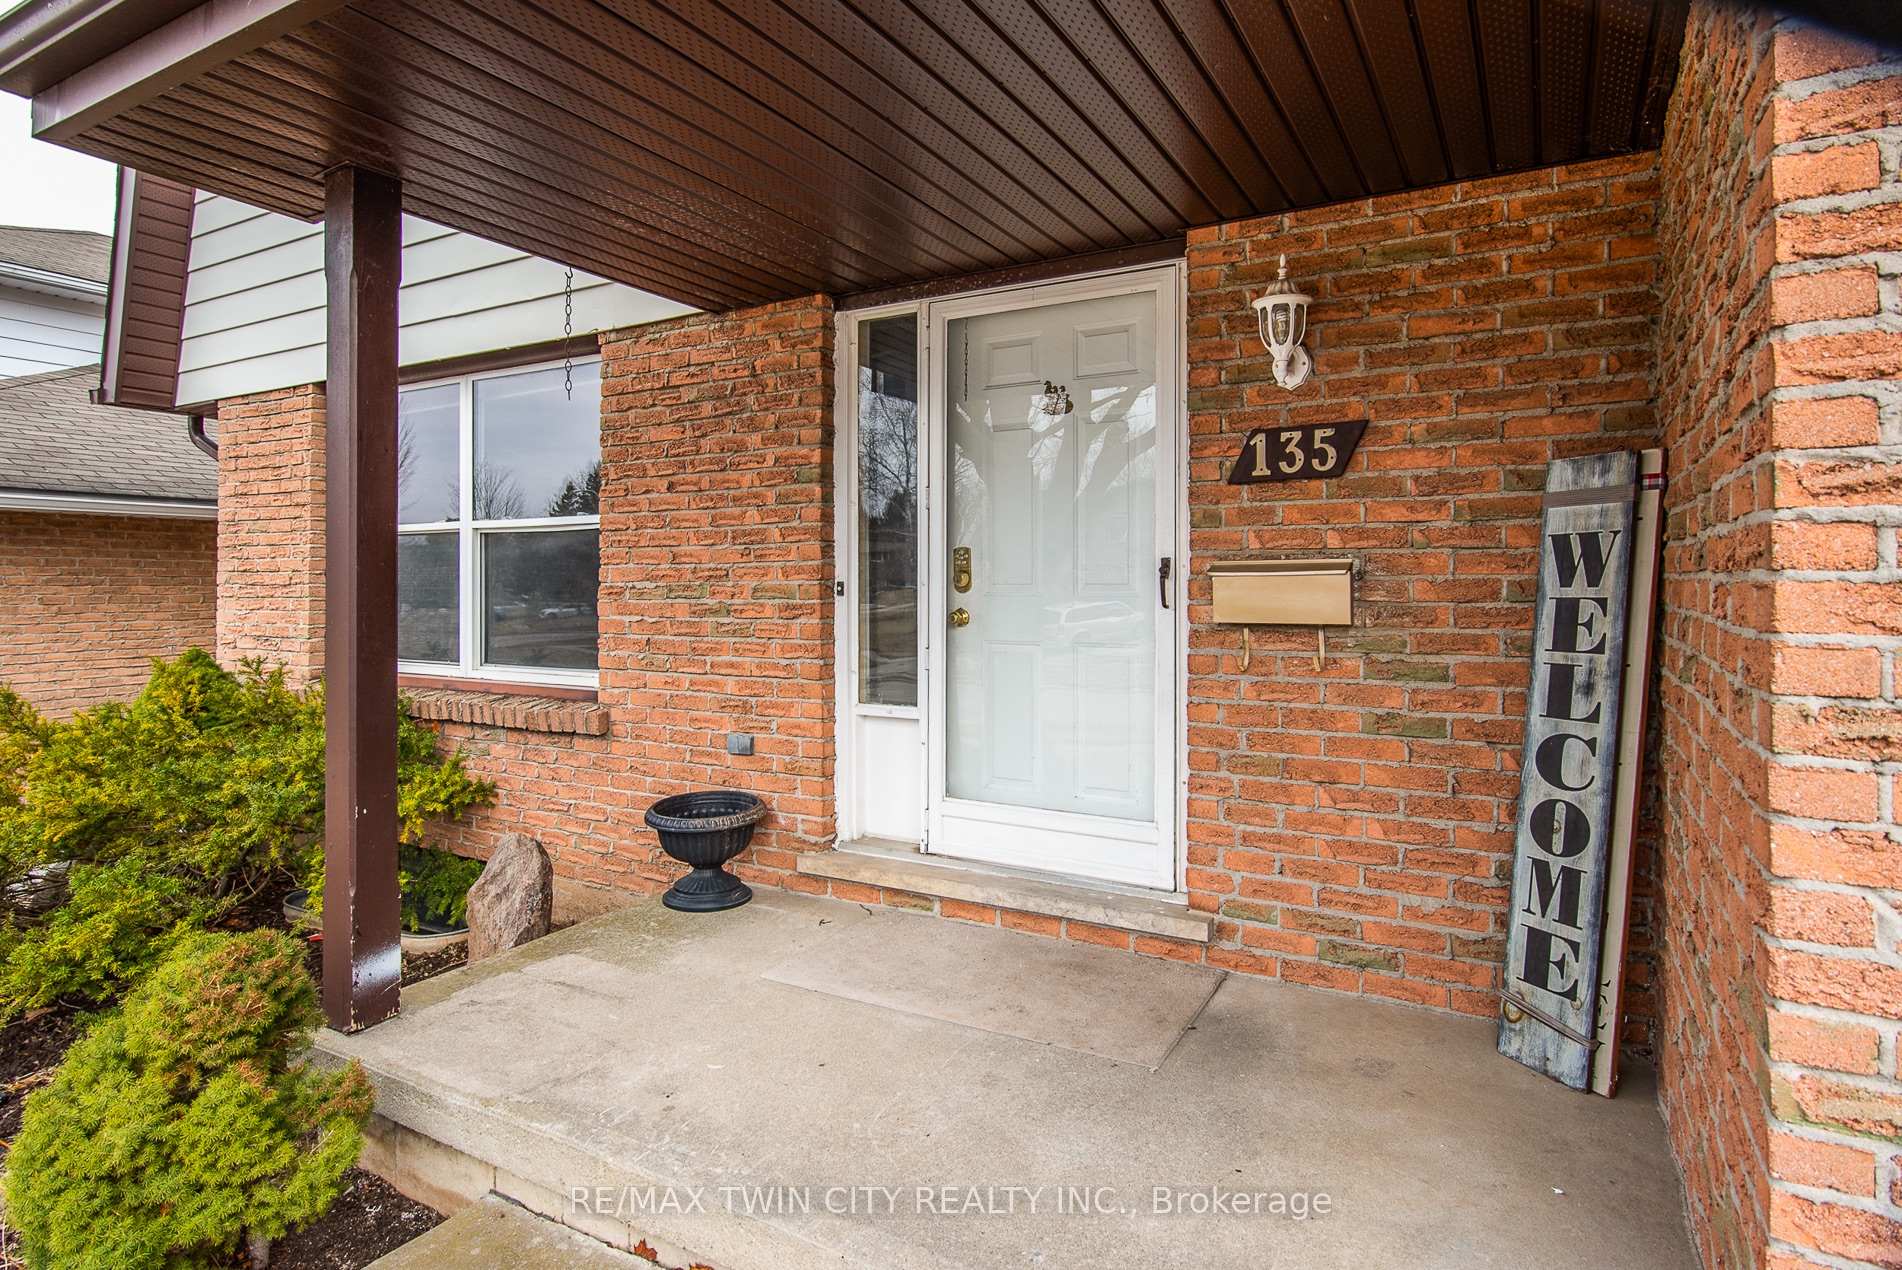
135 Vintage Crescent, Kitchener, ON N2P 1L1

  • Home
  • Kitchener

135 Vintage Crescent, Kitchener, ON N2P 1L1

135 Vintage Crescent, Kitchener, ON N2P 1L1

$699,900
  • 96d91591-0147-41aa-bba6-9ba0bf5c65ae-l.jpeg
  • 2a589db8-6dde-48ab-8b25-796b901d4844-l.jpeg
  • 71d427cb-4eae-4d40-8c9d-c4f0ebbe9daa-l.jpeg
  • 54bd2e92-3efa-46fe-884c-487a0392b4cf-l.jpeg
  • 55cba2b4-4498-4cb0-8c9f-51a6de550ebb-l.jpeg
  • cc7d53bc-29d8-4c40-8d3b-e1970dff547e-l.jpeg
  • f330b392-7369-424b-981a-79c9504c5ac3-l.jpeg
  • 6dba65bd-719f-4039-9d1f-dc26eb49c302-l.jpeg
  • 2d0bbde4-2865-42af-ac0e-5bcb5033ec6f-l.jpeg
  • 4604476d-ab21-4e05-b44f-c509ca823d5d-l.jpeg
  • 27124d35-49db-4fd2-b4f4-74b6b238feef-l.jpeg
  • b87a0529-2046-4649-beb6-dea8a873db73-l.jpeg
  • 2350c925-f245-4e18-8471-b3175ffb7eae-l.jpeg
  • 1d9384e0-f69a-466c-b8cf-7a98eaa37f9b-l.jpeg
  • 4b57a359-47cc-474c-8c82-f01fe7bc18ad-l.jpeg
  • 96c0559a-5776-44c4-9713-7b1905e1cdae-l.jpeg
  • 112b0d7d-8272-40f1-87e5-33c1c0904add-l.jpeg
  • e2d6d816-e1b5-4eb2-9d10-73bfcf1c60a1-l.jpeg
  • 0892c0e9-331d-421a-86db-28af889c016c-l.jpeg
  • f4d74613-24c3-4d64-b953-d5d5bbf5a797-l.jpeg
  • e46d5e83-4272-4034-aa8e-36763c32026a-l.jpeg
  • cece3d16-3a68-4712-b6c7-7bbd4354e858-l.jpeg
  • 8d589bfc-54fd-4962-9413-f11c6e16f94a-l.jpeg
  • a16c2f4d-7d05-4e9e-8c7b-af128ee0a5f7-l.jpeg
  • 6efb5340-8889-4e3b-aedf-e464c7460d74-l.jpeg
  • 5ec3adc8-4e94-454c-991a-5b043bf188c5-l.jpeg
  • cd7defc6-69ac-4474-a186-9faf99956da0-l.jpeg
  • d23bce12-2c9b-4b1a-8e69-0a0bb894db72-l.jpeg
  • 73225502-4fc1-4bc3-9ec6-9fce4c17e1de-l.jpeg
  • 12edc04b-5441-408e-af24-c609857e24d9-l.jpeg
  • fb05c5c5-1185-4f5c-9b1b-f92d45745e5d-l.jpeg
  • 9794ed28-b4c0-40ac-9175-ae6c0e9de6a9-l.jpeg
  • 9b3fd525-e9b2-46ab-8c94-0f54467376d1-l.jpeg
  • 8899969d-dc64-4055-8418-050b363a52de-l.jpeg
  • 671160fd-7cf2-461c-8a83-4532f04da907-l.jpeg
  • 0cf3eaf9-f69a-470d-8f65-12e5b5d13b9e-l.jpeg
  • dfcd294f-a798-47ba-86c2-d80edea12d2e-l.jpeg
  • 79b0d353-894c-405e-a2a2-5b2a0731b295-l.jpeg
  • 5acefb24-d01a-4566-abf9-4cfccad4d643-l.jpeg
  • 10ae67f5-b65e-4ba5-9027-0b1da0eacc37-l.jpeg
  • 0712c041-fac0-4725-8055-2551b9c89a94-l.jpeg
  • 79f3dfa3-ee5d-4051-9790-75a612f852c4-l.jpeg
  • 04aaba4c-d15e-49e4-9c80-5d3a409c8001-l.jpeg
  • de6b2ceb-c4d2-44e8-b671-ad56d22daf16-l.jpeg
  • 535f551a-dbfd-4cbe-8a5b-6e6a006f045d-l.jpeg
  • 4335597d-7d3e-4ad9-9aa5-ec747bc88619-l.jpeg
  • 603fe7bf-88d5-4a1a-b3b7-fa464d183e9b-l.jpeg
  • 131e8fe4-19e6-46bd-b7ec-7da46dc44b80-l.jpeg
  • 84434805-1156-410c-9cf0-717fb3d0d696-l.jpeg
  • d45e93b9-44d3-4c38-8900-fdfda48bc61f-l.jpeg

Property ID:

 RH-1190217-property

Bedrooms
3
Bathrooms
3
Garage
No
Year Built
2026

Description

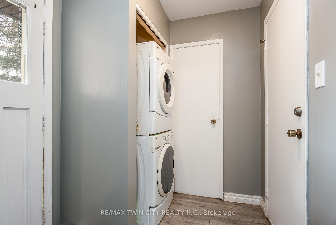
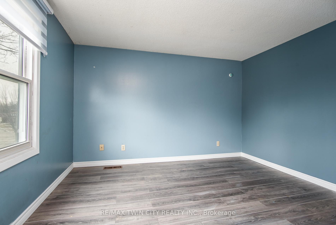
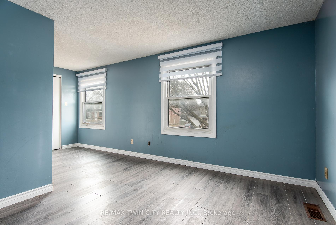
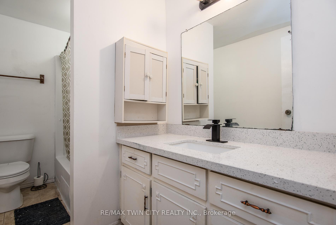
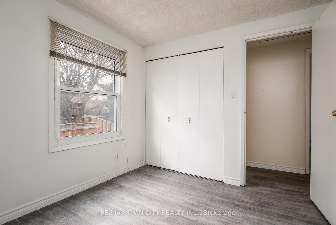
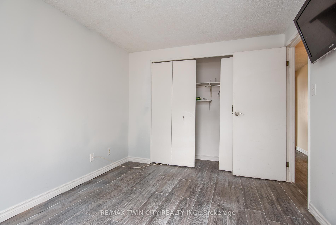
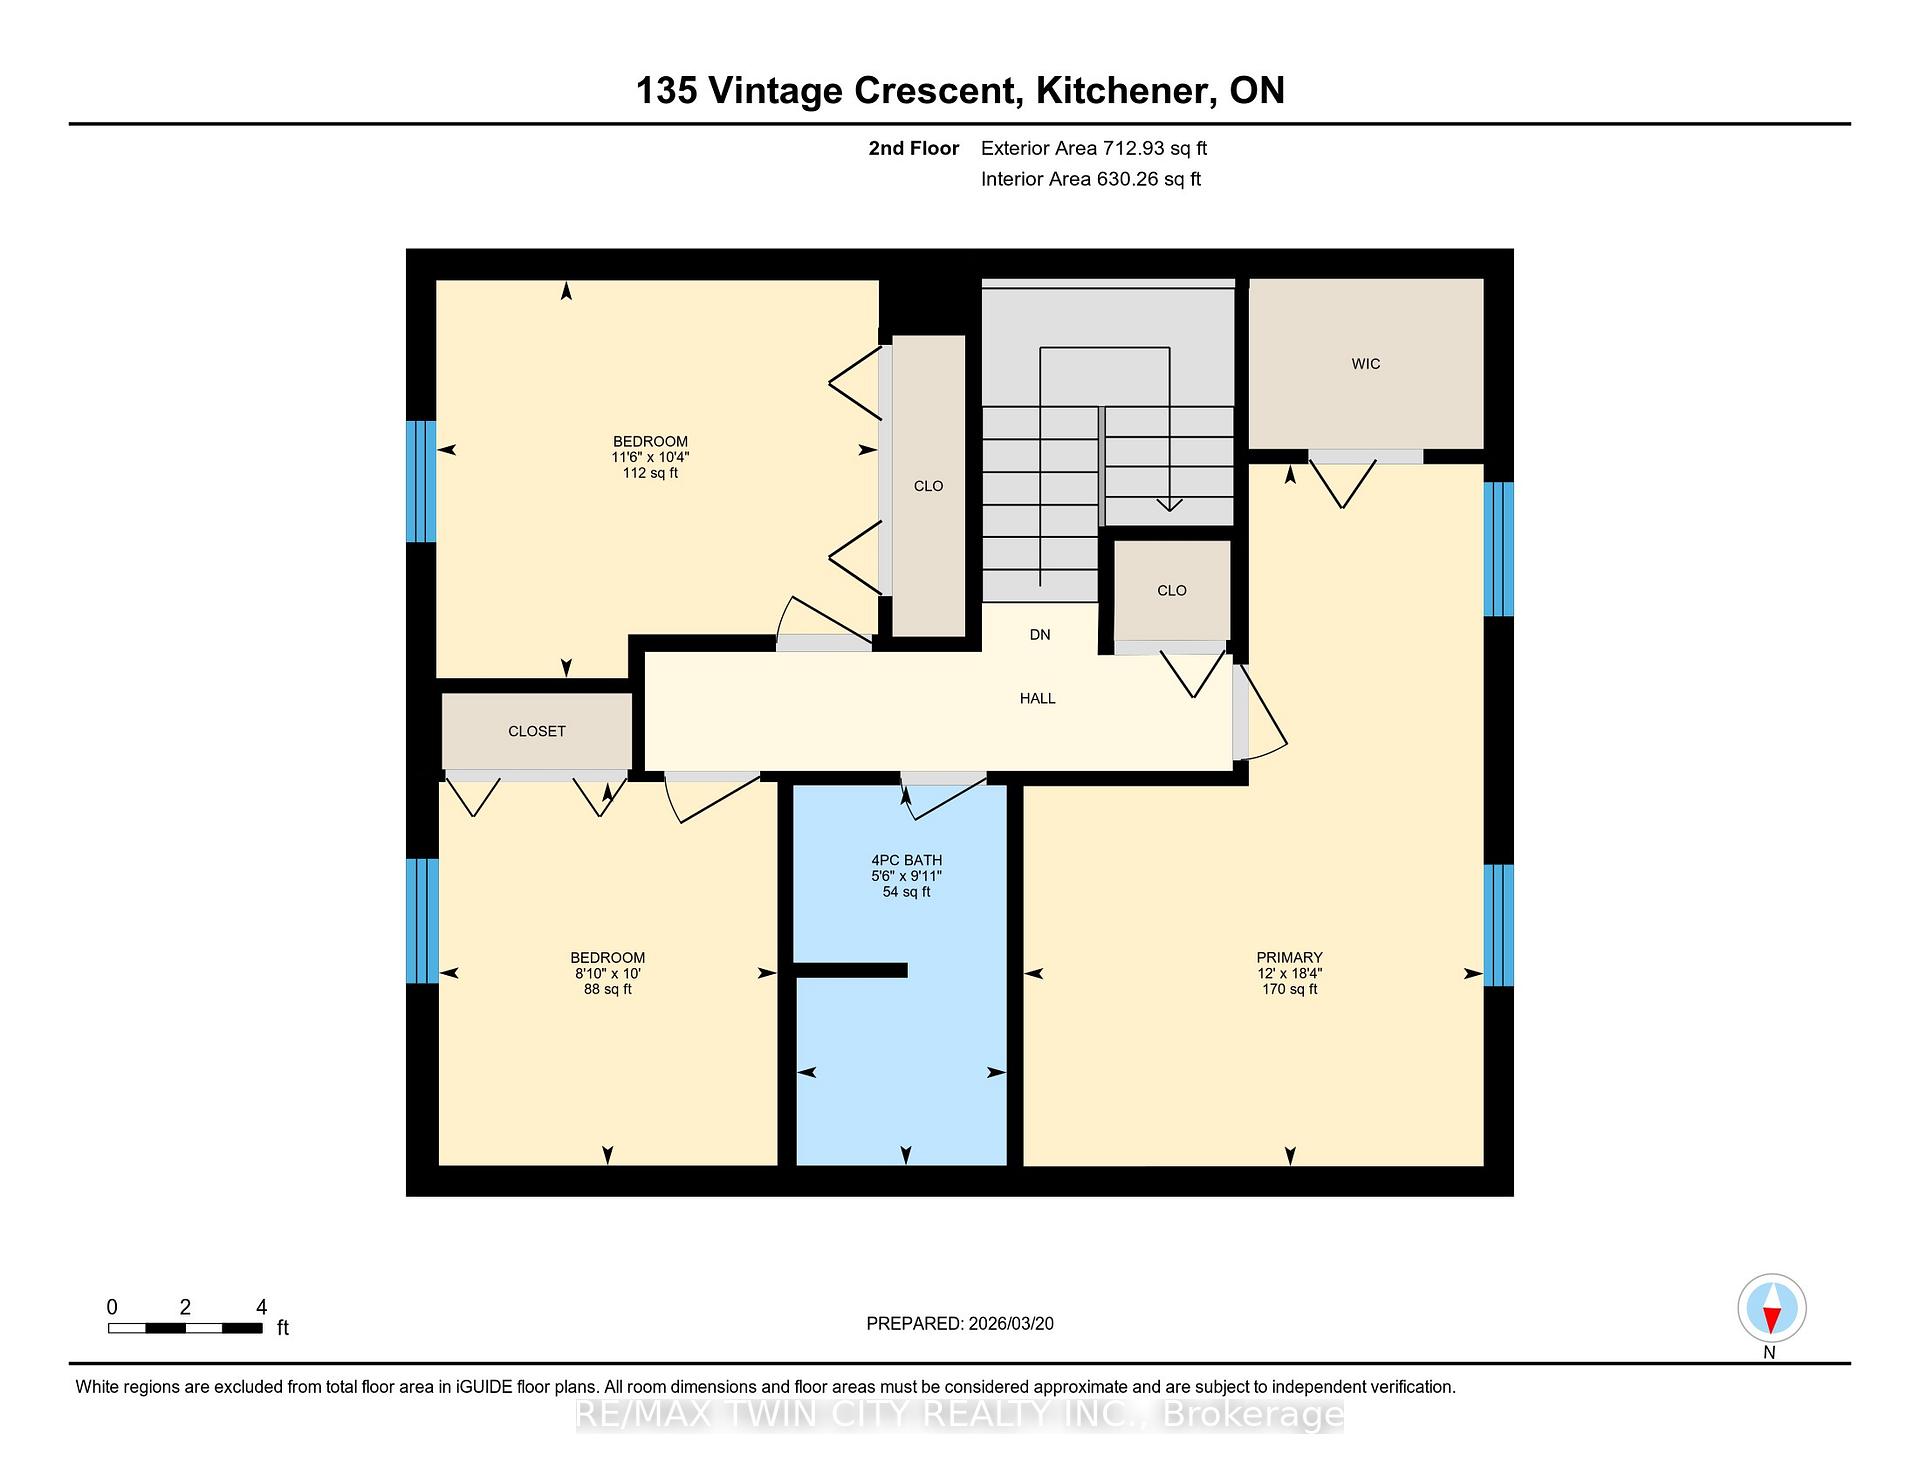
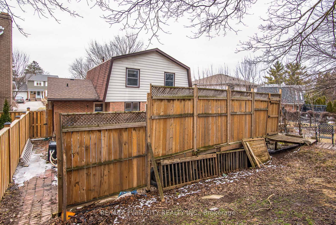
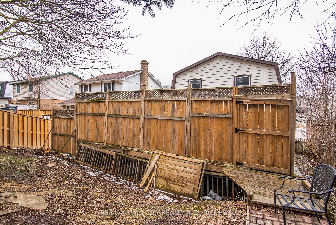
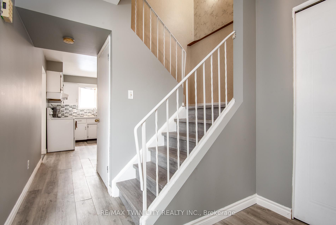
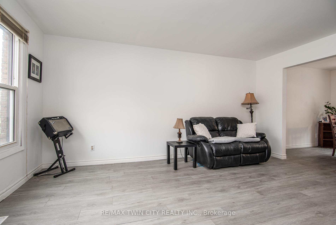
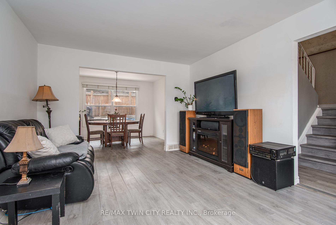
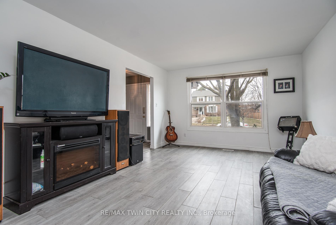
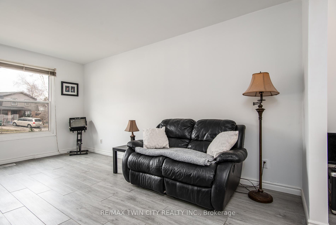
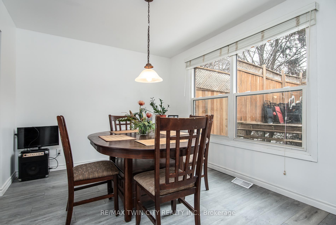
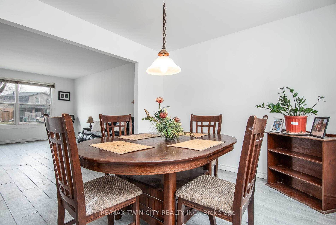
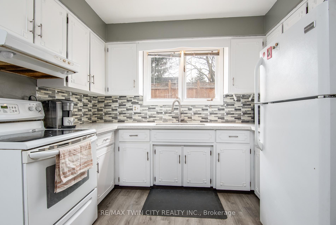
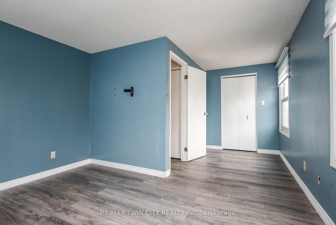
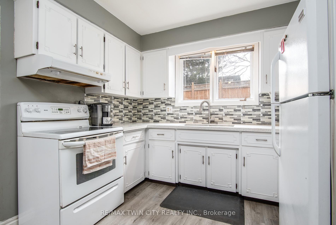

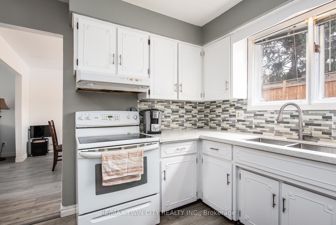
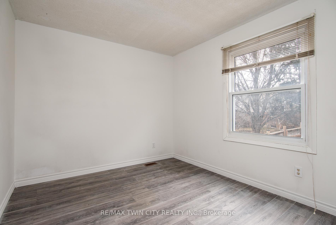
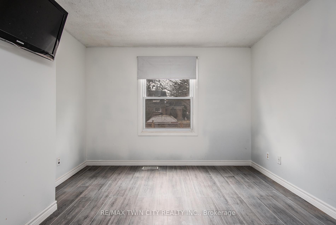
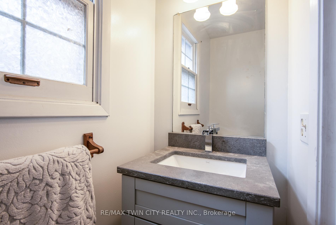
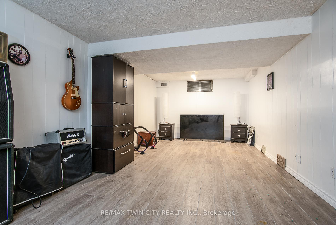
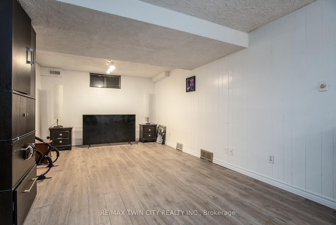
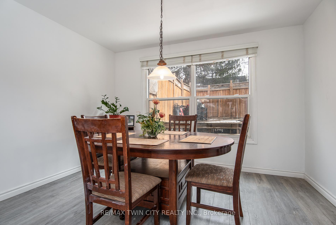
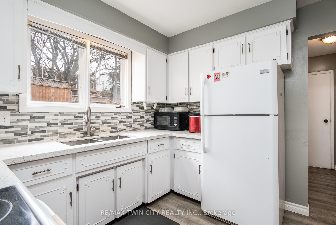
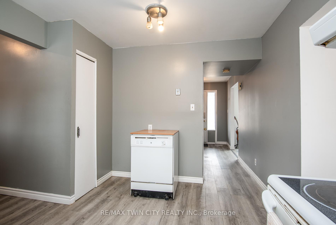
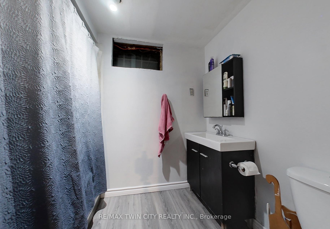
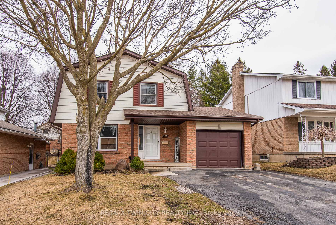
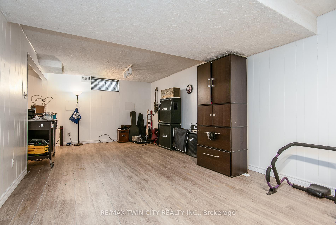
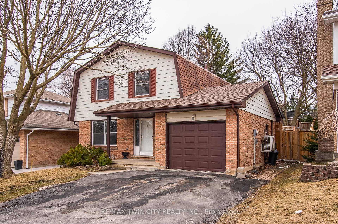
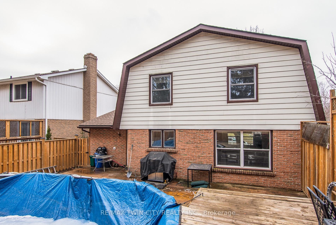
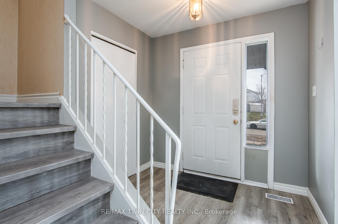
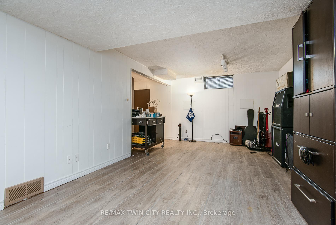
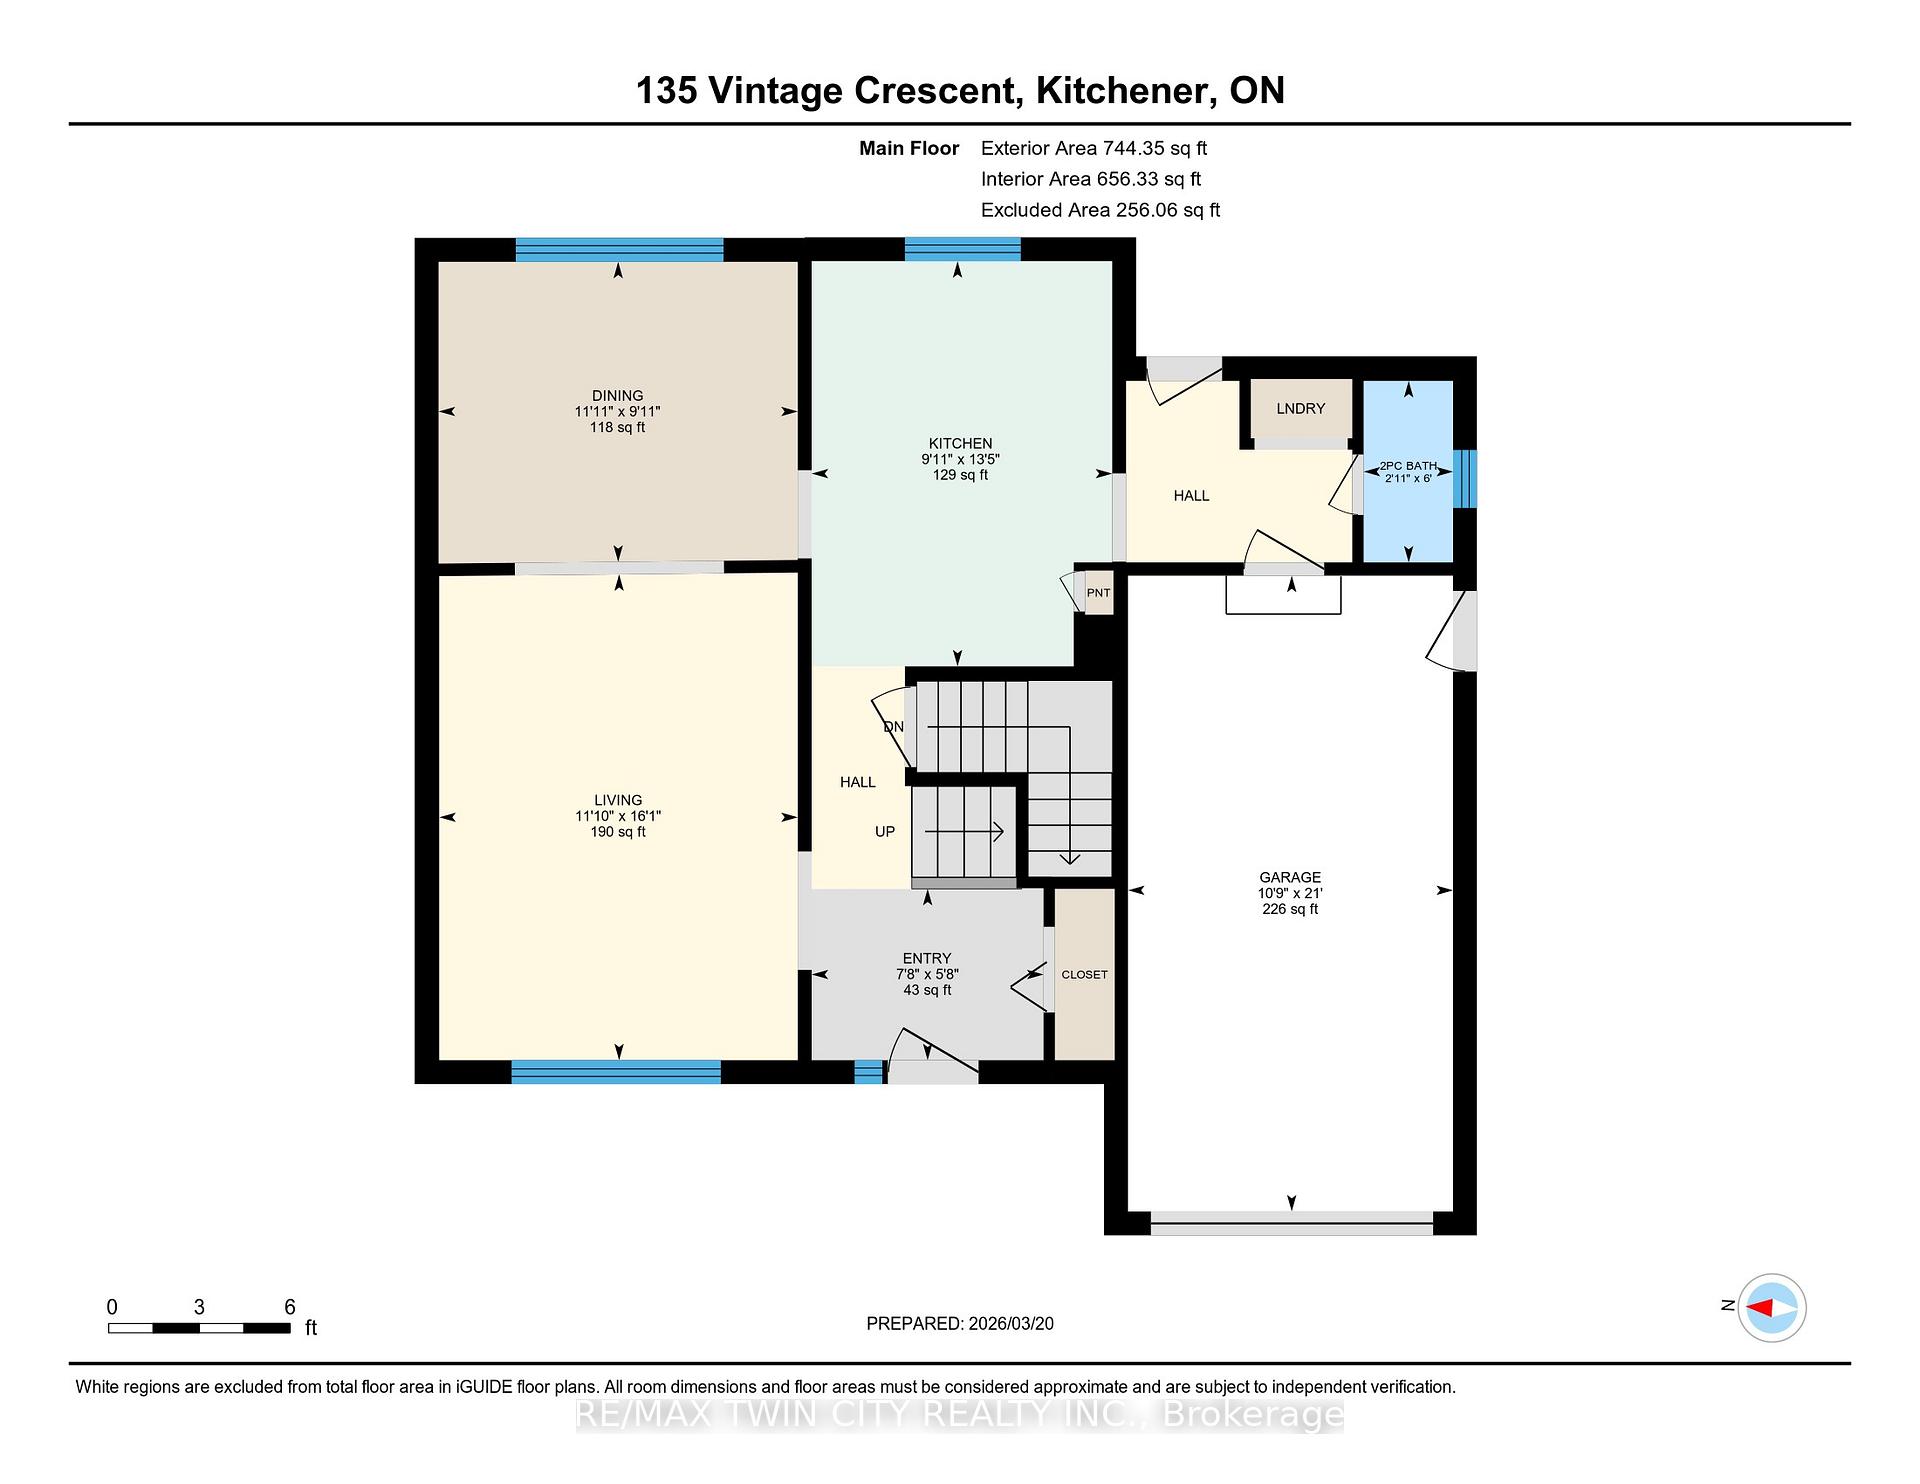
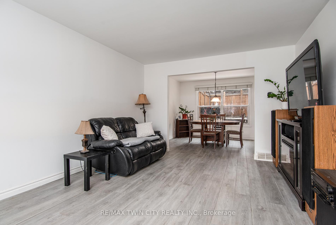
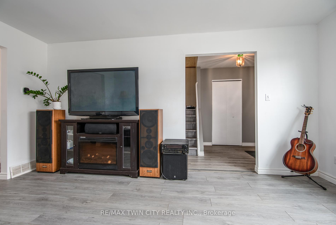
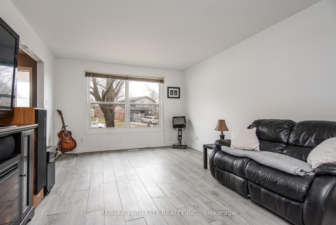
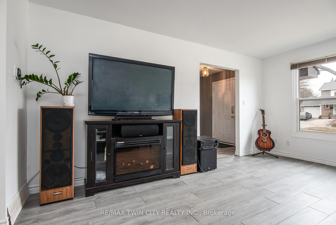
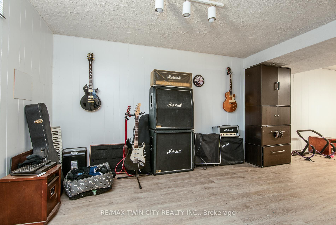
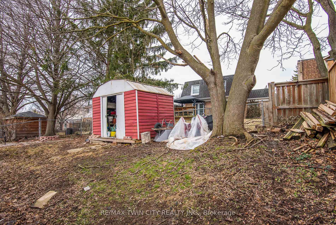


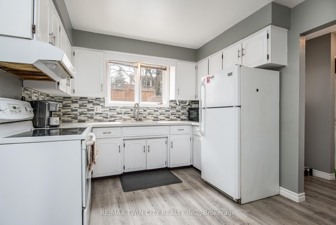
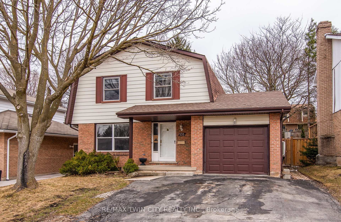
Welcome to your next chapter on one of Kitchener’s most sought-after crescents, this home features 3-bedrooms and 2 and a half baths as well as a newer roof – only approximately four years young – crowns the property with confidence. The fully fenced yard offers a private retreat perfect for a pool day, weekend barbecues, garden enthusiasts, or simply letting the kids run free. A convenient side door from the single-car garage leads directly to the sideyard. Step inside and let the new flooring guide you through a thoughtfully designed layout that balances comfort with style. With 2.5 bathrooms spread across the home – one on each level, morning routines flow seamlessly, and the generous primary bedroom provides a peaceful sanctuary to unwind after long days. Location adds the finishing touch. Millwood Park Natural Area waits just moments away for nature walks and deep breaths, while Huron Heights Secondary School sits conveniently close for growing families. Parks, schools, and everyday essentials are all within comfortable reach, keeping your routine refreshingly streamlined.

Additional Details

  • Property Sub Type: Detached
  • Transaction Type: For Sale
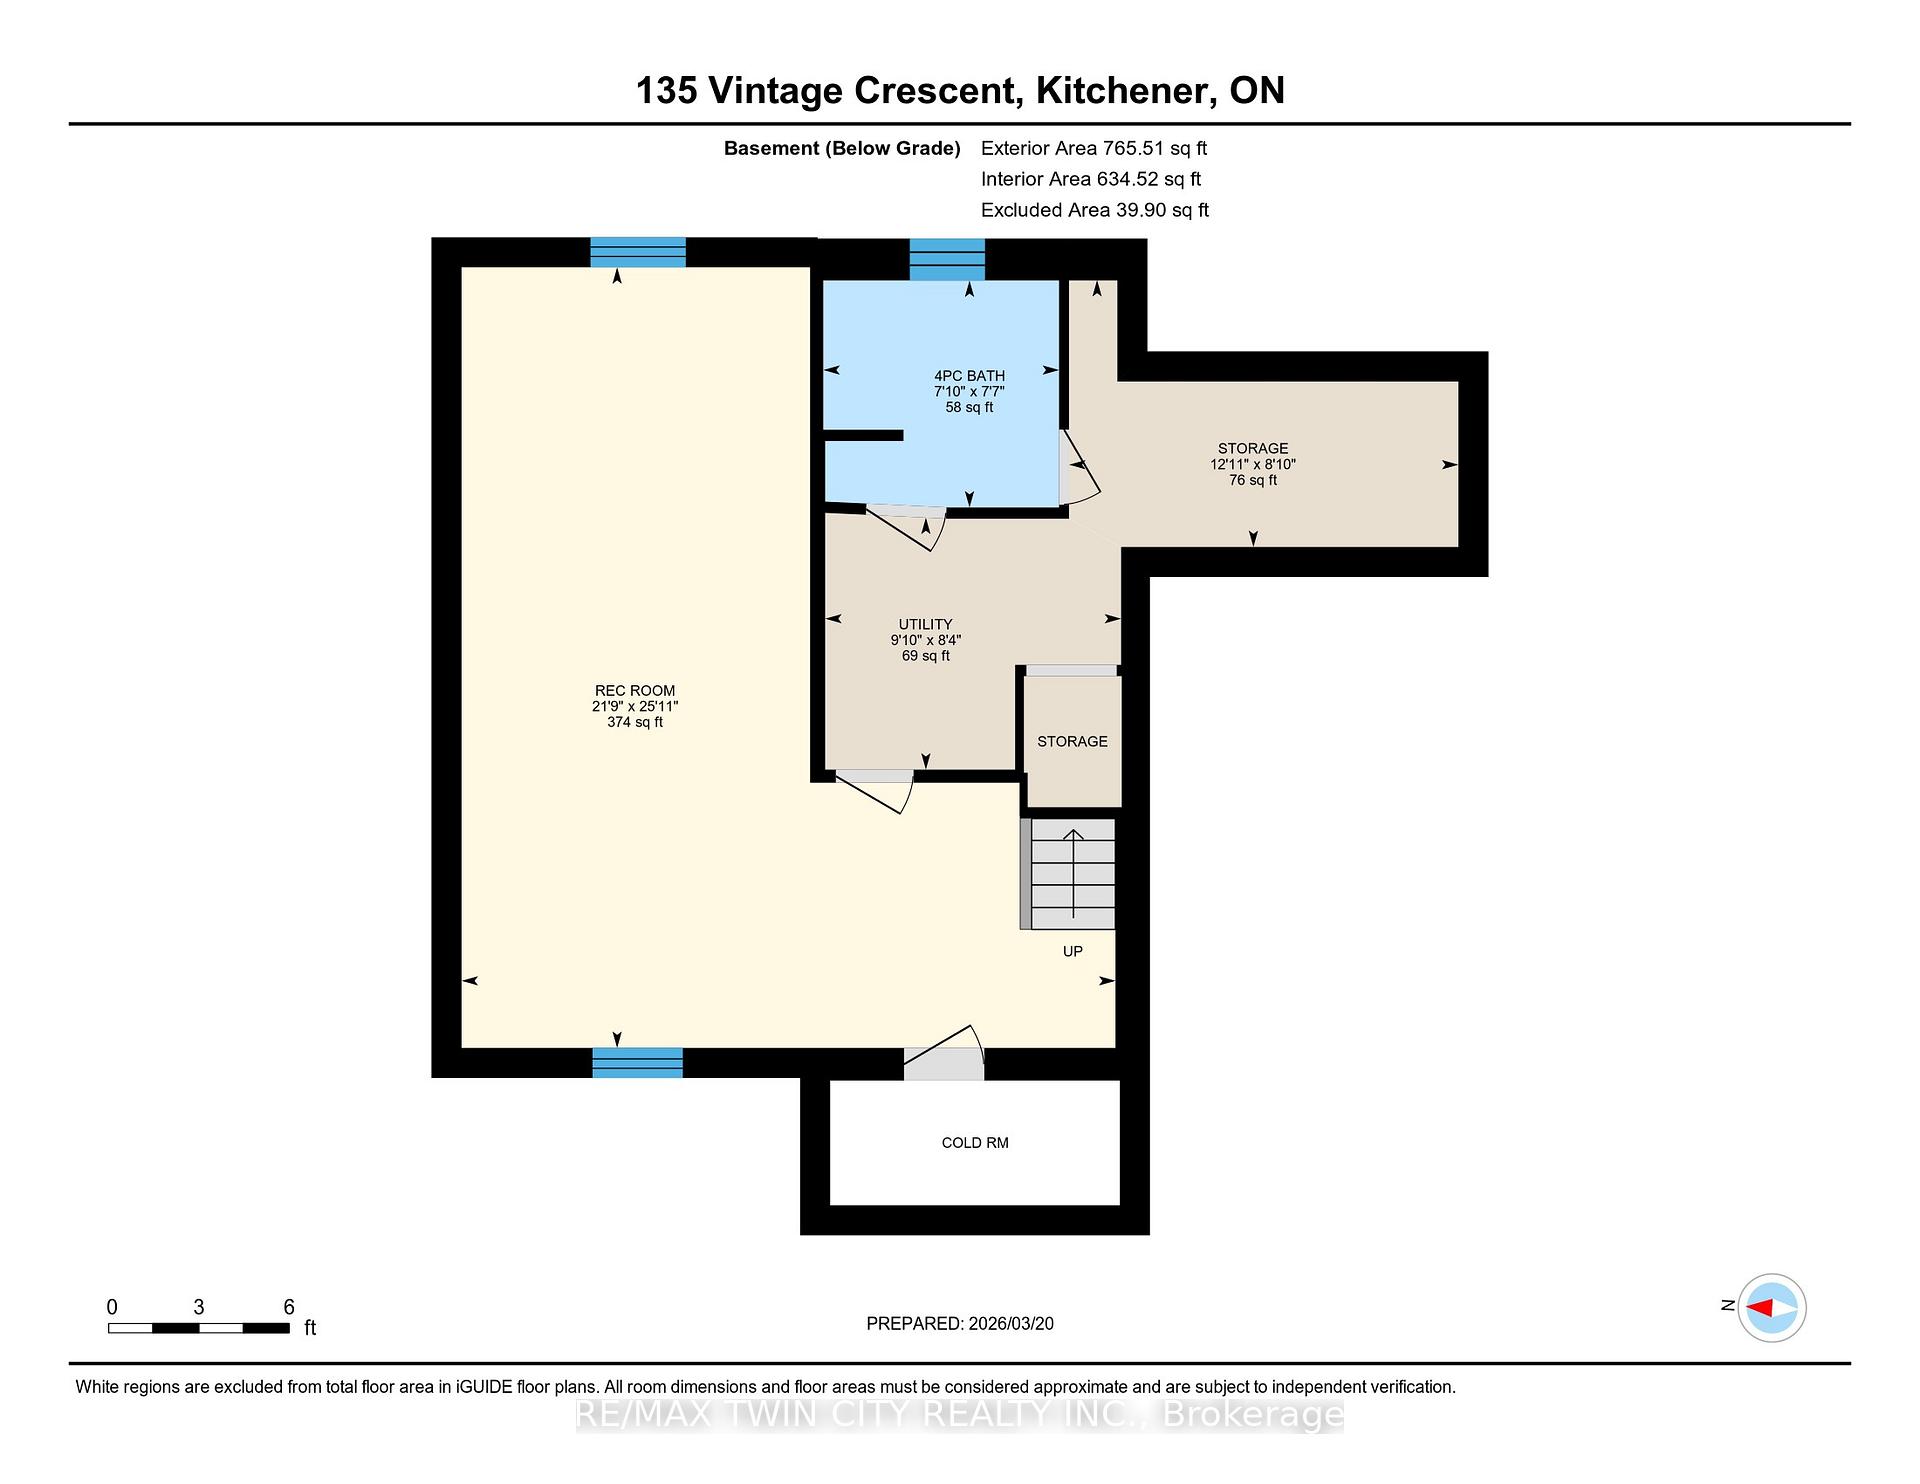
  • Basement: Partial Basement
  • Heating Source: Gas
  • Heating Type: Forced Air
  • Cooling: Central Air
  • Parking Space: 4
  • Pool Features: On Ground
  • Virtual Tour: https://unbranded.youriguide.com/135_vintage_crescent_kitchener_on/

Similar Properties

View Property

4923 Wellington 44 Road, Guelph/Eramosa, ON N0B 2K0

Welcome home to 4923 Wellington Rd. 44- a 4-bedroom, 3-bathroom…

Bedrooms
4
Bathrooms
3

$1,274,900

View Property

25 Central Street, Waterloo, ON N2L 3A5

Welcome to 25 Central Street, Waterloo-a beautifully updated century home…

Bedrooms
4
Bathrooms
2

$949,900
Debolender

Menu

  • Home
  • About
  • Buying Tips
  • Selling Tips
  • Testimonials
  • Contact

Contact Info

238 Speedvale Ave W, Guelph, ON N1L 1C9

+1 519 993 5656

deb@deboraholender.com

Find your new Home

  • All Listings
  • Guelph Listing
  • Kitchener Listing
  • Waterloo Listing
  • Cambridge Listing

Copyright © 2026, Deb Olender RE/MAX Guelph Real Estate Centre

|
93 Water Street S, Cambridge, ON N1R 3E1 30 Regina Street N, Waterloo, ON N2J 3A1
Owning a home is a keystone of wealth… both financial affluence and emotional security.

Suze Orman
August 3, 2026 Monday!
Debolender
  • Login
Forget Password?