Debolender
  • Home
  • About
    • Relocating
    • Testimonials
  • Real Estate Listings
    • Guelph
    • Kitchener
    • Waterloo
    • Cambridge
  • News and Advice
    • Deb’s Blog
    • Home Buying Advice
    • Home Selling Advice
    • Get Listings Sent To You
    • Get Your Free Home Evaluation
  • Contact
Debolender
  • Home
  • About
    • Relocating
    • Testimonials
  • Real Estate Listings
    • Guelph
    • Kitchener
    • Waterloo
    • Cambridge
  • News and Advice
    • Deb’s Blog
    • Home Buying Advice
    • Home Selling Advice
    • Get Listings Sent To You
    • Get Your Free Home Evaluation
  • Contact

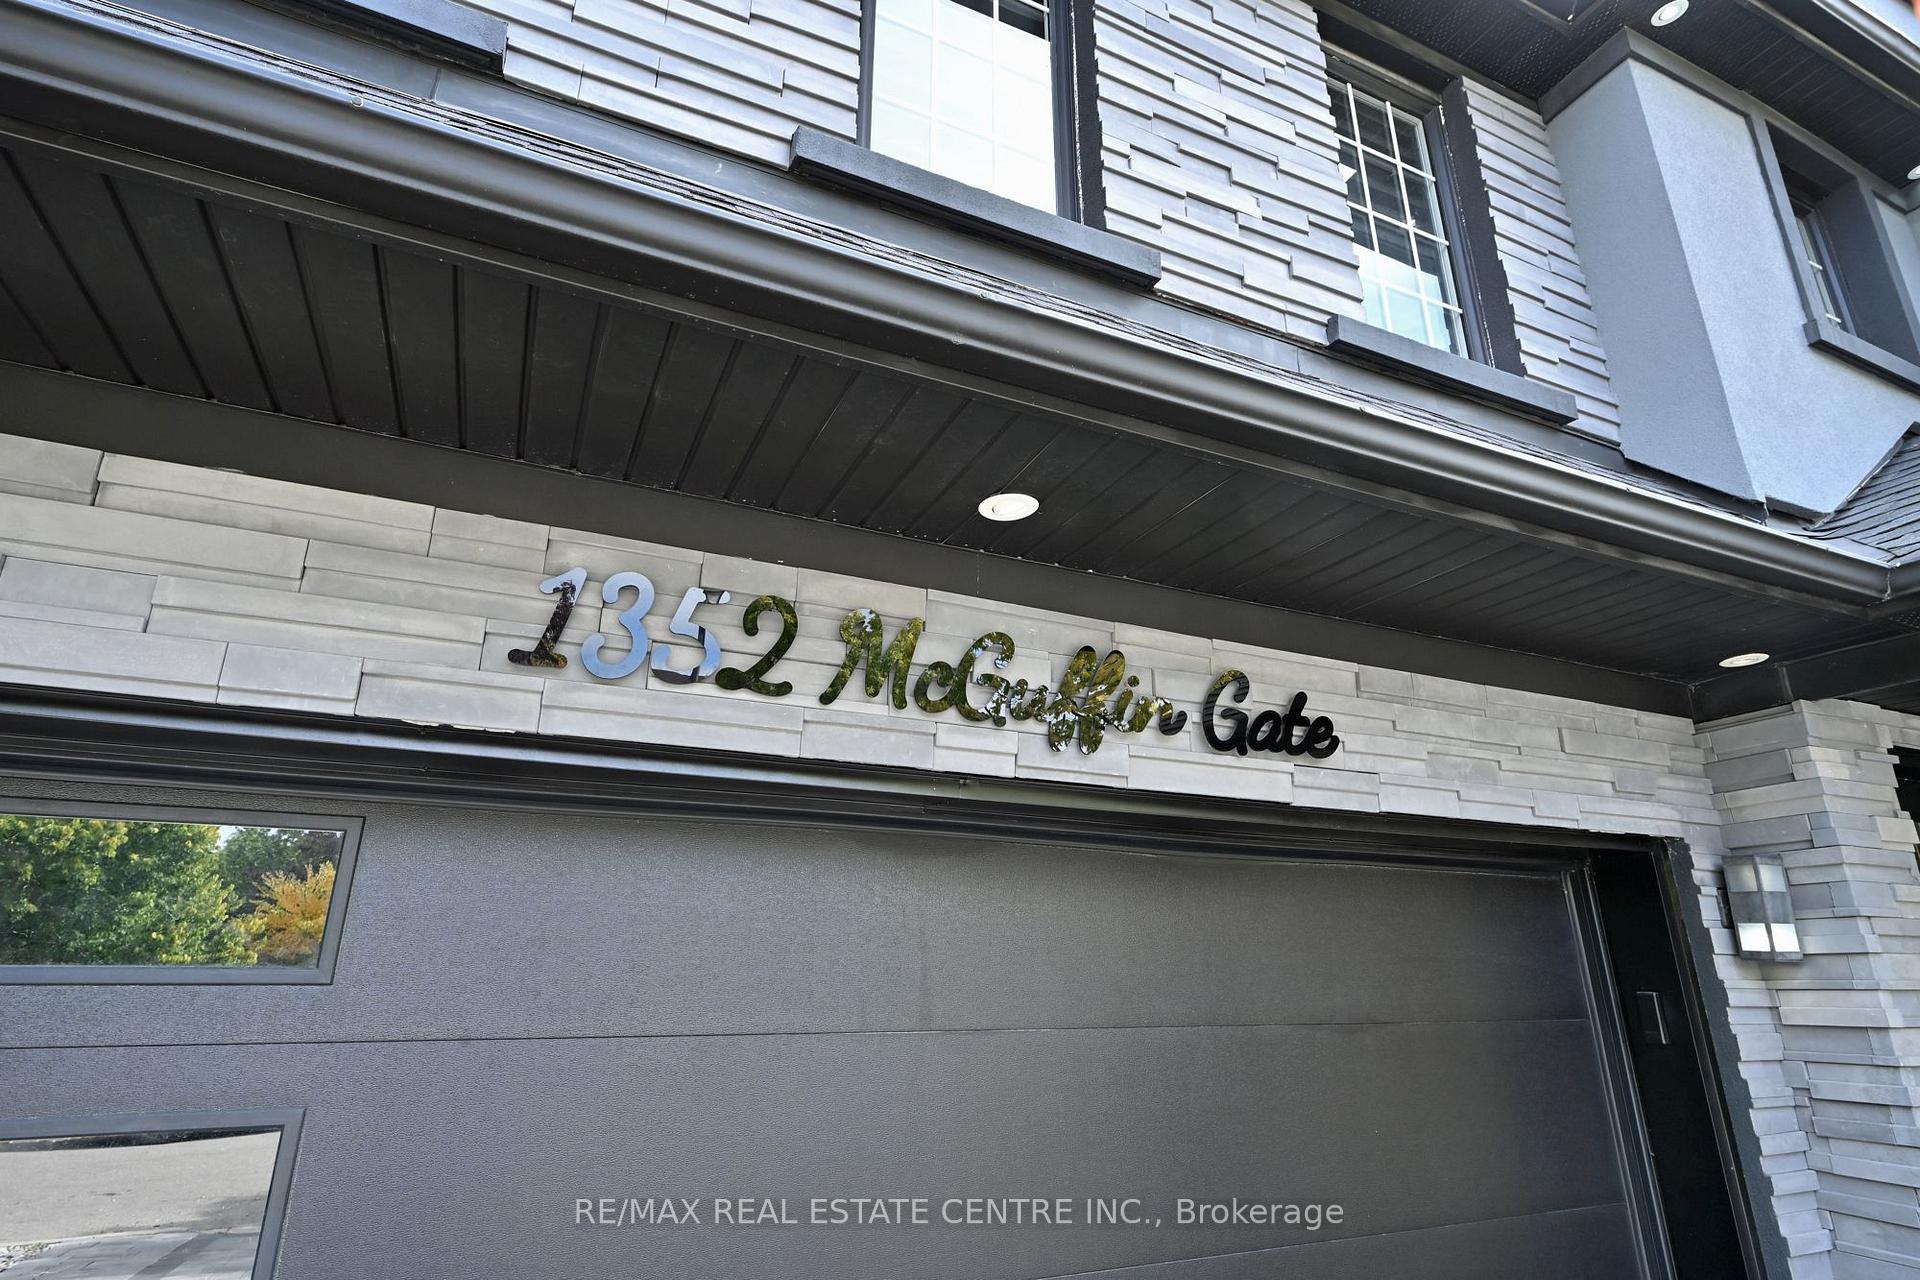
1352 McGuffin Gate, Milton, ON L9T 6M3

  • Home
  • Milton

1352 McGuffin Gate, Milton, ON L9T 6M3

1352 McGuffin Gate, Milton, ON L9T 6M3

$1,599,900
  • 031cc1c4-23f6-43c8-84ee-676339ea6b75-l.jpeg
  • 094d4699-f82a-4989-90f6-5495ab7f7d39-l.jpeg
  • 189c2267-2319-4d19-b7dc-bf8fde138042-l.jpeg
  • 1ccfe081-9f00-481f-b752-8abb193621f5-l.jpeg
  • 1ecd3fbc-c44f-4003-b85d-d8ca60016f23-l.jpeg
  • 271e5678-5e56-4736-8765-c576e2d17f5d-l.jpeg
  • 333e72a0-c03a-4157-94a7-c342a3b67e67-l.jpeg
  • 50e0a48b-3788-4b64-a68b-675fce70c506-l.jpeg
  • 50e7c6de-3942-4657-8eeb-a287334e193e-l.jpeg
  • 51c5ce0c-a2f9-4fc2-a993-634827fc1b01-l.jpeg
  • 52ce264a-48cc-4cda-9f92-8677c6b8e8e1-l.jpeg
  • 5863e57f-2640-4638-8485-f2843142a11f-l.jpeg
  • 58cc269d-30fc-4898-99d8-3c3a2acd7de7-l.jpeg
  • 5fd360ab-78c3-4a25-8f5f-38ed137db80f-l.jpeg
  • 646c6070-fa66-4ff3-be5f-35cdf03e174f-l.jpeg
  • 648c4ec4-1367-4d35-b0f4-ad538ca0b985-l.jpeg
  • 6f2089df-62de-4d3a-9cb0-739dee2e5ec0-l.jpeg
  • 71c3d95b-9c71-4302-b5ab-324cdf1d98fb-l.jpeg
  • 75605d28-431a-4a5b-8634-a3675f15e7dd-l.jpeg
  • 75dd5ea6-8844-46af-9d4c-11136af4070d-l.jpeg
  • 7f61f7b8-80dd-4a79-8ce4-c3b713d3d77e-l.jpeg
  • 9b03cf81-ad36-4e96-919c-e8f17f3b41af-l.jpeg
  • acc67d7b-0150-4cfd-a2d9-863c4ae187d4-l.jpeg
  • adef9a37-c2ca-438b-8ce6-f8b7a9f88b2c-l.jpeg
  • b213ed15-42ae-46b3-9ec3-8c25da77956d-l.jpeg
  • b88470b6-3cd6-42b7-87aa-f7980e4a182e-l.jpeg
  • ba1bcf12-0a23-4e08-9079-1e9d47c9d8b0-l.jpeg
  • ba34c149-33ce-4eff-b6a1-e0f1ad04ce7f-l.jpeg
  • be0cef39-5658-40e3-ba48-523b3e0b4038-l.jpeg
  • c055dc38-9626-4ff3-b372-8e2cad4f765c-l.jpeg
  • c9f296d7-1462-4c93-8971-635bcd60e546-l.jpeg
  • d297cee2-c59e-4c64-9c2b-b850d1449799-l.jpeg
  • e08404ee-d097-48d8-b12f-96ae9f56d842-l.jpeg
  • e4ab45d2-b902-4e20-939b-f689e5b210a9-l.jpeg
  • e8b0af30-bde1-43c8-b3c2-baabdda32afb-l.jpeg
  • e9d81421-b0f8-4cf5-9ac5-c1c00a155d33-l.jpeg
  • ec46caff-81d6-4506-8a3c-97b2c0d97d81-l.jpeg
  • f217c82d-3d1d-4534-a493-2431aecc1a14-l.jpeg
  • f2fd8e49-0fc0-4e44-8e71-7890d59e0f01-l.jpeg
  • fe19505c-7b43-4b8a-9d02-6a550320f5ba-l.jpeg

Property ID:

 RH-1813896-property

Bedrooms
5
Bathrooms
4
Garage
No

Description

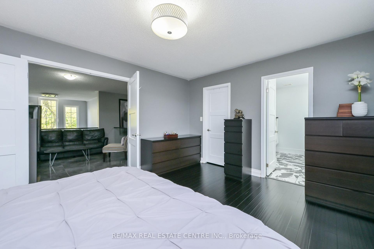
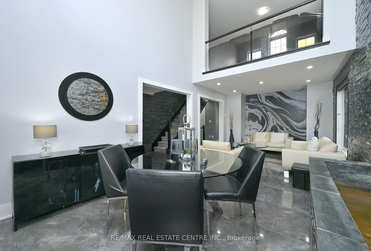
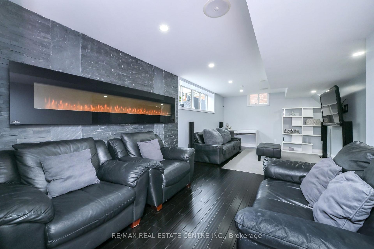
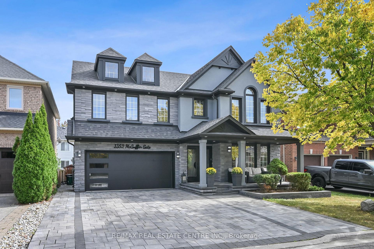
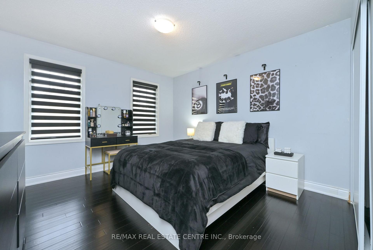
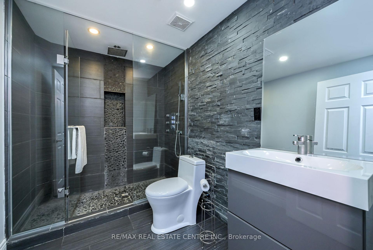
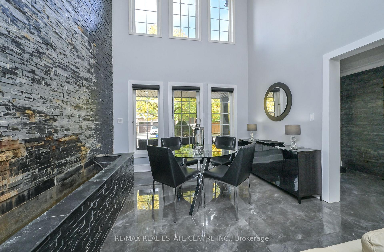
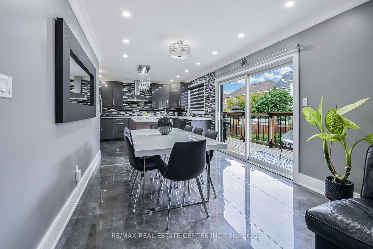
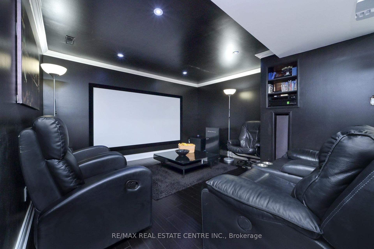
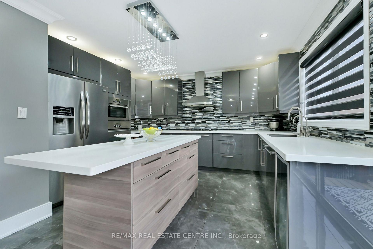
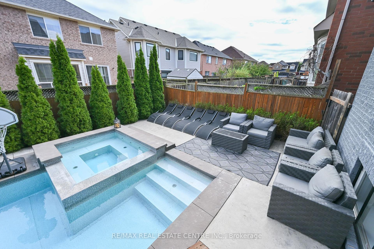
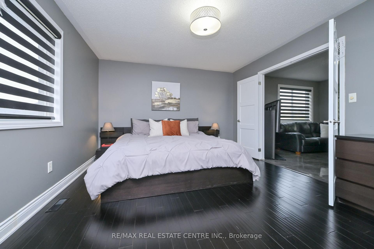
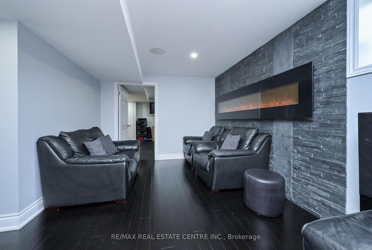
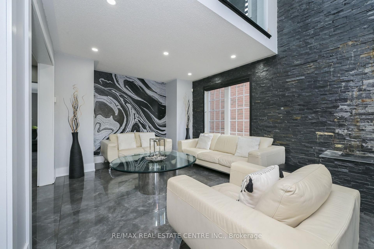
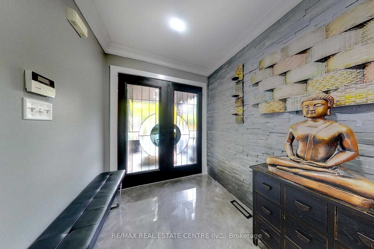
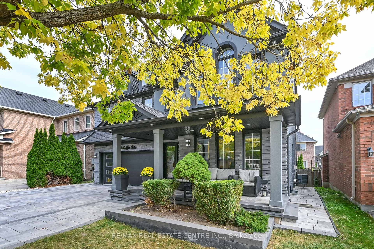
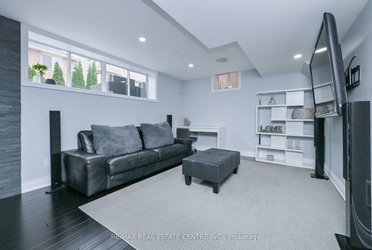
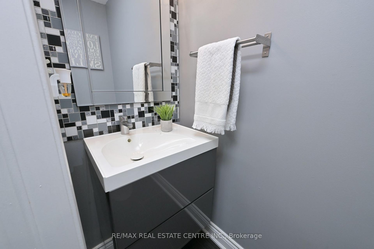
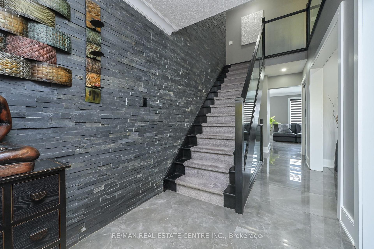
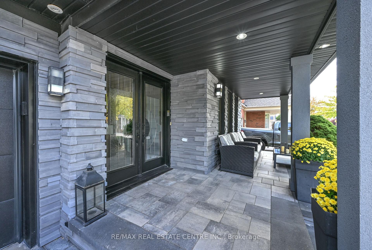
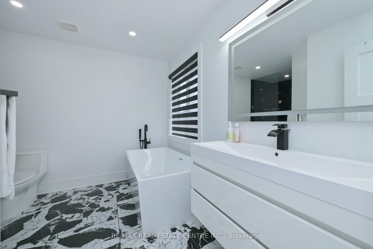
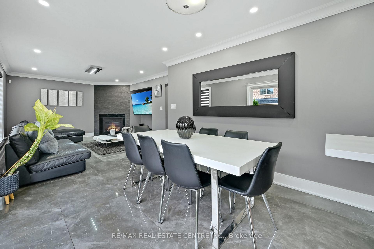
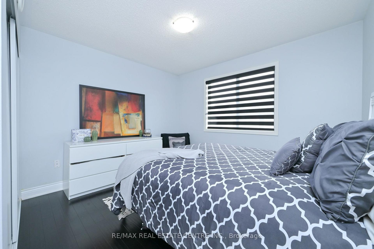
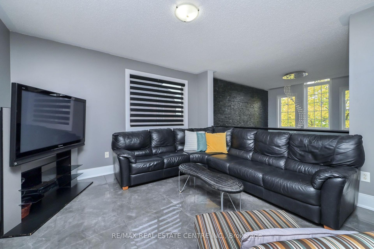
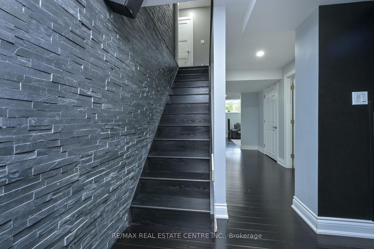
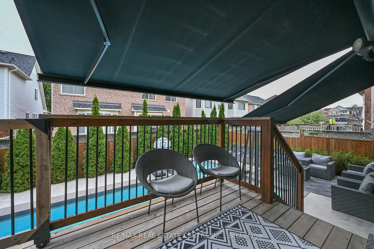
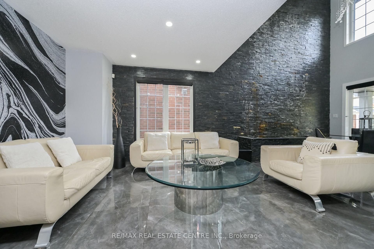
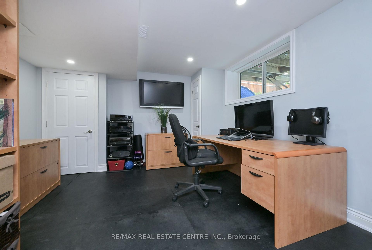
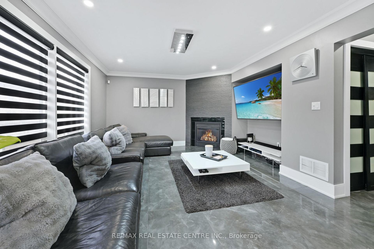
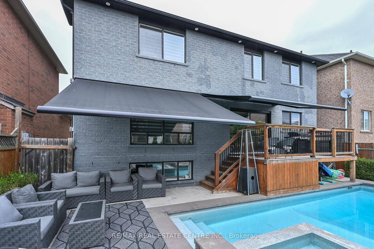
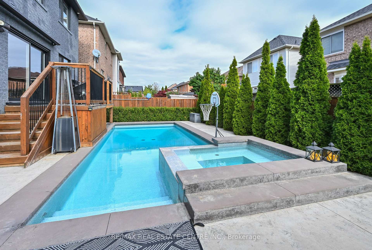
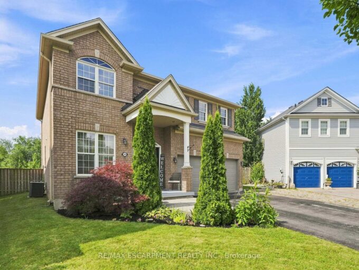
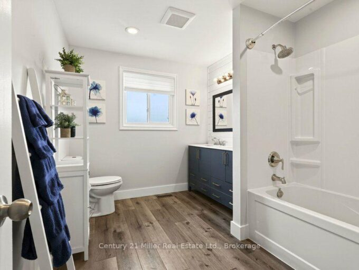
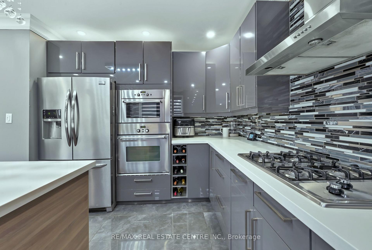
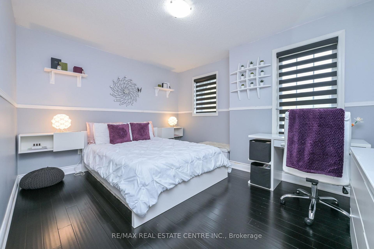
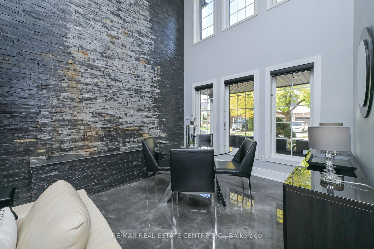
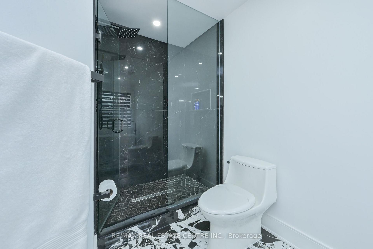
Check out this one of a kind beauty! Hundreds of thousands of dollar spent on high end upgrades truly make this home a standout! Professionally landscaped with heated in ground salt water pool with spill over spa. Exterior stucco, stone and brick painted, new garage doors (2018), new roof (2018), exterior pot lights front and back of the house LED2021 and interior. Interlock driveway and sidewalk with ample room for 3 cars. The living room features a very cool and unique waterfall on the main wall. 4’x3′ porcelain tiles throughout the main floor and upstairs hallway and black hand scraped bamboo hardwood floors throughout bedrooms and basement. The kitchen is fully renovated with new Frigidaire Gallery Professional series appliances including gas stove, quart countertops and a beautiful centre island. Upgraded 7″ baseboards installed along with shoe molding. New solid wood doors on the main floor and upstairs bedrooms/bathrooms. High end Zebra privacy blinds throughout. All bathrooms fully renovated along with the laundry room. Gorgeous glass stair railing throughout the house and a new maple staircase with runner leads to the fully finished basement with home theater, extra bedroom and a full bathroom with steam shower. This home has literally been upgraded from top to bottom! Check the HD Tour and book and appointment to see it for yourself before it’s too late!

Additional Details

  • Property Age: 0-5
  • Property Sub Type: Detached
  • Transaction Type: For Sale
  • Basement: Full, Finished
  • Heating Source: Gas
  • Heating Type: Forced Air
  • Cooling: Central Air
  • Parking Space: 3
  • Pool Features: Salt, Inground
  • Fire Places: Natural Gas
  • Virtual Tour: https://tours.viewpointimaging.ca/order/28c195eb-27ea-454a-aea9-08df1eec3a08?version=19_184&branding=false
  • MLS Status: New

Similar Properties

View Property

85 Waterford Drive, Erin, ON N0B 1T0

Welcome to this recently updated home in the beautiful Town…

Bedrooms
5
Bathrooms
3

$959,900
View Property

108 FOWLER Drive, Hamilton, ON L0R 1C0

Welcome to this stunning all-brick home, perfectly situated on a…

Bedrooms
5
Bathrooms
4

$1,099,000
Debolender

Menu

  • Home
  • About
  • Buying Tips
  • Selling Tips
  • Testimonials
  • Contact

Contact Info

238 Speedvale Ave W, Guelph, ON N1L 1C9

+1 519 993 5656

deb@deboraholender.com

Find your new Home

  • All Listings
  • Guelph Listing
  • Kitchener Listing
  • Waterloo Listing
  • Cambridge Listing

Copyright © 2026, Deb Olender RE/MAX Guelph Real Estate Centre

|
39 Connelly Drive, Kitchener, ON N2N 2T7 50 Somerset Avenue, Hamilton, ON L8L 2L5
Owning a home is a keystone of wealth… both financial affluence and emotional security.

Suze Orman
October 9, 2026 Friday!
Debolender
  • Login
Forget Password?

OTP Verification

Please enter the 6-digit OTP sent to your email.

Time remaining: 05:00