Debolender
  • Home
  • About
    • Relocating
    • Testimonials
  • Real Estate Listings
    • Guelph
    • Kitchener
    • Waterloo
    • Cambridge
  • News and Advice
    • Deb’s Blog
    • Home Buying Advice
    • Home Selling Advice
    • Get Listings Sent To You
    • Get Your Free Home Evaluation
  • Contact
Debolender
  • Home
  • About
    • Relocating
    • Testimonials
  • Real Estate Listings
    • Guelph
    • Kitchener
    • Waterloo
    • Cambridge
  • News and Advice
    • Deb’s Blog
    • Home Buying Advice
    • Home Selling Advice
    • Get Listings Sent To You
    • Get Your Free Home Evaluation
  • Contact

136 Blair Road, Cambridge, ON N1S 2J4

  • Home
  • Cambridge

136 Blair Road, Cambridge, ON N1S 2J4

136 Blair Road, Cambridge, ON N1S 2J4

$799,900
  • 0994db3b-4c42-46fb-8573-f6087ed65851-l.jpeg
  • 0c415584-87ba-4b17-8557-4d6aeb173adc-l.jpeg
  • 138d29fd-5a06-4768-b5b8-55d097474c5f-l.jpeg
  • 1ace8abb-46cc-409e-ad4e-3310b8f05f52-l.jpeg
  • 1cf3d6a0-1cfe-43f2-9f85-d44529312ac3-l.jpeg
  • 1d8fee33-118c-48cf-8c9c-dcab16bb0c29-l.jpeg
  • 227882d9-015e-4e53-a6b7-b12e8f9f99d6-l.jpeg
  • 254a75a3-a6b1-4337-8dea-861be2484d1f-l.jpeg
  • 2b488051-2e85-4a24-8dd8-58a76b882ca4-l.jpeg
  • 2b8952c1-08f6-488d-bfee-a756a52a9088-l.jpeg
  • 3893f0af-2810-4c1d-b5f6-b615809bc314-l.jpeg
  • 3cedbc9b-f727-4795-a276-12ef8fcbefb9-l.jpeg
  • 4ca81a5c-8508-448f-b01d-2cc9114050e8-l.jpeg
  • 4caef4a3-7771-4661-bd77-2cbd06dae91a-l.jpeg
  • 4e79f5ab-2680-421a-9e94-9ec34dcc3bf1-l.jpeg
  • 53a45581-a360-4188-8532-1149ac4421fc-l.jpeg
  • 558720db-f157-4479-89fa-f0ae126e1ba2-l.jpeg
  • 56c509f2-6120-4180-93cf-db86bf927036-l.jpeg
  • 5a92051a-ca38-4adb-b5cf-d793d83bc0df-l.jpeg
  • 70fee094-d2cc-4b1b-a2a4-bc01c0ae4a05-l.jpeg
  • 77b6f72e-9d8f-4bf6-b68d-554f9a5f95ac-l.jpeg
  • 7ac4a5e3-24f1-4e15-be49-4e7b143845de-l.jpeg
  • 7dae0c1f-7b6b-4316-aebe-8a2e5e793f5f-l.jpeg
  • 8534bb01-8fa6-485e-a55e-9707bcb8e82f-l.jpeg
  • 8fbc1eca-323f-4cf7-8218-6627794fee27-l.jpeg
  • 983827e9-3056-4b84-bd45-f41137c3f4db-l.jpeg
  • a3320d97-06f7-4e05-a63d-0de203e5fe30-l.jpeg
  • a6bedeb2-55f0-47c8-a95e-5af3c9b621f3-l.jpeg
  • acdf48b2-e65b-4b52-91de-9e3da2c76dc1-l.jpeg
  • b129a540-f1a1-4299-8578-e1621637b08b-l.jpeg
  • b52b5a6b-52d4-4cb0-91d4-2ee9cf8c7324-l.jpeg
  • b76b9a9b-c17e-4ec4-a5b9-59955cd6de45-l.jpeg
  • b9fbc06e-c733-4d30-82b3-230bcb6a631d-l.jpeg
  • cdeee517-85cd-4acc-ba36-68cc309ef358-l.jpeg
  • d19b1c39-972c-4a9a-a9ad-db21d16fa407-l.jpeg
  • d1e99068-d2e8-4578-ada1-34947ea1a8a3-l.jpeg
  • d8b602e6-19b8-4acb-95e3-b939e1e59ab5-l.jpeg
  • da6f42d9-f8d0-42fb-8653-223c5d3fcfe6-l.jpeg
  • e44a2ab5-a179-4b21-8470-e107a321540f-l.jpeg
  • eed49ef2-5900-427a-8ad2-2ccdd98e8236-l.jpeg
  • f1c3ca3c-6424-404d-80f6-0d2be40a3027-l.jpeg
  • fde20148-74ec-4e9a-a7b7-20bfe5ae0b17-l.jpeg

Property ID:

 RH-1473342-property

Bedrooms
3
Bathrooms
2
Garage
No
Year Built
2025

Description

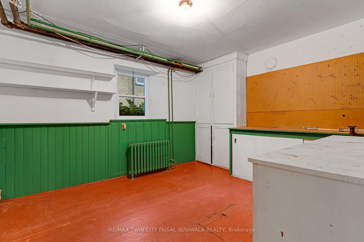
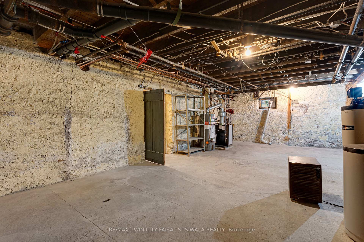
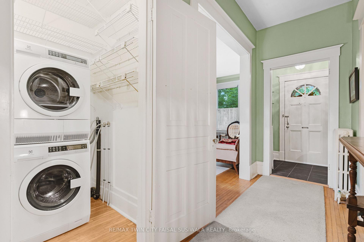
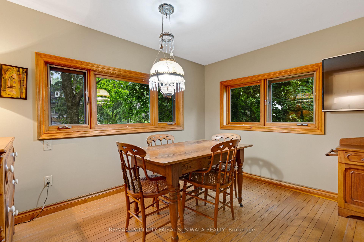
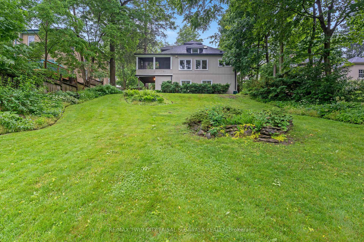
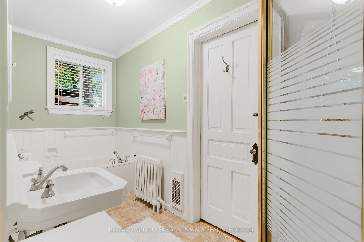
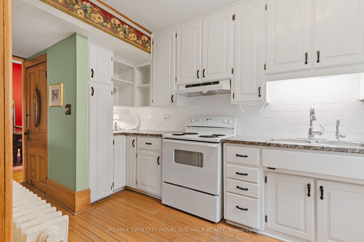
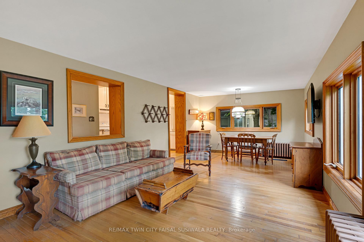
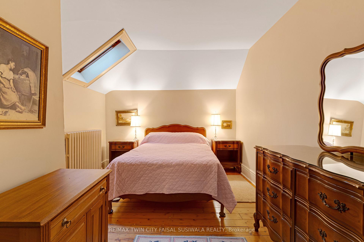
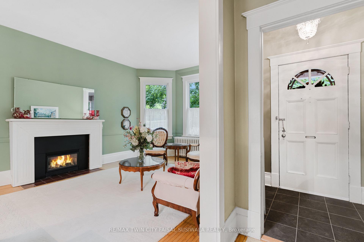
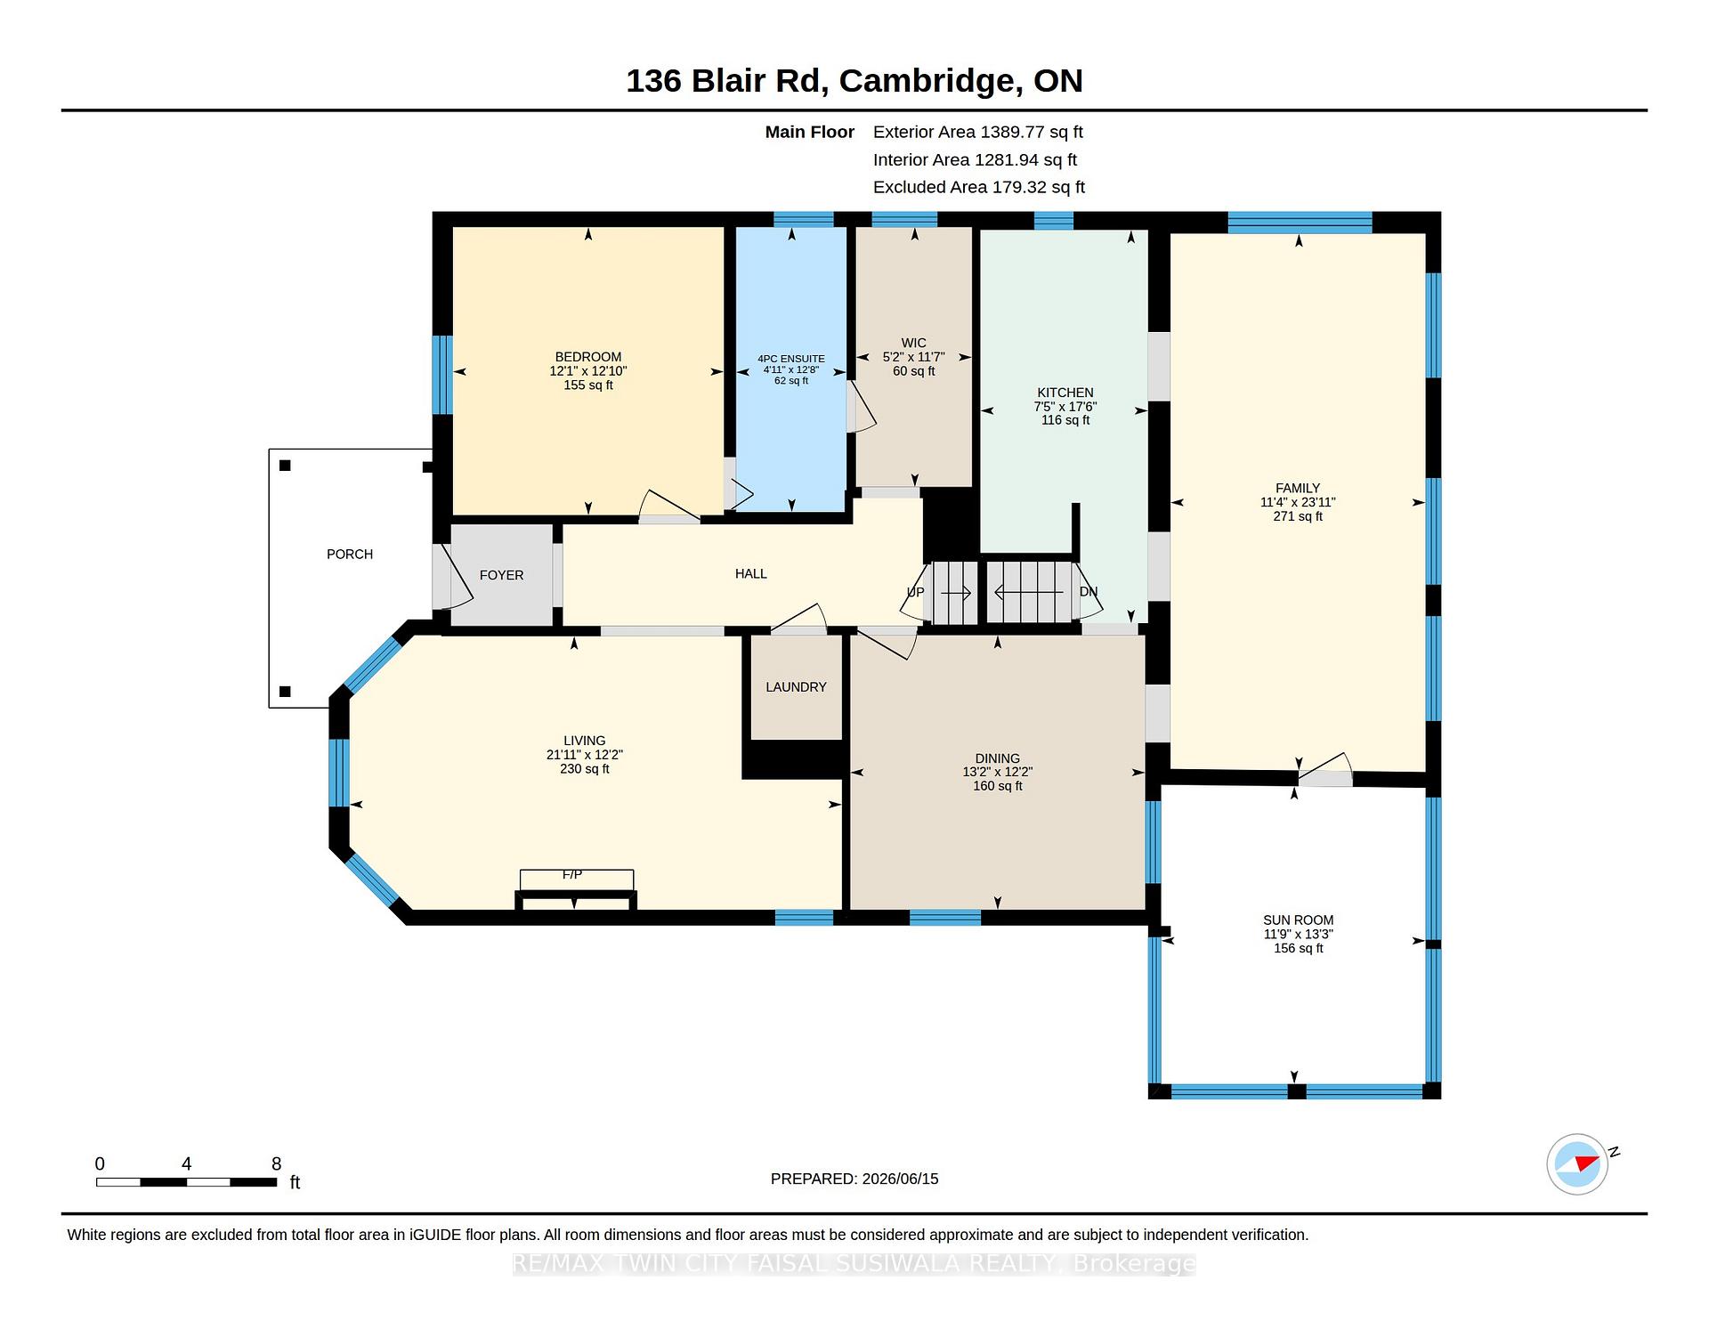
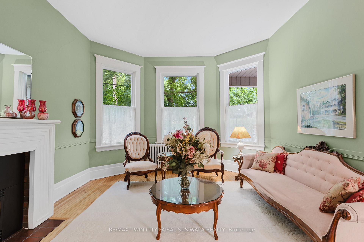
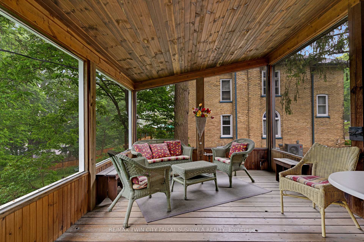
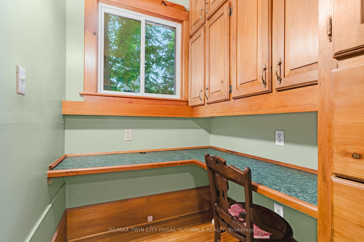
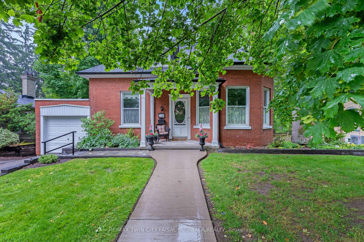
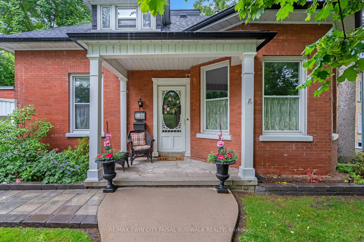
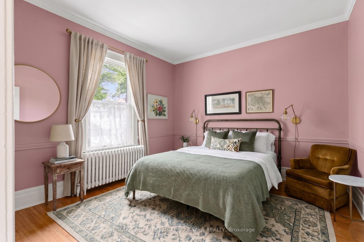
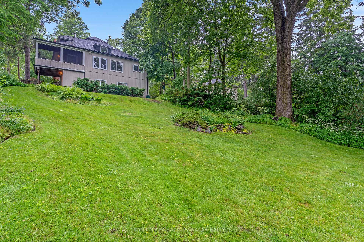
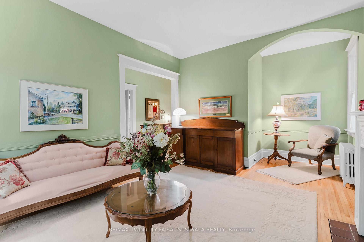
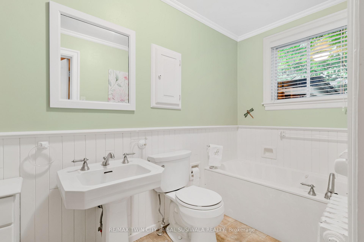
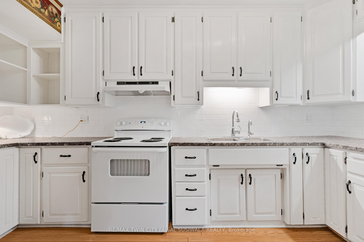
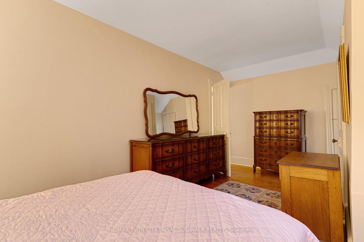
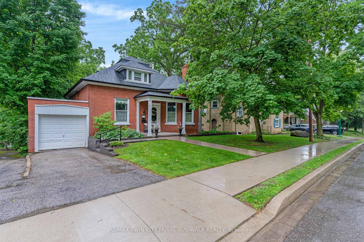
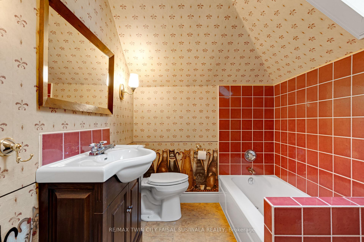
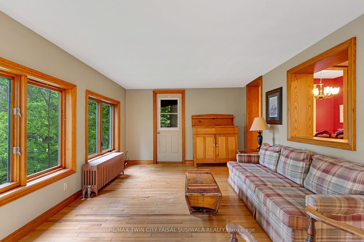
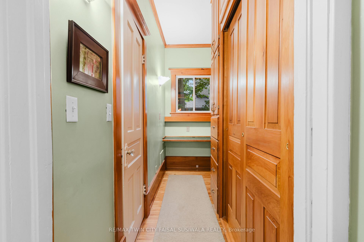
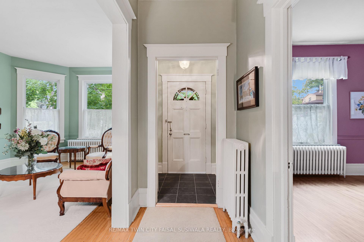

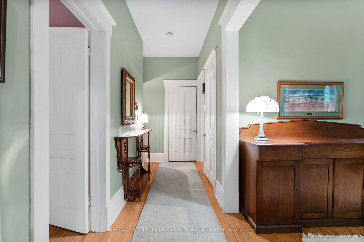
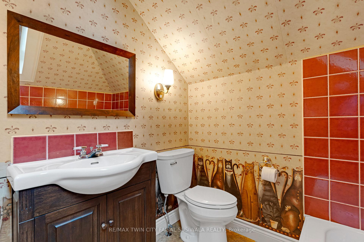
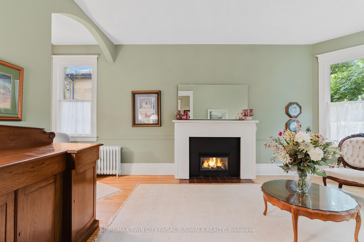
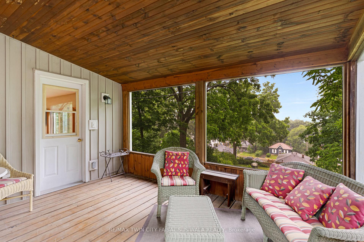
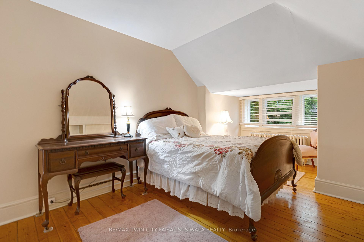
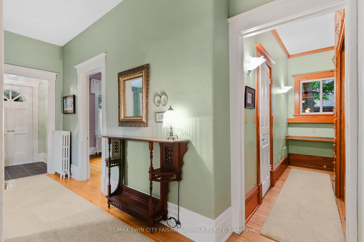
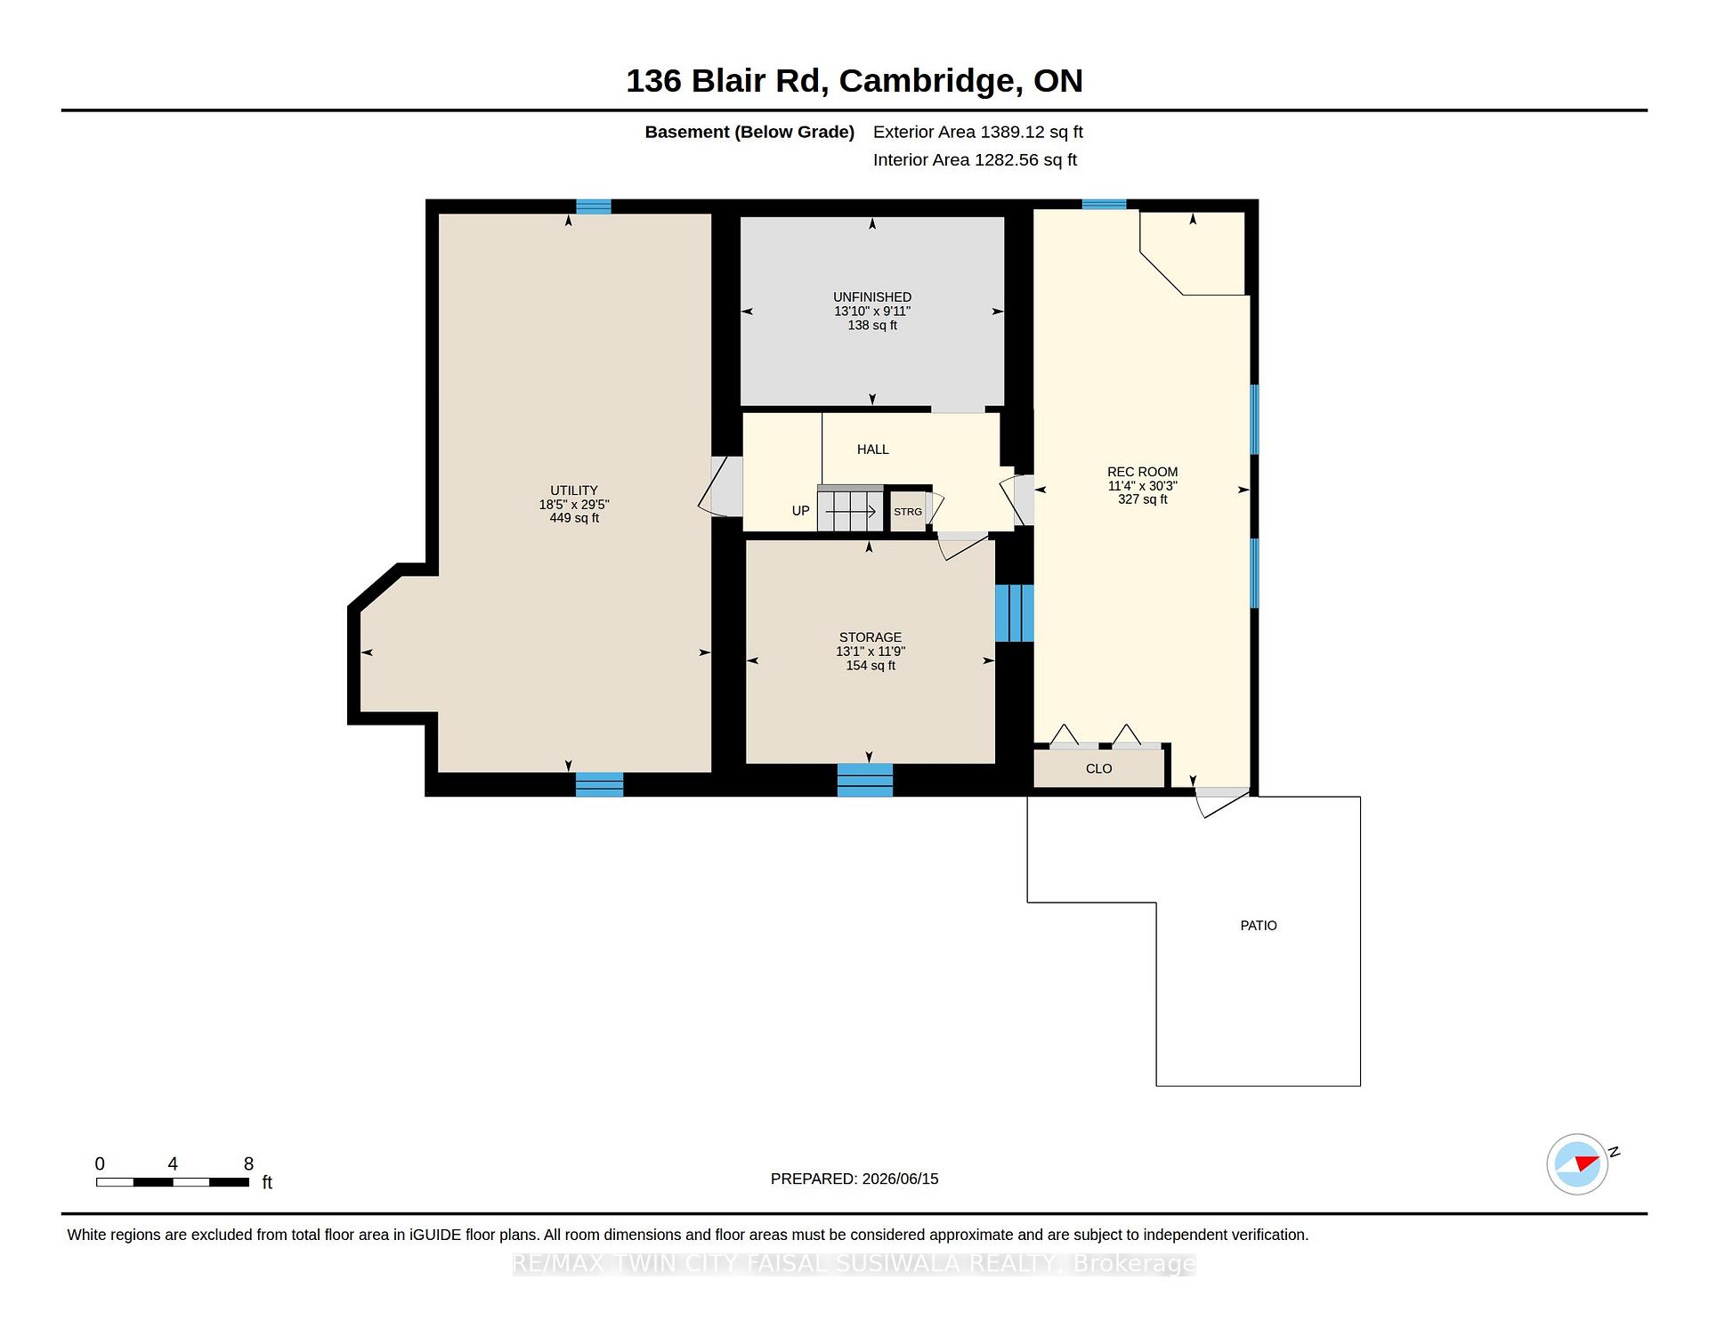
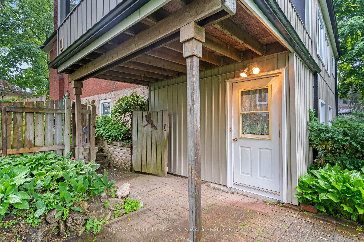
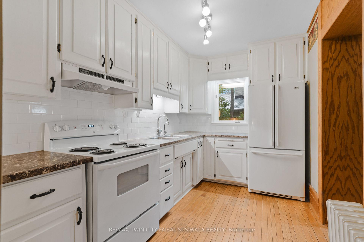
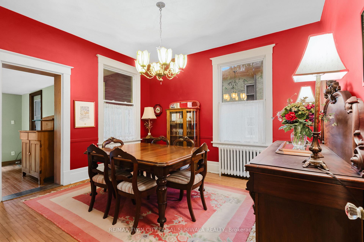
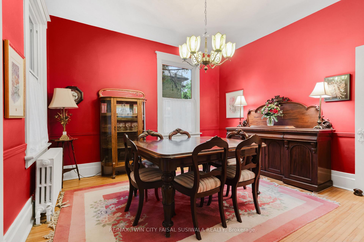
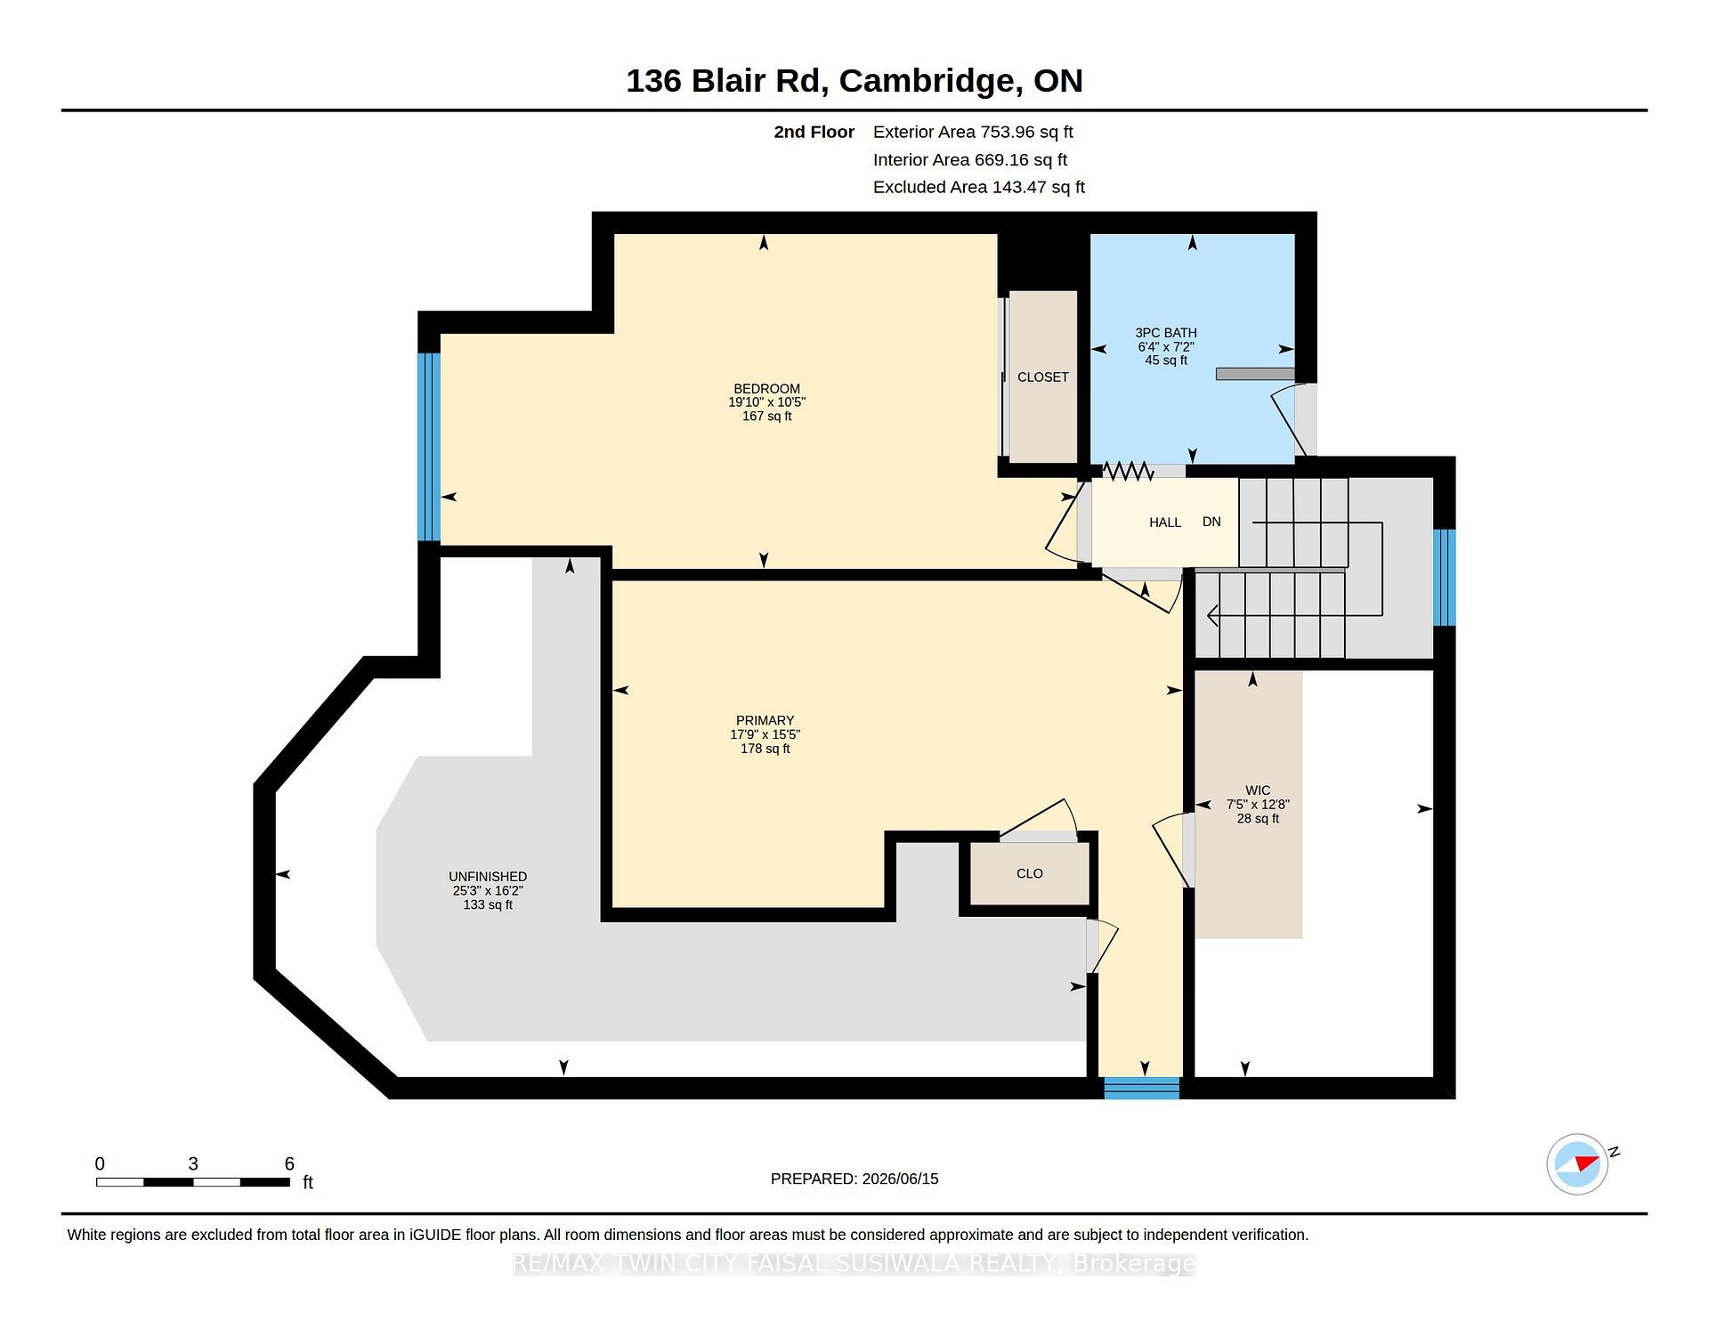
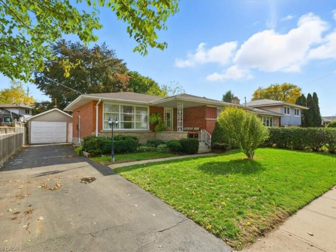
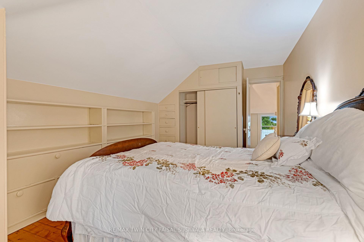
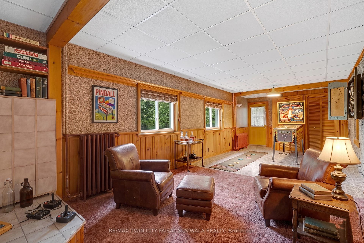
A STORYBOOK SETTING IN ONE OF THE CITY’S MOST COVETED NEIGHBOURHOODS. Hidden beneath a canopy of mature trees in one of the area’s most prestigious neighbourhoods, this enchanting red-brick residence feels as though it has been lifted from the pages of a classic novel. From the moment you arrive, the charming covered front porch, winding walkway, and timeless architectural details create a sense of warmth and wonder that is increasingly difficult to find. Step inside and discover a home rich with character and craftsmanship. Sunlight pours through oversized windows, illuminating soaring trim work, original details, and beautifully preserved spaces. The elegant formal living room welcomes guests with a cozy fireplace and picturesque bay window, while the vibrant dining room provides the perfect backdrop for holiday celebrations. At the heart of the home, everyday living unfolds effortlessly. A spacious main-floor primary bedroom (virtually staged), full bathroom, and convenient laundry area offer the ease of single-level living without compromising charm or character. Toward the rear of the home, a kitchen and bright family room capture peaceful views of the surrounding greenery and lead directly to one of the property’s most magical features, a large screened-in porch suspended among the trees. Outside, the grounds feel more like a private park than a backyard. Sweeping lawns, mature trees, and beautifully tiered stone gardens. Upstairs, 2 bright and inviting bedrooms are accompanied by a charming full bathroom and abundant storage. The lower level adds yet another layer of possibility with a spacious walk-out recreation room (virtually staged). Complete with an attached garage, incredible curb appeal, and a location that places you among some of the area’s most beautiful homes.

Additional Details

  • Property Sub Type: Detached
  • Transaction Type: For Sale
  • Basement: Full, Partially Finished
  • Heating Source: Other
  • Heating Type: Water
  • Parking Space: 2
  • Fire Places:
  • Virtual Tour: https://unbranded.youriguide.com/136_blair_rd_cambridge_on/

Similar Properties

View Property

943 Winterhalt Avenue, Cambridge ON N3H 4J7

This brick bungalow has been lovingly maintained for 32 years.…

Bedrooms
3
Bathrooms
2
Area
1601 Square Feet

$500,000

View Property

25-26 Poplar Drive, Cambridge ON N3C 4A3

Welcome to 25-26 Poplar Drive—an inviting, move-in-ready 3-bedroom, 1.5-bathroom condo…

Bedrooms
3
Bathrooms
1.5
Area
1450 Square Feet

$479,900
Debolender

Menu

  • Home
  • About
  • Buying Tips
  • Selling Tips
  • Testimonials
  • Contact

Contact Info

238 Speedvale Ave W, Guelph, ON N1L 1C9

+1 519 993 5656

deb@deboraholender.com

Find your new Home

  • All Listings
  • Guelph Listing
  • Kitchener Listing
  • Waterloo Listing
  • Cambridge Listing

Copyright © 2026, Deb Olender RE/MAX Guelph Real Estate Centre

|
1853 HIGHWAY 24 S, Cambridge, ON N1R 5S6 46 Sandy Shore Boulevard, Puslinch, ON N3C 2V4

Owning a home is a keystone of wealth… both financial affluence and emotional security.

Suze Orman
August 26, 2026 Wednesday!
Debolender
  • Login
Forget Password?