Debolender
  • Home
  • About
    • Relocating
    • Testimonials
  • Real Estate Listings
    • Guelph
    • Kitchener
    • Waterloo
    • Cambridge
  • News and Advice
    • Deb’s Blog
    • Home Buying Advice
    • Home Selling Advice
    • Get Listings Sent To You
    • Get Your Free Home Evaluation
  • Contact
Debolender
  • Home
  • About
    • Relocating
    • Testimonials
  • Real Estate Listings
    • Guelph
    • Kitchener
    • Waterloo
    • Cambridge
  • News and Advice
    • Deb’s Blog
    • Home Buying Advice
    • Home Selling Advice
    • Get Listings Sent To You
    • Get Your Free Home Evaluation
  • Contact

137 PINEHILL Drive, Hamilton, ON L0R 1P0

  • Home
  • Hamilton

137 PINEHILL Drive, Hamilton, ON L0R 1P0

137 PINEHILL Drive, Hamilton, ON L0R 1P0

$1,049,900

  • 04bca2a5-6b2b-4504-8c96-c65c66011d00-l.jpeg
  • 05804c3d-c0b3-4eb4-aa51-209e5e065f4f-l.jpeg
  • 058824f9-3ecf-4c0f-9282-1b3cee81154e-l.jpeg
  • 0a663ecd-800e-4ab9-b22f-ea3d853c54a0-l.jpeg
  • 0e3c15c0-0ef3-4b1a-b3f4-6be23dcc64cd-l.jpeg
  • 12c86526-a118-4529-ab94-360c65e1b218-l.jpeg
  • 22589f06-78ed-4d83-88a7-9778707f7b7a-l.jpeg
  • 2600a090-6dfb-4804-8b45-a691a2bf945d-l.jpeg
  • 3748d18c-c0f1-49d1-b631-f4e293821707-l.jpeg
  • 497d1a66-52fd-4b77-b860-98d006b95144-l.jpeg
  • 4f573216-342d-48b0-b5a4-9fa274b0486b-l.jpeg
  • 5d5bca65-72a0-4d01-a60c-307241d48099-l.jpeg
  • 5fcacd56-0357-472d-b406-af90f7de2649-l.jpeg
  • 64610b23-f4f5-4002-a028-1ef21392db4b-l.jpeg
  • 6be141f6-8c65-4d3a-959e-2bb2aa23b110-l.jpeg
  • 7cf6a30f-a79f-4517-ac76-51e7a32d758b-l.jpeg
  • 7d1083cc-e5b3-4e59-b80b-04f272b5e657-l.jpeg
  • 828c6fc7-11db-4043-9fae-ff457b097cd2-l.jpeg
  • 893c59f3-676e-49ab-8947-8bf529314eca-l.jpeg
  • 89e02e54-0123-4bcb-8e0c-2e13eb00c3c3-l.jpeg
  • 8aedeff4-162a-44a4-ab56-6b0f9ef30be9-l.jpeg
  • 9979d668-edf6-4bf8-8fe4-cb77c86a86dd-l.jpeg
  • a49cf5fb-3041-40ea-a236-4900ec13e6cf-l.jpeg
  • a67b1cf8-df0e-40c5-a8ac-a08326914a73-l.jpeg
  • a7784493-1377-4579-8494-2355ea126ec8-l.jpeg
  • aaa4d1b2-8bc6-4d92-b4c9-d8efedeb62c2-l.jpeg
  • ab37c2cd-ba83-46b0-a8d8-faf28dc6b036-l.jpeg
  • b97f3bba-dbda-41ef-9c1f-dbb8cb4ed4a3-l.jpeg
  • ba8ed1c0-d3d5-492a-87b1-fcb458990872-l.jpeg
  • ba9728a5-0c5a-4353-ad7f-249130a7901d-l.jpeg
  • ce65d0d9-7cca-441b-b09f-67689184edaa-l.jpeg
  • d19ed4d2-048a-4829-ad75-825009dc6b07-l.jpeg
  • d1ac9579-c468-4f69-8eea-03e4b23818ba-l.jpeg
  • d29acf5b-c27d-4072-a62b-b44f3ddb0230-l.jpeg
  • dc915790-6dfc-49e0-be0f-76fb5ee14f29-l.jpeg
  • fa8b9f07-f921-4155-85af-41a01736789e-l.jpeg
  • fb012873-b98e-401a-ba19-cbfbf88608e7-l.jpeg
  • fd01dc0d-a7a4-4d22-87f7-1fabf0f100d1-l.jpeg

Property ID:

 RH-1832395-property

Bedrooms
4
Bathrooms
3
Garage
No

Description

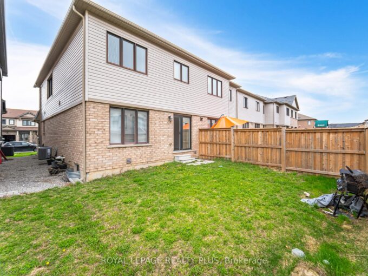
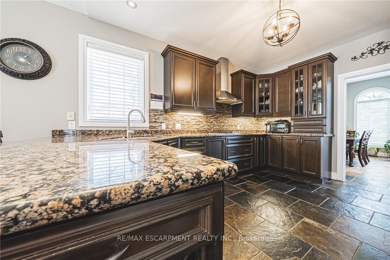
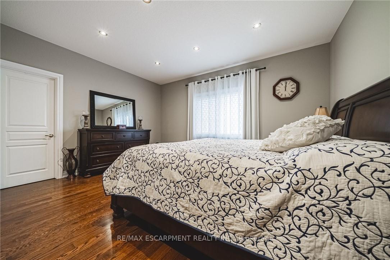
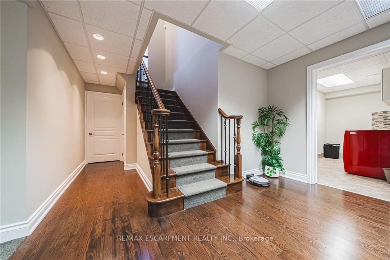
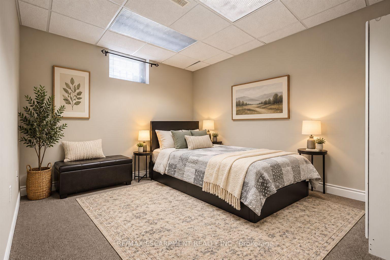
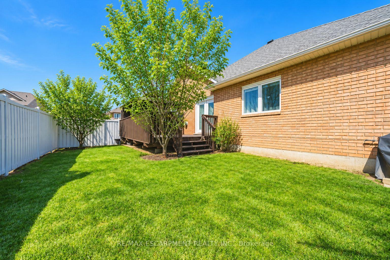
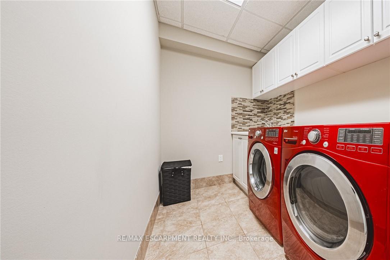
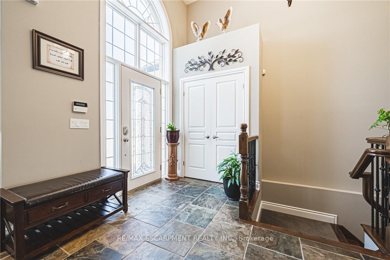
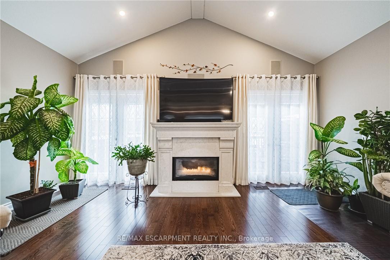
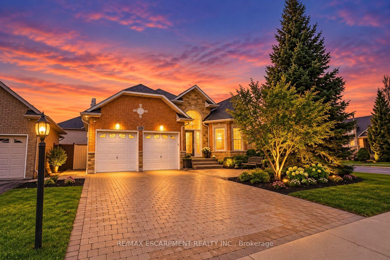
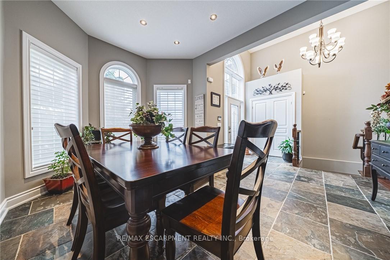
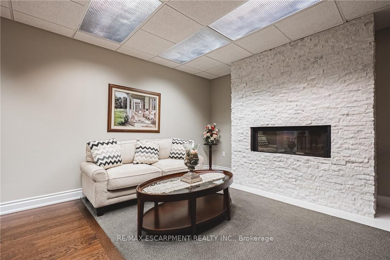
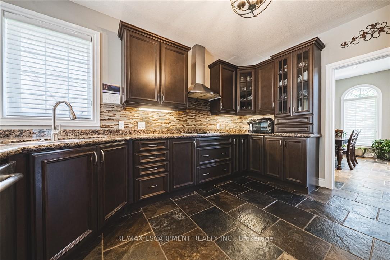
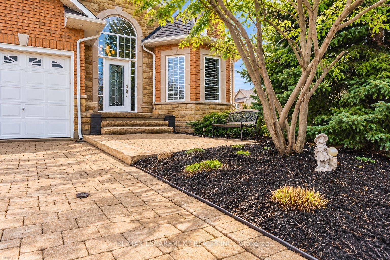
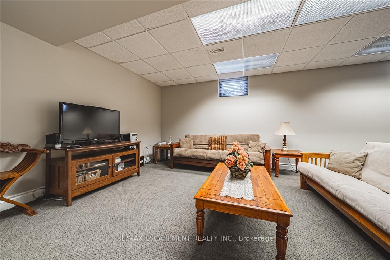
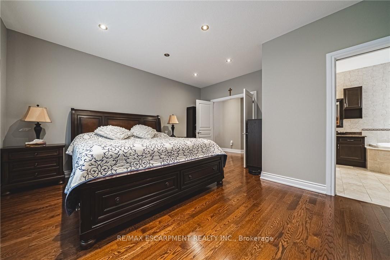
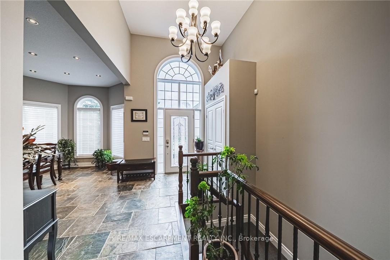
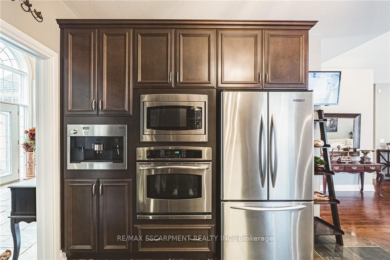
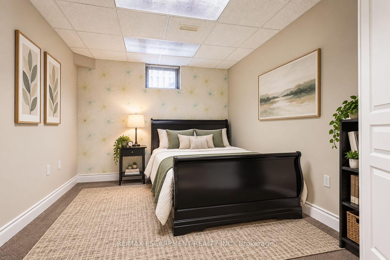
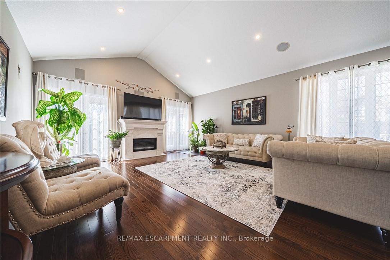
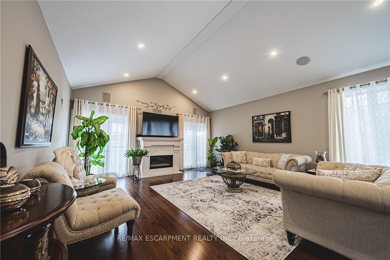
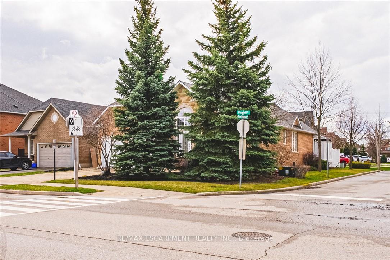
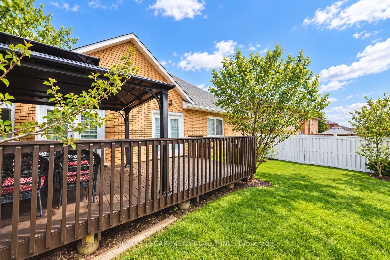
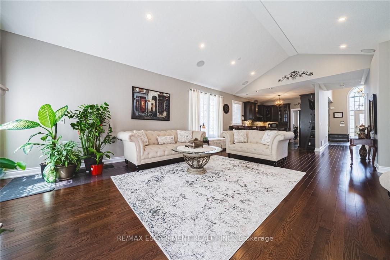
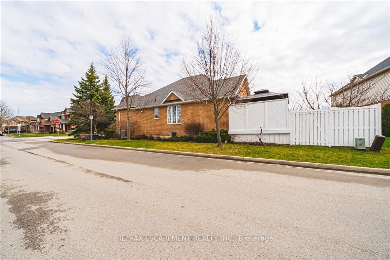
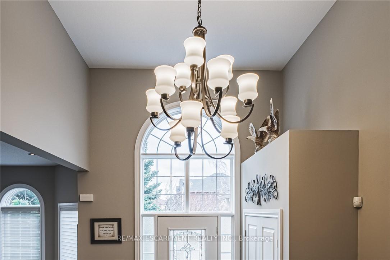
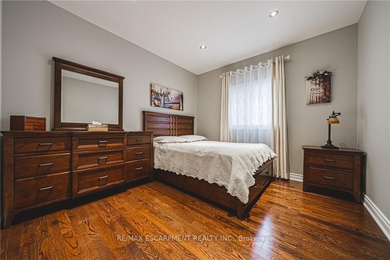
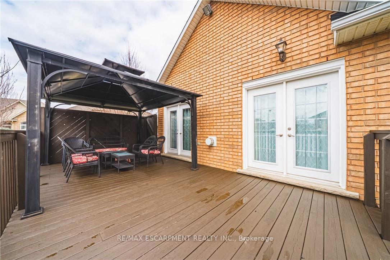
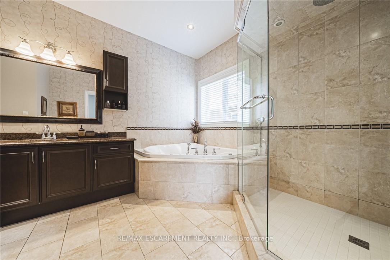
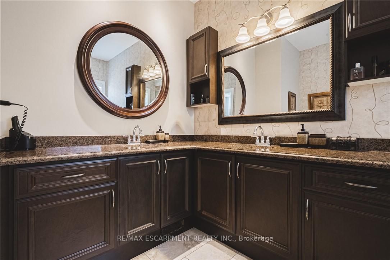
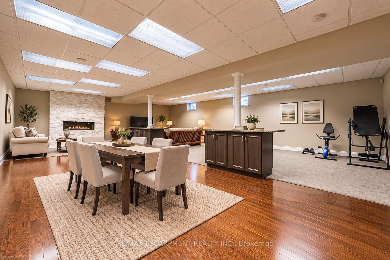
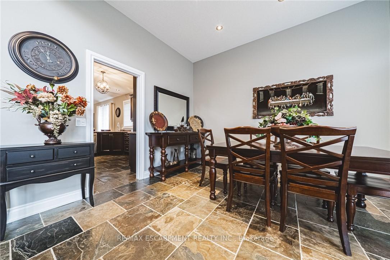
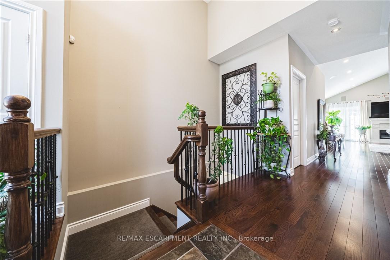
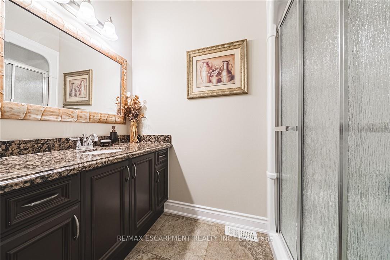
Welcome to this elegant, sprawling bungalow, once a former model home located in the highly desirable Summit Park neighbourhood. Offering 2+2 bedrooms, 3 full bathrooms, and over 3,300 sq. ft. of beautifully finished living space. The main floor features impressive vaulted ceilings, along with a sophisticated blend of slate and hardwood flooring. A separate dining room provides the perfect setting for hosting guests, while the well-appointed kitchen is equipped with built-in stainless steel appliances, including a gas cooktop, microwave, espresso machine, fridge, and dishwasher. The great room is warm and inviting, highlighted by a fireplace and two sets of French doors that open onto the backyard deck. The spacious primary bedroom serves as a private retreat, complete with a spa-like ensuite featuring a glass shower, jacuzzi tub, and double sinks.The lower level offers raised flooring and an expansive family room with a gas fireplace, as well as ample space for a potential second kitchen. Two additional bedrooms and a 4-piece bathroom provide flexibility for family or guests, while a large cedar closet offers excellent storage. Conveniently located close to schools, parks, shopping, and highway access, this exceptional home delivers both luxury and everyday convenience.

Additional Details

  • Property Sub Type: Detached
  • Transaction Type: For Sale
  • Basement: Finished, Full
  • Heating Source: Gas
  • Heating Type: Forced Air
  • Cooling: Central Air
  • Parking Space: 4
  • Fire Places: Natural Gas
  • Virtual Tour: https://vimeo.com/1183167959?fl=tl&fe=ec
  • MLS Status: New

Similar Properties

Featured
View Property

246 Hillcrest Road, Cambridge, ON N3H 1B2

**TURNKEY RENOVATED BUNGALOW ON AN IMPRESSIVE 68.69 x 132.75 FT…

Bedrooms
4
Bathrooms
2

$599,000

View Property

12 Pagebrook Crescent, Hamilton, ON L8J 0K7

Stunning Home! Open Concept Living Space. Great Room Sizes. Hardwood…

Bedrooms
3
Bathrooms
3

$755,000

Debolender

Menu

  • Home
  • About
  • Buying Tips
  • Selling Tips
  • Testimonials
  • Contact

Contact Info

238 Speedvale Ave W, Guelph, ON N1L 1C9

+1 519 993 5656

deb@deboraholender.com

Find your new Home

  • All Listings
  • Guelph Listing
  • Kitchener Listing
  • Waterloo Listing
  • Cambridge Listing

Copyright © 2026, Deb Olender RE/MAX Guelph Real Estate Centre

|
72 Etherington Crescent, Hamilton, ON L0R 1C0 70 Jackson Avenue, Kitchener, ON N2H 3P1

Owning a home is a keystone of wealth… both financial affluence and emotional security.

Suze Orman
October 16, 2026 Friday!
Debolender
  • Login
Forget Password?

OTP Verification

Please enter the 6-digit OTP sent to your email.

Time remaining: 05:00