Debolender
  • Home
  • About
    • Relocating
    • Testimonials
  • Real Estate Listings
    • Guelph
    • Kitchener
    • Waterloo
    • Cambridge
  • News and Advice
    • Deb’s Blog
    • Home Buying Advice
    • Home Selling Advice
    • Get Listings Sent To You
    • Get Your Free Home Evaluation
  • Contact
Debolender
  • Home
  • About
    • Relocating
    • Testimonials
  • Real Estate Listings
    • Guelph
    • Kitchener
    • Waterloo
    • Cambridge
  • News and Advice
    • Deb’s Blog
    • Home Buying Advice
    • Home Selling Advice
    • Get Listings Sent To You
    • Get Your Free Home Evaluation
  • Contact

1370 Thorman Place, Cambridge ON N3H 4K5

  • Home
  • Cambridge

1370 Thorman Place, Cambridge ON N3H 4K5

1370 Thorman Place, Cambridge ON N3H 4K5

$899,900
  • cd61064af78eba52761ae6738bf01c6b-m1.jpeg
  • cd61064af78eba52761ae6738bf01c6b-m2.jpeg
  • cd61064af78eba52761ae6738bf01c6b-m3.jpeg
  • cd61064af78eba52761ae6738bf01c6b-m4.jpeg
  • cd61064af78eba52761ae6738bf01c6b-m5.jpeg
  • cd61064af78eba52761ae6738bf01c6b-m6.jpeg
  • cd61064af78eba52761ae6738bf01c6b-m7.jpeg
  • cd61064af78eba52761ae6738bf01c6b-m8.jpeg
  • cd61064af78eba52761ae6738bf01c6b-m9.jpeg
  • cd61064af78eba52761ae6738bf01c6b-m10.jpeg
  • cd61064af78eba52761ae6738bf01c6b-m11.jpeg
  • cd61064af78eba52761ae6738bf01c6b-m12.jpeg
  • cd61064af78eba52761ae6738bf01c6b-m13.jpeg
  • cd61064af78eba52761ae6738bf01c6b-m14.jpeg
  • cd61064af78eba52761ae6738bf01c6b-m15.jpeg
  • cd61064af78eba52761ae6738bf01c6b-m16.jpeg
  • cd61064af78eba52761ae6738bf01c6b-m17.jpeg
  • cd61064af78eba52761ae6738bf01c6b-m18.jpeg
  • cd61064af78eba52761ae6738bf01c6b-m19.jpeg
  • cd61064af78eba52761ae6738bf01c6b-m20.jpeg
  • cd61064af78eba52761ae6738bf01c6b-m21.jpeg
  • cd61064af78eba52761ae6738bf01c6b-m22.jpeg
  • cd61064af78eba52761ae6738bf01c6b-m23.jpeg
  • cd61064af78eba52761ae6738bf01c6b-m24.jpeg
  • cd61064af78eba52761ae6738bf01c6b-m25.jpeg
  • cd61064af78eba52761ae6738bf01c6b-m26.jpeg
  • cd61064af78eba52761ae6738bf01c6b-m27.jpeg
  • cd61064af78eba52761ae6738bf01c6b-m28.jpeg
  • cd61064af78eba52761ae6738bf01c6b-m29.jpeg
  • cd61064af78eba52761ae6738bf01c6b-m30.jpeg
  • cd61064af78eba52761ae6738bf01c6b-m31.jpeg
  • cd61064af78eba52761ae6738bf01c6b-m32.jpeg
  • cd61064af78eba52761ae6738bf01c6b-m33.jpeg
  • cd61064af78eba52761ae6738bf01c6b-m34.jpeg
  • cd61064af78eba52761ae6738bf01c6b-m35.jpeg
  • cd61064af78eba52761ae6738bf01c6b-m36.jpeg
  • cd61064af78eba52761ae6738bf01c6b-m37.jpeg
  • cd61064af78eba52761ae6738bf01c6b-m38.jpeg
  • cd61064af78eba52761ae6738bf01c6b-m39.jpeg
  • cd61064af78eba52761ae6738bf01c6b-m40.jpeg
  • cd61064af78eba52761ae6738bf01c6b-m41.jpeg
  • cd61064af78eba52761ae6738bf01c6b-m42.jpeg
  • cd61064af78eba52761ae6738bf01c6b-m43.jpeg
  • cd61064af78eba52761ae6738bf01c6b-m44.jpeg
  • cd61064af78eba52761ae6738bf01c6b-m45.jpeg
  • cd61064af78eba52761ae6738bf01c6b-m46.jpeg
  • cd61064af78eba52761ae6738bf01c6b-m47.jpeg
  • cd61064af78eba52761ae6738bf01c6b-m48.jpeg
  • cd61064af78eba52761ae6738bf01c6b-m49.jpeg
  • cd61064af78eba52761ae6738bf01c6b-m50.jpeg

Property ID:

 RH-1823037-property

Featured
Bedrooms
5
Bathrooms
2
Garage
Yes
Year Built
1980
Area
2979 Square Feet

Description

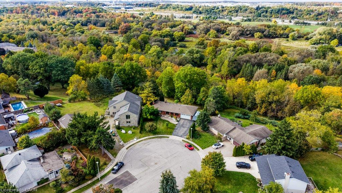
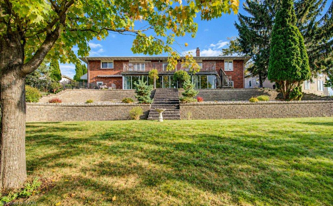
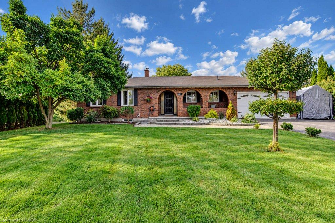
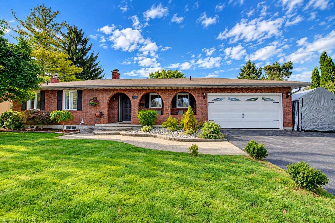
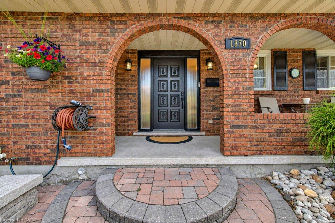
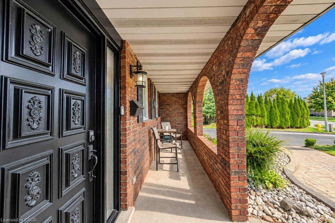
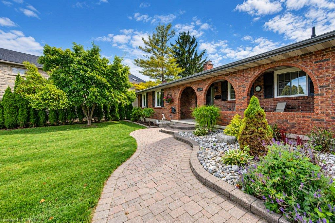
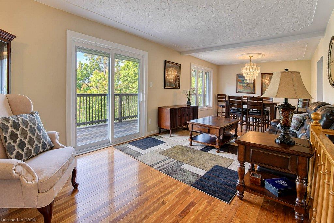
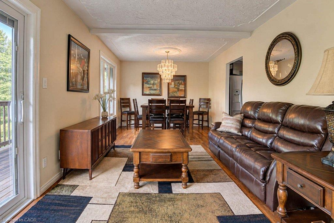
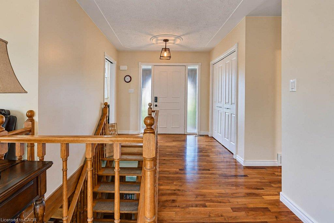
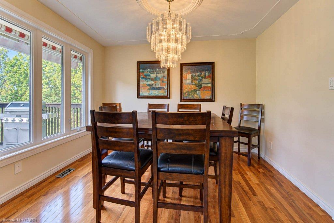
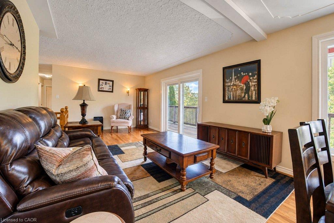
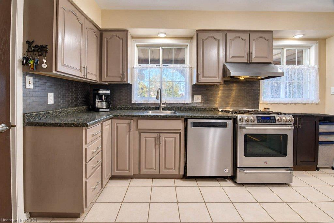
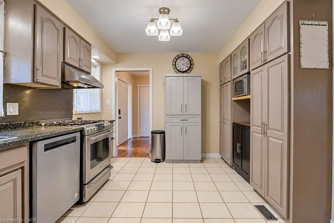
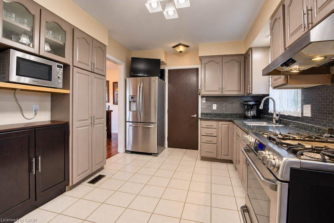
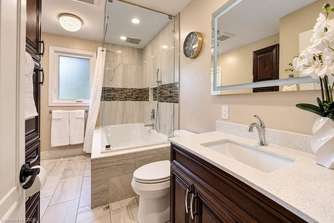
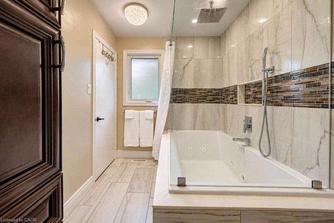
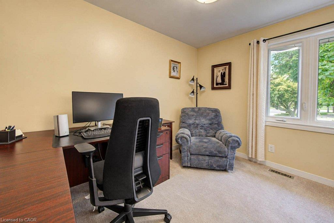
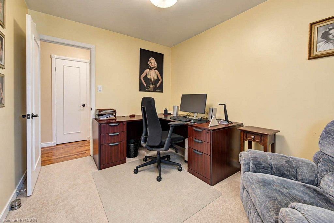
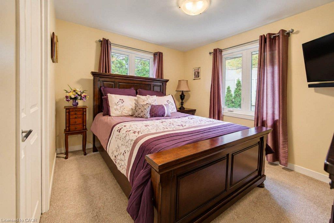
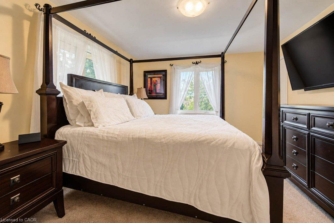
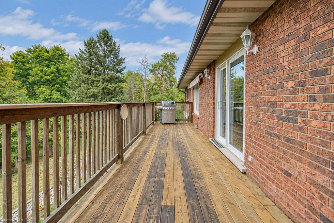
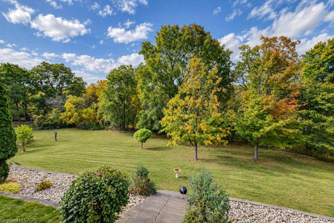
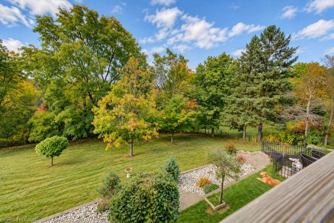
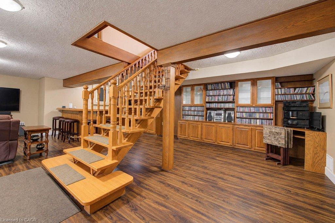
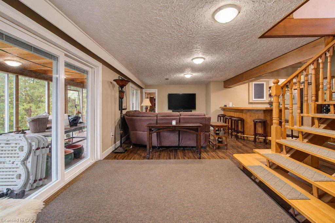
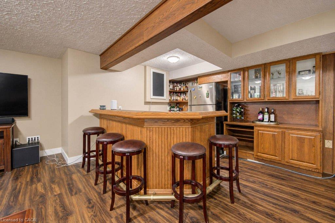
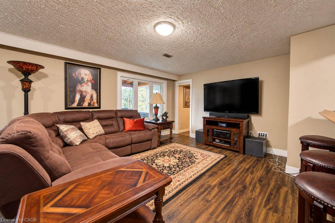
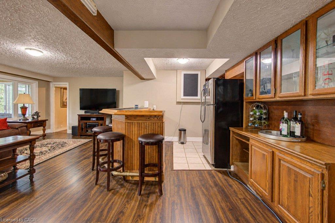
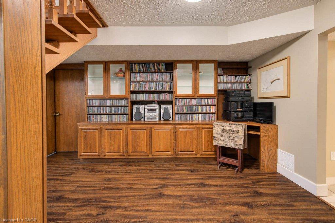
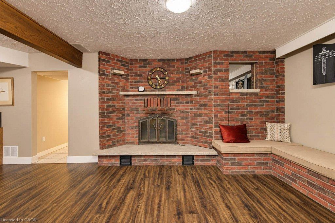
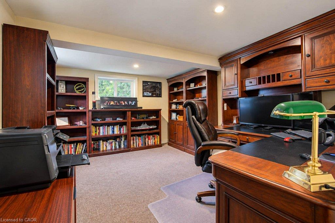
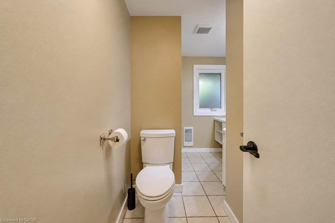
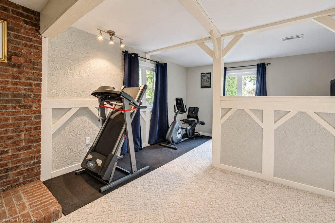
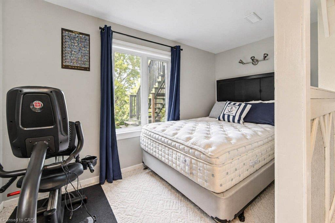
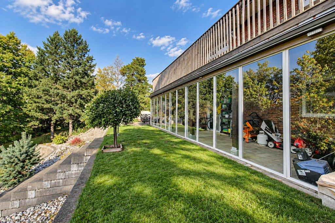
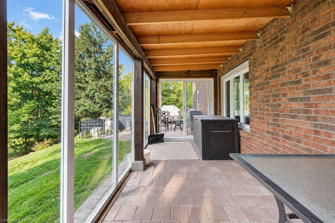
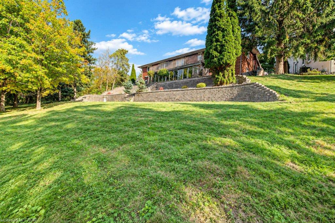
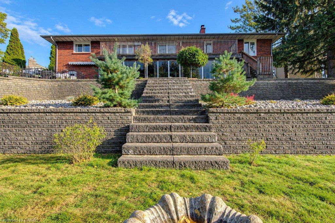
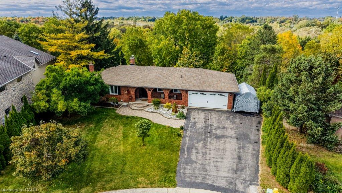
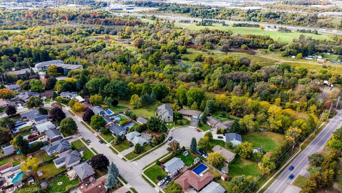
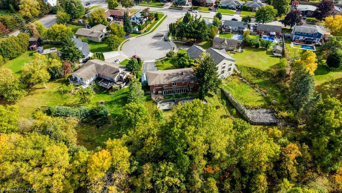
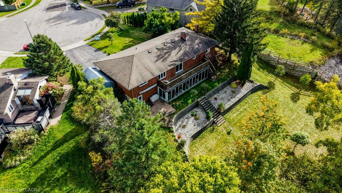
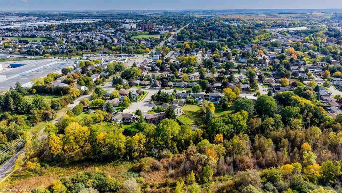
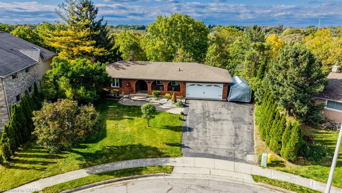
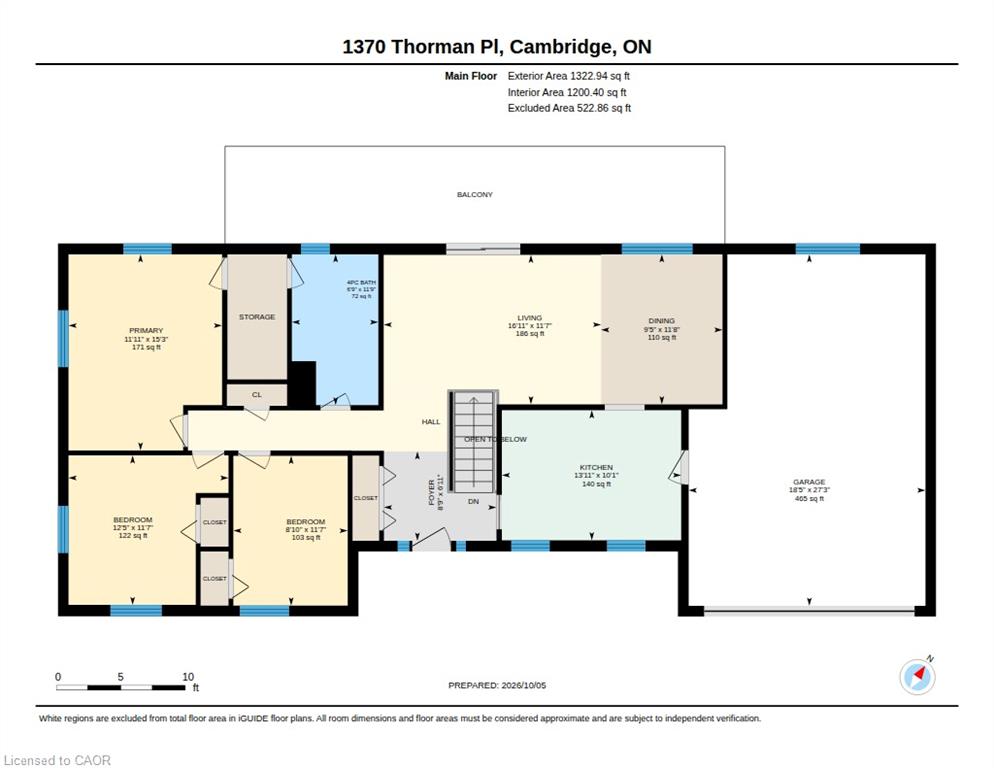
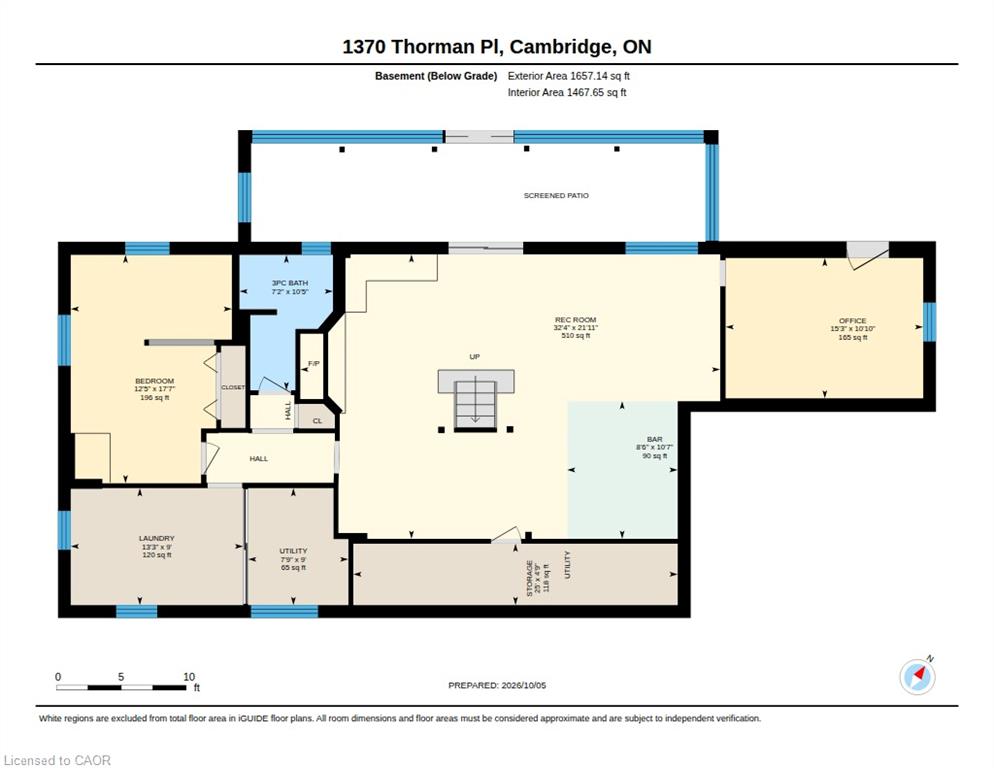
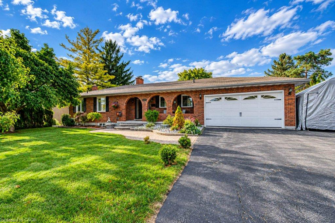
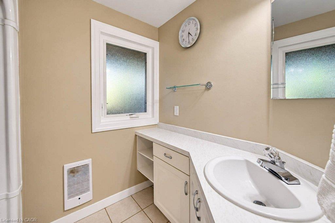
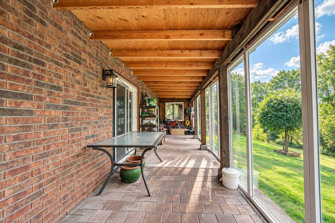
Space to settle in, room to grow and a court location to appreciate. 1370 Thorman Place in Cambridge. Situated on a generous 0.32-acre lot in an established neighbourhood and on green space, this detached bungalow offers approximately 2,979 sq. ft of living space, five bedrooms and two full bathrooms. The upstairs bath is newly finished and includes a water and air jet jacuzzi with heater. Double-car garage and a finished walkout basement, this home brings together practical everyday living and flexibility to suit your needs. Offering approximately 1,322 sq. ft. above grade, the main level provides the convenience of bungalow living, with additional finished space downstairs that extends the home’s possibilities. Whether you need room for family gatherings, a dedicated home office, overnight guests or a place to unwind, the two levels give you options to create spaces that work for your lifestyle. A fireplace adds a welcoming touch, while central air keeps the home comfortable through the warmer months. The finished walkout basement is a standout feature, offering approximately 1,657sq. ft. of additional living space with direct access outdoors. The newer windows throughout and the walkout connection makes it easy to move between indoor living and outdoor, adding everyday convenience and versatility. Outside, the approximately 13,993 sq. ft. lot offers room to enjoy. Picture summer gatherings, garden beds, outdoor play or a comfortable space for your morning coffee. The court setting limits through traffic, while the attached double car garage provides useful space for vehicles, seasonal equipment and storage. For buyers seeking a bungalow with substantial finished living space and a generous outdoor setting, 1370 Thorman Place offers a compelling combination. Enjoy the home’s existing features while exploring the opportunity to add your own style and make it yours.

Additional Details

  • Property Age: 1980
  • Property Sub Type: Single Family Residence
  • Zoning: R4
  • Transaction Type: Sale
  • Basement: Walk-Out Access, Full, Finished
  • Heating: Forced Air, Natural Gas
  • Cooling: Private Drive Triple+ Wide
  • Parking Space: 7
  • Fire Places: 1
  • Virtual Tour: https://youriguide.com/1370_thorman_pl_cambridge_on/
  • MLS Status: Active

Similar Properties

View Property

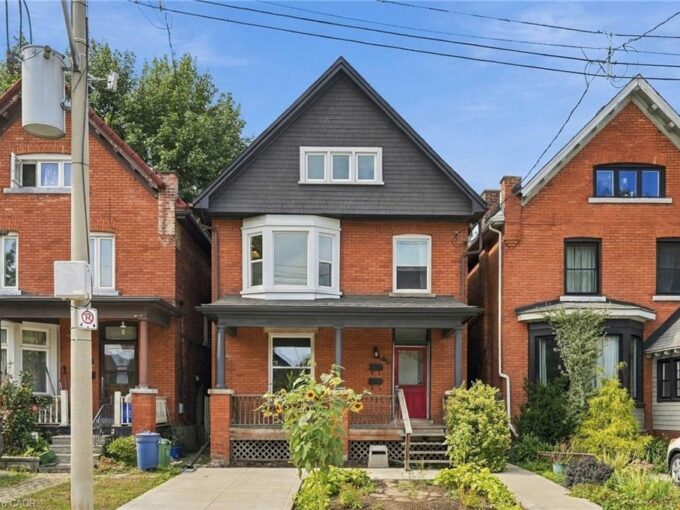
95 Fennell Avenue W, Hamilton ON L9C 1E9

Hamilton Investors!! This vacant, renovated property is your opportunity to…

Bedrooms
9
Bathrooms
2.5
Area
2329 Square Feet

$699,000

View Property

166 Emerald Street S, Hamilton ON L8N 2V7

Stunning two and a half-storey duplex ideally situated at the…

Bedrooms
2
Bathrooms
2
Area
1735 Square Feet

$649,900
Debolender

Menu

  • Home
  • About
  • Buying Tips
  • Selling Tips
  • Testimonials
  • Contact

Contact Info

238 Speedvale Ave W, Guelph, ON N1L 1C9

+1 519 993 5656

deb@deboraholender.com

Find your new Home

  • All Listings
  • Guelph Listing
  • Kitchener Listing
  • Waterloo Listing
  • Cambridge Listing

Copyright © 2026, Deb Olender RE/MAX Guelph Real Estate Centre

|
13-3085 Kingsway Drive, Kitchener ON N2C 2P2 90 Fairington Crescent, Hamilton ON L8E 3N4
Owning a home is a keystone of wealth… both financial affluence and emotional security.

Suze Orman
October 6, 2026 Tuesday!
Debolender
  • Login
Forget Password?

OTP Verification

Please enter the 6-digit OTP sent to your email.

Time remaining: 05:00