Debolender
  • Home
  • About
    • Relocating
    • Testimonials
  • Real Estate Listings
    • Guelph
    • Kitchener
    • Waterloo
    • Cambridge
  • News and Advice
    • Deb’s Blog
    • Home Buying Advice
    • Home Selling Advice
    • Get Listings Sent To You
    • Get Your Free Home Evaluation
  • Contact
Debolender
  • Home
  • About
    • Relocating
    • Testimonials
  • Real Estate Listings
    • Guelph
    • Kitchener
    • Waterloo
    • Cambridge
  • News and Advice
    • Deb’s Blog
    • Home Buying Advice
    • Home Selling Advice
    • Get Listings Sent To You
    • Get Your Free Home Evaluation
  • Contact

138 Cameron Avenue N, Hamilton ON L8H 4Z3

  • Home
  • Hamilton

138 Cameron Avenue N, Hamilton ON L8H 4Z3

138 Cameron Avenue N, Hamilton ON L8H 4Z3

$619,900

  • 690b3fc78252624c53f612ce7d22fe6b-m1.jpeg
  • 690b3fc78252624c53f612ce7d22fe6b-m2.jpeg
  • 690b3fc78252624c53f612ce7d22fe6b-m3.jpeg
  • 690b3fc78252624c53f612ce7d22fe6b-m4.jpeg
  • 690b3fc78252624c53f612ce7d22fe6b-m5.jpeg
  • 690b3fc78252624c53f612ce7d22fe6b-m6.jpeg
  • 690b3fc78252624c53f612ce7d22fe6b-m7.jpeg
  • 690b3fc78252624c53f612ce7d22fe6b-m8.jpeg
  • 690b3fc78252624c53f612ce7d22fe6b-m9.jpeg
  • 690b3fc78252624c53f612ce7d22fe6b-m10.jpeg
  • 690b3fc78252624c53f612ce7d22fe6b-m11.jpeg
  • 690b3fc78252624c53f612ce7d22fe6b-m12.jpeg
  • 690b3fc78252624c53f612ce7d22fe6b-m13.jpeg
  • 690b3fc78252624c53f612ce7d22fe6b-m14.jpeg
  • 690b3fc78252624c53f612ce7d22fe6b-m15.jpeg
  • 690b3fc78252624c53f612ce7d22fe6b-m16.jpeg
  • 690b3fc78252624c53f612ce7d22fe6b-m17.jpeg
  • 690b3fc78252624c53f612ce7d22fe6b-m18.jpeg
  • 690b3fc78252624c53f612ce7d22fe6b-m19.jpeg
  • 690b3fc78252624c53f612ce7d22fe6b-m20.jpeg
  • 690b3fc78252624c53f612ce7d22fe6b-m21.jpeg
  • 690b3fc78252624c53f612ce7d22fe6b-m22.jpeg
  • 690b3fc78252624c53f612ce7d22fe6b-m23.jpeg
  • 690b3fc78252624c53f612ce7d22fe6b-m24.jpeg
  • 690b3fc78252624c53f612ce7d22fe6b-m25.jpeg
  • 690b3fc78252624c53f612ce7d22fe6b-m26.jpeg
  • 690b3fc78252624c53f612ce7d22fe6b-m27.jpeg

Property ID:

 RH-1749305-property

Bedrooms
3
Bathrooms
1
Garage
No
Year Built
1930
Area
1798 Square Feet

Description

Come visit this stunningly renovated 1.5-storey home with an inground pool! Renovated from top to bottom, this home perfectly blends modern design, thoughtful upgrades, and everyday functionality. From the moment you arrive, the inviting covered porch sets the tone for what’s inside. Step into the bright, open-concept main floor featuring new flooring, LED pot lights, extensive custom millwork, and a spectacular kitchen. The kitchen showcases beautiful satin-white cabinetry, tiled backsplash, stainless steel appliances, a spacious eat-in area, and an oversized island with plenty of storage, making it the perfect spot for morning coffee or entertaining friends and family. The custom kitchen window offers a fantastic view of the backyard and sparkling pool, bringing the outdoor living space right into the heart of the home. Upstairs, you’ll find three well-sized bedrooms and a beautifully renovated 4-piece bathroom (2021). The lower level features a separate entrance, offering excellent potential for an in-law suite, additional living space, or future income opportunities. The list of updates continues: pool, pump and filter (2026); Pool liner (2026), furnace, central air and owned water heater approximately 9 years old; updated main plumbing pipe (2021); kitchen and basement windows (2021); new deck (2021); recently updated 100-amp electrical panel; and roof under 10 years old.

Located in the family-friendly Homeside neighbourhood, this home offers easy highway access and is close to schools, parks, shops, restaurants, and everyday amenities. With 2-car parking and a fantastic backyard oasis, there’s plenty to love both inside and out.

The only question left is… who’s bringing the pool floaties?

Additional Details

  • Property Age: 1930
  • Property Sub Type: Single Family Residence
  • Zoning: C
  • Transaction Type: Sale
  • Stories: 1
  • Basement: Full, Unfinished
  • Heating: Forced Air, Natural Gas
  • Cooling: Private Drive Single Wide
  • Parking Space: 2
  • Pool Features: In Ground
  • Virtual Tour: https://view.spiro.media/138_cameron_ave_n-4590
  • MLS Status: Active

Similar Properties

View Property

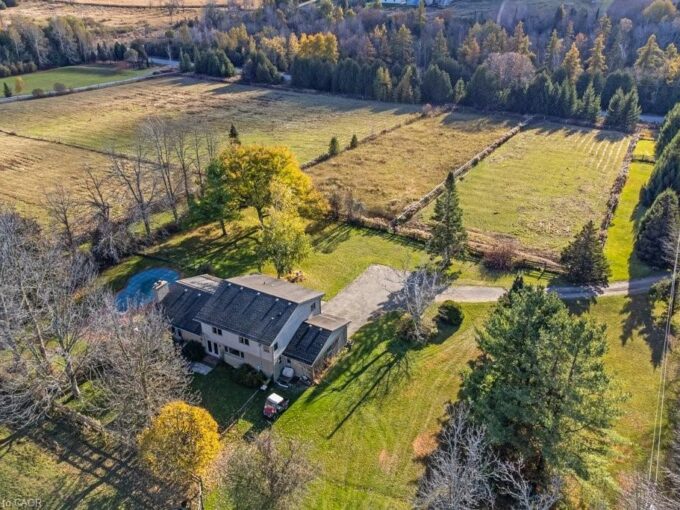
5511 Second Line, Erin ON L7J 2L9

Welcome to this exceptional 35-acre equestrian property, offering the perfect…

Bedrooms
5
Bathrooms
3.5
Area
4041 Square Feet

$2,600,000

View Property

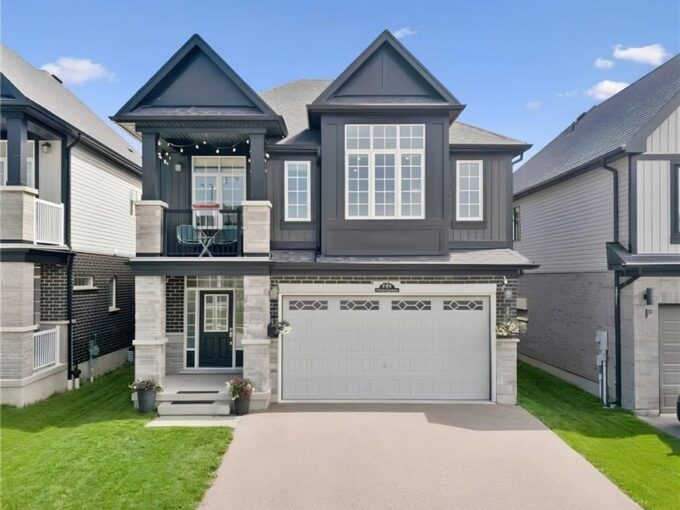
736 Wood Lily Street, Waterloo ON N2V 0C3

Welcome to 736 Wood Lily Street, a contemporary executive residence…

Bedrooms
3
Bathrooms
3.5
Area
3426 Square Feet

$999,990

Debolender

Menu

  • Home
  • About
  • Buying Tips
  • Selling Tips
  • Testimonials
  • Contact

Contact Info

238 Speedvale Ave W, Guelph, ON N1L 1C9

+1 519 993 5656

deb@deboraholender.com

Find your new Home

  • All Listings
  • Guelph Listing
  • Kitchener Listing
  • Waterloo Listing
  • Cambridge Listing

Copyright © 2026, Deb Olender RE/MAX Guelph Real Estate Centre

|
75 Barons Avenue S, Hamilton ON L8K 2Y4 801-50 Grand Avenue S, Cambridge ON N1S 0C2

Owning a home is a keystone of wealth… both financial affluence and emotional security.

Suze Orman
October 6, 2026 Tuesday!
Debolender
  • Login
Forget Password?

OTP Verification

Please enter the 6-digit OTP sent to your email.

Time remaining: 05:00